Videos & Virtual Tours
Open available video, 3D tour, or virtual-tour media for this listing.
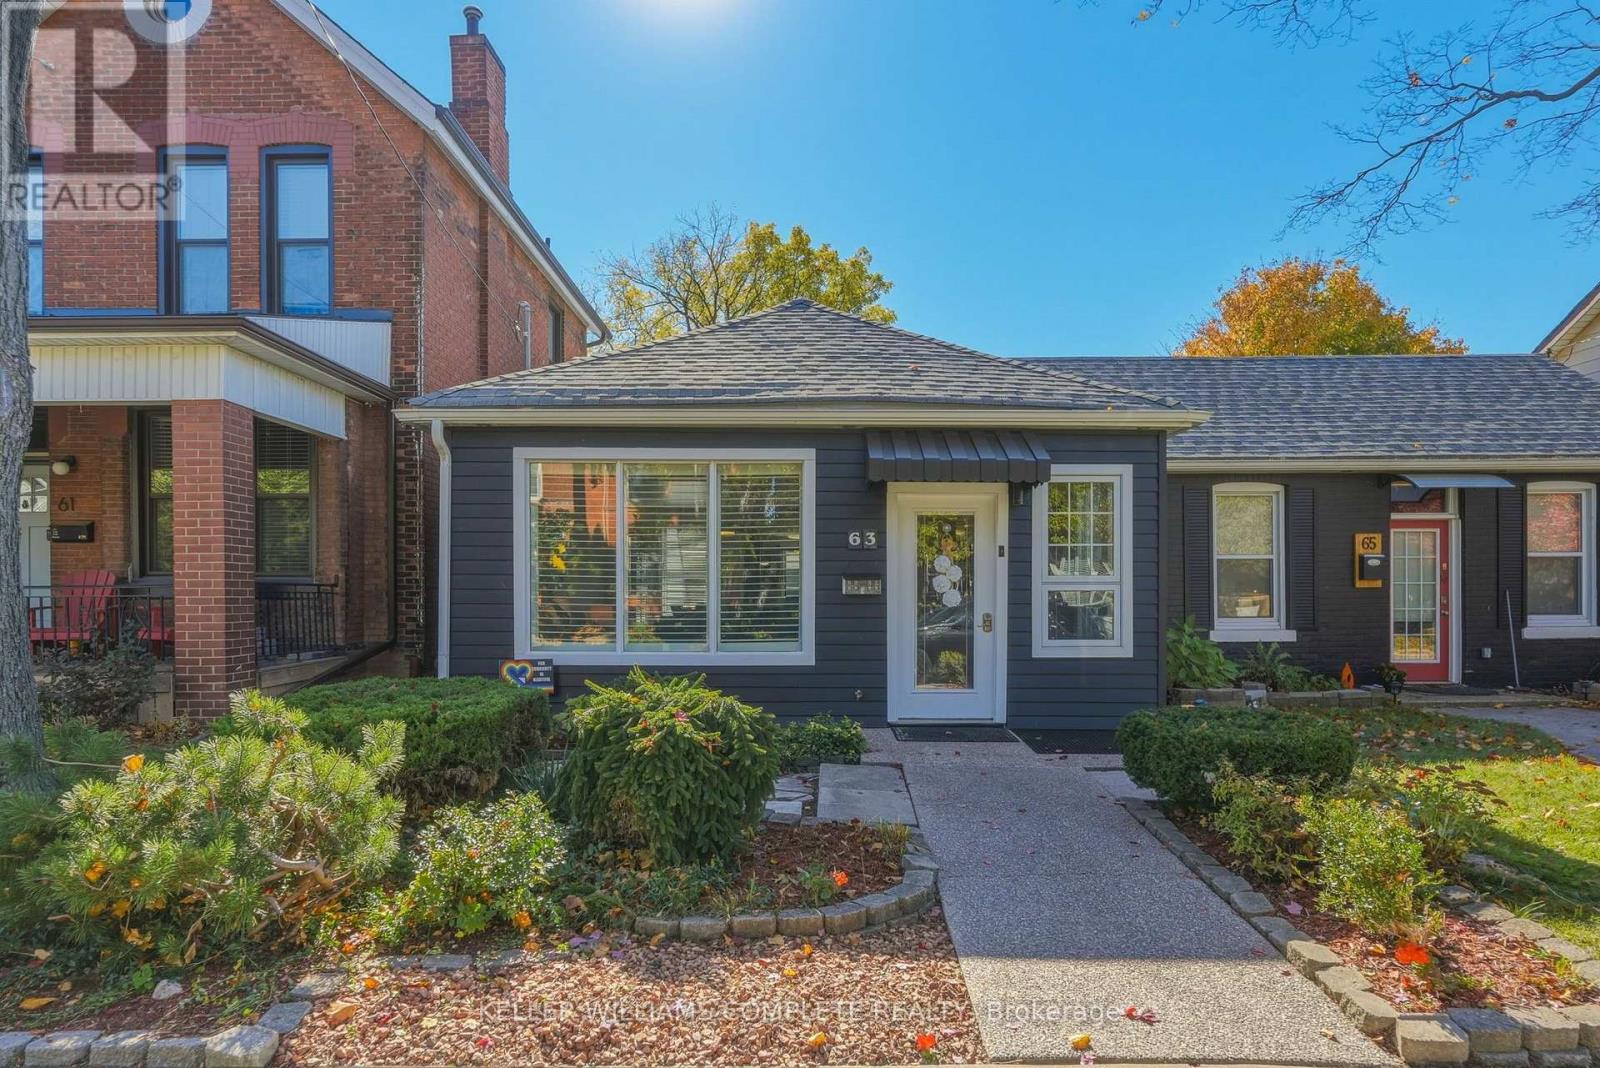
63 Chatham Street
Hamilton (Kirkendall), Ontario L8P2B3
MLS # X14108238
Property Details
Type
Semi-Detached
Beds
1
Baths
1
Status
For Sale
More homes like this
About this property
If you've been searching for the perfect property to call home or invest in, look no further! Tucked away on a quiet, peaceful street in trendy, highly desirable West Hamilton, 63 Chatham St is a lovingly maintained, single-level semi-detached home that features a wonderful blend of comfort, convenience & versatility. The unbeatable location is just a 2-minute stroll from historic Locke Street S, where charming local shops, cozy cafes, unique boutiques & inviting dining spots create a vibrant neighbourhood atmosphere right at your doorstep, with easy commuting via nearby Aberdeen Ave or Main St. Renovated in 2014, this thoughtfully designed home has a functional layout ideal for first-time buyers, investors or seniors looking to downsize without compromising on comfort. The bright, semi-open-concept design allows the perfectly proportioned kitchen & welcoming living area to flow seamlessly together. The spacious primary bedroom features generous dimensions & a convenient walk-in closet. Originally configured as 2 bedrooms, the layout was reconfigured into 1 large bedroom for accessibility, but could be converted back to a 2-bedroom home to suit your needs. The 4-piece bathroom features a step-in walk-in tub and is walker accessible, while the complete absence of interior stairs allows for easy navigation throughout. Outside, the surprisingly spacious, low-maintenance backyard features plenty of room to garden, entertain, enjoy outdoor activities or simply unwind in your own private retreat. An immaculately maintained rear alleyway provides secure, direct access to a private parking space & the added bonus of a detached garage. Don't miss this fantastic opportunity in one of Hamilton's most sought-after neighbourhoods! Updates: Wall-mounted air conditioning/heat pump unit (2026), shingles (2021), 5 windows replaced (2014), central air conditioning unit "as-is" (2014).
Mortgage Estimate
Estimated monthly payment
Calculating…
Estimate only. Taxes, insurance, condo fees, and lender terms are not included.
Monthly costs to verify
Property taxes: about $422/month based on listed annual taxes.
Estimate only. Confirm taxes, condo/maintenance fees, insurance, utilities, and lender terms before making decisions.
Rooms
| Room | Level | Dimensions |
|---|---|---|
| Foyer | Main level | 2.92 x 2.31 |
| Living room | Main level | 4.62 x 3.48 |
| Dining room | Main level | 3.56 x 3.48 |
| Kitchen | Main level | 5.36 x 3.4 |
| Primary Bedroom | Main level | 4.95 x 3.1 |
| Bathroom | Main level | 2.26 x 2.06 |
Facts & Location
Parking
2 spaces
Lot Size
25 x 130 FT
Annual Taxes
$5,060
Listing data
Listing information is provided for personal, non-commercial use and should be independently verified before making real estate decisions.
Last refreshed: Oct 24, 2026 3:32 AM
Explore nearby searches
SEO-friendly searches for this area, property type, and nearby neighbourhoods.
Similar Properties
More nearby listings that may fit the same search.
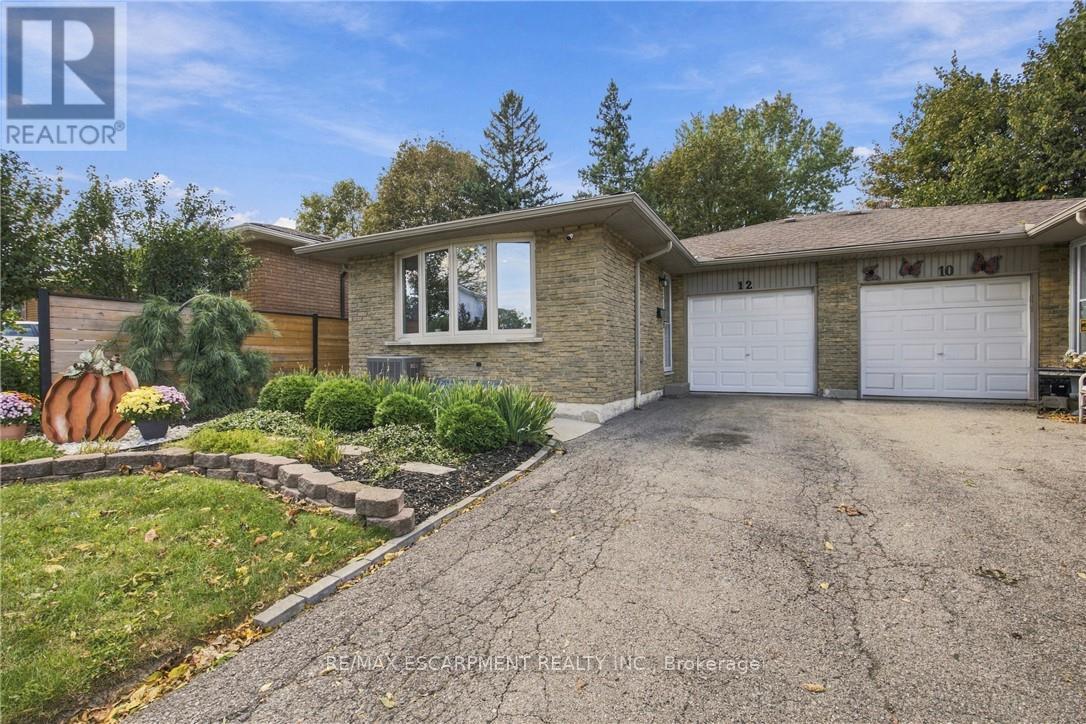
$649,900
12 Glamis Court
Hamilton (Gilkson) · MLS # X14113616
4 bed · 2 bath
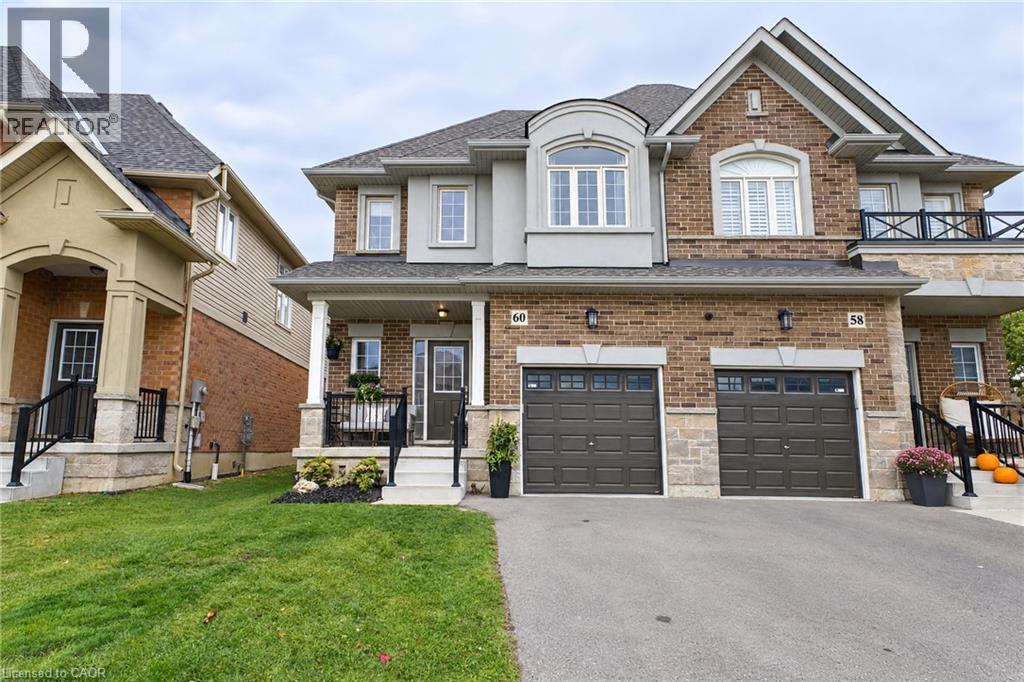
$699,000
60 STARLING Drive
Hamilton · MLS # 40872258
3 bed · 3 bath · 1,696 sq ft
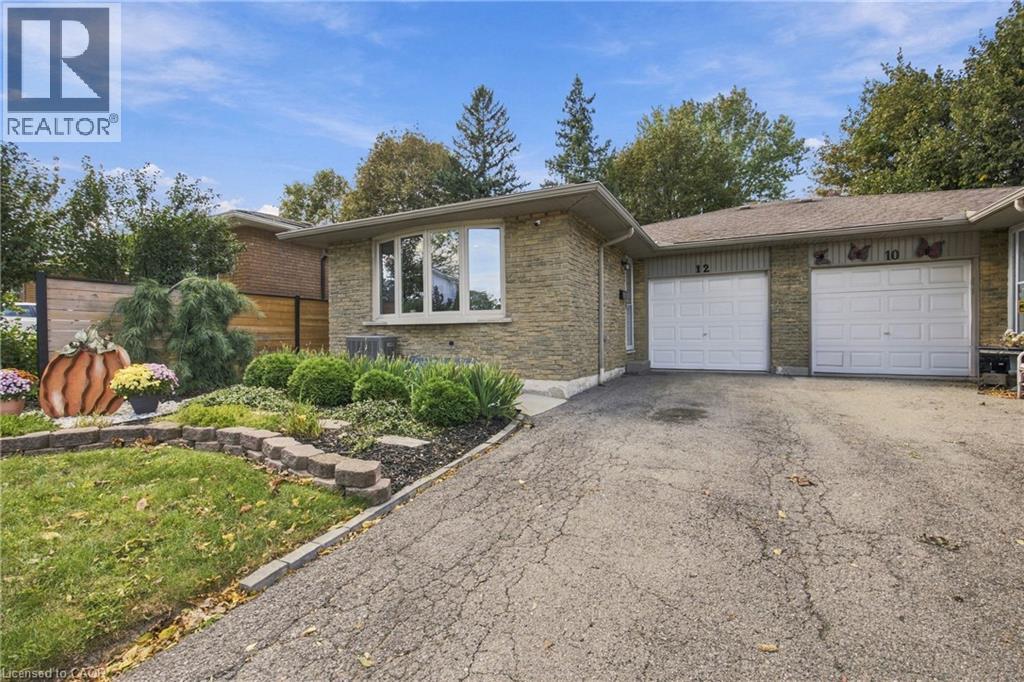
$649,900
12 GLAMIS Court
Hamilton · MLS # 40873756
4 bed · 2 bath · 1,526 sq ft