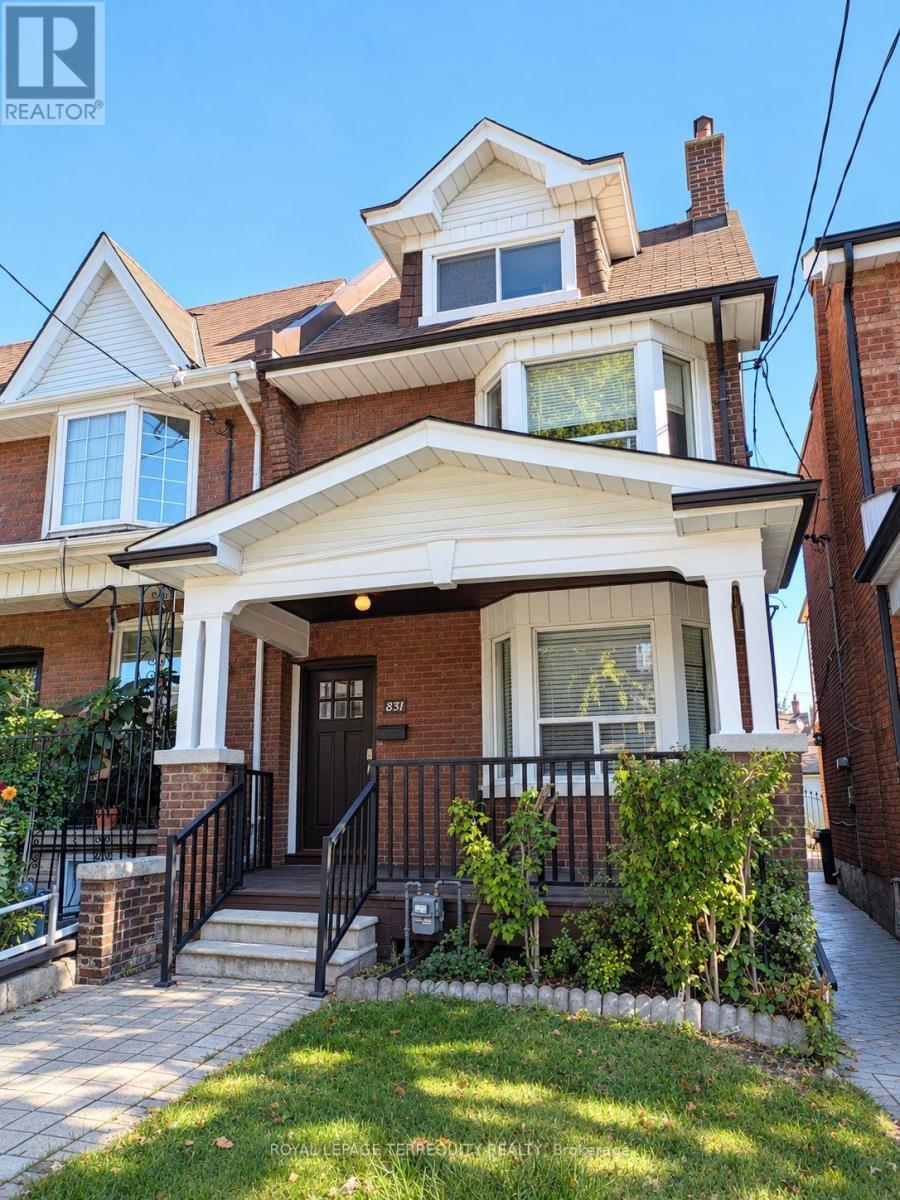
831 Shaw Street
Toronto (Dovercourt-Wallace Emerson-Junction), Ontario M6G3L9
MLS # W14108272
Property Details
Type
Detached
Beds
4
Baths
3
Status
For Sale
More homes like this
About this property
Exceptional opportunity in prime Christie Pits. This classic 2 1/4 storey detached brick residence offers 4 bedrooms plus Den, 3 bathrooms, and a rare detached 2-car garage. A solid, character-rich property with generous room proportions, high ceilings, and tremendous potential awaiting your personal touch. Situated on tree-lined, bike-friendly Shaw Street-just steps to iconic Christie Pits Park, Ossington & Christie TTC Subway Stations, schools, and the renowned dining, cafés, and stores: Fiesta Farm, Loblaws and Farm Boys. Cultural hubs of Bloor Street West, Geary Avenue, and trendy Ossington. A rare canvas in one of Toronto's most established and walkable central neighbourhoods.
Mortgage Estimate
Estimated monthly payment
Calculating…
Estimate only. Taxes, insurance, condo fees, and lender terms are not included.
Monthly costs to verify
Property taxes: about $568/month based on listed annual taxes.
Estimate only. Confirm taxes, condo/maintenance fees, insurance, utilities, and lender terms before making decisions.
Rooms
| Room | Level | Dimensions |
|---|---|---|
| Living room | Main level | 4.72 x 3.63 |
| Dining room | Main level | 3.96 x 3.18 |
| Kitchen | Main level | 4.12 x 4.75 |
| Primary Bedroom | Second level | 4.88 x 4.39 |
| Bedroom 2 | Second level | 3.96 x 3.18 |
| Bedroom 3 | Second level | 4.12 x 2.74 |
| Den | Second level | 2.59 x 2.03 |
| Bedroom 4 | Third level | 4.78 x 3.66 |
| Other | Basement | 9.02 x 4.83 |
Facts & Location
Parking
2 spaces
Lot Size
19.8 x 125 FT
Annual Taxes
$6,814
Listing data
Listing information is provided for personal, non-commercial use and should be independently verified before making real estate decisions.
Last refreshed: Oct 22, 2026 4:45 PM
Explore nearby searches
SEO-friendly searches for this area, property type, and nearby neighbourhoods.
Similar Properties
More nearby listings that may fit the same search.
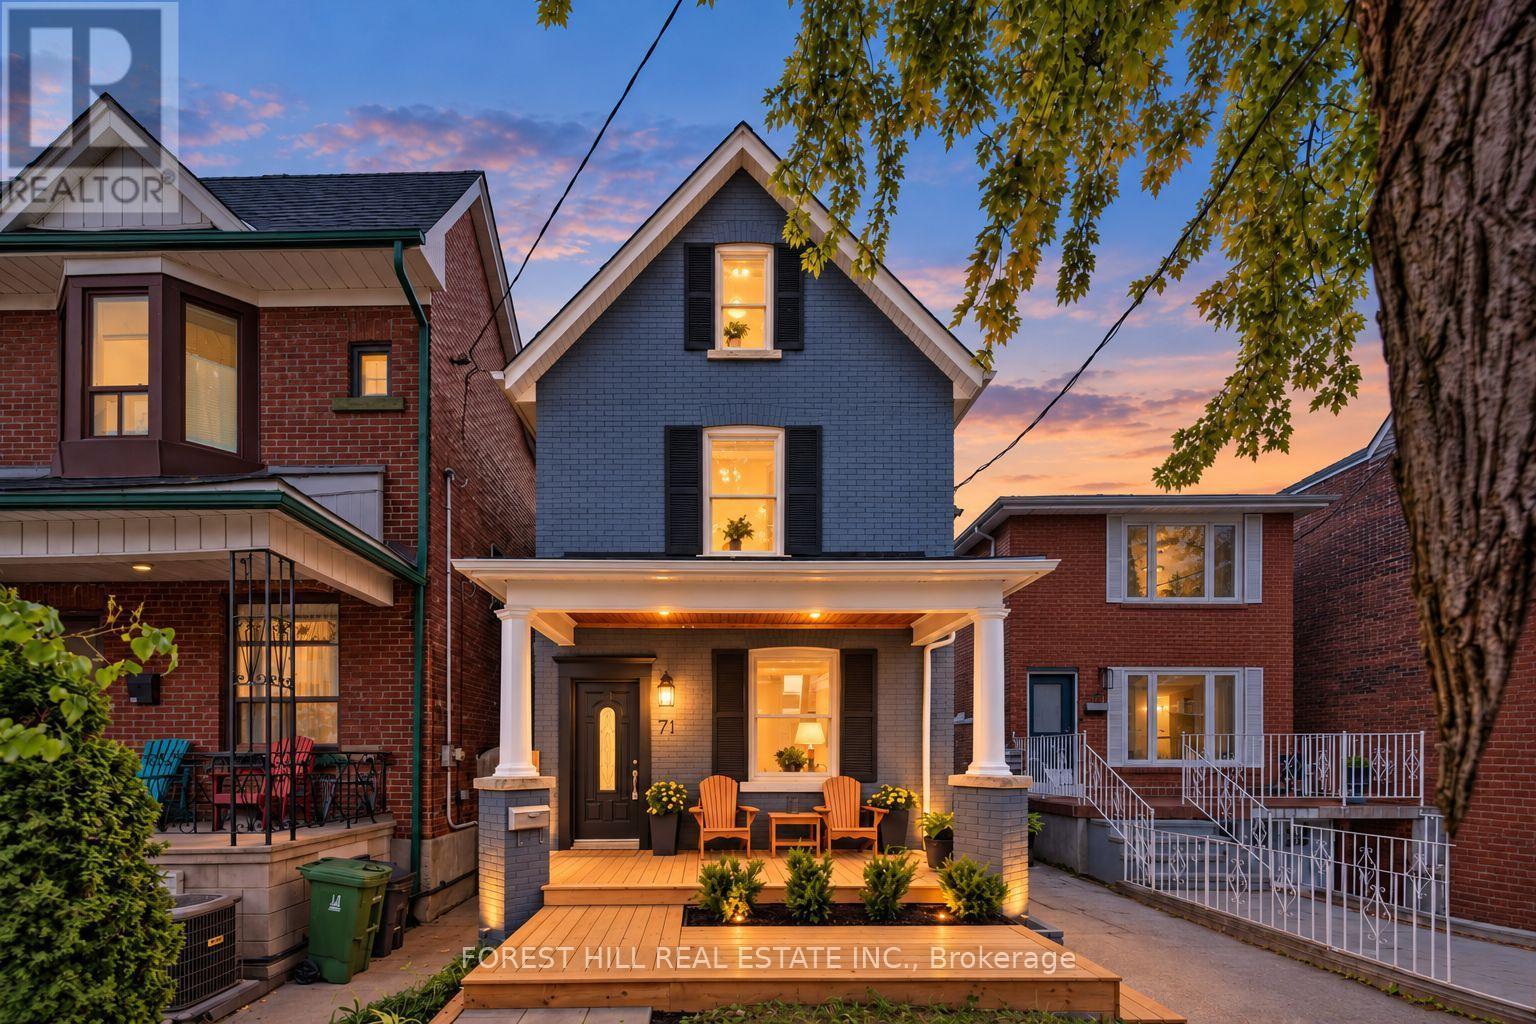
$1,549,000
71 Emerson Avenue
Toronto (Dovercourt-Wallace Emerson-Junction) · MLS # W13853324
4 bed · 4 bath
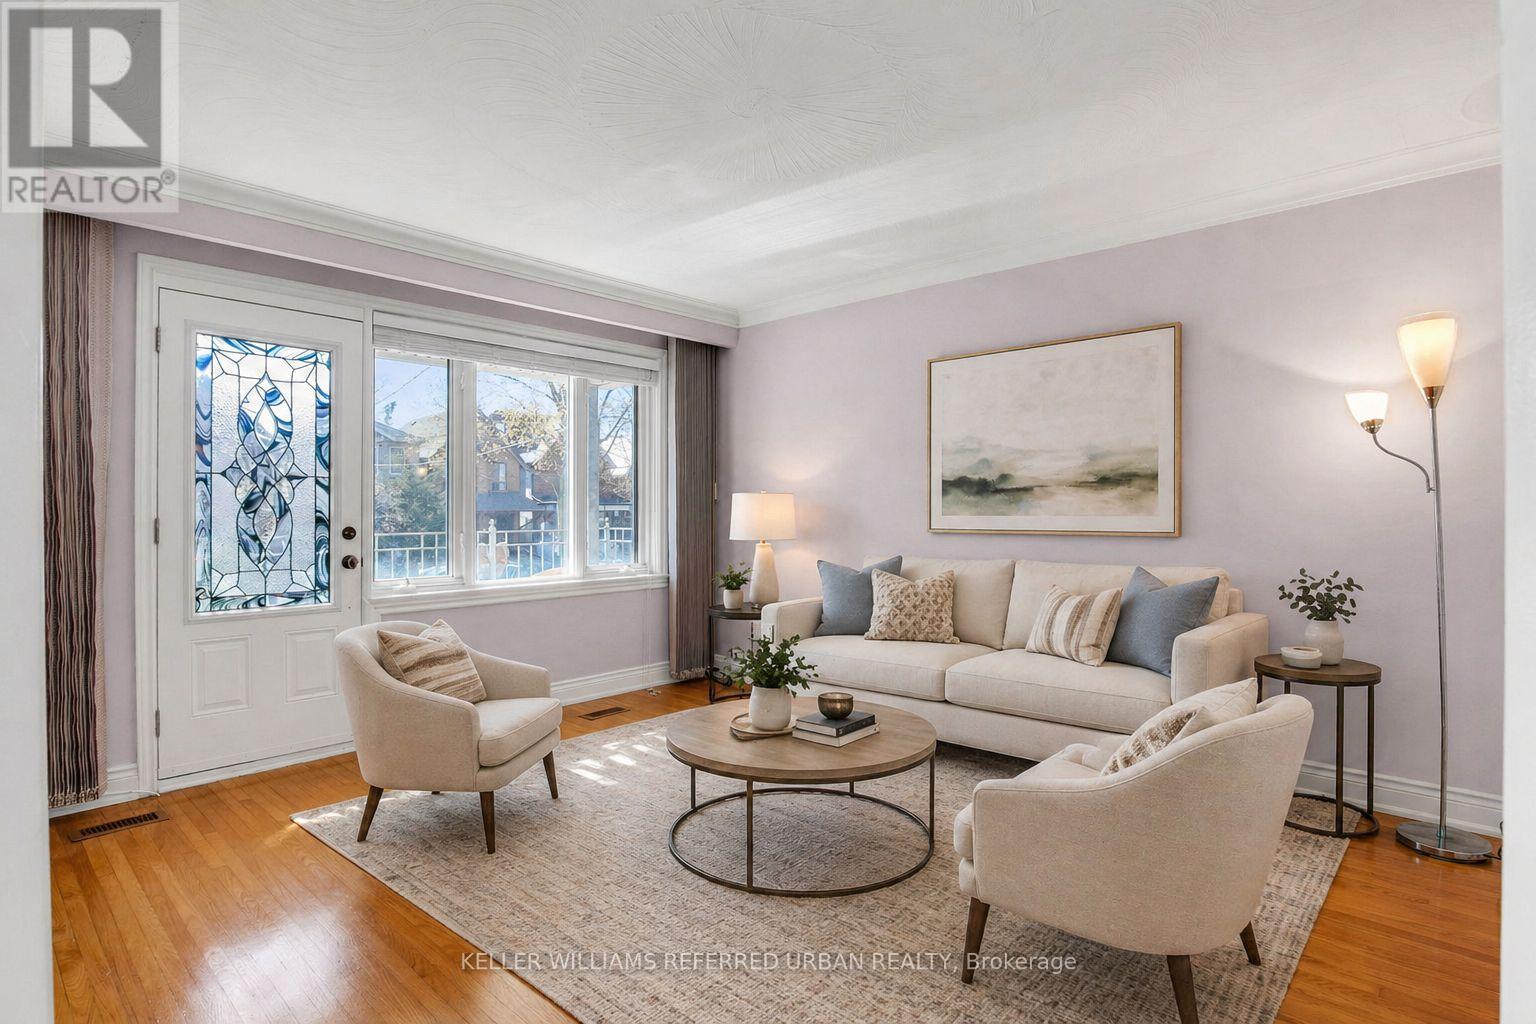
$1,599,999
663 Brock Avenue
Toronto (Dovercourt-Wallace Emerson-Junction) · MLS # W14029118
4 bed · 2 bath · 750 sq ft
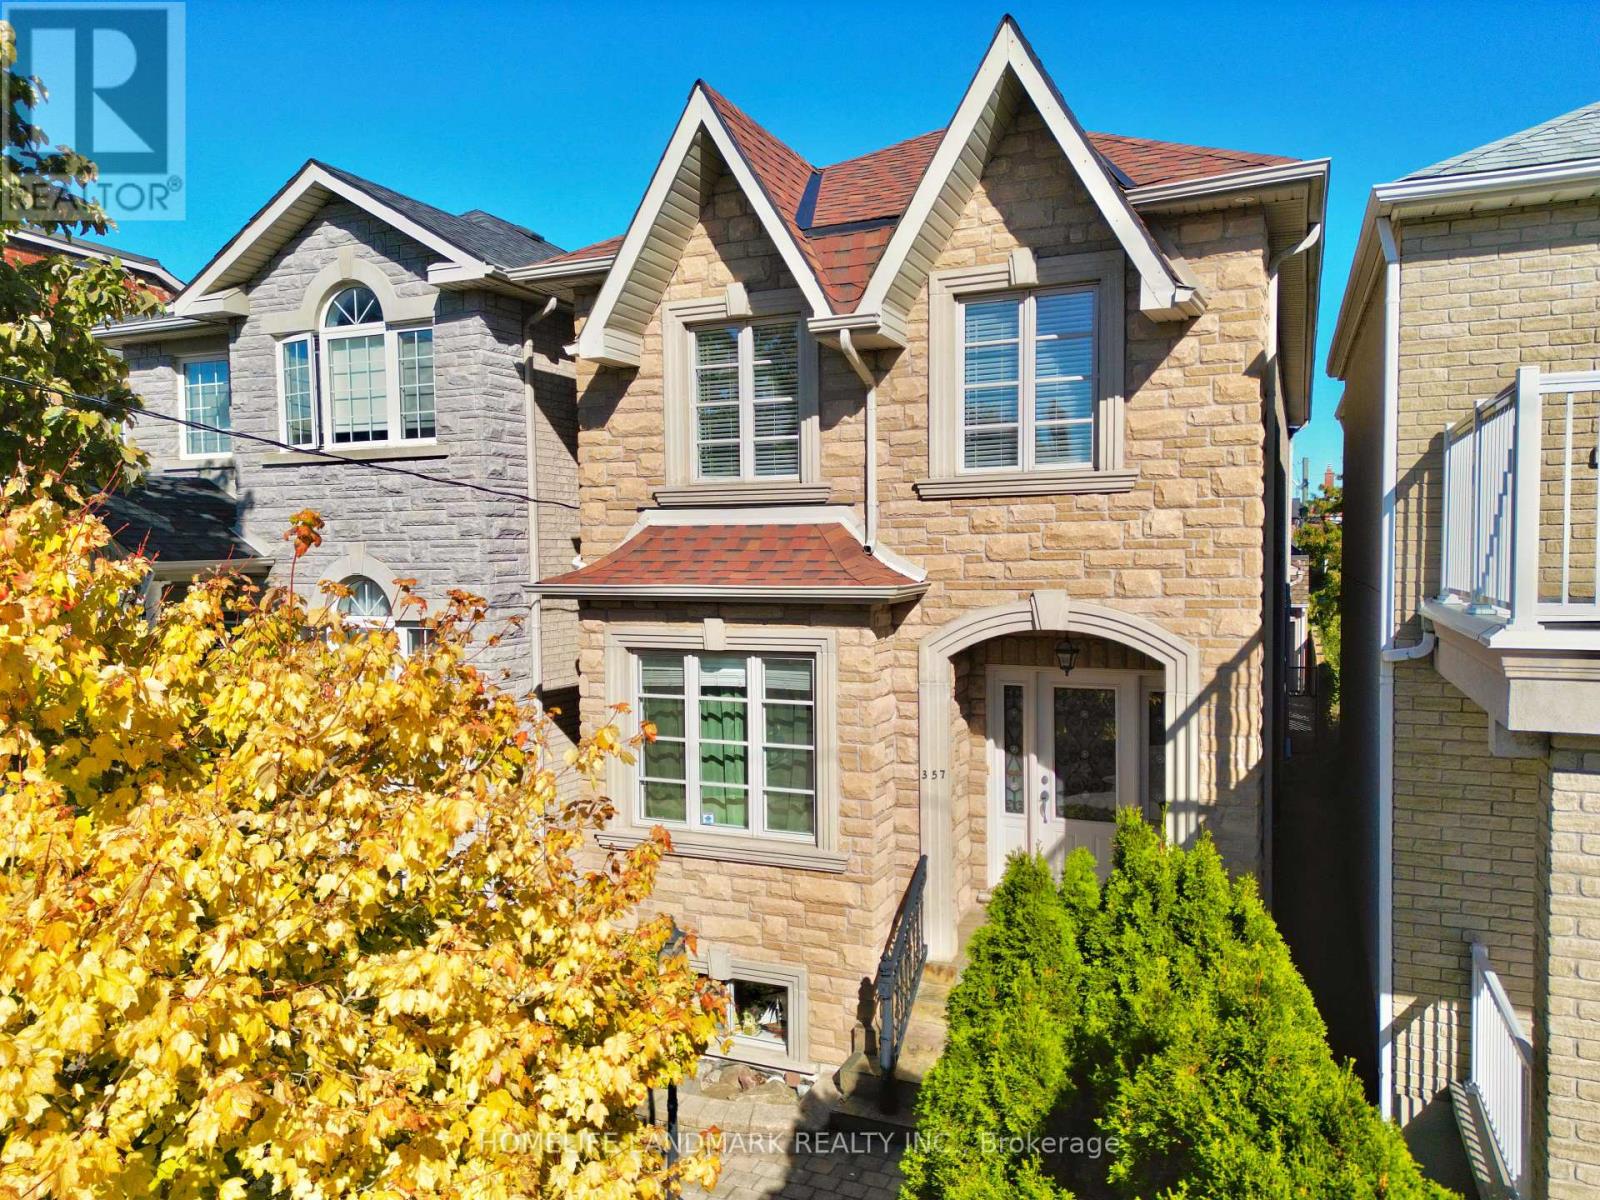
$1,688,000
357 Bartlett Avenue
Toronto (Dovercourt-Wallace Emerson-Junction) · MLS # W13883816
4 bed · 4 bath · 1,900 sq ft