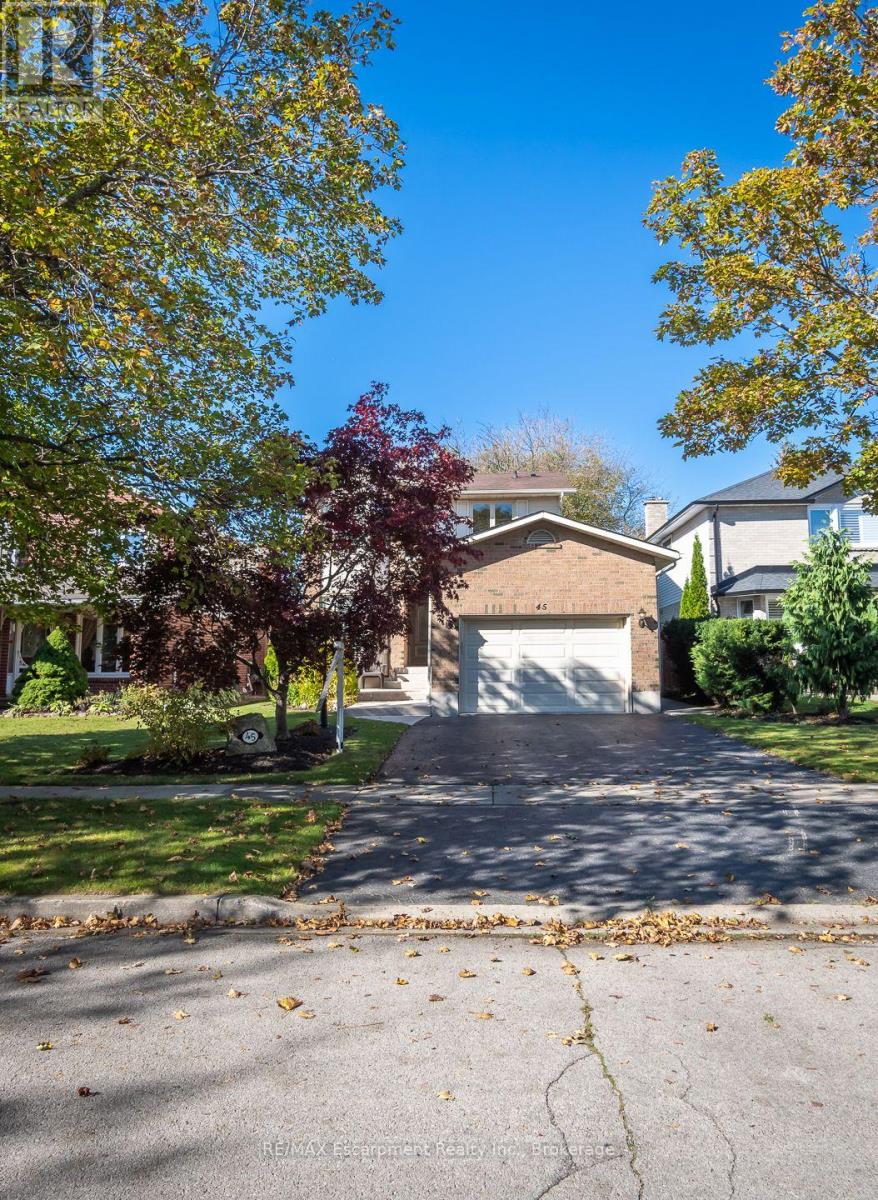
Videos & Virtual Tours
Open available video, 3D tour, or virtual-tour media for this listing.
45 Niska Drive
Hamilton (Waterdown), Ontario L8B0B5
MLS # X14107698
Property Details
Type
Detached
Beds
3
Baths
2
Status
For Sale
More homes like this
About this property
Welcome to this beautifully maintained 3-bedroom home in Waterdown, offering over 2,000 sq. ft. of total living space, including a finished lower level. Situated in an established, family-friendly neighbourhood, this inviting home features a functional floor plan, spacious principal rooms and a number of thoughtful updates throughout.The main floor welcomes you with a versatile front sitting room, ideal for a home office or additional living space. At the rear of the home, the kitchen opens to the dining and living areas, where large windows bring in an abundance of natural light and sliding doors provide access to the fully fenced backyard. A convenient powder room and interior garage access complete the main level.Upstairs, you'll find three generously sized bedrooms, each featuring luxury vinyl flooring. The primary and second bedrooms offer built-in closet organizers, while a bright 4-piece bathroom and hallway linen closet provide additional storage. The finished lower level adds even more living space, featuring a spacious recreation room with wet bar, separate laundry room and plenty of storage.Outside, the fully fenced backyard features a natural gas BBQ hookup and garden shed. Ideally located near parks, scenic walking trails, shops, restaurants and everyday amenities, this home offers a wonderful opportunity to enjoy life in one of Waterdown's established neighbourhoods.
Mortgage Estimate
Estimated monthly payment
Calculating…
Estimate only. Taxes, insurance, condo fees, and lender terms are not included.
Monthly costs to verify
Property taxes: about $538/month based on listed annual taxes.
Estimate only. Confirm taxes, condo/maintenance fees, insurance, utilities, and lender terms before making decisions.
Rooms
| Room | Level | Dimensions |
|---|---|---|
| Living room | Main level | 4.19 x 4.8 |
| Bedroom 3 | Second level | 3.56 x 4.67 |
| Bathroom | Second level | 2.54 x 2.16 |
| Dining room | Main level | 2.54 x 3.35 |
| Recreational, Games room | Basement | 6.83 x 4.93 |
| Laundry room | Basement | 2.44 x 3.99 |
| Utility room | Basement | 4.14 x 3.07 |
| Other | Basement | 1.68 x 2.16 |
| Kitchen | Main level | 2.54 x 2.87 |
| Office | Main level | 2.44 x 3.56 |
| Foyer | Main level | 1.96 x 3.58 |
| Partial bathroom | Main level | 2.24 x 0.86 |
| Other | Main level | 4.32 x 5.87 |
| Primary Bedroom | Second level | 3.2 x 4.52 |
| Bedroom 2 | Second level | 3.53 x 3.53 |
Facts & Location
Interior Size
2,000 sq ft
Parking
3 spaces
Lot Size
40 x 111.6 FT
Annual Taxes
$6,455
Listing data
Listing information is provided for personal, non-commercial use and should be independently verified before making real estate decisions.
Last refreshed: Oct 26, 2026 3:32 AM
Explore nearby searches
SEO-friendly searches for this area, property type, and nearby neighbourhoods.
Similar Properties
More nearby listings that may fit the same search.
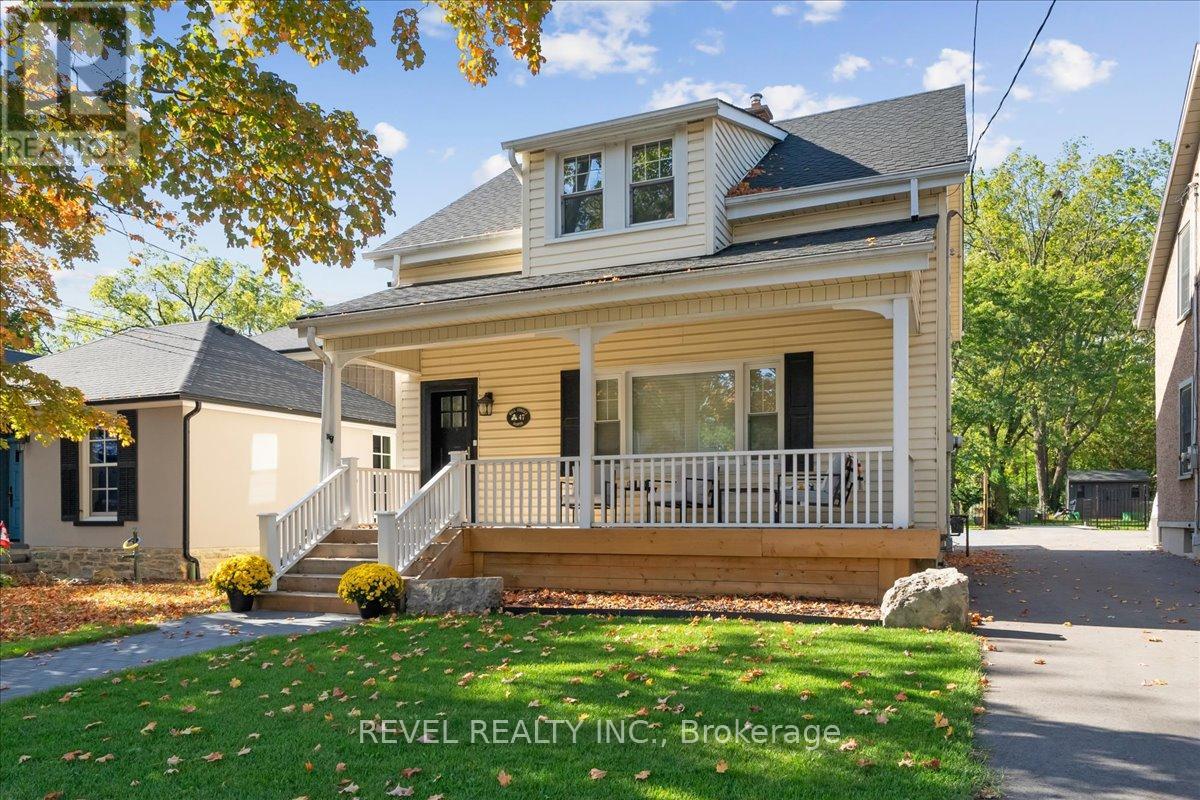
$899,000
47 Mill Street
Hamilton (Waterdown) · MLS # X14030792
3 bed · 2 bath
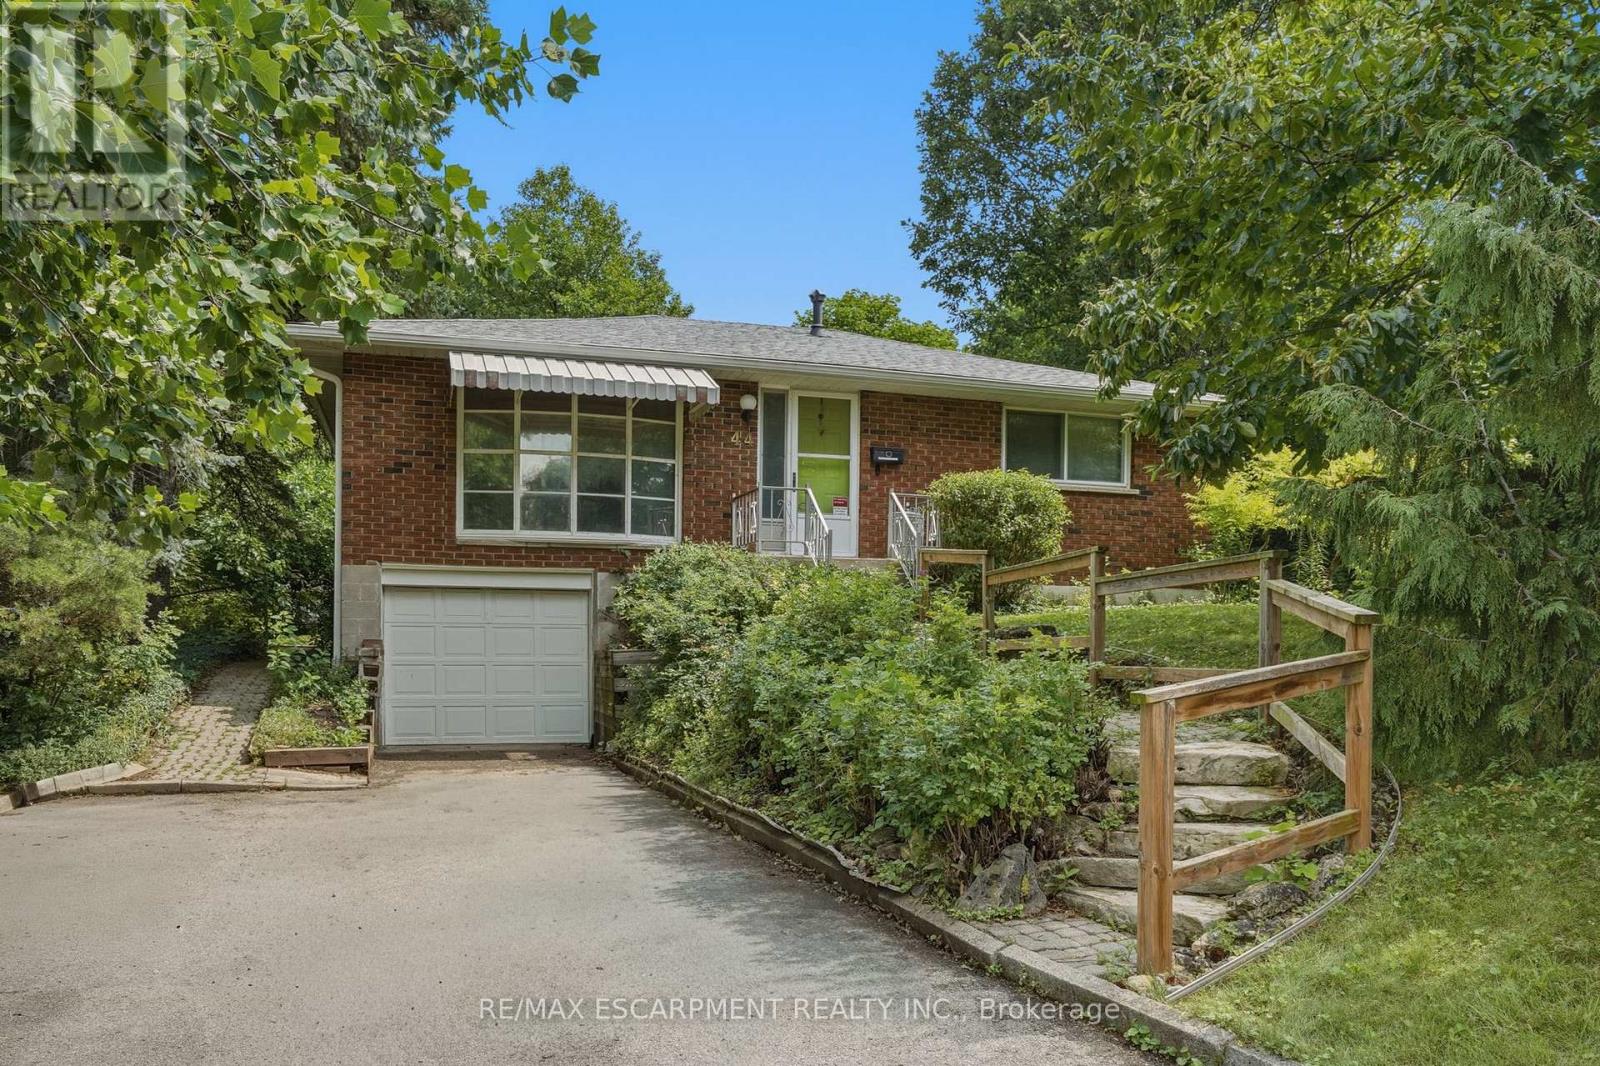
$899,000
44 McDonald Court
Hamilton (Waterdown) · MLS # X14108572
3 bed · 1 bath
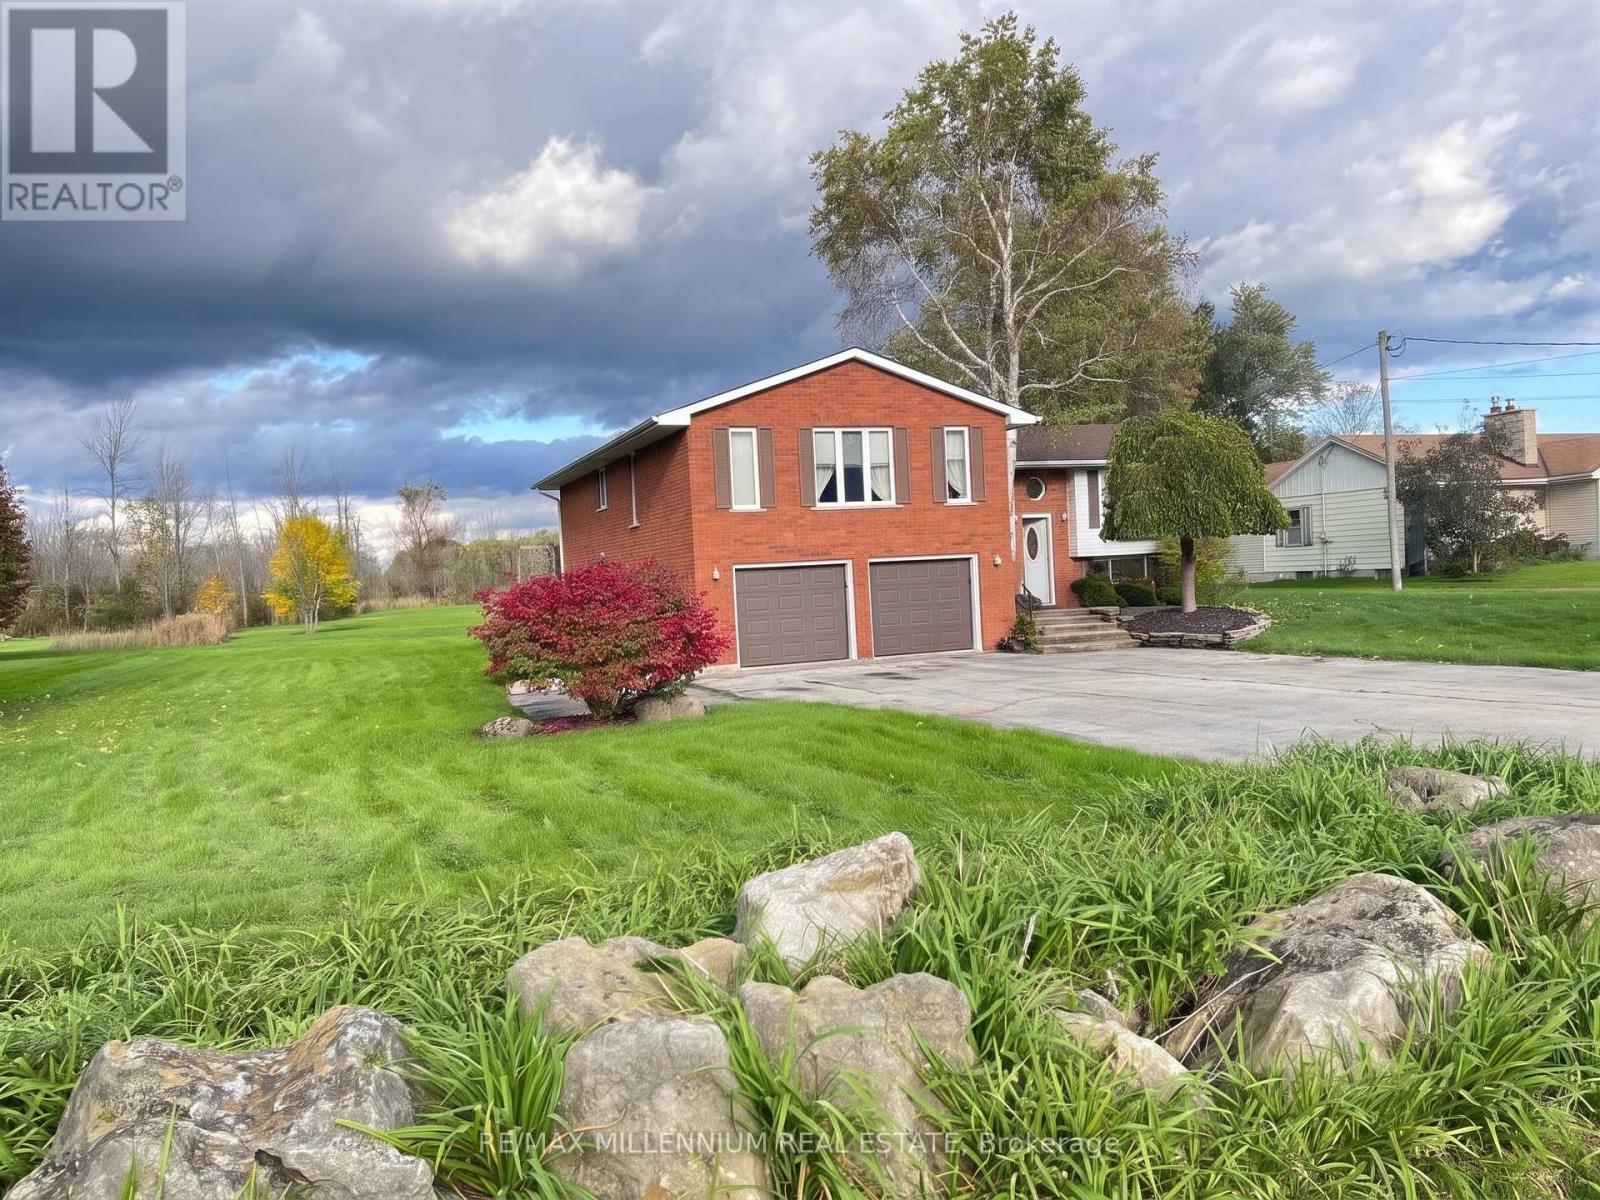
$899,000
546 Evans Road
Hamilton (Waterdown) · MLS # X14109240
4 bed · 2 bath