Videos & Virtual Tours
Open available video, 3D tour, or virtual-tour media for this listing.
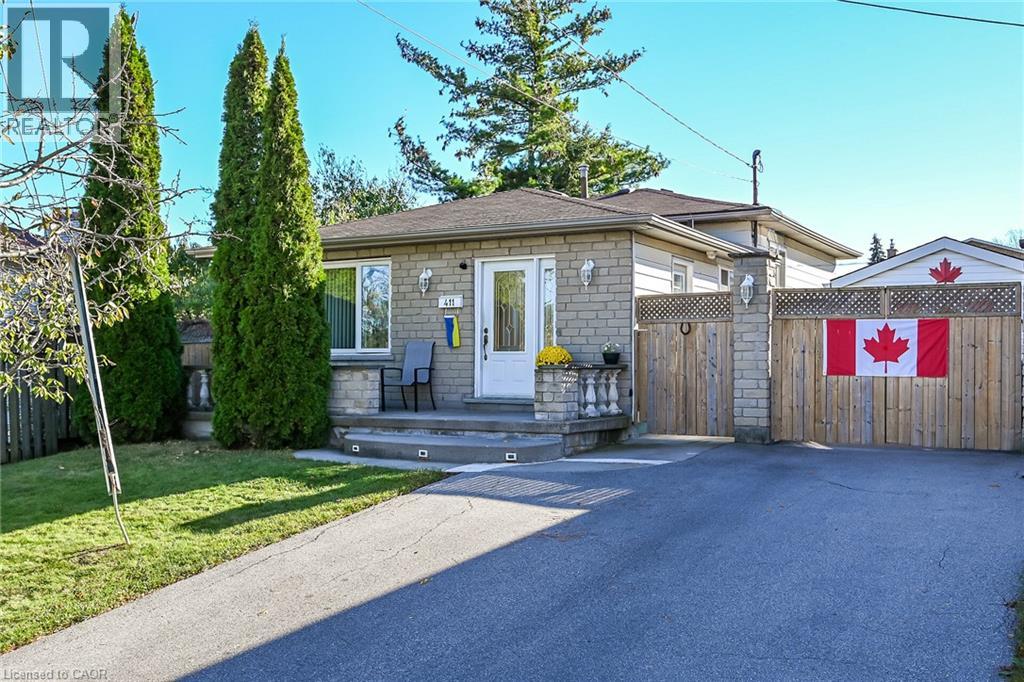
411 QUEEN VICTORIA Drive
Hamilton, Ontario L8W1G7
MLS # 40873329
Property Details
Type
Detached
Beds
3
Baths
2
Status
For Sale
More homes like this
About this property
SPACIOUS 3-LEVEL BACKSPLIT WITH GREAT POTENTIAL! An excellent opportunity for buyers looking to add their own personal touch! This 3-level backsplit offers a versatile layout featuring 3 bedrooms, a spacious living room, a separate family room, 2 full bathrooms. With plenty of living space and a functional layout, this property offers excellent potential for families, investors, or buyers looking to personalize a home to suit their needs. Situated on a nice-sized lot, this property offers outdoor space to enjoy and further possibilities. The home would benefit from some updating, making it a great opportunity to bring your ideas and vision to life. Conveniently located, close to a variety of everyday amenities, including shopping, schools, parks, public transit, and major commuter routes. A property with space, flexibility, and potential bring your vision and make it your own RSA.
Mortgage Estimate
Estimated monthly payment
Calculating…
Estimate only. Taxes, insurance, condo fees, and lender terms are not included.
Monthly costs to verify
Property taxes: about $391/month based on listed annual taxes.
Estimate only. Confirm taxes, condo/maintenance fees, insurance, utilities, and lender terms before making decisions.
Rooms
| Room | Level | Dimensions |
|---|---|---|
| Storage | Lower level | 3'7'' x 4'5'' |
| 3pc Bathroom | Lower level | 3'7'' x 7'1'' |
| Laundry room | Lower level | 10'8'' x 12'5'' |
| Family room | Lower level | 10'9'' x 20'11'' |
| Bedroom | Second level | 8'1'' x 10'0'' |
| 4pc Bathroom | Second level | 8'0'' x 7'0'' |
| Bedroom | Second level | 9'0'' x 11'6'' |
| Primary Bedroom | Second level | 11'5'' x 12'0'' |
| Eat in kitchen | Main level | 10'5'' x 13'0'' |
| Living room | Main level | 12'9'' x 17'0'' |
Facts & Location
Interior Size
1,448 sq ft
Parking
4 spaces
Annual Taxes
$4,687
Year Built
1975
Listing data
Listing information is provided for personal, non-commercial use and should be independently verified before making real estate decisions.
Last refreshed: Oct 24, 2026 3:32 AM
Explore nearby searches
SEO-friendly searches for this area, property type, and nearby neighbourhoods.
Similar Properties
More nearby listings that may fit the same search.
$669,000
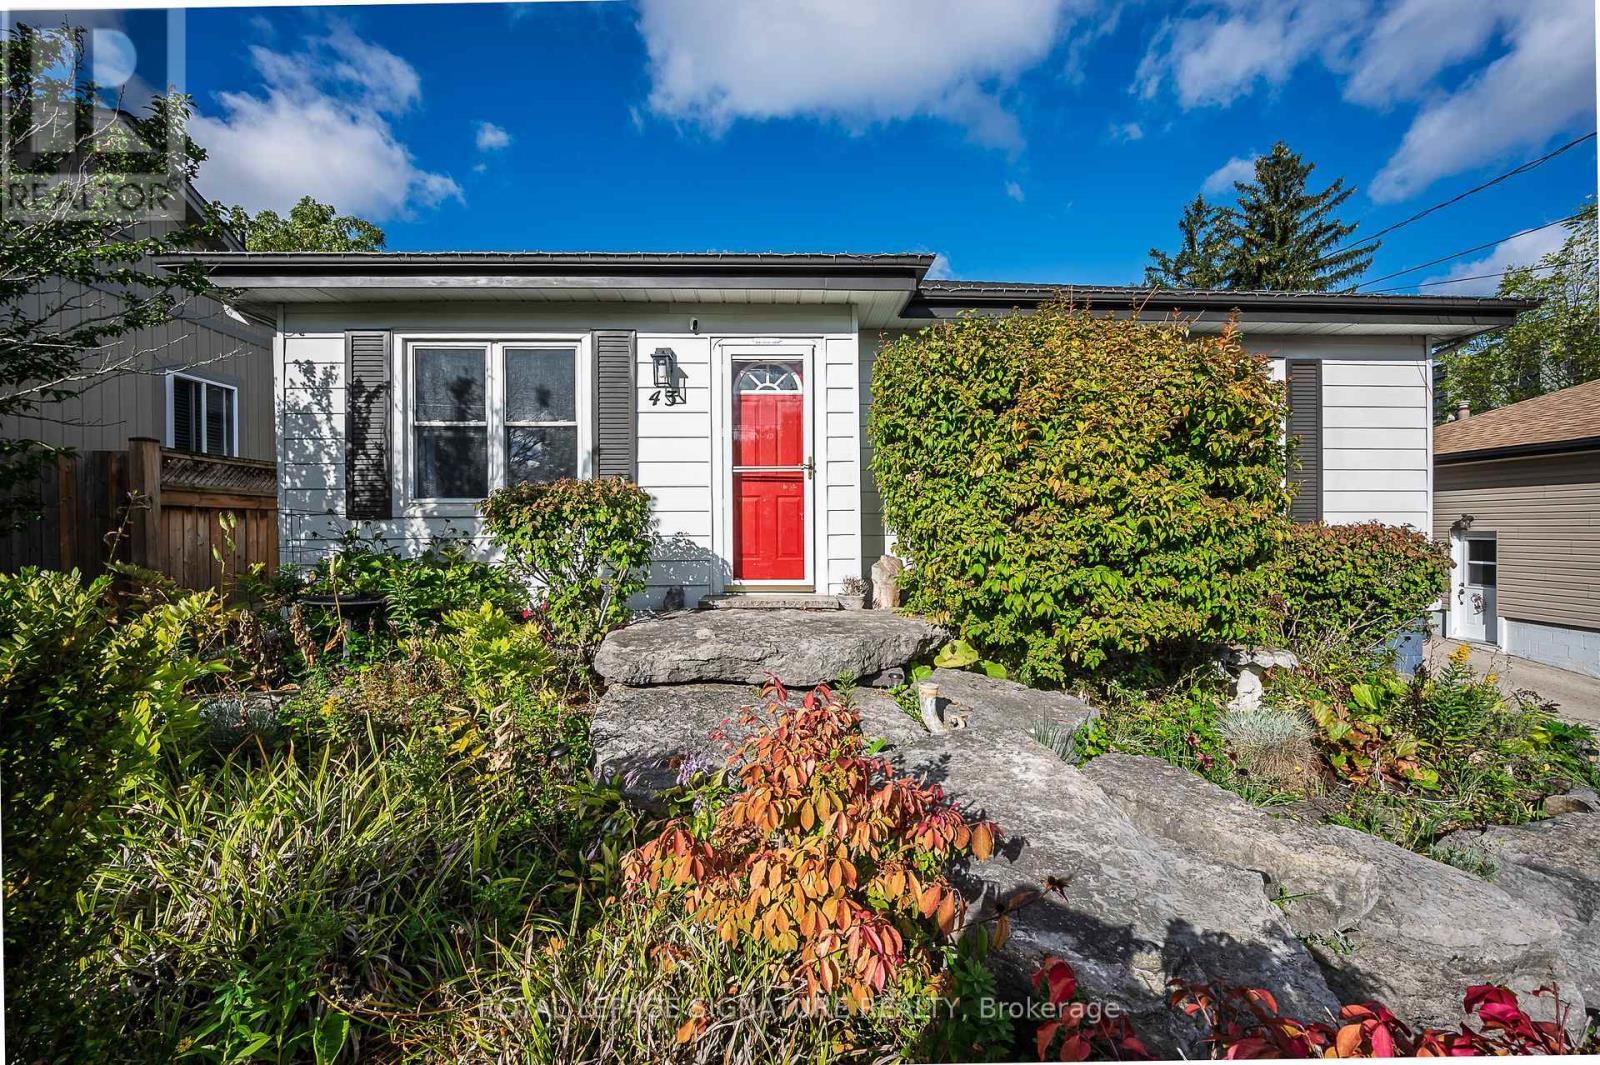
43 Lake Avenue
Hamilton (Riverdale) · MLS # X13777642
3 bed · 2 bath
$669,000
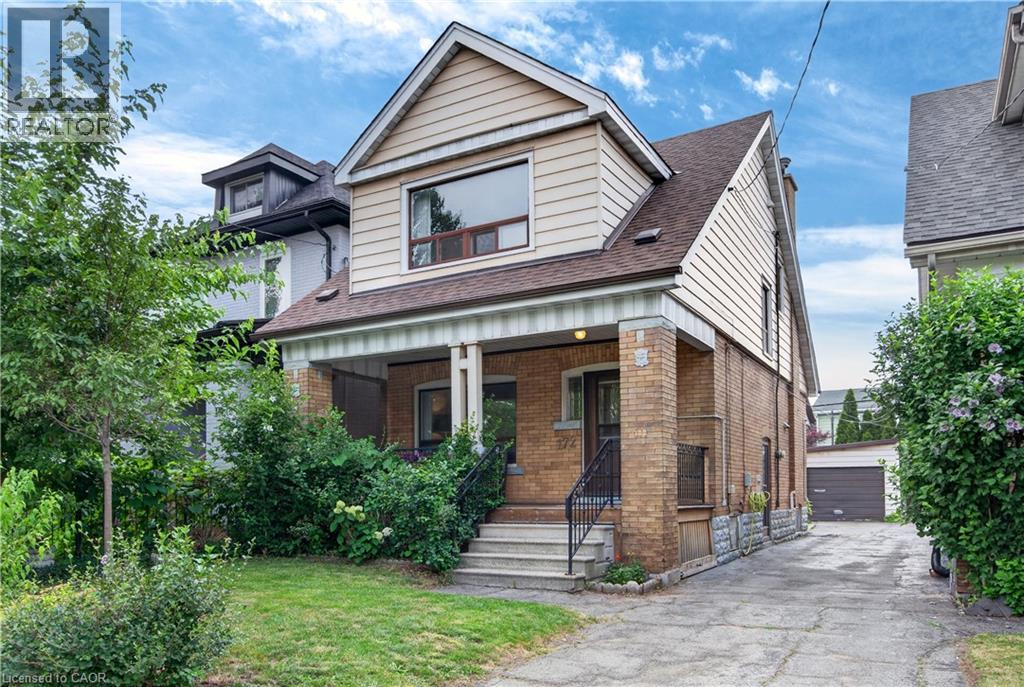
172 KENSINGTON Avenue
Hamilton · MLS # 40850292
3 bed · 2 bath · 1,324 sq ft
$668,900
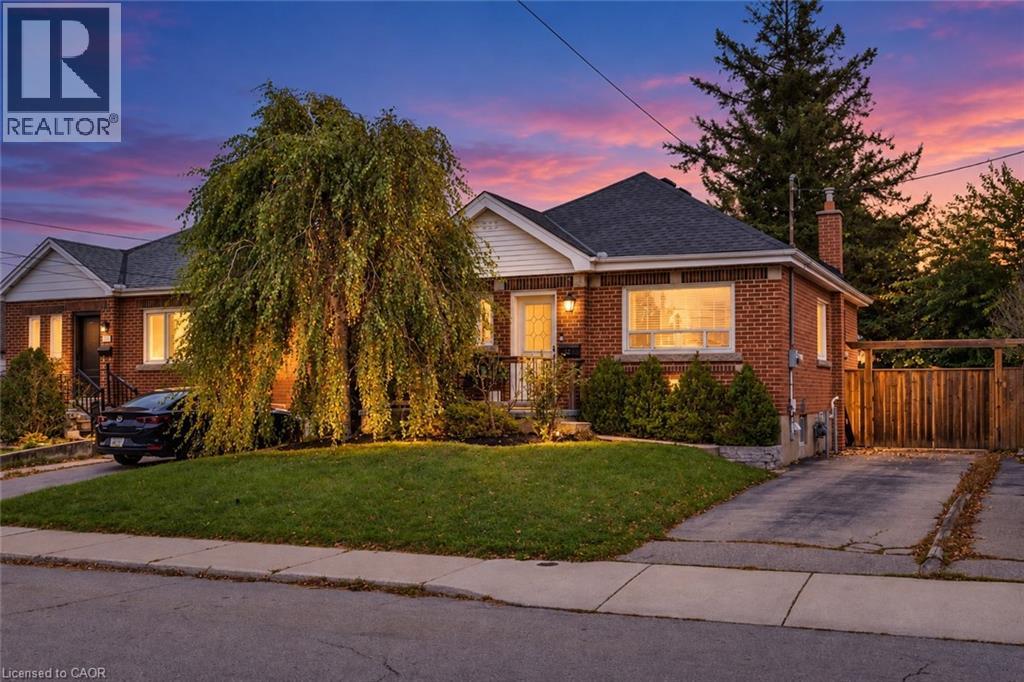
191 ROSEWOOD Road
Hamilton · MLS # 40870835
3 bed · 2 bath · 1,486 sq ft