3220 William Coltson Avenue
Oakville (JM Joshua Meadows), Ontario L6H7X9
MLS # W14107550
Property Details
Type
Condo Apartment
Beds
2
Baths
1
Status
For Sale
More homes like this
About this property
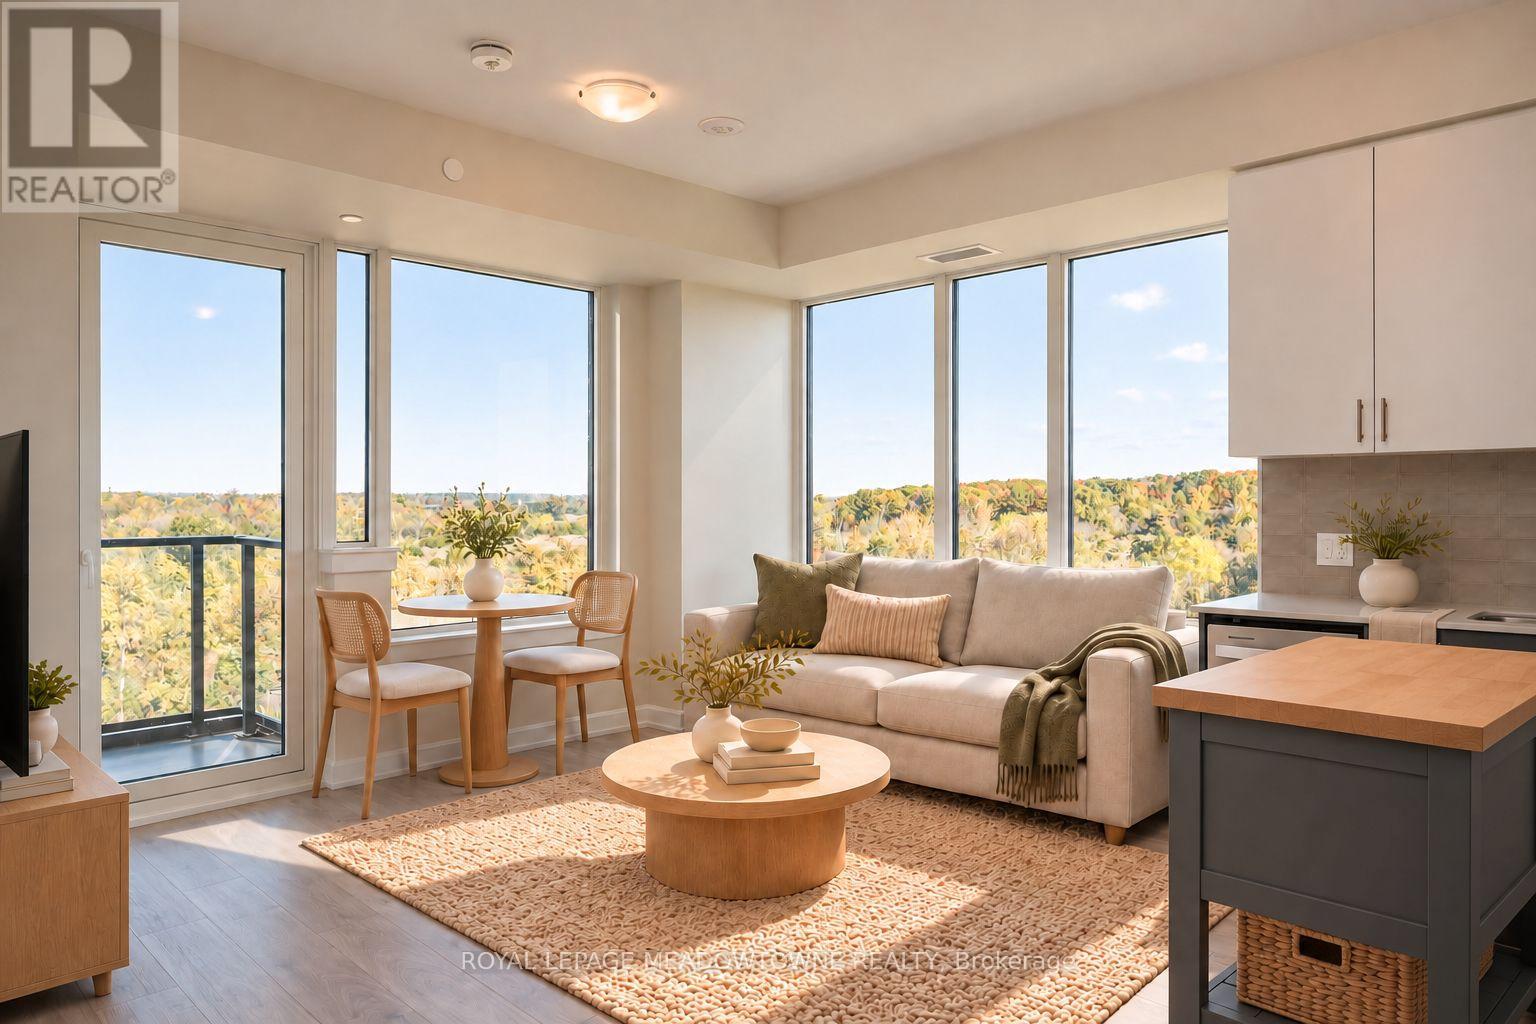
Wake up to unobstructed panoramic views and enjoy the luxury of two balconies in this beautiful 2024 Branthaven-built corner condo! Welcome to 3220 William Coltson, Unit 722, located in Oakville's desirable Joshua Meadows neighbourhood. Offering 655 sq. ft. of thoughtfully designed living space, this bright and modern 1-bedroom plus den condo combines stylish finishes, exceptional natural light and everyday convenience.Gigantic windows fill the living and dining area with natural light, showcasing incredible views and creating an inviting space to relax or entertain. Light-toned, wide-plank modern laminate flooring flows throughout, while direct access to the extended balcony brings the outdoors into your everyday living experience.The upgraded kitchen features stunning two-tone cabinetry, quartz countertops, a tile backsplash and stainless steel appliances. The spacious bedroom offers a good-sized closet, complemented by a fresh 4-piece bathroom with a tub/shower combination. A separate den provides the perfect opportunity for a dedicated home office or flexible personal space, complete with private access to the second balcony.Additional conveniences include in-suite laundry, 1 underground parking space and 1 storage locker. Residents can enjoy fantastic building amenities including a dog spa, movement studio, games room, social lounges and BBQ patio.With its corner-unit design, panoramic views, two balconies and modern finishes, this Joshua Meadows condo offers a wonderful opportunity to enjoy contemporary living in Oakville.
Mortgage Estimate
Estimated monthly payment
Calculating…
Estimate only. Taxes, insurance, condo fees, and lender terms are not included.
Monthly costs to verify
Property taxes: about $236/month based on listed annual taxes.
Condo / Maintenance Fee: $564.21/mo
Estimate only. Confirm taxes, condo/maintenance fees, insurance, utilities, and lender terms before making decisions.
Rooms
| Room | Level | Dimensions |
|---|---|---|
| Living room | Main level | 4.22 x 2.95 |
| Kitchen | Main level | 3.51 x 2.24 |
| Bedroom | Main level | 3.35 x 3 |
| Den | Main level | 2.97 x 2.08 |
Facts & Location
Interior Size
655 sq ft
Parking
1 spaces
Annual Taxes
$2,829
Condo / Maintenance Fee
$564.21/mo
Listing data
Listing information is provided for personal, non-commercial use and should be independently verified before making real estate decisions.
Last refreshed: Oct 30, 2026 3:19 AM
Explore nearby searches
SEO-friendly searches for this area, property type, and nearby neighbourhoods.
Similar Properties
More nearby listings that may fit the same search.
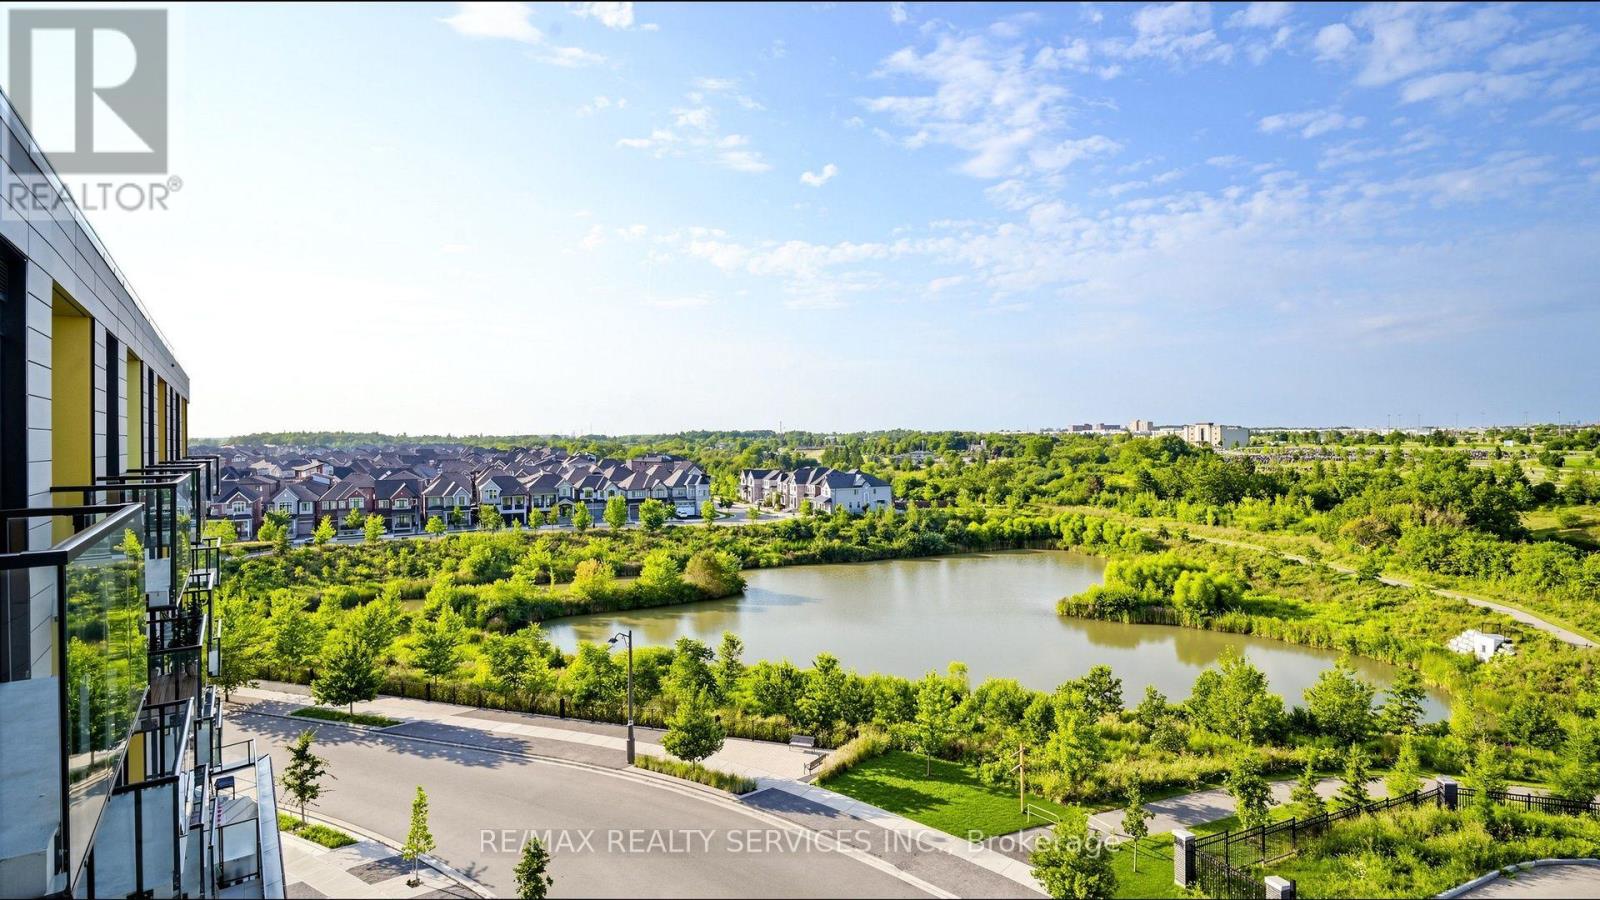
$549,000
1415 Dundas Street
Oakville (JM Joshua Meadows) · MLS # W13820842
2 bed · 2 bath
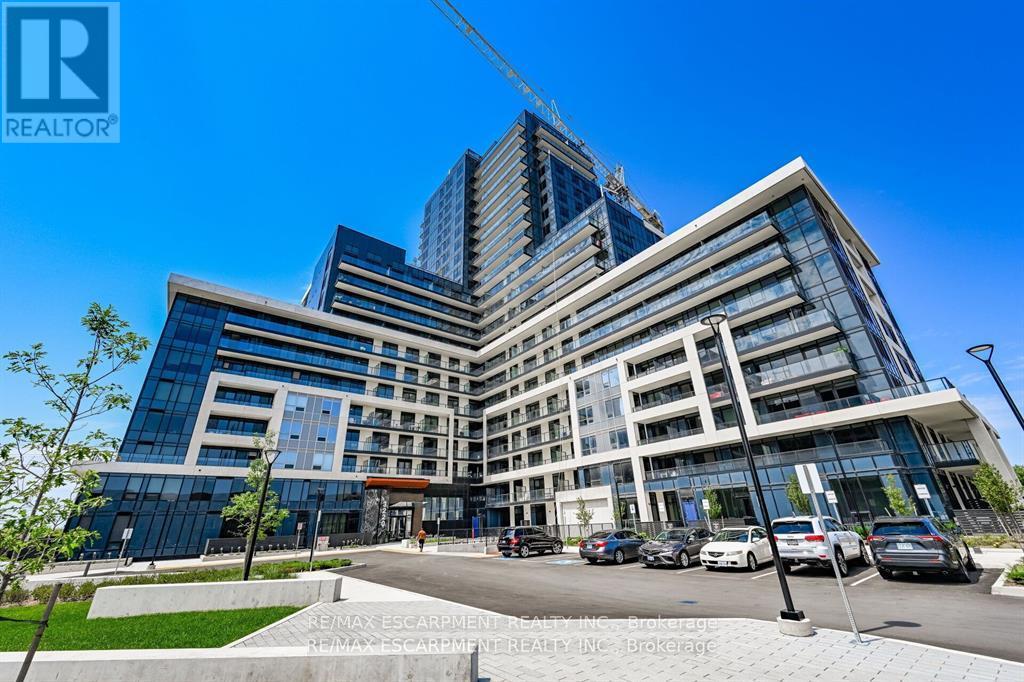
$539,000
3220 William Coltson Avenue
Oakville (JM Joshua Meadows) · MLS # W13682906
2 bed · 1 bath
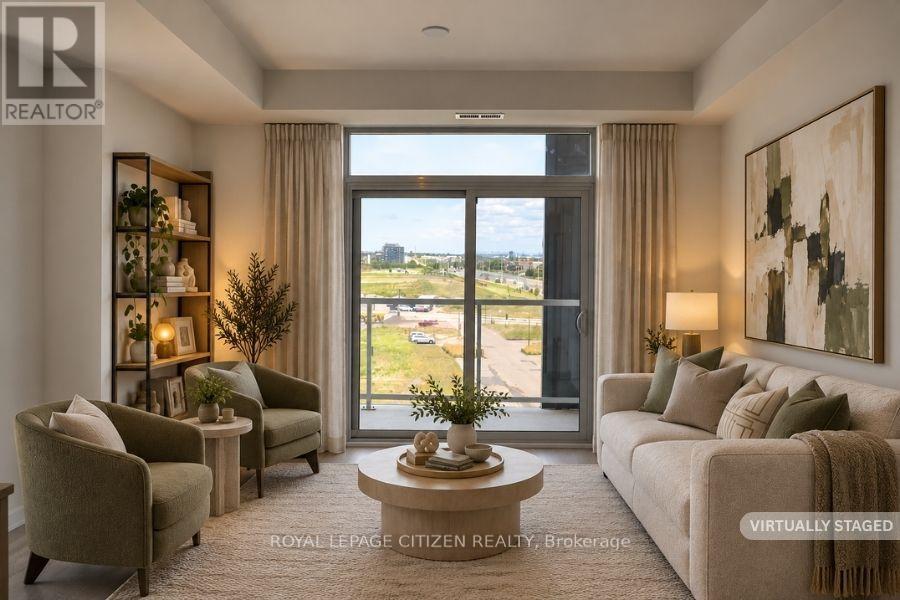
$525,000
1005 Dundas Street
Oakville (JM Joshua Meadows) · MLS # W13776156
2 bed · 2 bath · 755 sq ft