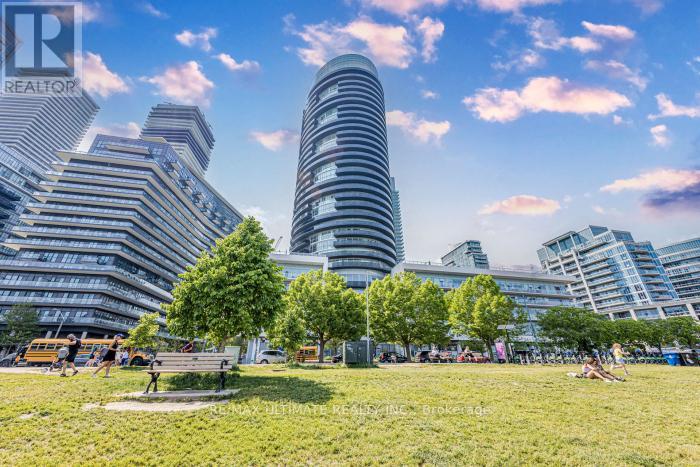
80 Marine Parade Drive
Toronto (Mimico), Ontario M8V0A3
MLS # W14107460
Property Details
Type
Condo Apartment
Beds
3
Baths
2
Status
For Rent
More homes like this
About this property
Sprawling Luxury 2-Bedroom + Den with Breathtaking Lake & City Views. Welcome to this stunning, sun-drenched corner suite in the heart of Humber Bay Shores offering amazing Million Dollar South East Views of the Lake, CN Tower, and spectacular evening sunsets. This expansive unit features 2 full bathrooms, a wraparound 245 sq.ft. Balcony, and floor-to-ceiling windows that flood the space with natural light. Step into the open-concept living area with soaring ceilings and designer finishes, including engineered hardwood floors throughout. The Modern Kitchen boasts sleek white glossy cabinetry, a custom granite-topped island with extra storage, a mosaic backsplash, and premium stainless-steel appliances perfect for entertaining. The Primary Bedroom comfortably fits a king-size bed and features a spa-inspired 3-Pc Ensuite + W/I Closet. A separate den/home office is tucked away from the main living space, ideal for working remotely. Additional features include in-suite laundry, 1 underground parking spot, and a storage locker. Resort-Style Amenities: Indoor Pool, Hot Tub Sauna, Gym, Yoga Studio, Rooftop Terrace with BBQs, Games & Theater Room, Party Room with Gourmet Kitchen - a true entertainer's dream. Steps to: The Lake, Waterfront Trails, Parks, Metro, Starbucks, and top Restaurants like La Vecchia, Eden Trattoria, and Firkin on the Bay. TTC at your doorstep and easy access to the QEW and Mimico GO Station make commuting effortless. Where Luxury meets lakeside living - the perfect blend of nature and city living. Don't miss this opportunity to live in one of Toronto's most desirable waterfront communities!
Rent Affordability
Affordability guide
Enter income
A common guideline is keeping rent near 30% of gross monthly income. This is an estimate only.
Rooms
| Room | Level | Dimensions |
|---|---|---|
| Kitchen | Flat | 4.77 x 2.55 |
| Living room | Flat | 7.2 x 6.71 |
| Dining room | Flat | 6.71 x 7.2 |
| Primary Bedroom | Flat | 3.96 x 3.74 |
| Bedroom 2 | Flat | 3.05 x 3.02 |
| Den | Flat | 2.84 x 2.24 |
Facts & Location
Interior Size
245 sq ft
Parking
1 spaces
Listing data
Listing information is provided for personal, non-commercial use and should be independently verified before making real estate decisions.
Last refreshed: Oct 23, 2026 4:32 AM
Explore nearby searches
SEO-friendly searches for this area, property type, and nearby neighbourhoods.
Similar Properties
More nearby listings that may fit the same search.
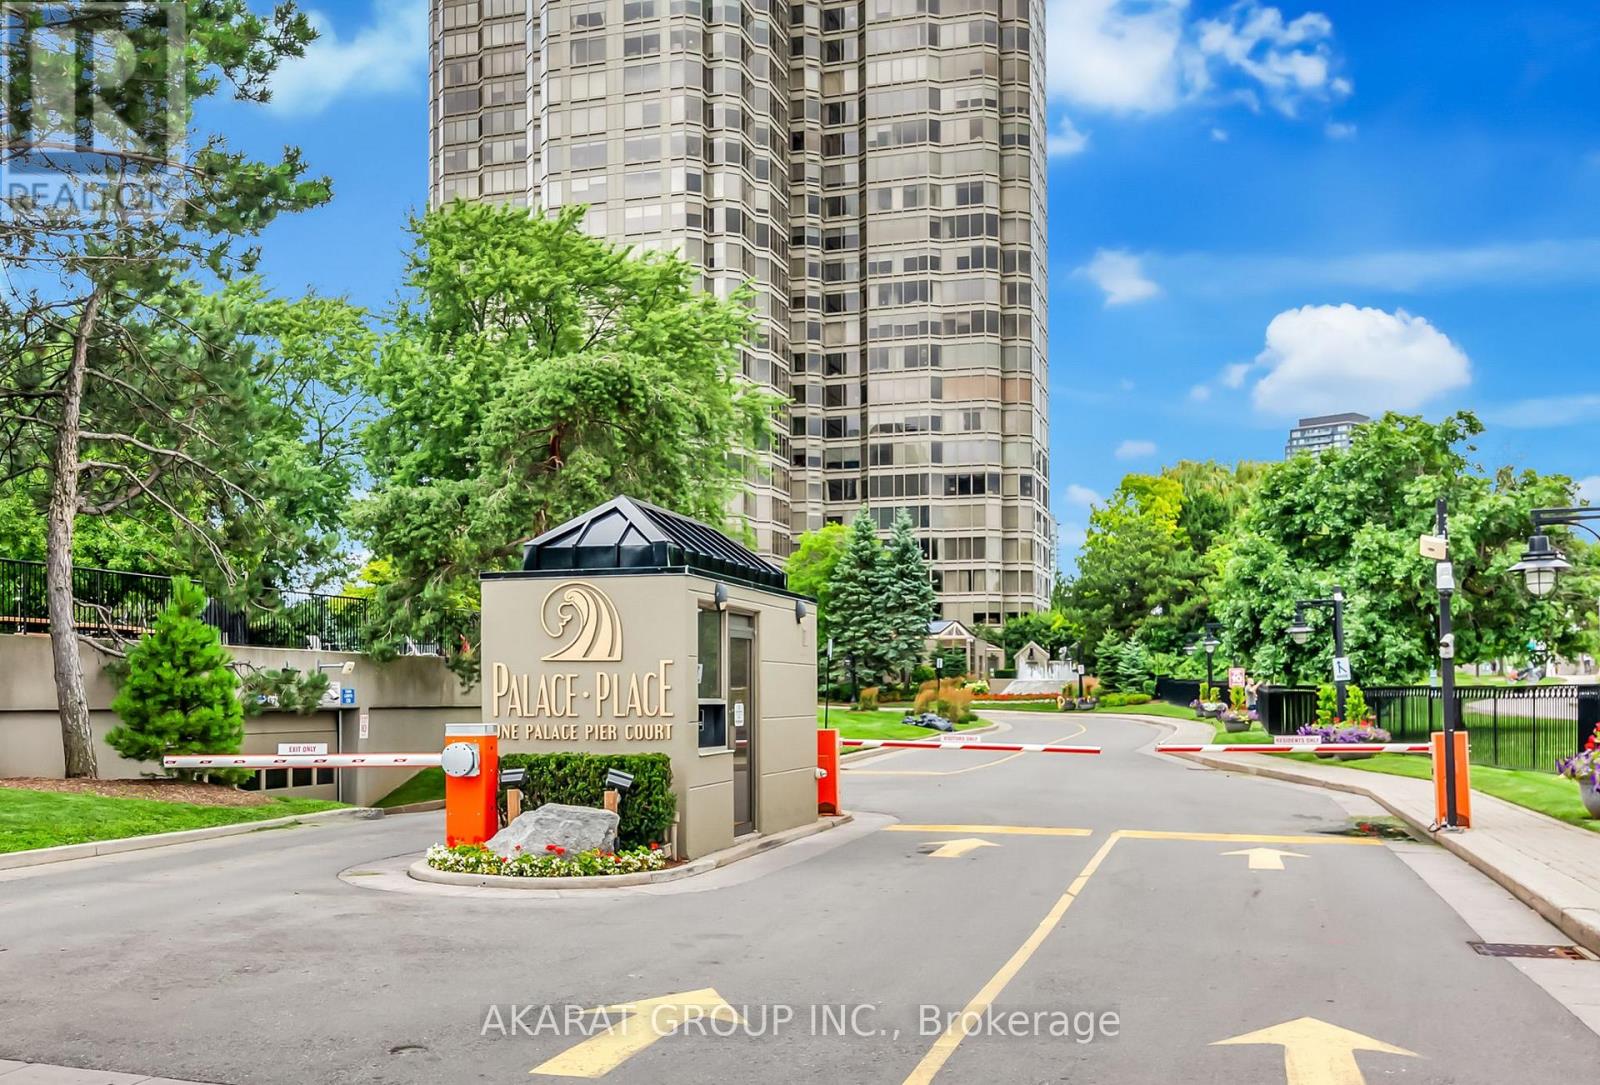
$4,500/mo
1 Palace Pier Court
Toronto (Mimico) · MLS # W13717128
3 bed · 2 bath · 1,204 sq ft
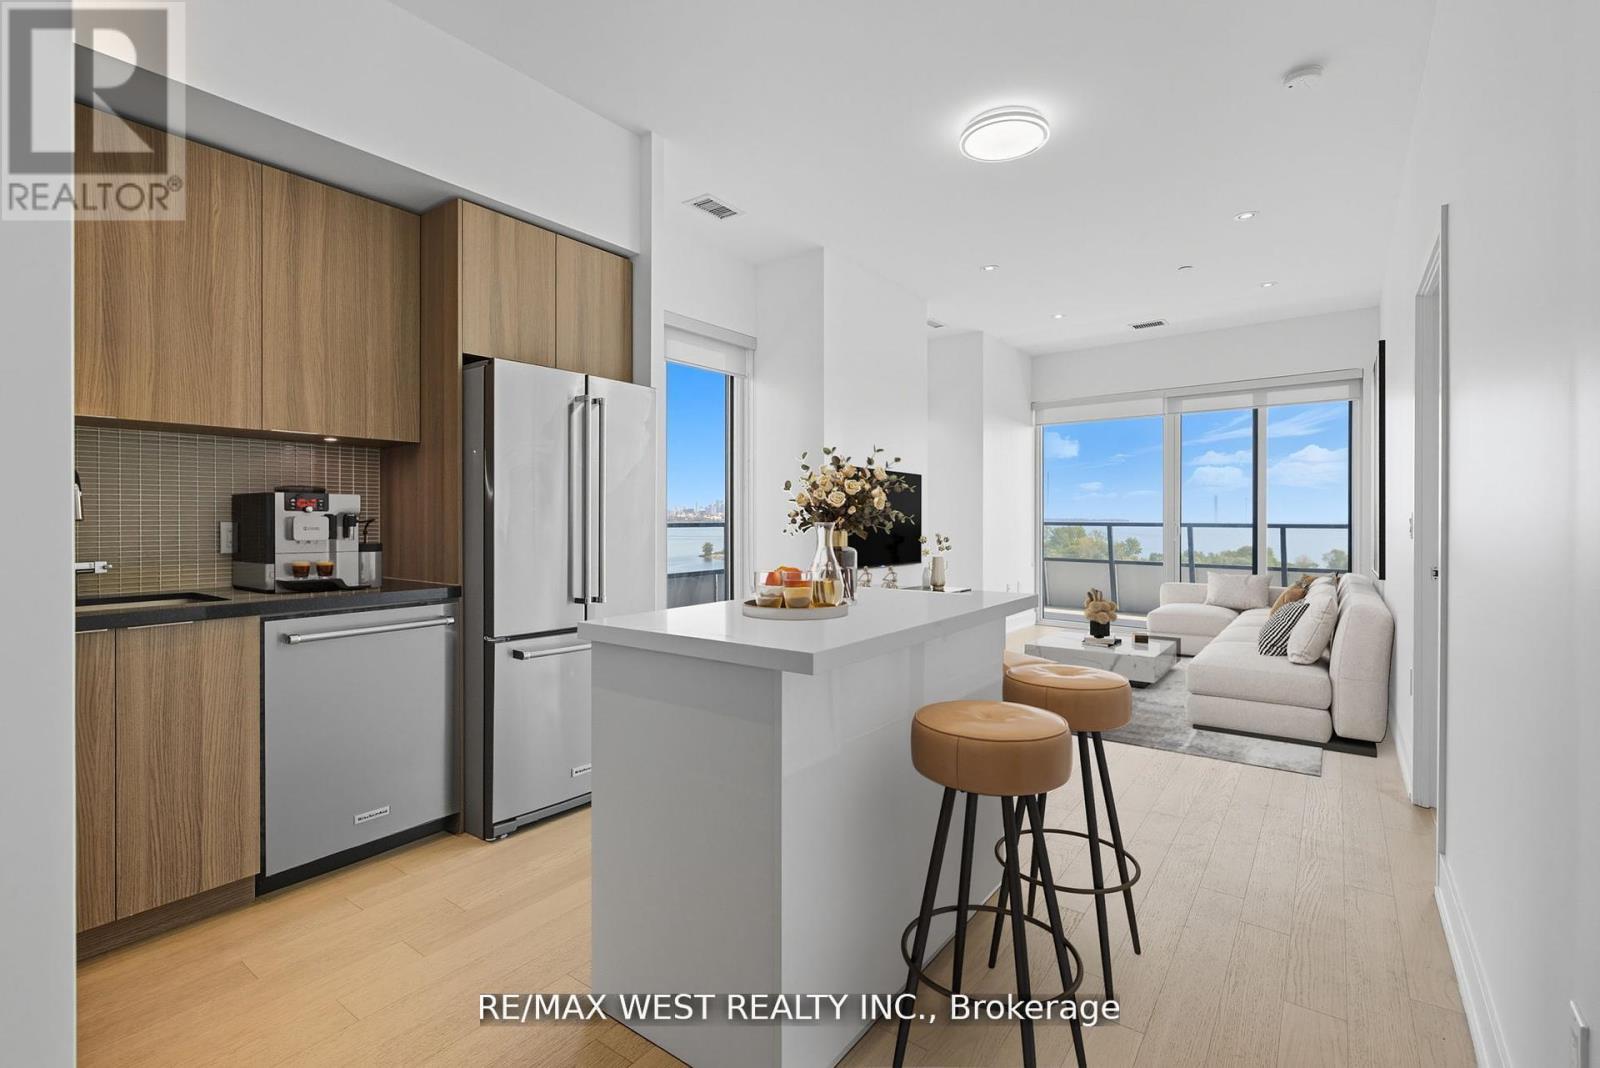
$4,500/mo
20 Shore Breeze Drive
Toronto (Mimico) · MLS # W14106534
2 bed · 2 bath
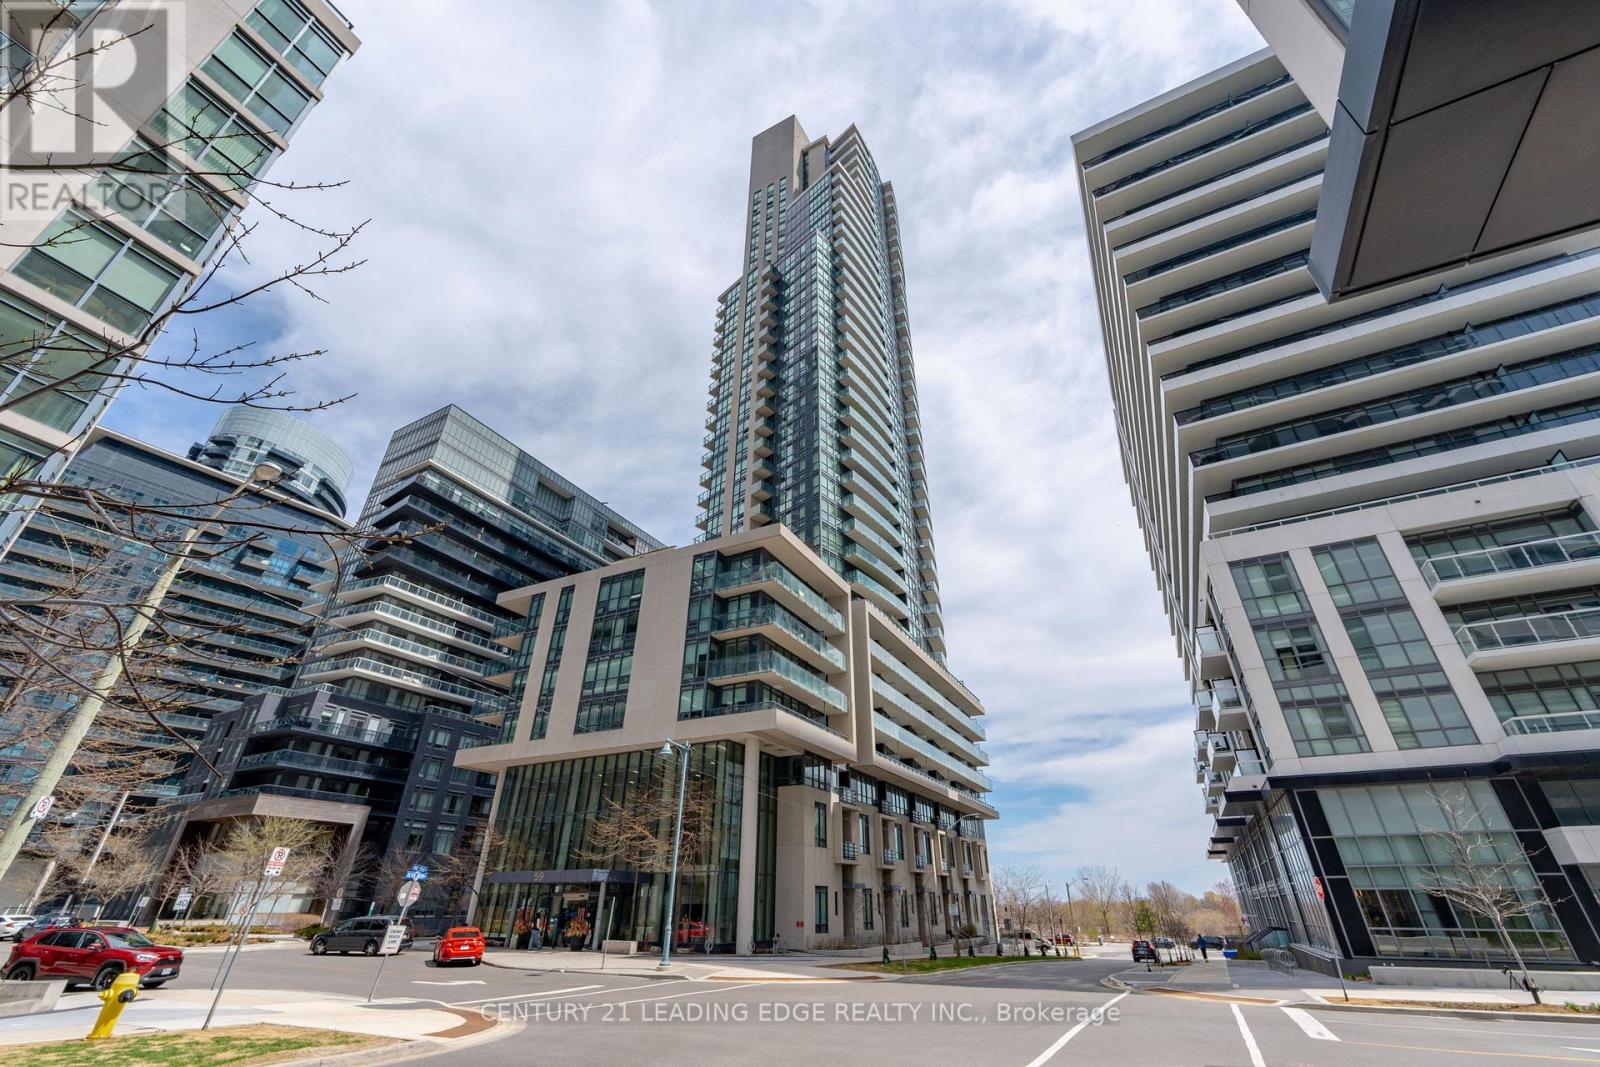
$4,300/mo
59 Annie Craig Drive
Toronto (Mimico) · MLS # W13845216
3 bed · 2 bath