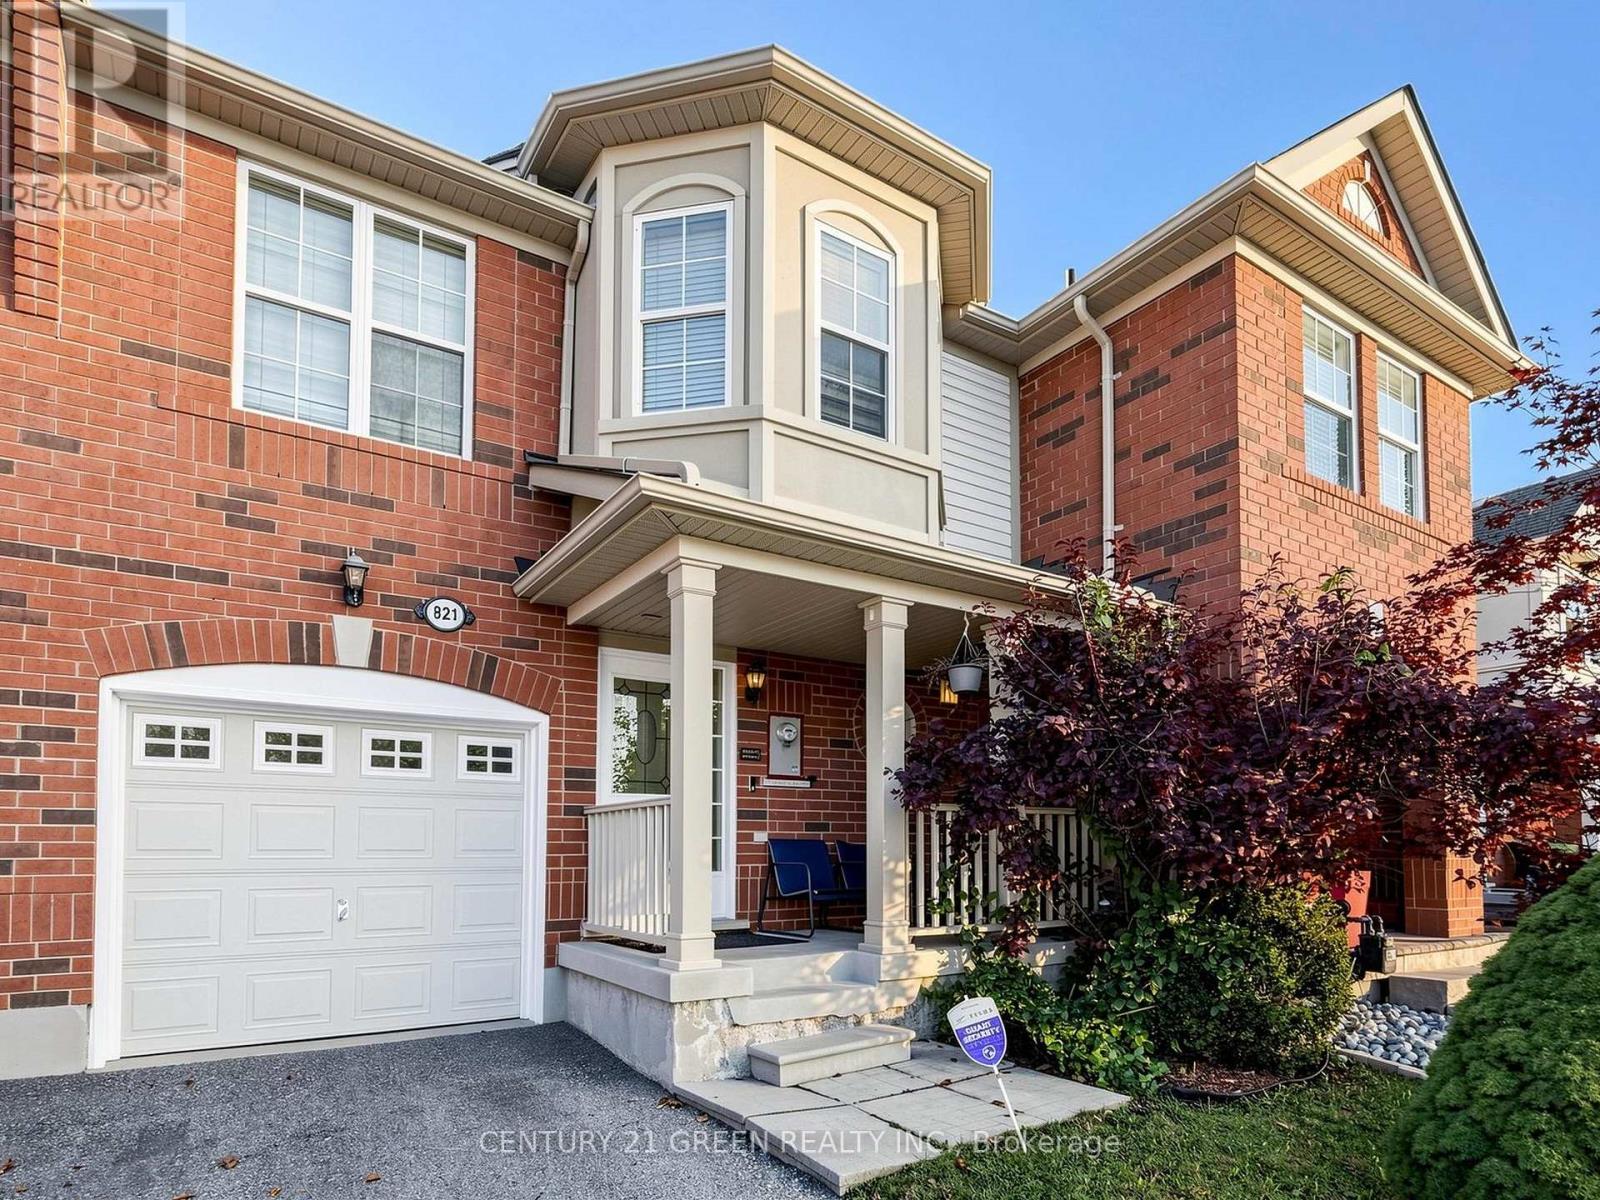
821 Bennett Boulevard
Milton (BE Beaty), Ontario L9T6X9
MLS # W14107428
Property Details
Type
Townhouse
Beds
3
Baths
3
Status
For Sale
More homes like this
About this property
Discover this beautiful, modern, open-concept townhouse nestled in one of Milton's desirable family-friendly communities!This inviting home features 3 spacious bedrooms, including a generous primary bedroom with a private ensuite bathroom and a good-sized closet. The two additional bedrooms offer plenty of space for a growing family.Enjoy a bright living area overlooking the backyard, a separate formal dining area, and a spacious kitchen complete with a convenient breakfast bar - perfect for everyday living and entertaining.The finished basement offers a large recreation room and a 2-piece bathroom, providing flexible space for a family entertainment area, home office, gym, playroom, or your next creative project. Direct access to the garage adds extra convenience.Step outside to a wonderful backyard featuring an interlocking patio - an ideal spot to relax, entertain guests, and enjoy the outdoors.Location, location, location! Just steps away from three schools, a fantastic park featuring a splash pad and tobogganing hill, shopping, public transit, and other everyday amenities. Enjoy convenient access to major highways, shopping centres, and recreational facilities. A fantastic opportunity for families, first-time buyers, and anyone looking for a comfortable home in a prime Milton location.Don't miss this opportunity to make this beautiful townhouse your new home. New AC and Furnace in 2025.
Mortgage Estimate
Estimated monthly payment
Calculating…
Estimate only. Taxes, insurance, condo fees, and lender terms are not included.
Monthly costs to verify
Property taxes: about $322/month based on listed annual taxes.
Estimate only. Confirm taxes, condo/maintenance fees, insurance, utilities, and lender terms before making decisions.
Rooms
| Room | Level | Dimensions |
|---|---|---|
| Dining room | Main level | 3.71 x 3.66 |
| Kitchen | Main level | 3.51 x 2.47 |
| Living room | Main level | 4.02 x 3.51 |
| Primary Bedroom | Second level | 4.15 x 3.35 |
| Bedroom 2 | Second level | 3.11 x 2.62 |
| Bedroom 3 | Second level | 2.74 x 2.62 |
| Recreational, Games room | Basement | 6.1 x 2.9 |
Facts & Location
Parking
3 spaces
Lot Size
22.7 x 80.4 FT
Annual Taxes
$3,867
Listing data
Listing information is provided for personal, non-commercial use and should be independently verified before making real estate decisions.
Last refreshed: Oct 24, 2026 3:23 AM
Explore nearby searches
SEO-friendly searches for this area, property type, and nearby neighbourhoods.
Similar Properties
More nearby listings that may fit the same search.
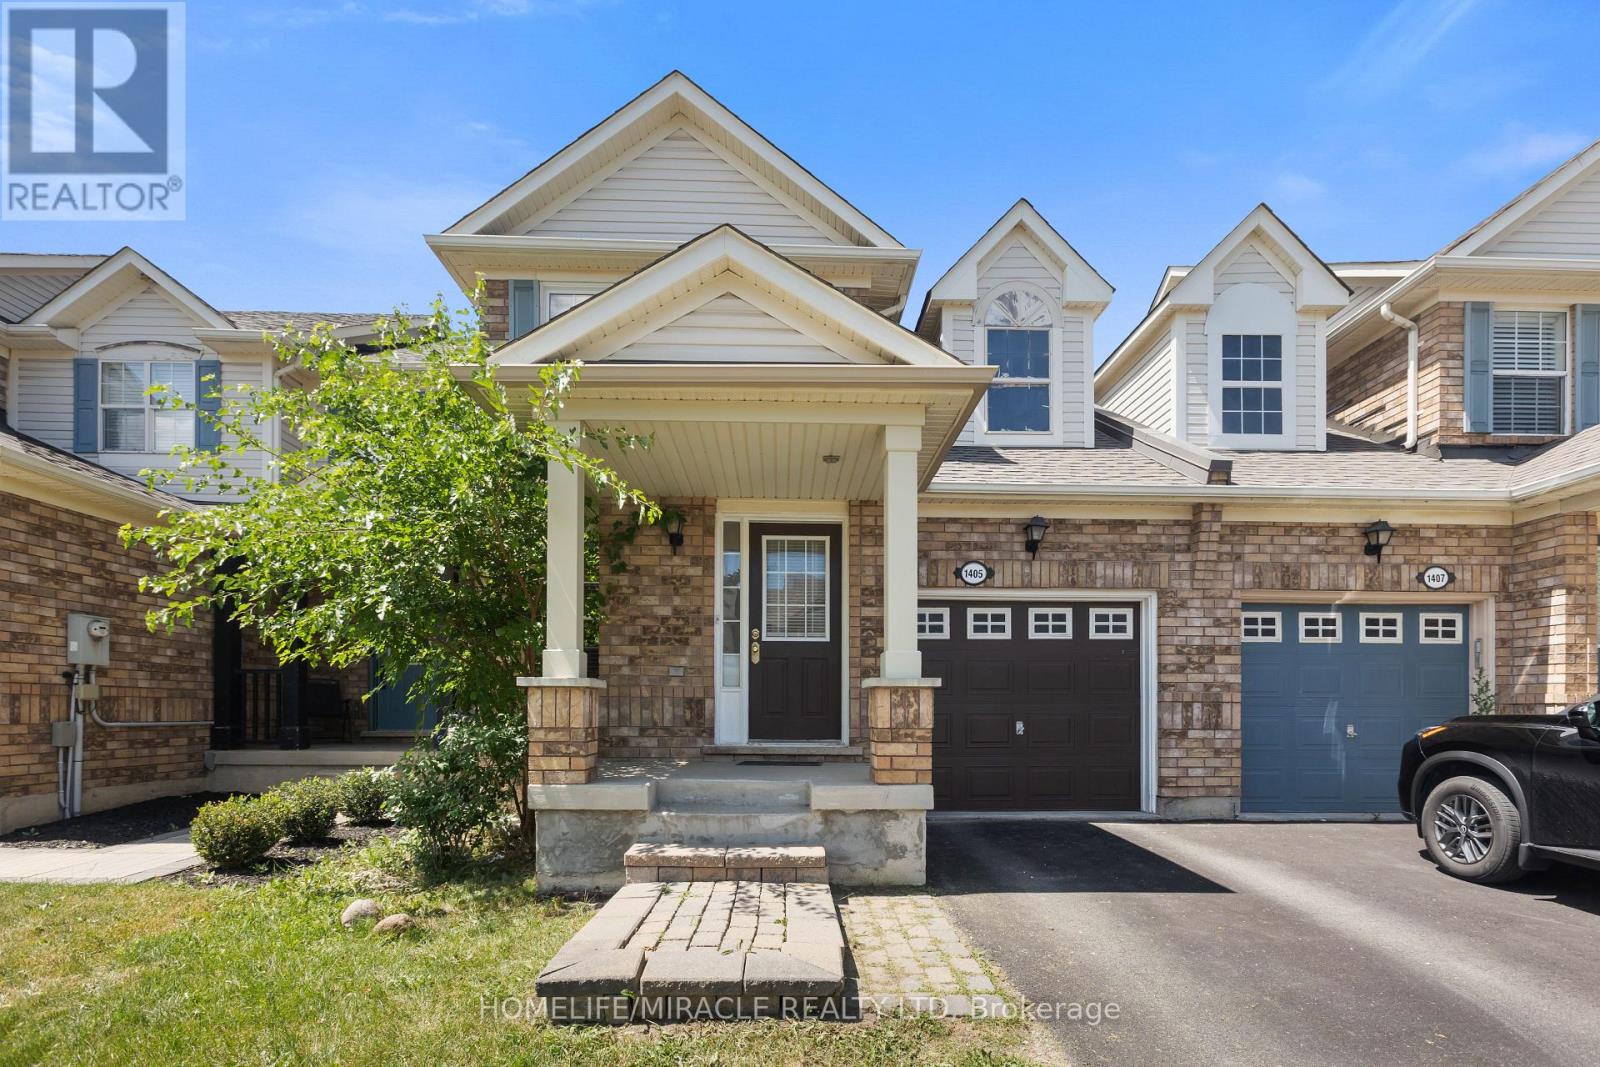
$780,000
1405 MCDERMOTT Way
Milton (BE Beaty) · MLS # W14029108
4 bed · 3 bath
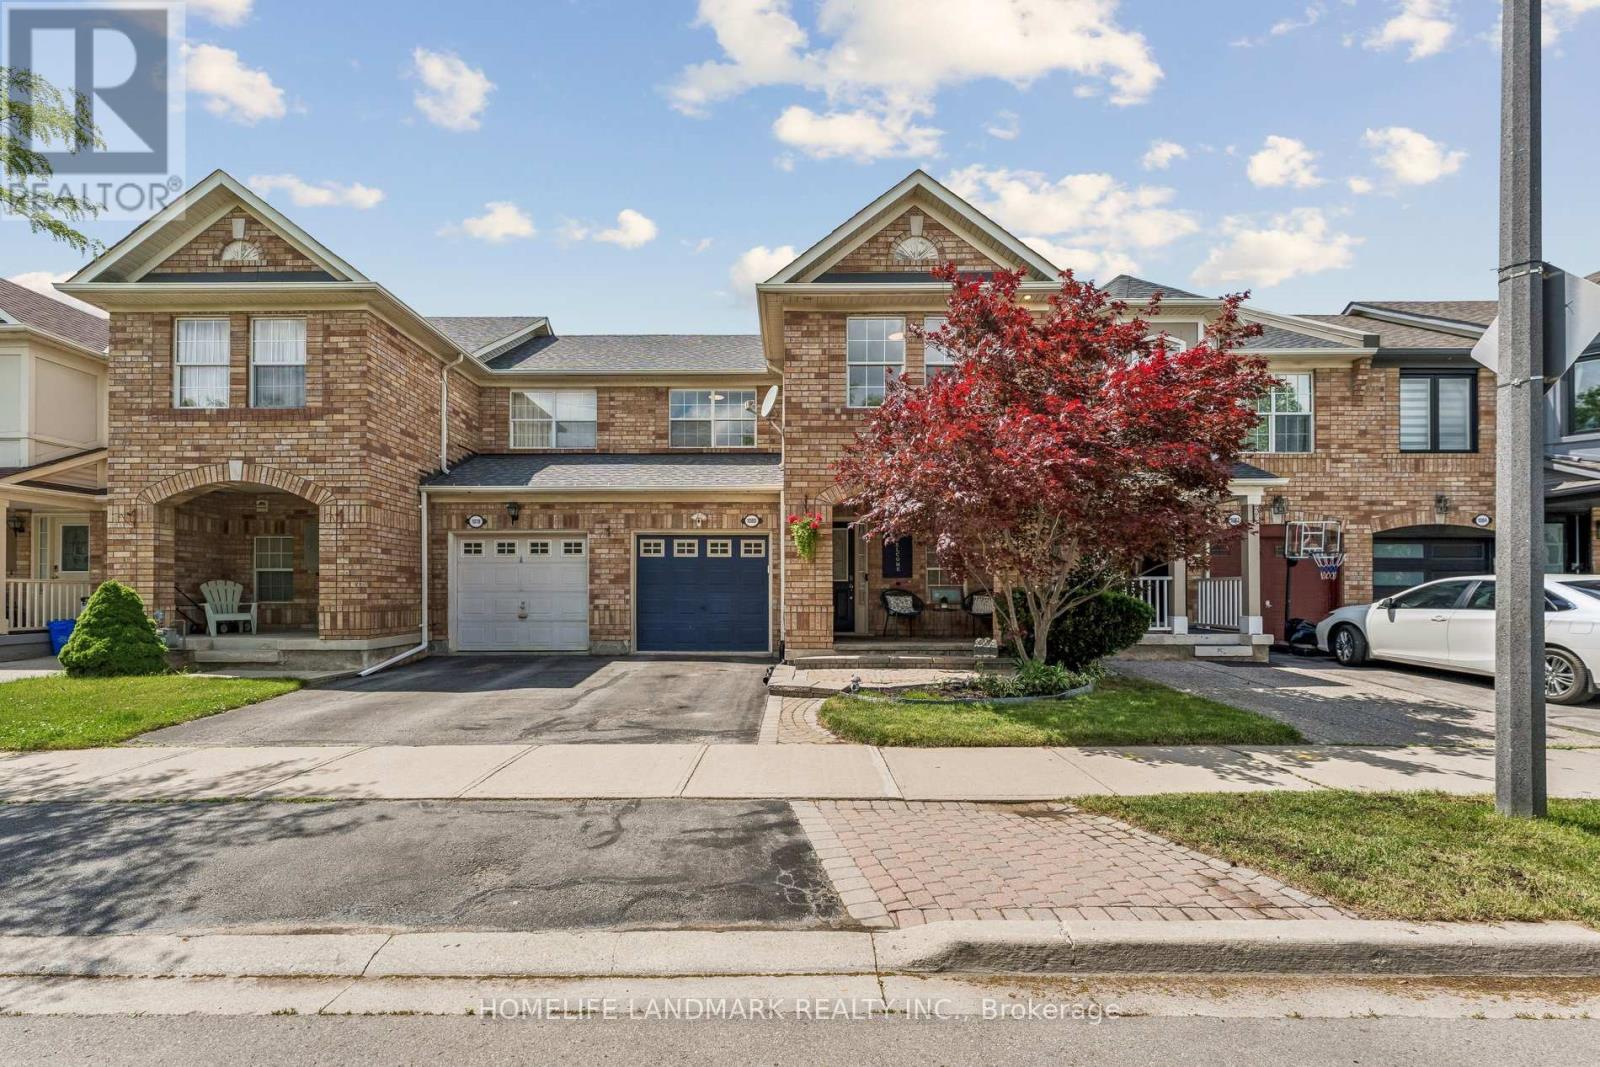
$829,900
1080 Cooper Avenue
Milton (BE Beaty) · MLS # W14083830
3 bed · 3 bath
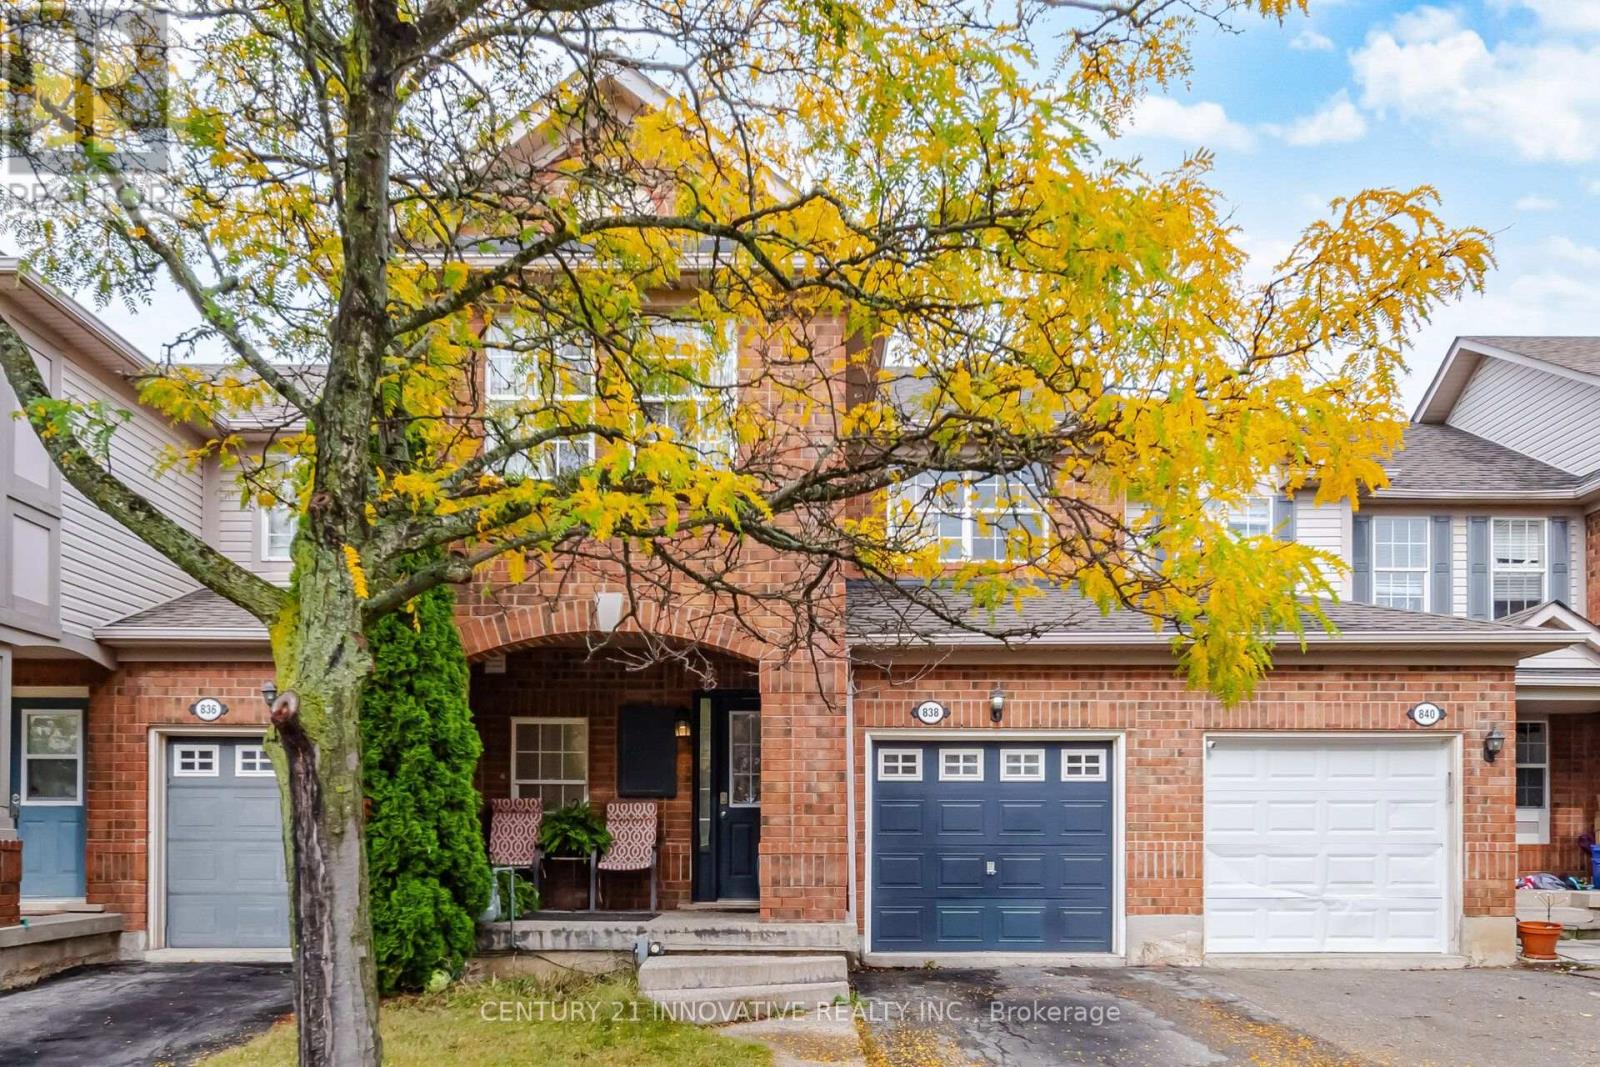
$749,900
838 Mckay Crescent
Milton (BE Beaty) · MLS # W14104726
3 bed · 3 bath