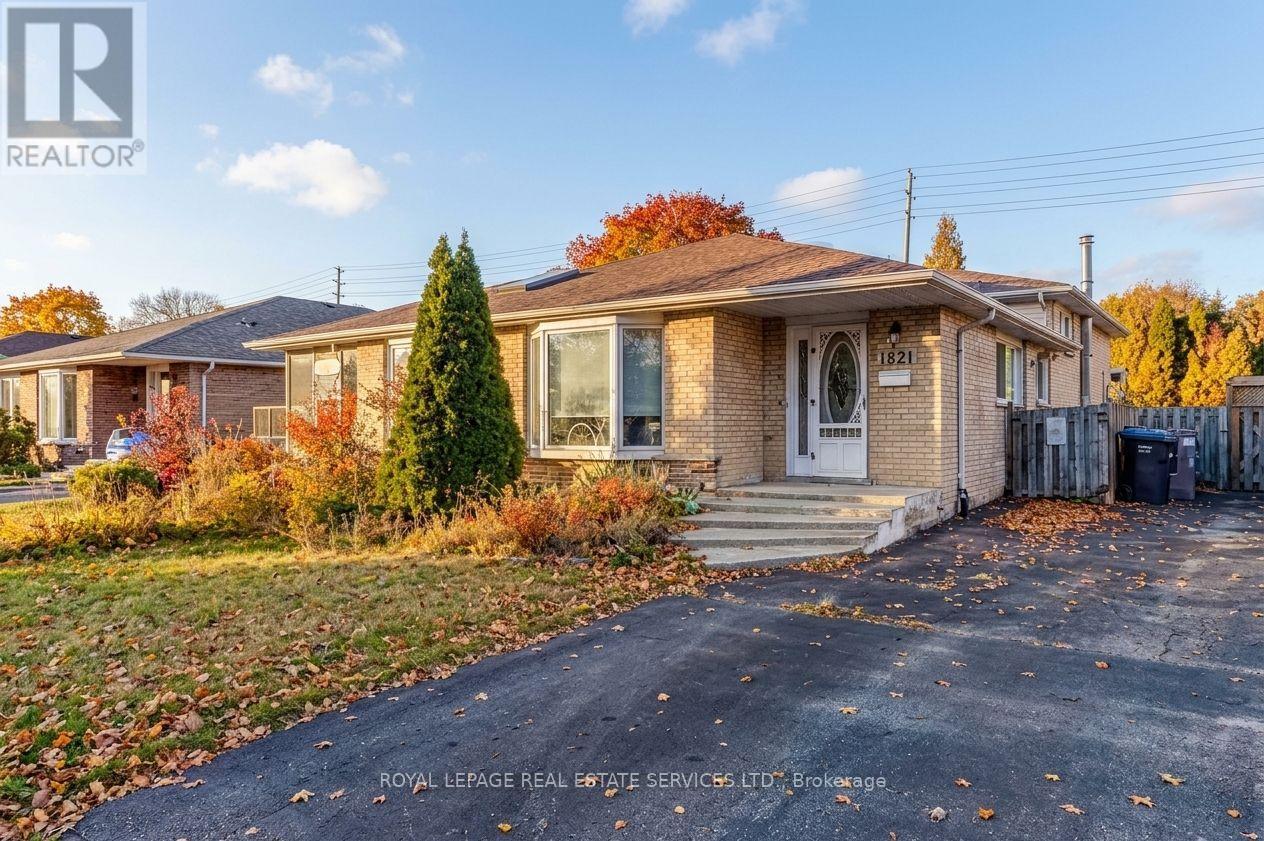
Videos & Virtual Tours
Open available video, 3D tour, or virtual-tour media for this listing.
1821 Bonnymede Drive
Mississauga (Clarkson), Ontario L5J1E2
MLS # W14107168
Property Details
Type
Semi-Detached
Beds
3
Baths
2
Status
For Sale
More homes like this
About this property
Welcome to this beautifully updated 3-bedroom semi-detached home in Mississauga's sought-after Clarkson community, offering modern finishes, generous living space and an exceptional family lifestyle! Bright and inviting, the spacious living and dining areas feature hardwood floors, a large bay window and custom built-in blinds. The upgraded kitchen is a standout, featuring stainless steel appliances, a large pantry, extensive cabinetry, additional counter space and convenient side-door access, perfect for busy families and entertaining. Upstairs, three spacious bedrooms offer generous closets, while the beautifully renovated main bathroom showcases a large glass walk-in shower, modern cabinetry and pot lights. The finished lower level adds valuable living space with a spacious family room featuring laminate flooring and pot lights, ideal for movie nights, entertaining or a dedicated hangout for the kids. A second updated bathroom features a relaxing soaker tub, modern cabinetry, pot lights and built-in Bluetooth audio. A separate laundry room and abundant storage add everyday convenience. Step outside to an incredible 138-foot-deep, fully fenced backyard featuring a patio, children's play centre, large storage shed equipped with hydro and water, and a gas BBQ hookup. Plenty of room for kids to play, pets to roam and summer gatherings! Enjoy an outstanding Clarkson location close to excellent schools, beautiful Lake Ontario waterfront parks, scenic walking and cycling trails, and charming Clarkson Village with its popular shops, restaurants and cafés. Walk to Clarkson GO Station for easy commuting and enjoy nearby Clarkson Community Centre offering an indoor pool, arena, library, gym and splash pad. With its modern updates, flexible living space, exceptional backyard and family-friendly neighbourhood, this move-in-ready home offers the lifestyle today's buyers are looking for!
Mortgage Estimate
Estimated monthly payment
Calculating…
Estimate only. Taxes, insurance, condo fees, and lender terms are not included.
Monthly costs to verify
Property taxes: about $405/month based on listed annual taxes.
Estimate only. Confirm taxes, condo/maintenance fees, insurance, utilities, and lender terms before making decisions.
Rooms
| Room | Level | Dimensions |
|---|---|---|
| Living room | Main level | 5.46 x 3.6 |
| Dining room | Main level | 3.05 x 2.79 |
| Kitchen | Main level | 5.79 x 3.28 |
| Primary Bedroom | Upper Level | 4.55 x 3.35 |
| Bedroom 2 | Upper Level | 3.28 x 2.77 |
| Bedroom 3 | Upper Level | 3.48 x 2.79 |
| Family room | Lower level | 8.02 x 3.18 |
| Laundry room | Lower level | 4.65 x 2.9 |
| Bathroom | Lower level | 2.77 x 2.9 |
| Bathroom | Upper Level | 1.7 x 93 |
Facts & Location
Parking
3 spaces
Lot Size
28.9 x 140 FT
Annual Taxes
$4,859
Listing data
Listing information is provided for personal, non-commercial use and should be independently verified before making real estate decisions.
Last refreshed: Oct 23, 2026 3:17 AM
Explore nearby searches
SEO-friendly searches for this area, property type, and nearby neighbourhoods.
Similar Properties
More nearby listings that may fit the same search.
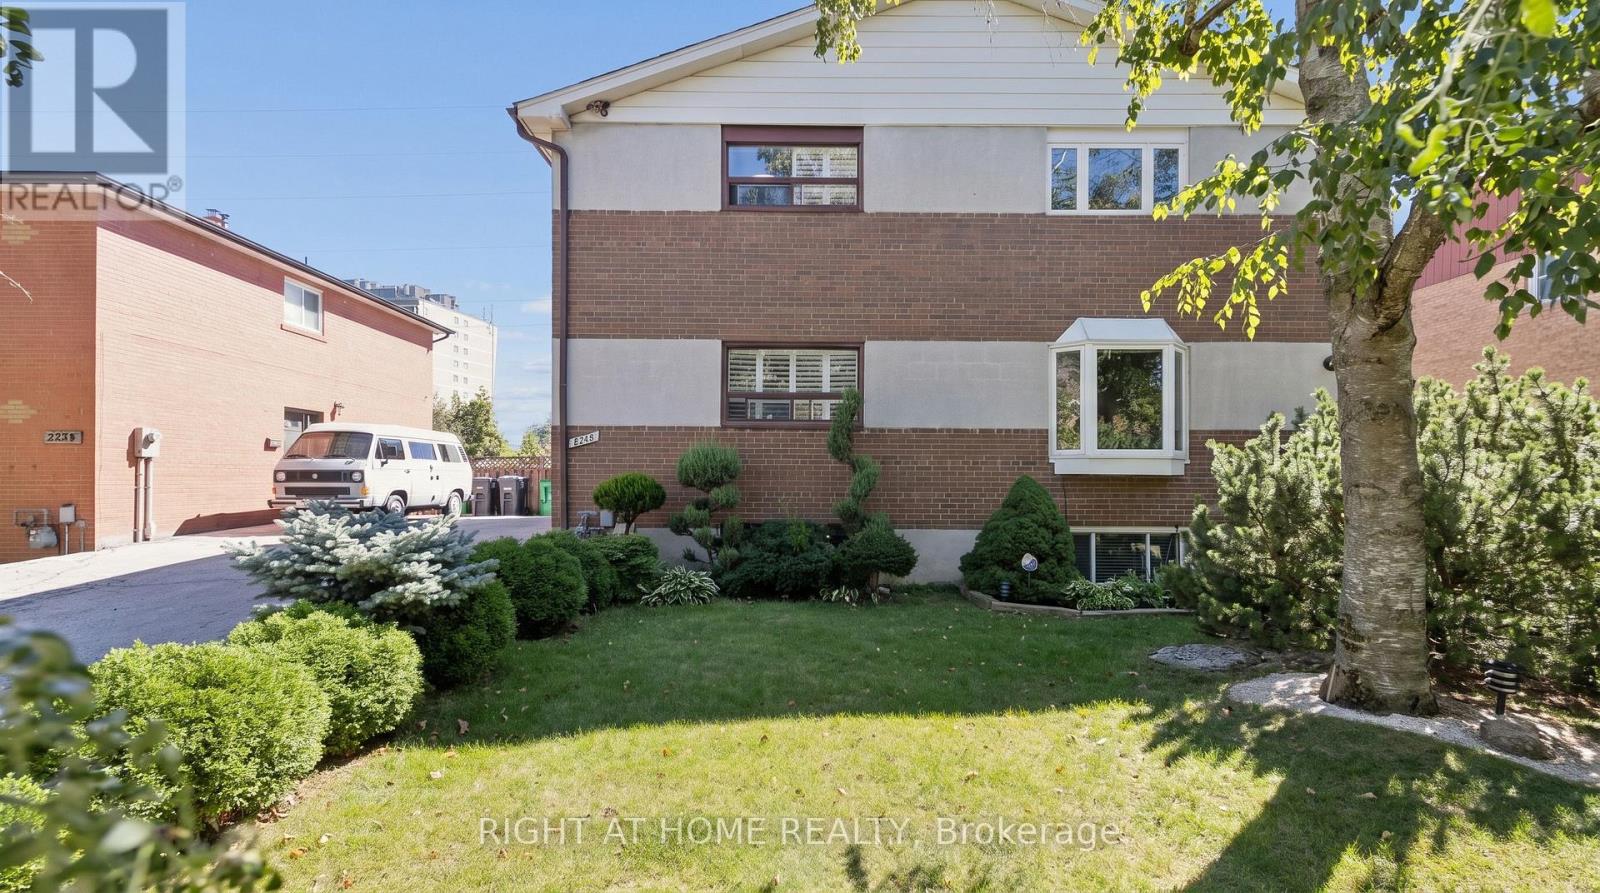
$899,999
2260 Wiseman Court
Mississauga (Clarkson) · MLS # W13837316
4 bed · 3 bath
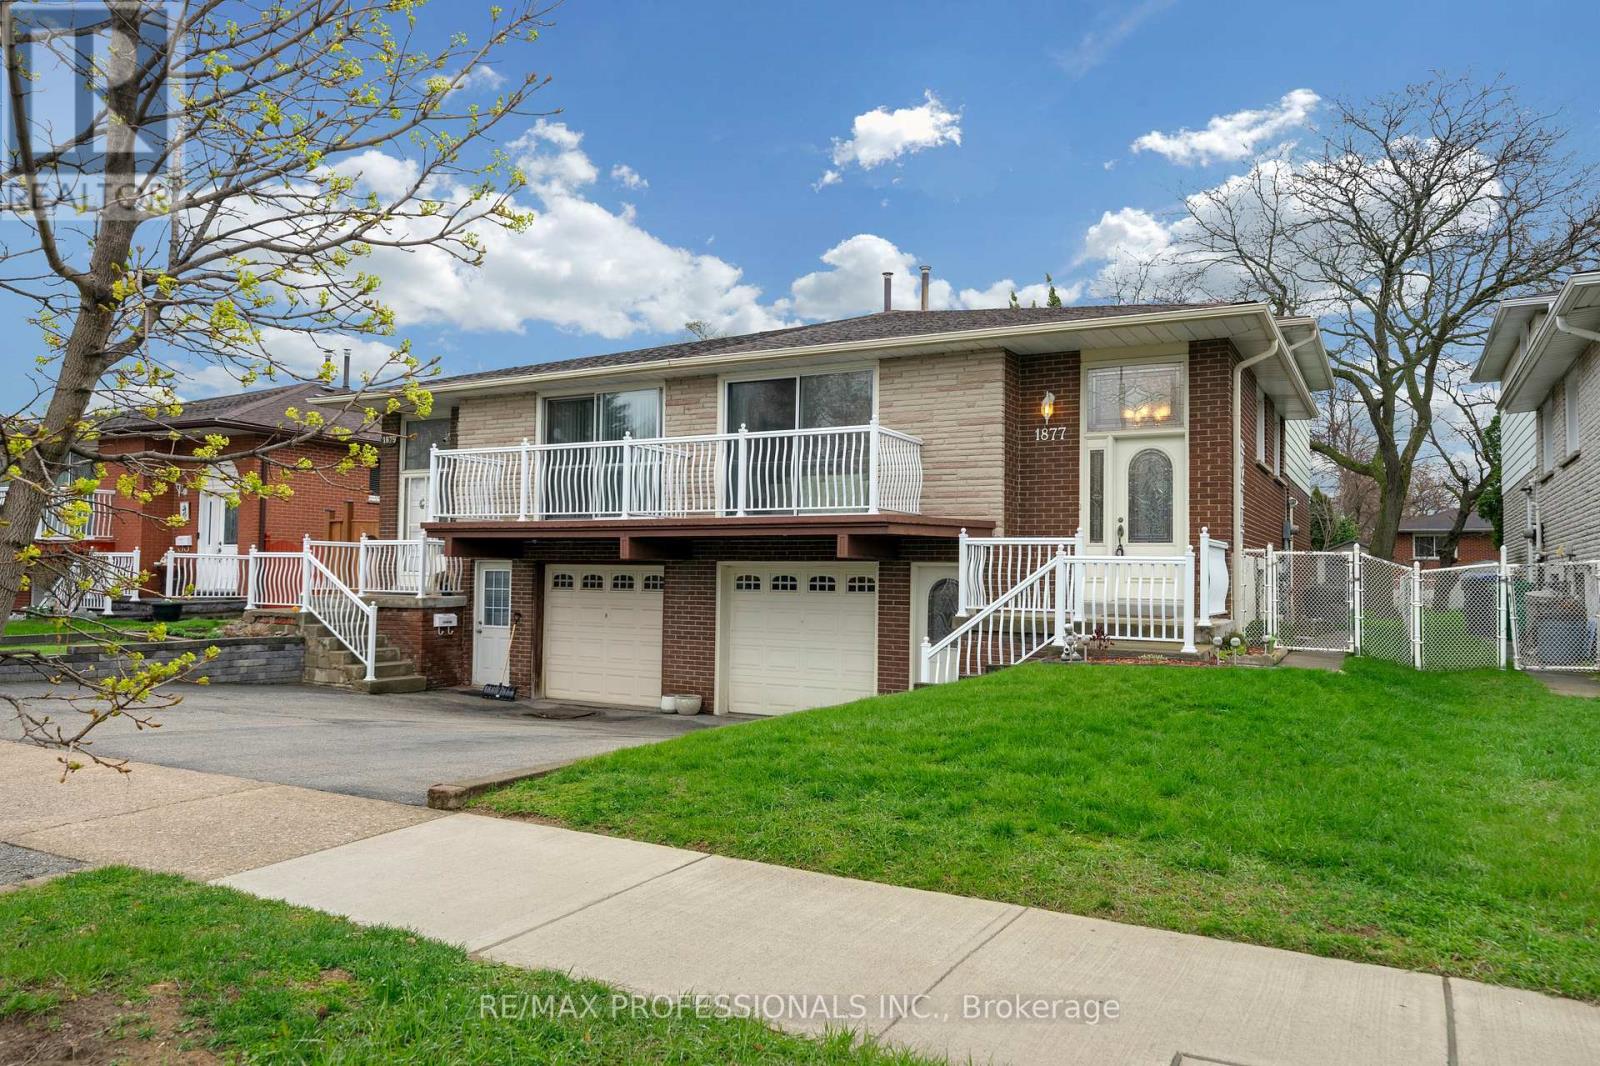
$899,000
1877 Silverberry Crescent
Mississauga (Clarkson) · MLS # W13808244
4 bed · 2 bath
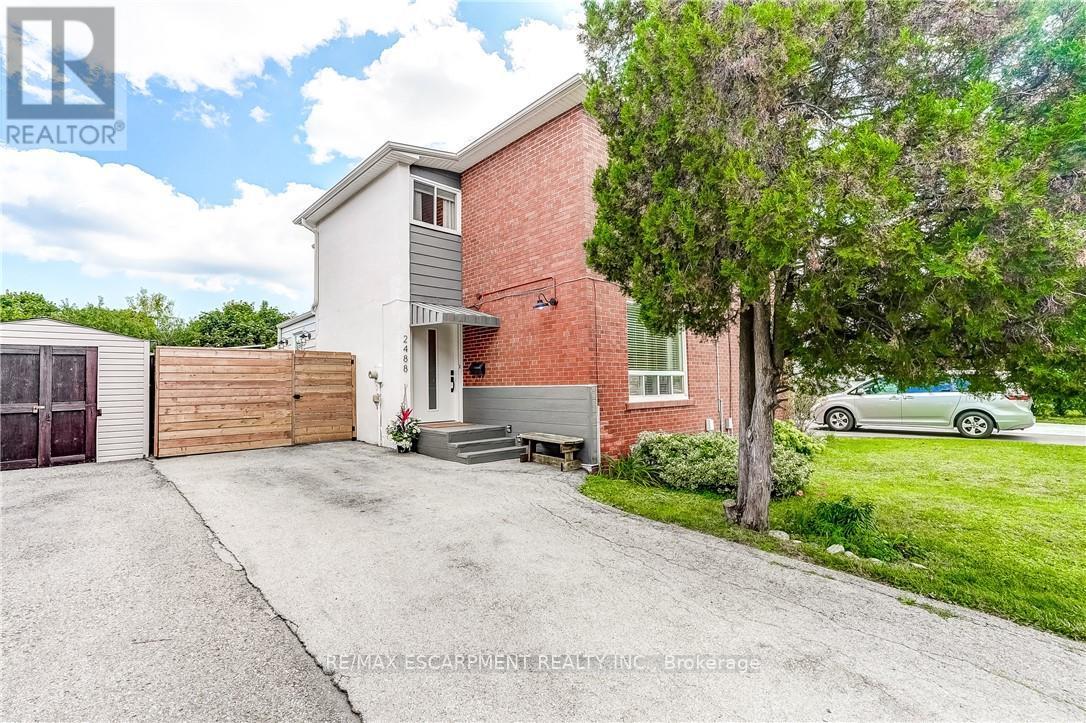
$899,000
2488 Brookhurst Road
Mississauga (Clarkson) · MLS # W13696454
4 bed · 2 bath