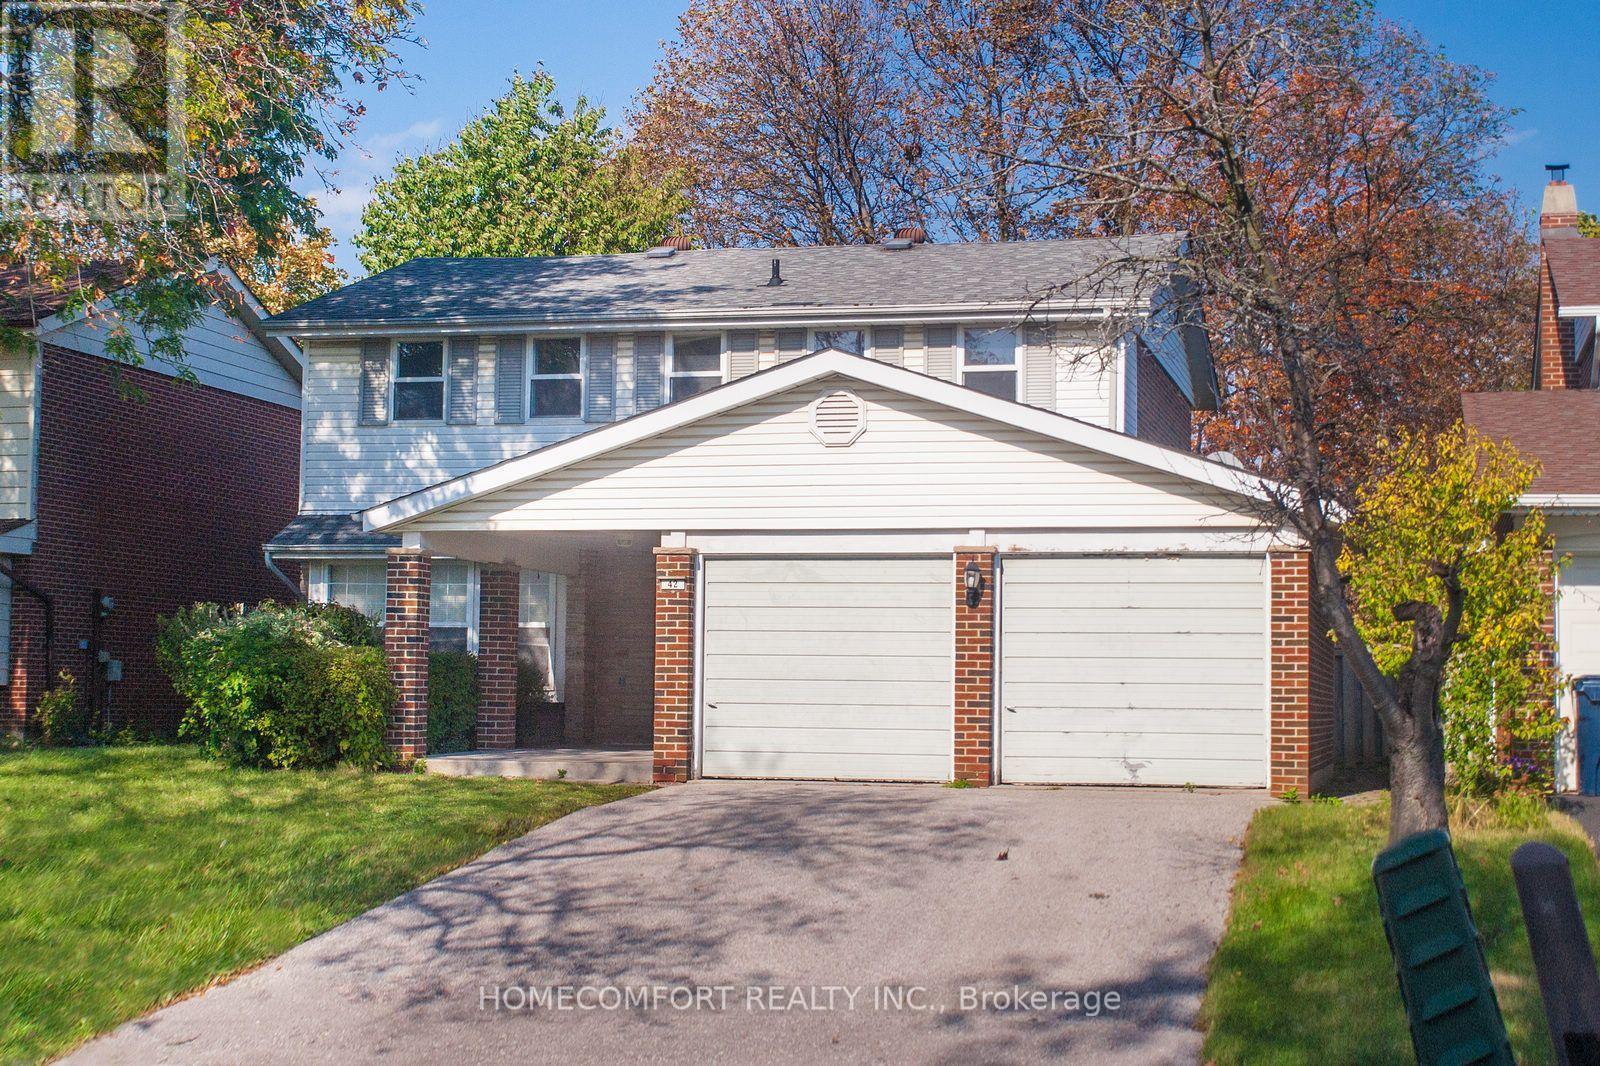
42 Pinemeadow Boulevard
Toronto (L'Amoreaux), Ontario M1W1N8
MLS # E14107170
Property Details
Type
Detached
Beds
4
Baths
3
Status
For Sale
More homes like this
About this property
Proudly situated on a premium 50 x 110 ft lot in the highly desirable L'Amoreaux neighborhood, this solid-brick 2-storey Colonial Revival-style detached home is brimming with potential for thoughtful updates and personal touches and presents an exceptional opportunity to create your dream family home. The sun-filled airy south facing living/dining rooms feature charming bay windows, creating a warm and inviting atmosphere. The main-floor family room offers exceptional versatility and can serve as a home office or additional bedroom. The spacious eat-in kitchen overlooks the backyard, while the good-sized bedrooms provide comfortable accommodation for the entire family. The oversized primary bedroom features his-and-hers closets and a 4-piece ensuite. Spacious backyard with ample room for family gatherings, outdoor entertaining, and relaxation. Double garage with private driveway accommodates at least 4 vehicles. Just steps to schools, TTC buses, parks, trails, and places of worship. Minutes to Highways 401, 404, and the DVP, as well as shopping malls, supermarkets, grocery stores, and a variety of restaurants.
Mortgage Estimate
Estimated monthly payment
Calculating…
Estimate only. Taxes, insurance, condo fees, and lender terms are not included.
Monthly costs to verify
Property taxes: about $532/month based on listed annual taxes.
Estimate only. Confirm taxes, condo/maintenance fees, insurance, utilities, and lender terms before making decisions.
Rooms
| Room | Level | Dimensions |
|---|---|---|
| Living room | Ground level | 8.2 x 3.67 |
| Dining room | Ground level | 8.2 x 3.67 |
| Kitchen | Ground level | 4.25 x 4.25 |
| Family room | Ground level | 3.68 x 3.41 |
| Primary Bedroom | Second level | 4.68 x 3.98 |
| Bedroom 2 | Second level | 4.65 x 3.65 |
| Bedroom 3 | Second level | 3.46 x 2.7 |
| Bedroom 4 | Second level | 3.42 x 3.67 |
Facts & Location
Parking
4 spaces
Lot Size
50 x 110 FT
Annual Taxes
$6,384
Listing data
Listing information is provided for personal, non-commercial use and should be independently verified before making real estate decisions.
Last refreshed: Oct 22, 2026 9:15 PM
Explore nearby searches
SEO-friendly searches for this area, property type, and nearby neighbourhoods.
Similar Properties
More nearby listings that may fit the same search.
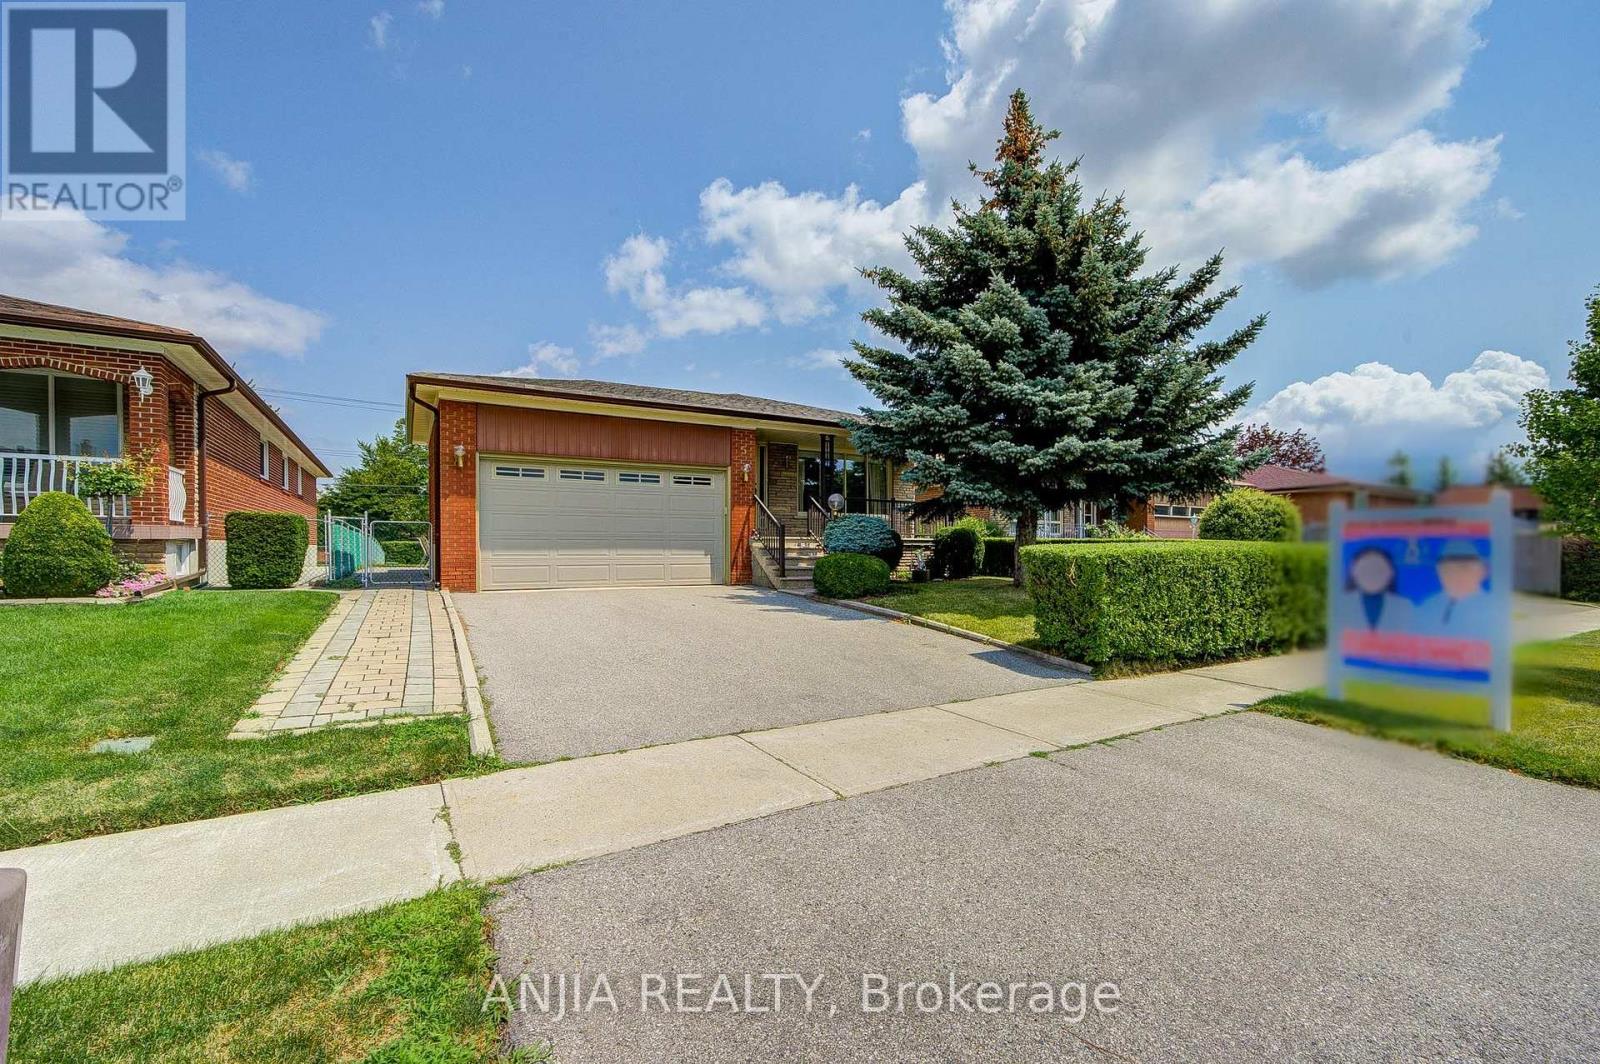
$1,098,000
5 Brantford Drive
Toronto (L'Amoreaux) · MLS # E13843254
4 bed · 2 bath
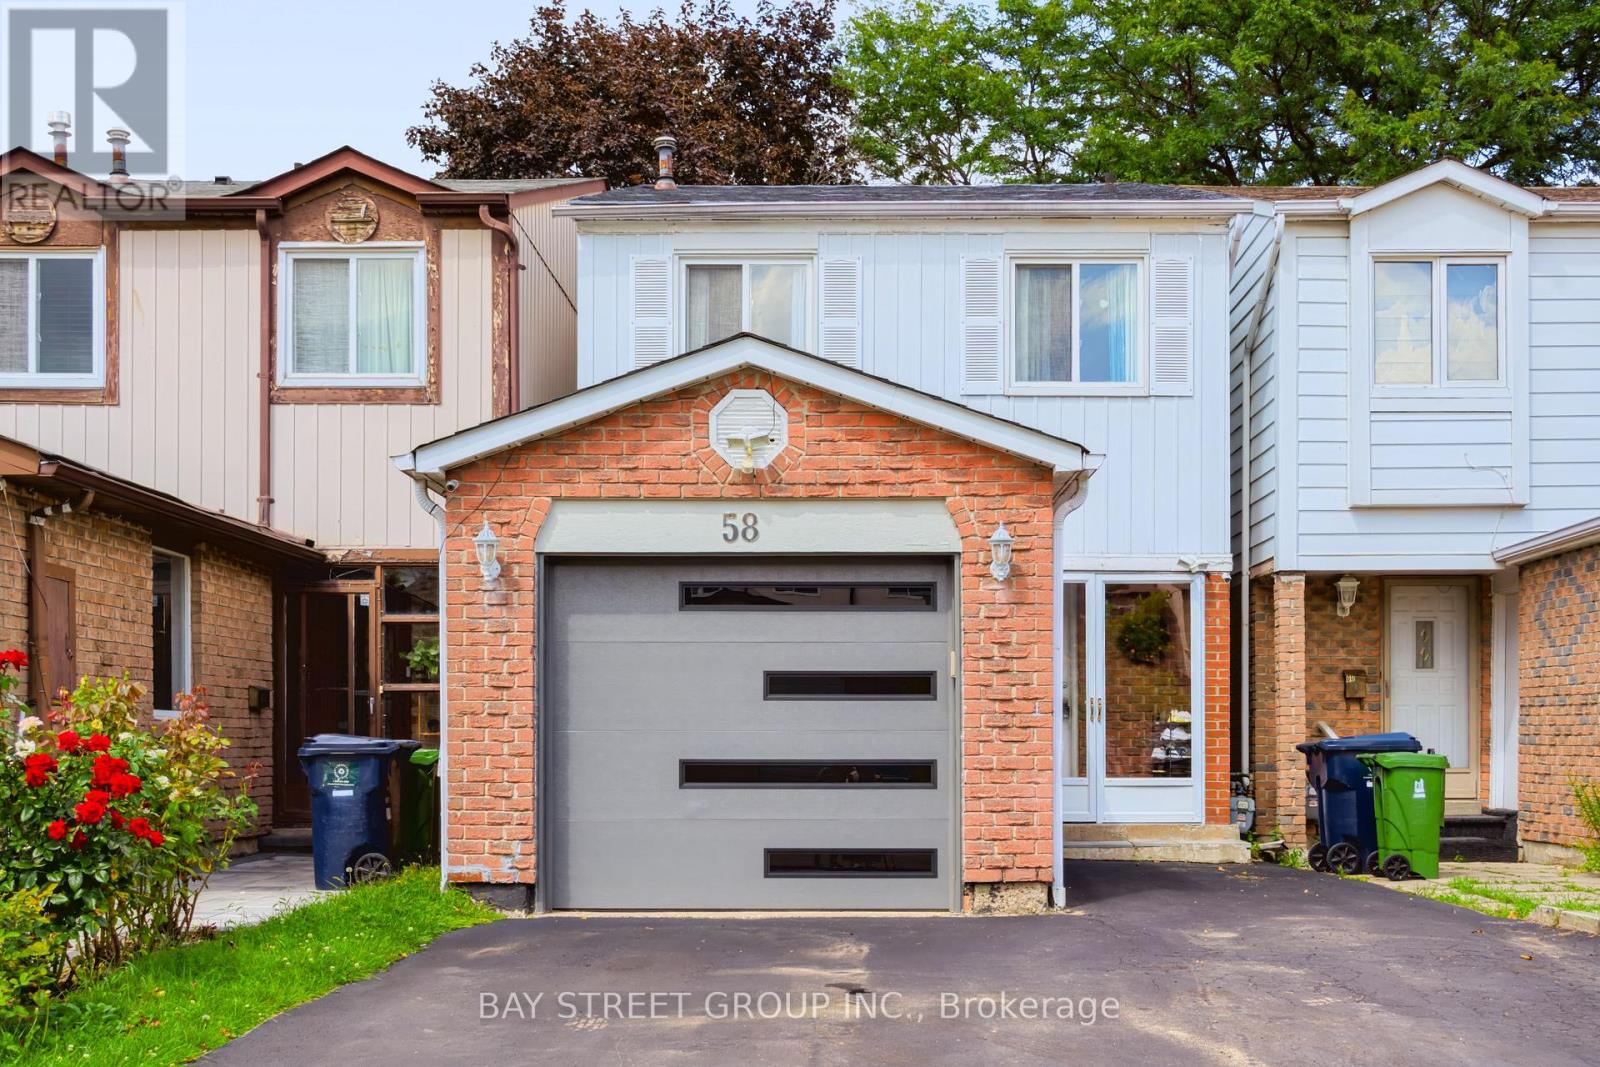
$990,000
58 Tambrook Drive
Toronto (L'Amoreaux) · MLS # E13720874
4 bed · 4 bath
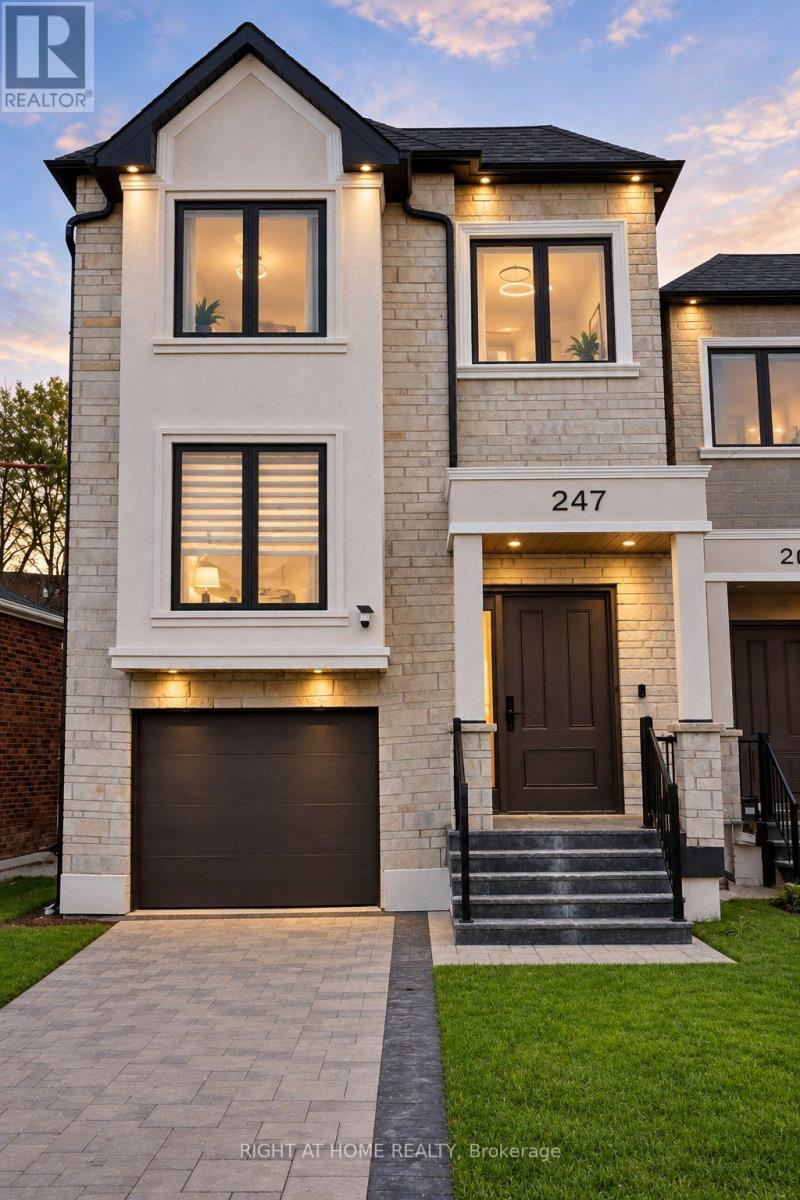
$1,699,000
247 Ferris Road
Toronto (O'Connor-Parkview) · MLS # E14109270
6 bed · 5 bath · 2,800 sq ft