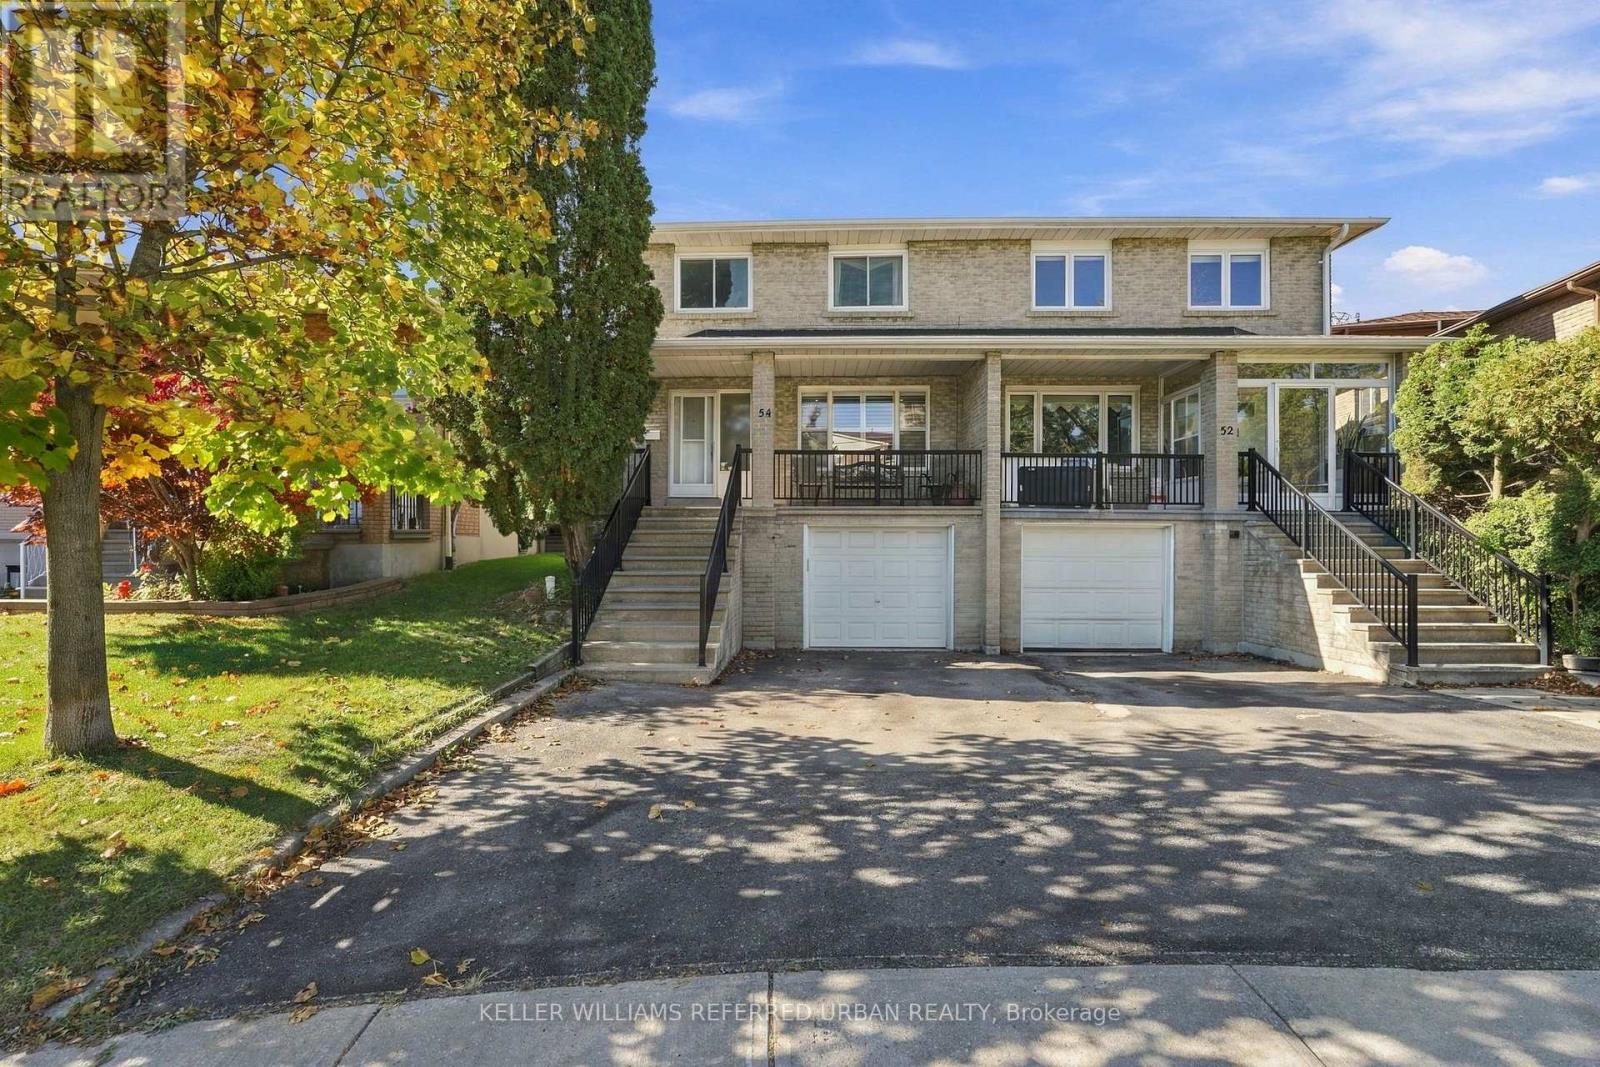
54 Ivan Nelson Drive
Toronto (Westminster-Branson), Ontario M2R3P7
MLS # C14106864
Property Details
Type
Semi-Detached
Beds
4
Baths
3
Status
For Sale
More homes like this
About this property
Welcome to 54 Ivan Nelson Drive! This spacious 2-storey, 4-bedroom, 4-bathroom semi-detached home offers a fantastic combination of space, functionality and value! Featuring a bright and practical layout, an updated family sized eat-in kitchen with walkout to deck, a large front porch, and a spacious primary bedroom complete with its own ensuite bath - a rare find in the area! A separate entrance to the basement, complete with a kitchenette and full bathroom, offers excellent potential for an in-law suite or additional income. Hardwood floors through main living spaces. Main floor 2pc bath. Convenient direct interior access to the garage, Well-maintained and comfortable as is, with plenty of opportunity to make it your own. Conveniently located near schools, parks, shopping, TTC and the beautiful trails of G. Ross Lord Park. A wonderful opportunity for families, investors or anyone looking for a home with room to grow in an established North York neighbourhood, offering incredible value for today's buyers!
Mortgage Estimate
Estimated monthly payment
Calculating…
Estimate only. Taxes, insurance, condo fees, and lender terms are not included.
Monthly costs to verify
Property taxes: about $411/month based on listed annual taxes.
Estimate only. Confirm taxes, condo/maintenance fees, insurance, utilities, and lender terms before making decisions.
Rooms
| Room | Level | Dimensions |
|---|---|---|
| Foyer | Main level | 2.3 x 1.6 |
| Living room | Main level | 5.08 x 3.37 |
| Dining room | Main level | 3.37 x 3.14 |
| Kitchen | Main level | 6.21 x 3.25 |
| Primary Bedroom | Second level | 4.26 x 3.37 |
| Bedroom 2 | Second level | 4.44 x 3.37 |
| Bedroom 3 | Second level | 3.46 x 2.74 |
| Bedroom 4 | Second level | 3.25 x 2.74 |
| Family room | Basement | 6.84 x 3.54 |
| Laundry room | Basement | 5.23 x 2.57 |
Facts & Location
Parking
4 spaces
Lot Size
25.1 x 85 FT
Annual Taxes
$4,926
Listing data
Listing information is provided for personal, non-commercial use and should be independently verified before making real estate decisions.
Last refreshed: Oct 23, 2026 4:45 PM
Explore nearby searches
SEO-friendly searches for this area, property type, and nearby neighbourhoods.
Similar Properties
More nearby listings that may fit the same search.
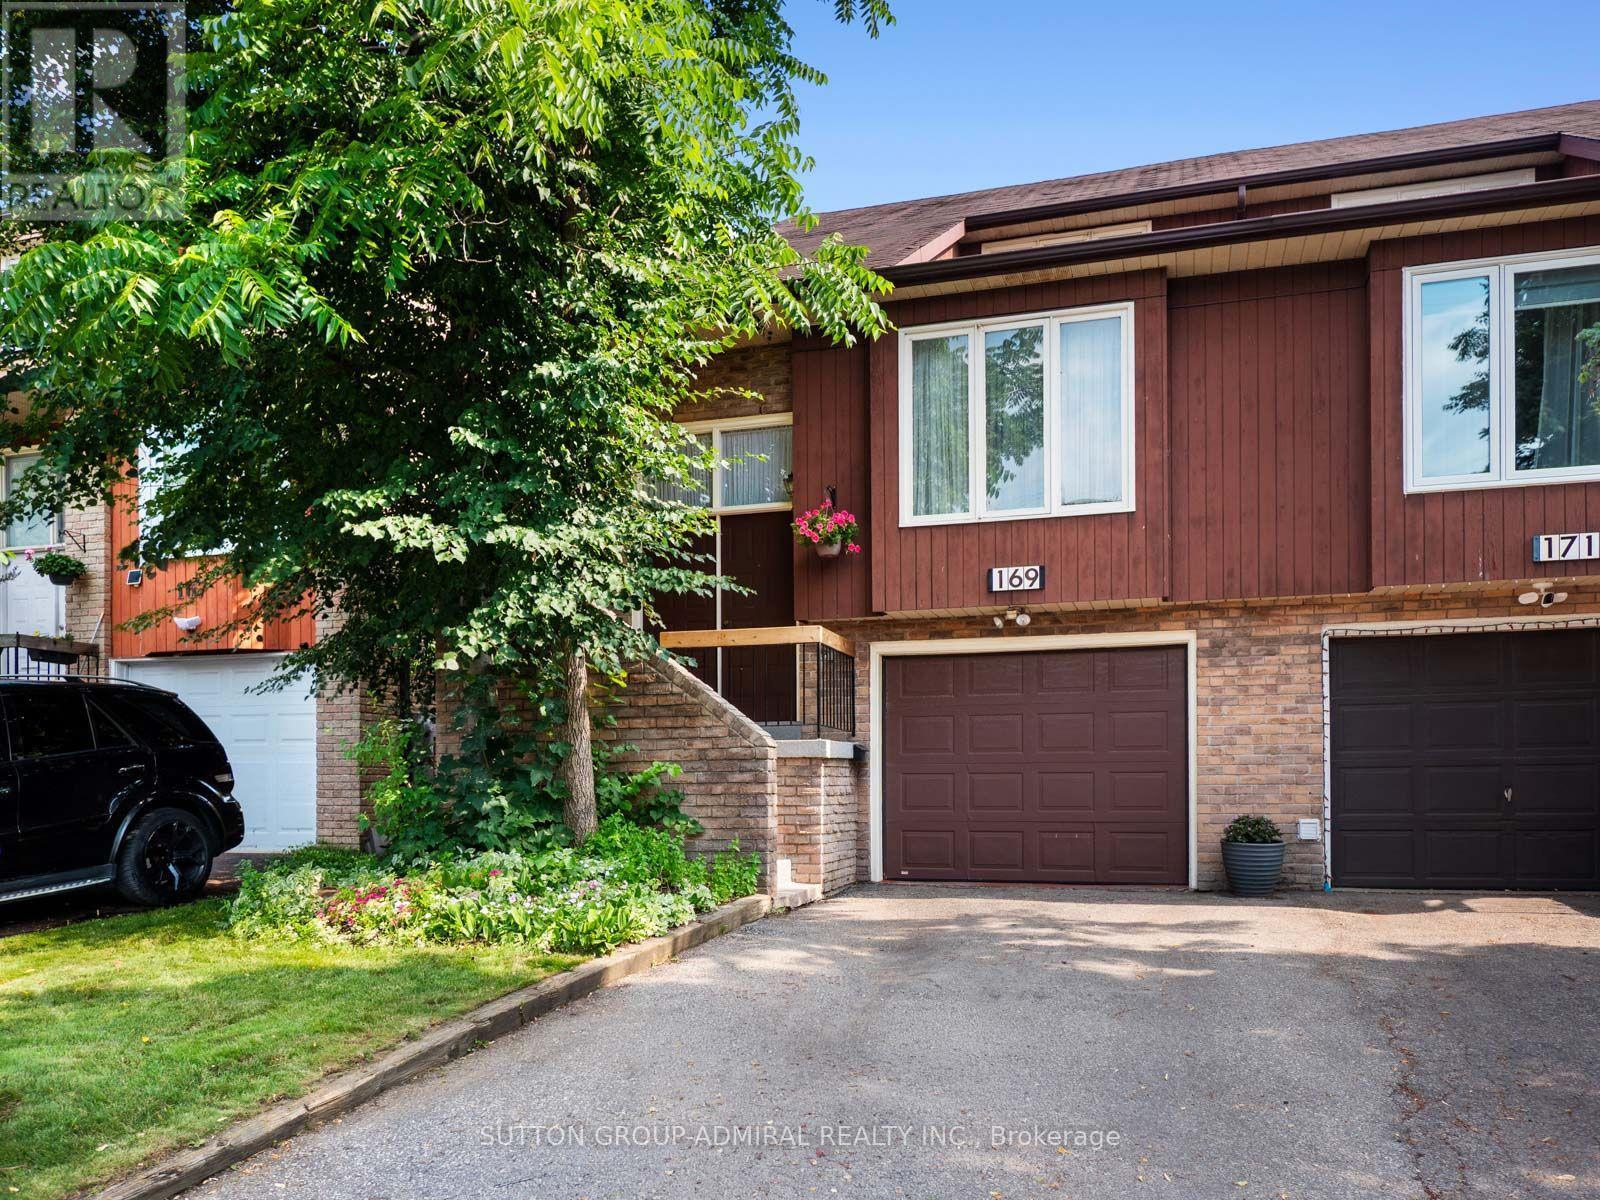
$988,000
169 Robert Hicks Drive
Toronto (Westminster-Branson) · MLS # C13568828
4 bed · 3 bath · 2,080 sq ft
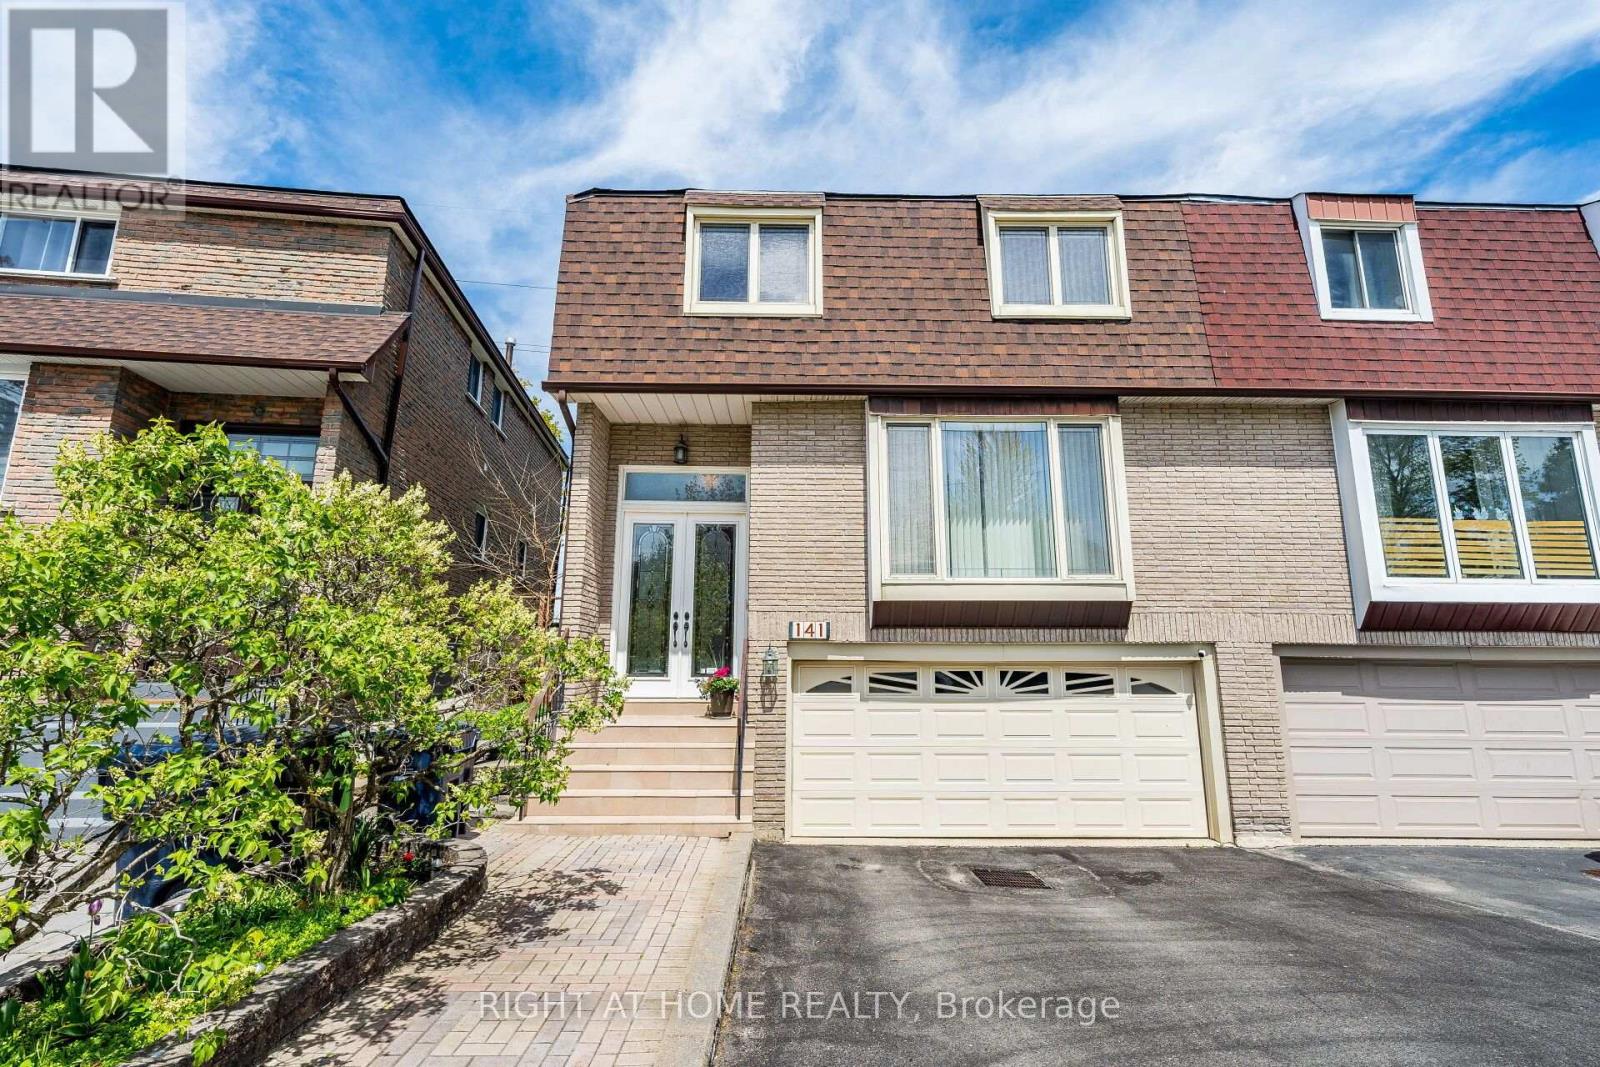
$1,149,000
141 Dollery Court
Toronto (Westminster-Branson) · MLS # C13795618
3 bed · 3 bath
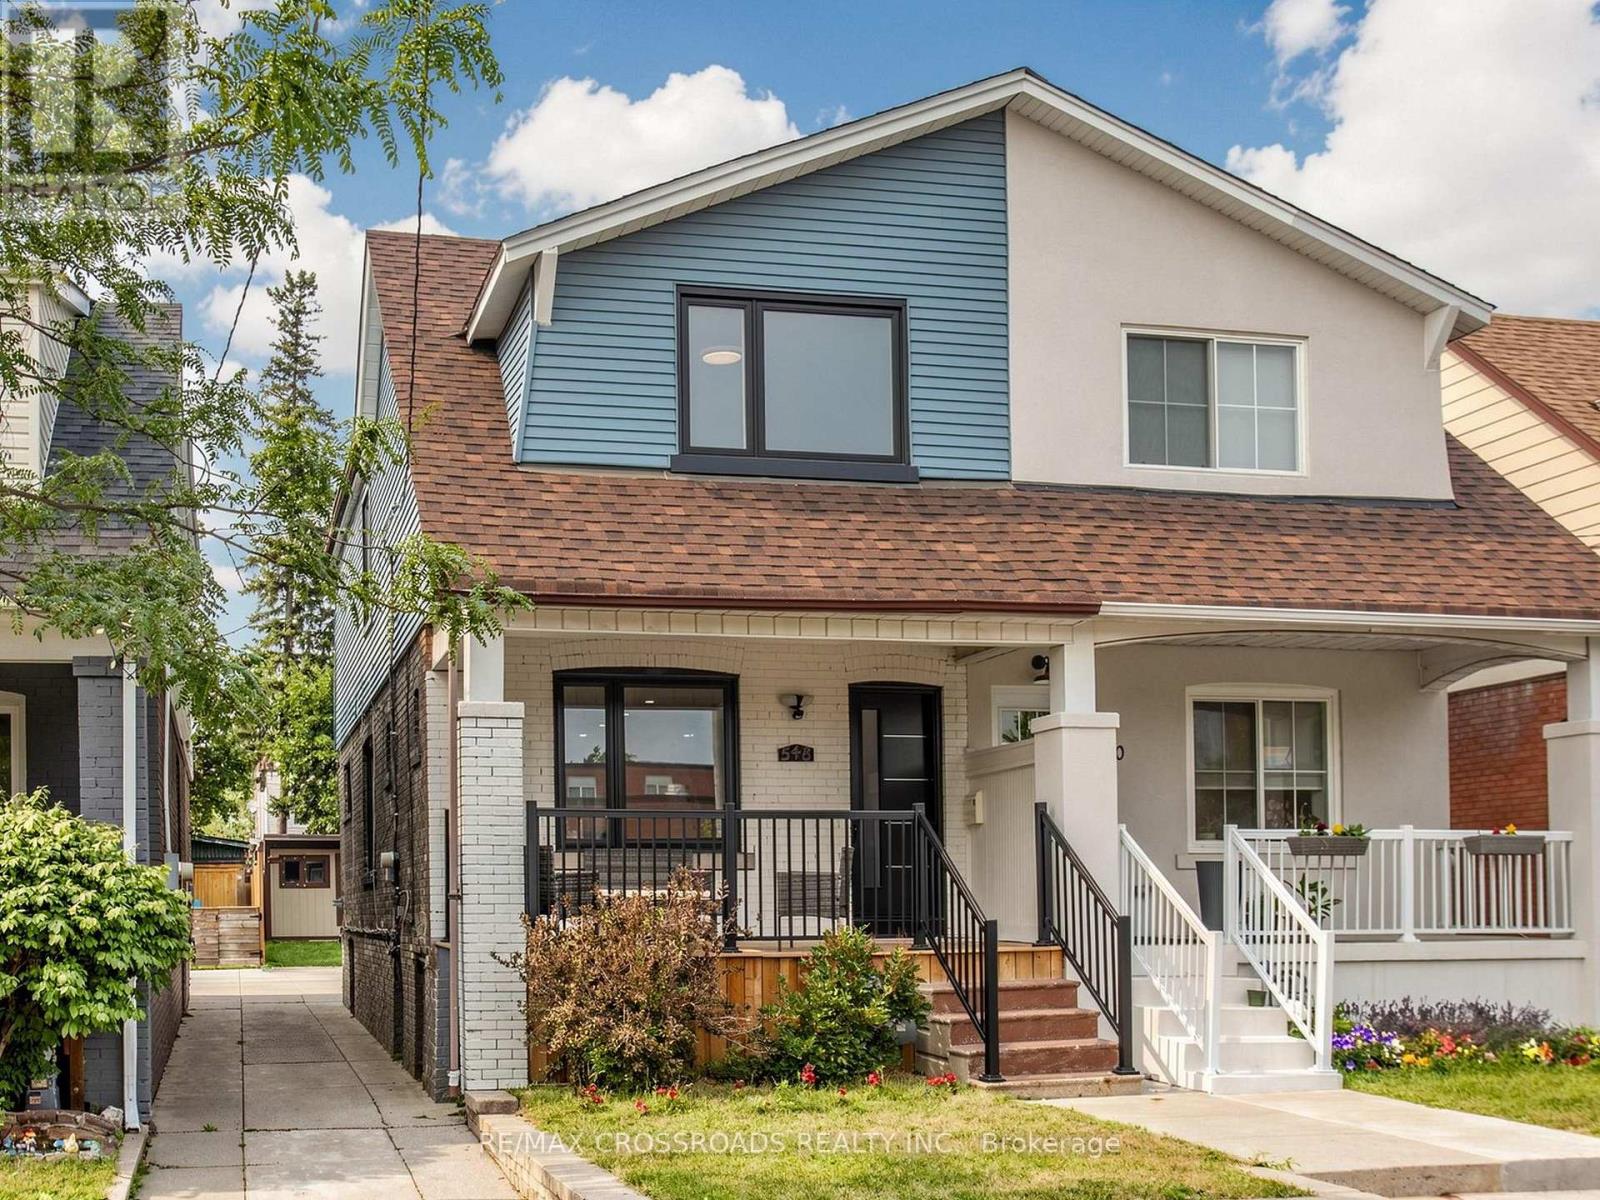
$1,265,000
548 Glebeholme Boulevard
Toronto (Danforth) · MLS # E14112768
3 bed · 4 bath