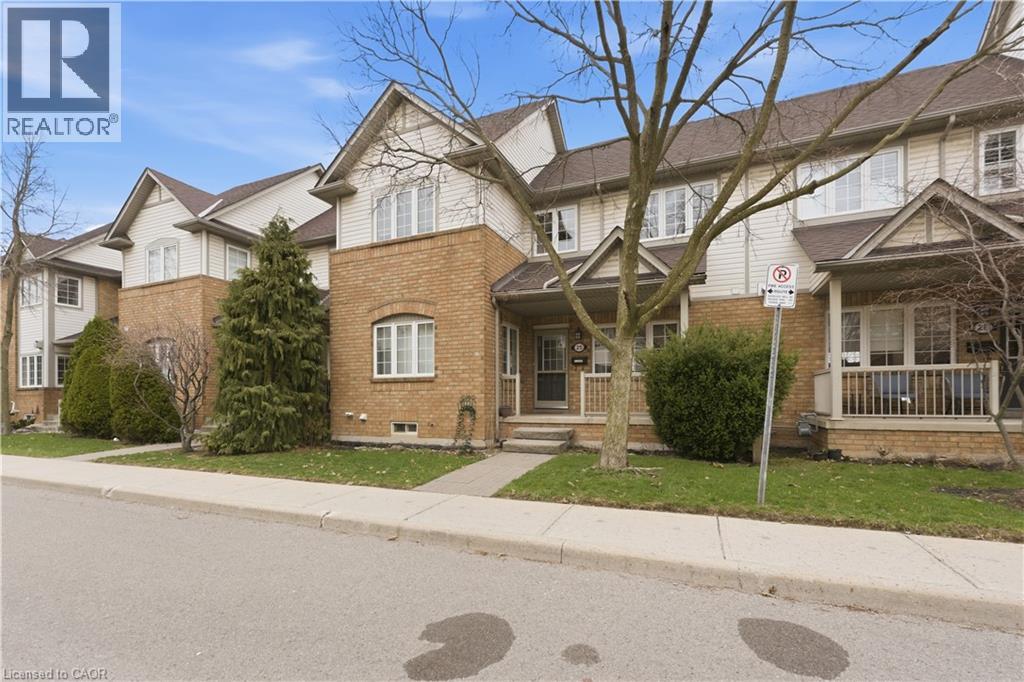
100 BEDDOE Drive
Hamilton, Ontario L8P4Z2
MLS # 40870781
Property Details
Type
Condo Townhouse
Beds
3
Baths
3
Status
For Sale
More homes like this
About this property
Welcome to 100 Beddoe Drive, a well-kept 2-storey townhome ideally located in one of Hamilton’s most sought-after pockets, just steps from Chedoke Golf Course and the scenic escarpment trails. This home offers a perfect blend of comfort, convenience, and lifestyle. Inside, you’ll find a bright and functional layout designed for everyday living and entertaining. The main level features a welcoming living space with large windows, a practical kitchen with ample storage. Upstairs, the home offers generously sized bedrooms, providing a quiet retreat at the end of the day. Situated in a peaceful, well-managed complex surrounded by mature trees, this townhome is minutes from parks, schools, transit, shopping, hospitals, and easy highway access—making it an excellent choice for first-time buyers, downsizers, or investors alike. Enjoy low- maintenance living in a prime west Hamilton location where nature, recreation, and city amenities meet.
Mortgage Estimate
Estimated monthly payment
Calculating…
Estimate only. Taxes, insurance, condo fees, and lender terms are not included.
Monthly costs to verify
Property taxes: about $496/month based on listed annual taxes.
Condo / Maintenance Fee: $540.00/mo
Estimate only. Confirm taxes, condo/maintenance fees, insurance, utilities, and lender terms before making decisions.
Rooms
| Room | Level | Dimensions |
|---|---|---|
| Kitchen | Main level | 10'2'' x 16'1'' |
| Dining room | Main level | 10'4'' x 16'1'' |
| Living room | Main level | 11'3'' x 23'5'' |
| 3pc Bathroom | Main level | x |
| Bedroom | Second level | 14'1'' x 20'6'' |
| Bedroom | Second level | 9'10'' x 9'11'' |
| Bedroom | Second level | 8'11'' x 10'10'' |
| 3pc Bathroom | Second level | x |
| 3pc Bathroom | Second level | x |
| Office | Lower level | 8'8'' x 12'3'' |
| Laundry room | Lower level | x |
Facts & Location
Interior Size
1,581 sq ft
Parking
6 spaces
Annual Taxes
$5,950
Condo / Maintenance Fee
$540.00/mo
Year Built
2001
Listing data
Listing information is provided for personal, non-commercial use and should be independently verified before making real estate decisions.
Last refreshed: Oct 23, 2026 11:15 AM
Explore nearby searches
SEO-friendly searches for this area, property type, and nearby neighbourhoods.
Similar Properties
More nearby listings that may fit the same search.
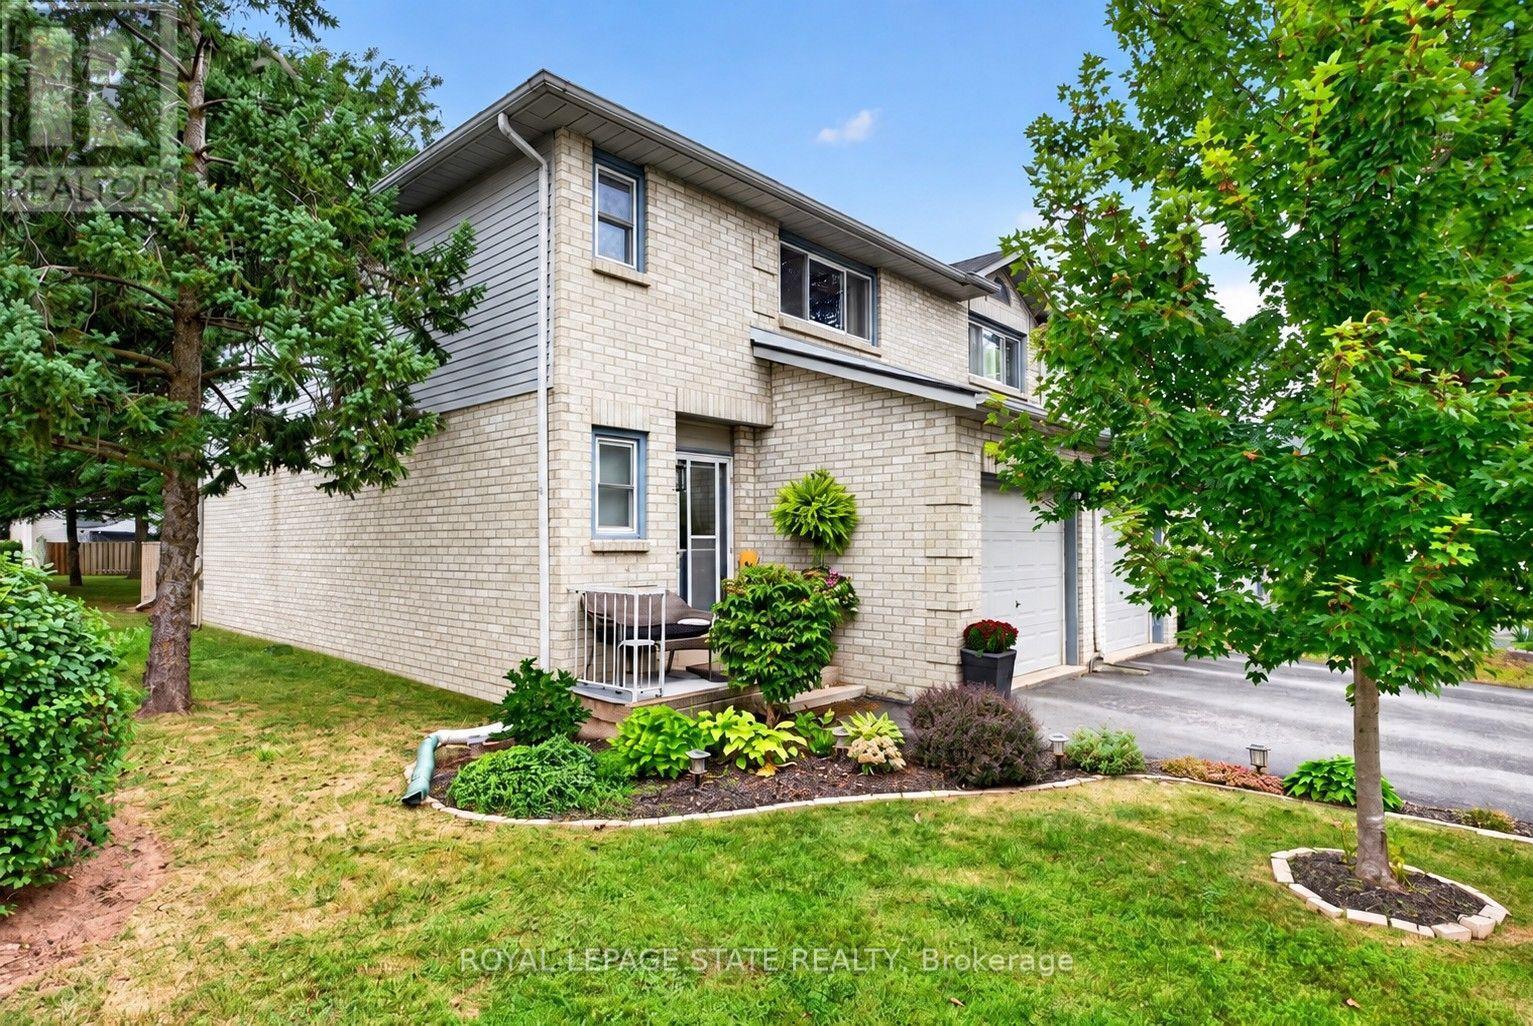
$529,900
2 Royalwood Court
Hamilton (Stoney Creek) · MLS # X13815028
3 bed · 3 bath · 1,367 sq ft
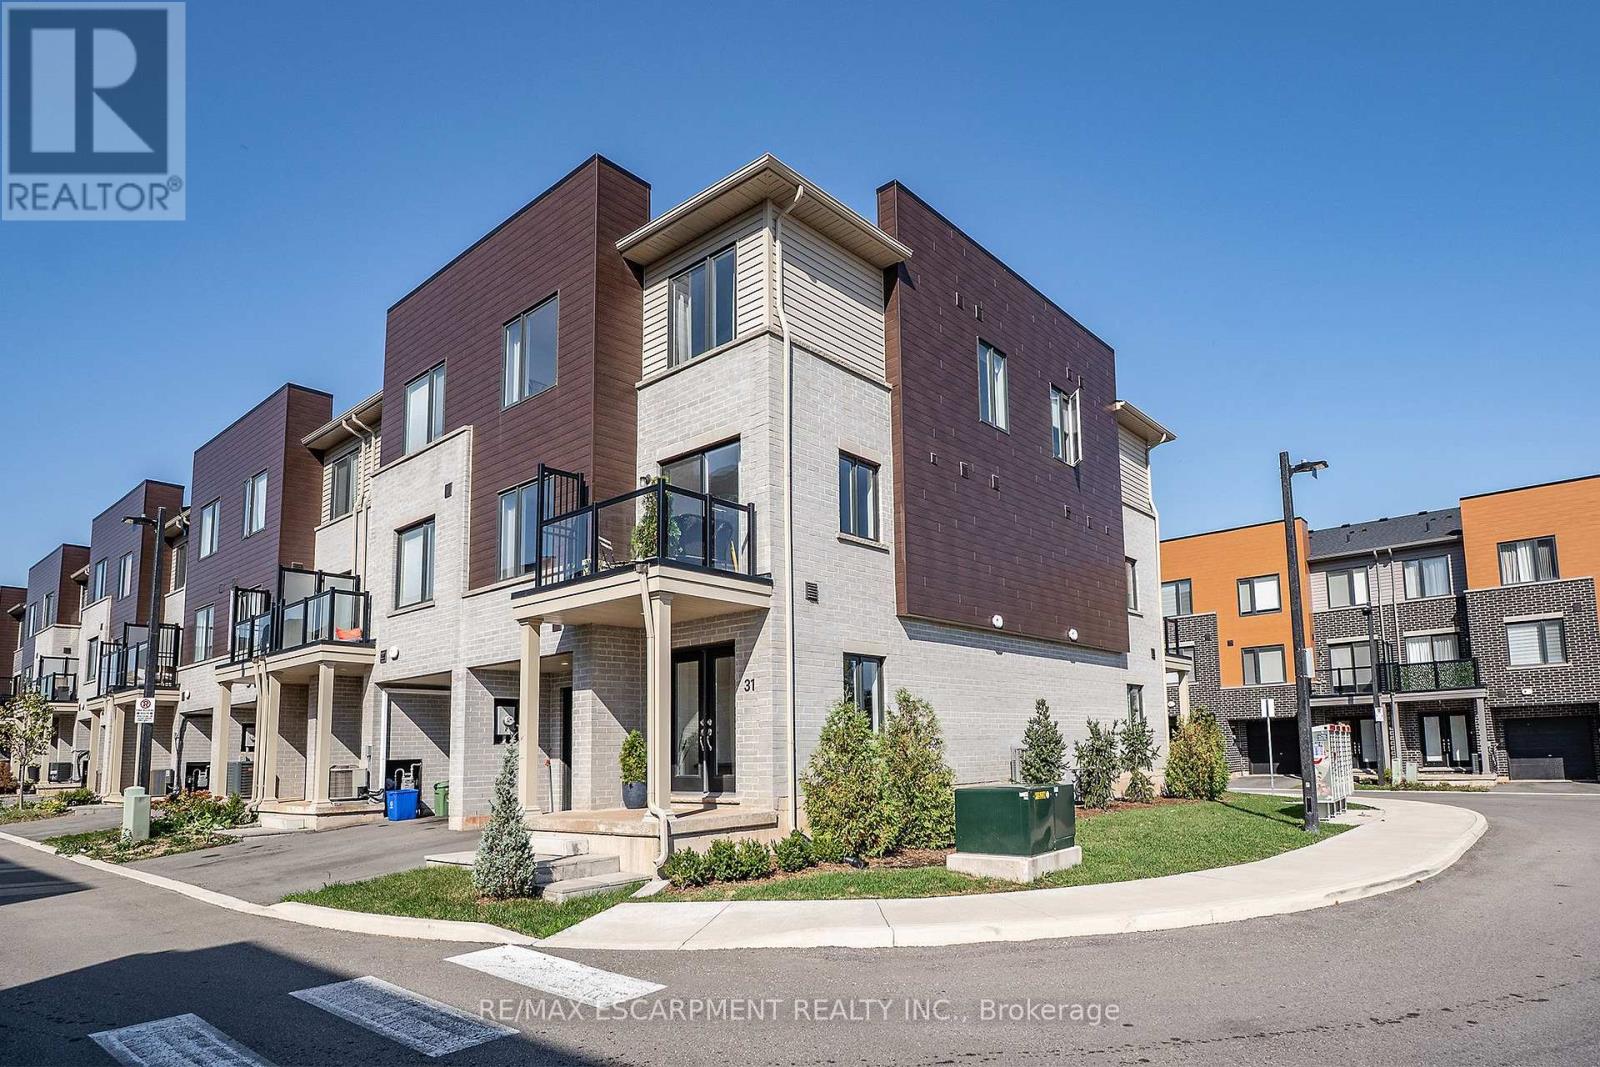
$529,900
31 Dryden Lane
Hamilton (McQuesten) · MLS # X14032722
3 bed · 2 bath · 1,320 sq ft
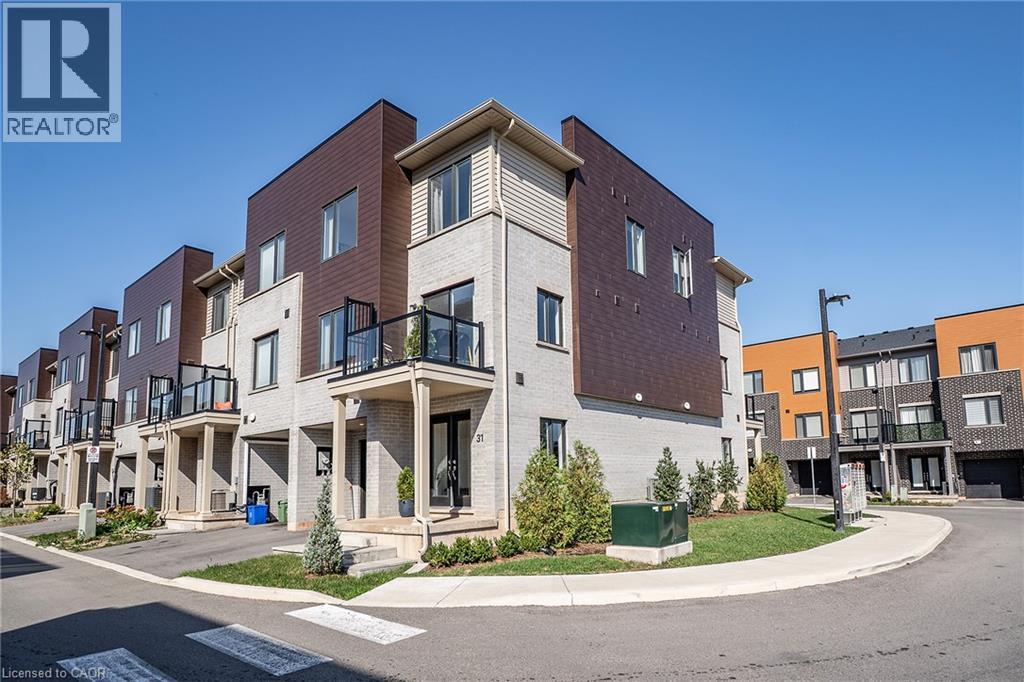
$529,900
31 DRYDEN Lane
Hamilton · MLS # 40870935
3 bed · 2 bath · 1,320 sq ft