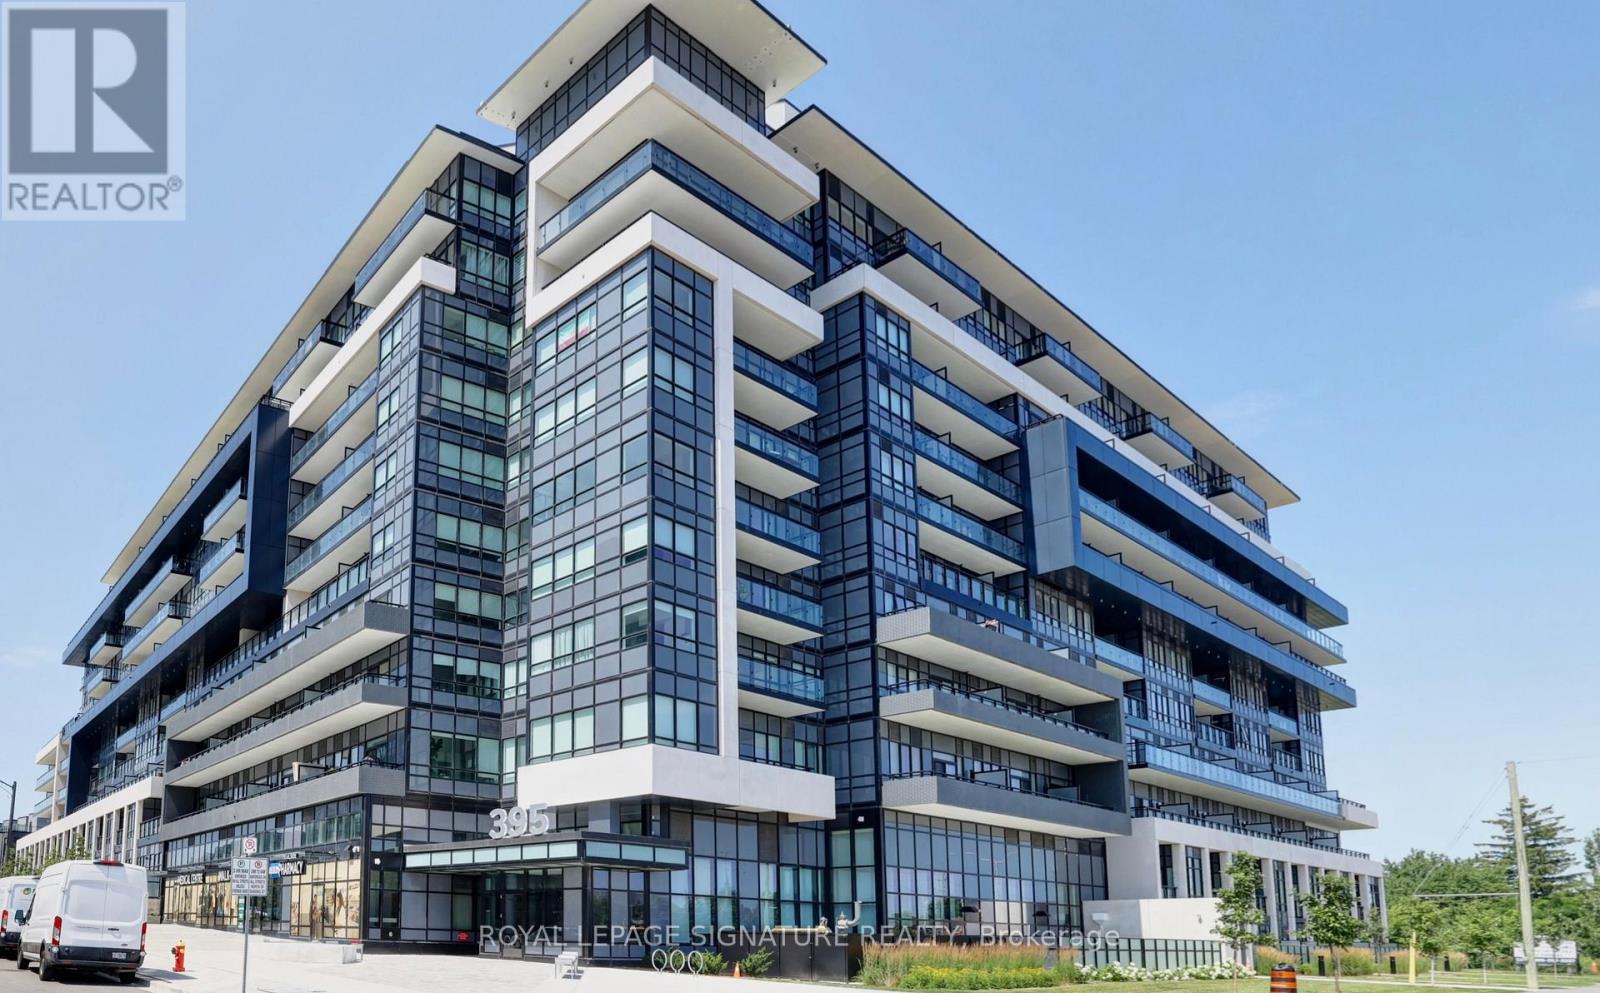
395 Dundas Street
Oakville (GO Glenorchy), Ontario L6M4M2
MLS # W14106700
Property Details
Type
Condo Apartment
Beds
1
Baths
1
Status
For Sale
More homes like this
About this property
FRESH AND NEW 1 Bedroom 1 Bathroom Owner Occupied Condo with 10 Ft ceilings Penthouse Level filled with natural light and beautiful views from those tall Windows!! The flooring was upgraded to Vinyl and includes designer finishes. The balcony has Gas Hookup provided by the Builder which is a rare feature in Condo Buildings. The Parking Spot location is excellent and a premium size. Locker is also included. The Gym and Party Room are special features you need to check out. Location is also Excellent walkable to all kinds of stuff and close to Hospital, Hwy and tons of Shopping options.
Mortgage Estimate
Estimated monthly payment
Calculating…
Estimate only. Taxes, insurance, condo fees, and lender terms are not included.
Monthly costs to verify
Property taxes: about $216/month based on listed annual taxes.
Condo / Maintenance Fee: $542.38/mo
Estimate only. Confirm taxes, condo/maintenance fees, insurance, utilities, and lender terms before making decisions.
Rooms
| Room | Level | Dimensions |
|---|---|---|
| Living room | Main level | 3.35 x 3.66 |
| Kitchen | Main level | 2.59 x 3.54 |
| Primary Bedroom | Main level | 3.26 x 2.83 |
Facts & Location
Parking
1 spaces
Annual Taxes
$2,595
Condo / Maintenance Fee
$542.38/mo
Listing data
Listing information is provided for personal, non-commercial use and should be independently verified before making real estate decisions.
Last refreshed: Oct 22, 2026 10:15 PM
Explore nearby searches
SEO-friendly searches for this area, property type, and nearby neighbourhoods.
Similar Properties
More nearby listings that may fit the same search.
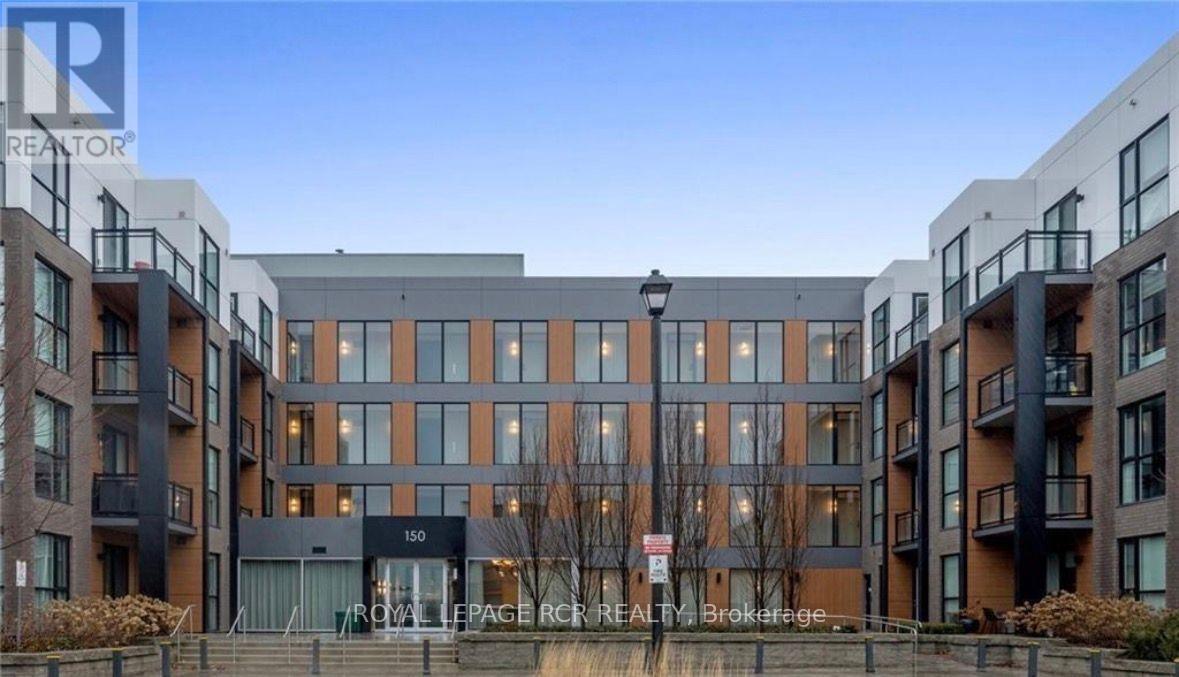
$439,900
150 Sabina Drive
Oakville (GO Glenorchy) · MLS # W13870676
1 bed · 1 bath · 650 sq ft
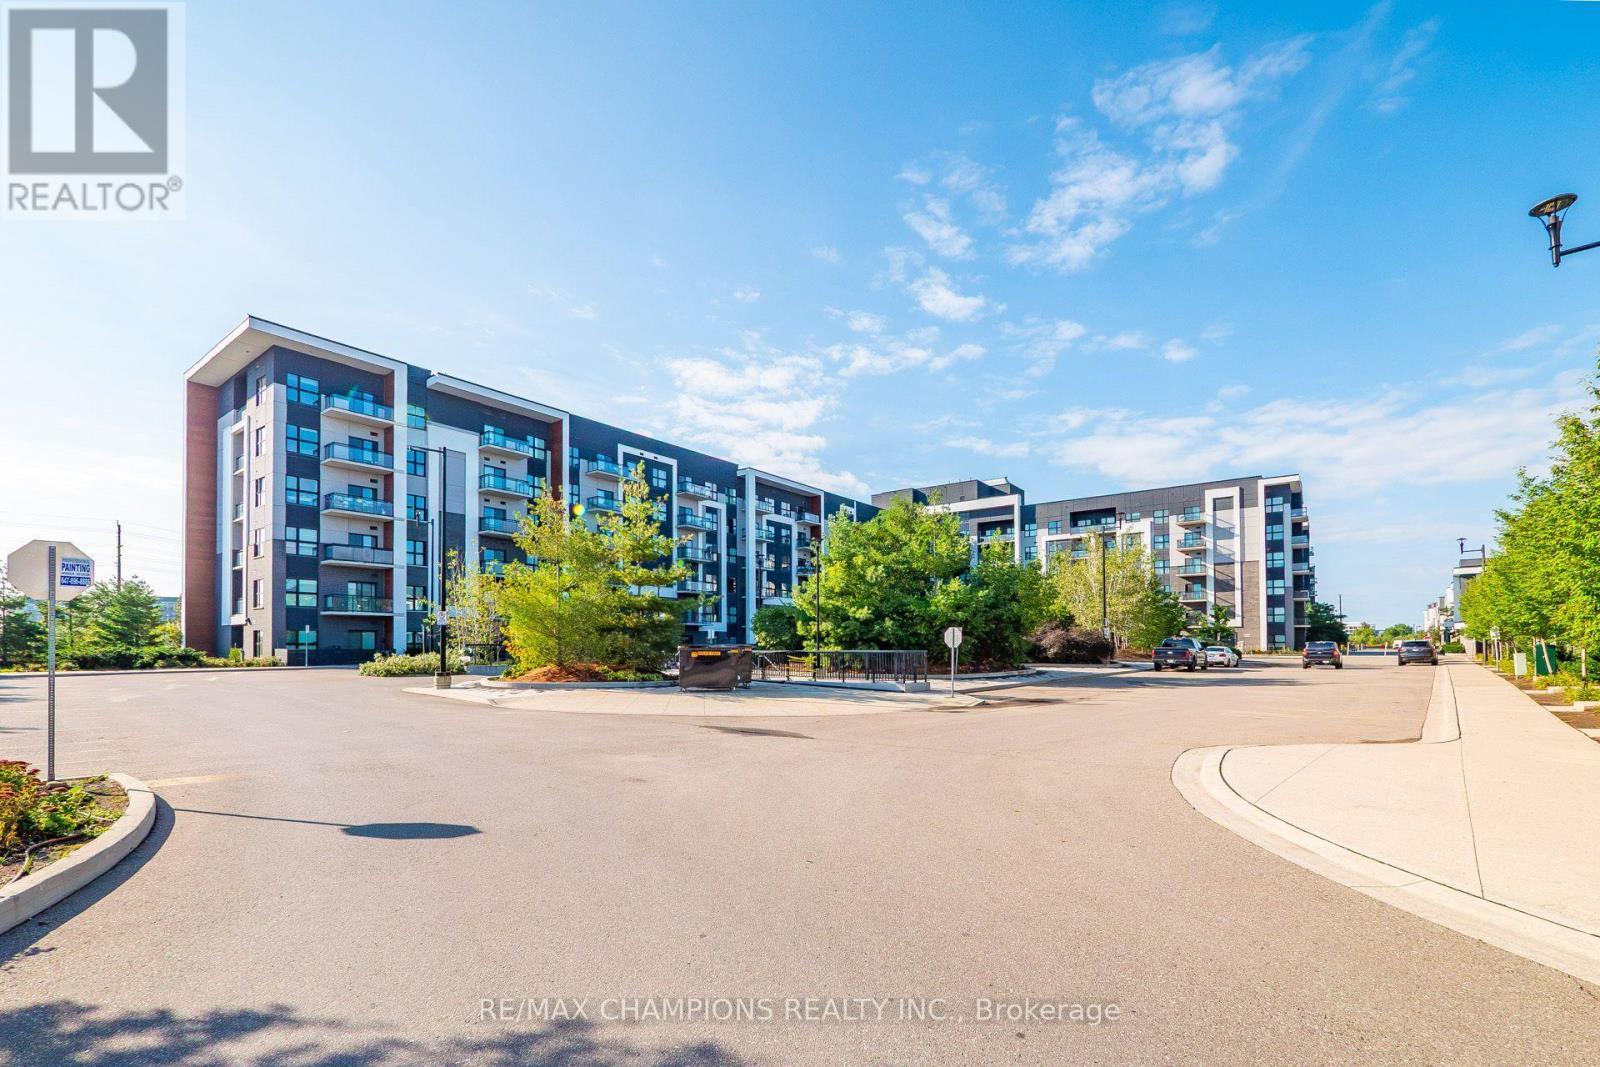
$446,900
128 Grovewood Common
Oakville (GO Glenorchy) · MLS # W13816152
2 bed · 1 bath
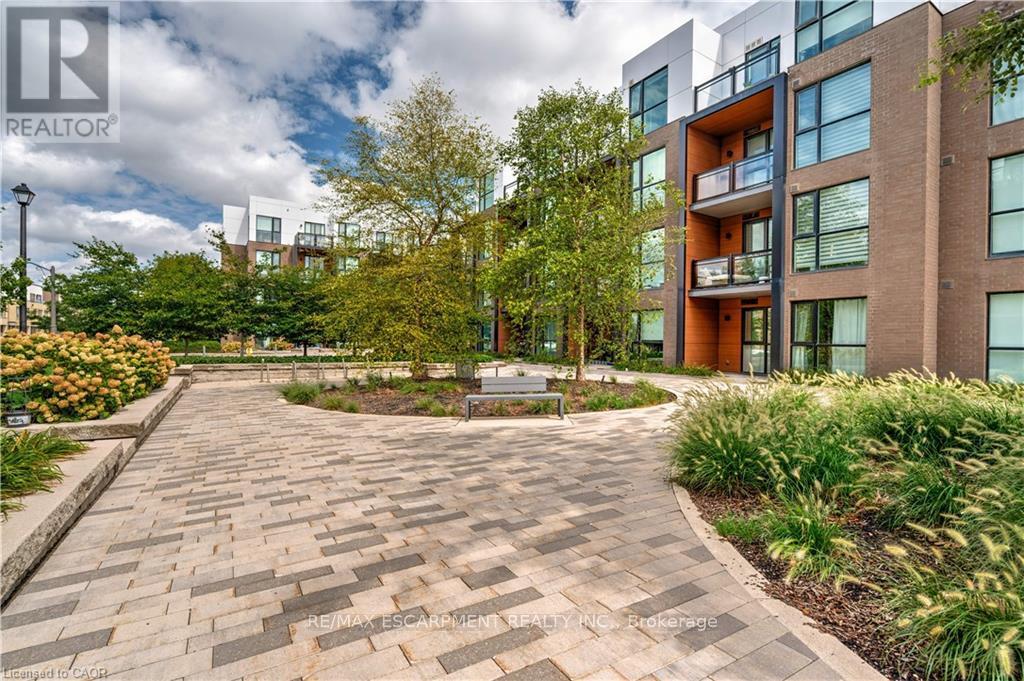
$449,900
168 Sabina Drive
Oakville (GO Glenorchy) · MLS # W13846804
1 bed · 1 bath · 645 sq ft