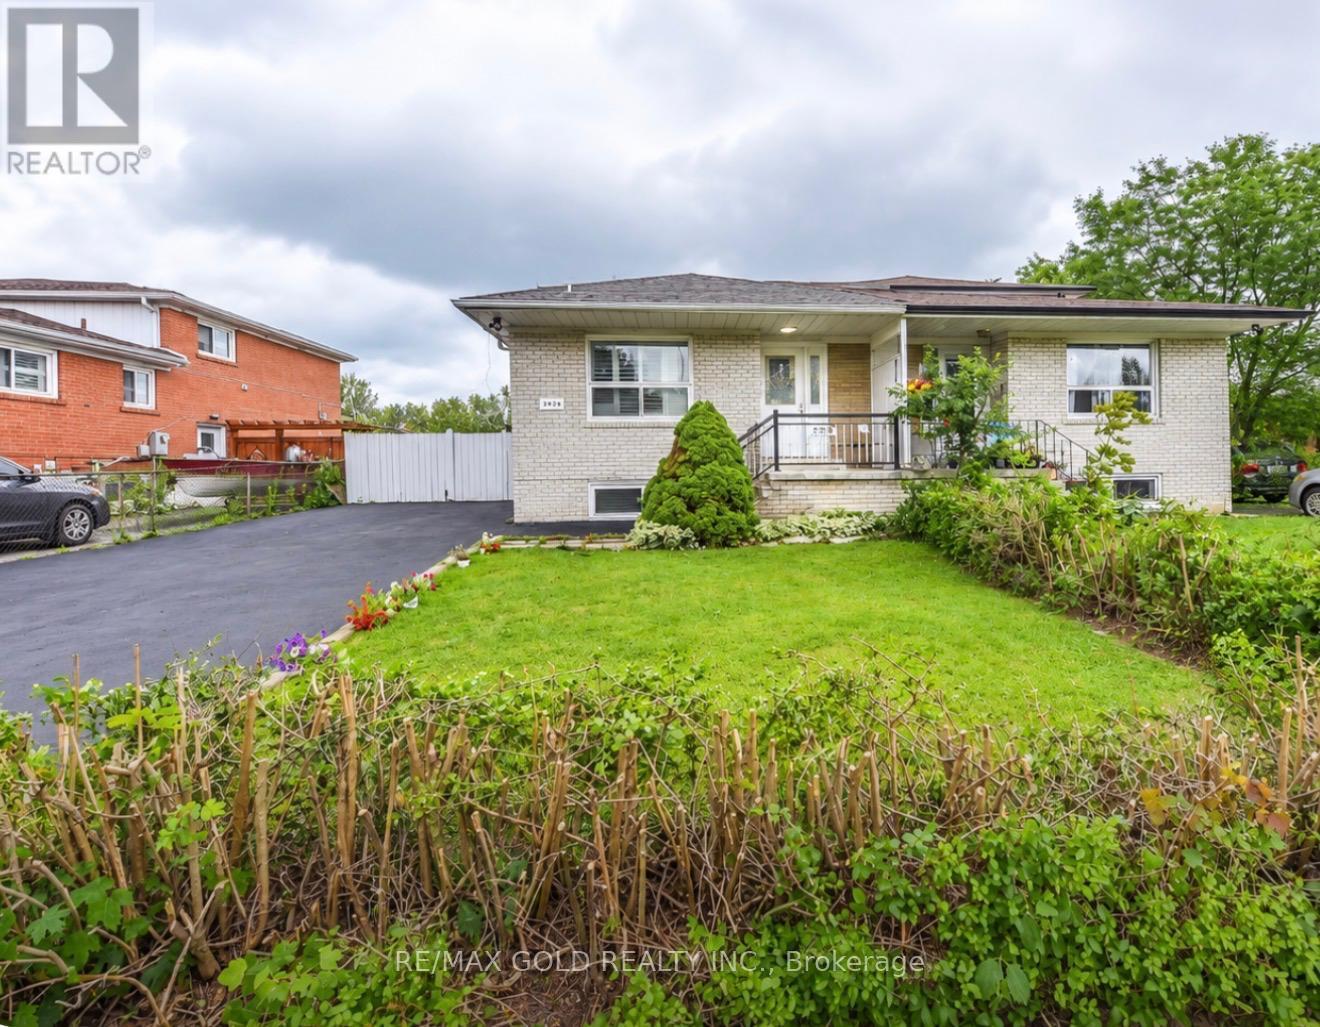
3773 Darla Drive
Mississauga (Malton), Ontario L4T2E1
MLS # W14106642
Property Details
Type
Semi-Detached
Beds
6
Baths
5
Status
For Sale
More homes like this
About this property
Welcome to this spacious, move-in-ready 5-level semi-detached home in the heart of Mississauga, where room for the whole family meets real income potential. With 4 generous bedrooms, 4 full bathrooms and a powder room, it's made for large or multi-generational families, and the legally finished basement (renovated 2025-2026) adds a separate entrance, 2 bedrooms plus a den, 1.5 bathrooms and its own coin-operated laundry, so it can help with the mortgage or give extended family their own private space. Fresh paint throughout (2026), new laminate flooring in the main and basement living areas, pot lights throughout and two new windows (2025) mean there's nothing left to do but move in, and the owned tankless hot water heater (March 2026) means no rental fees, while the stacked washer and dryer (November 2025) comes with an extended warranty. Safety was a priority too, with hardwired smoke detectors on every level, a furnace sprinkler protection system and an automatic furnace shut-off in the event of a fire. The private driveway fits up to 6 vehicles, a rare find in this sought-after neighbourhood, and you're just a 4-minute walk from elementary and middle schools, close to parks, transit, shopping and everyday amenities. Space, versatility and income potential all in one address, so book your private showing today before someone else does.
Mortgage Estimate
Estimated monthly payment
Calculating…
Estimate only. Taxes, insurance, condo fees, and lender terms are not included.
Monthly costs to verify
Property taxes: about $375/month based on listed annual taxes.
Estimate only. Confirm taxes, condo/maintenance fees, insurance, utilities, and lender terms before making decisions.
Rooms
| Room | Level | Dimensions |
|---|---|---|
| Living room | Ground level | 5.47 x 3.42 |
| Bedroom | Basement | 0 x 0 |
| Bedroom | Basement | 0 x 0 |
| Den | Basement | 0 x 0 |
| Dining room | Ground level | 3.45 x 2.5 |
| Kitchen | Ground level | 0 x 0 |
| Bedroom 4 | Main level | 3.62 x 2.96 |
| Primary Bedroom | Upper Level | 4.12 x 3.3 |
| Bedroom 3 | Upper Level | 3.4 x 2.97 |
| Bedroom 4 | Upper Level | 3.4 x 2.45 |
| Living room | Basement | 0 x 0 |
| Kitchen | Basement | 0 x 0 |
| Bedroom | Basement | 0 x 0 |
Facts & Location
Parking
6 spaces
Lot Size
37.5 x 110 FT
Annual Taxes
$4,504
Listing data
Listing information is provided for personal, non-commercial use and should be independently verified before making real estate decisions.
Last refreshed: Nov 12, 2026 3:17 AM
Explore nearby searches
SEO-friendly searches for this area, property type, and nearby neighbourhoods.
Similar Properties
More nearby listings that may fit the same search.
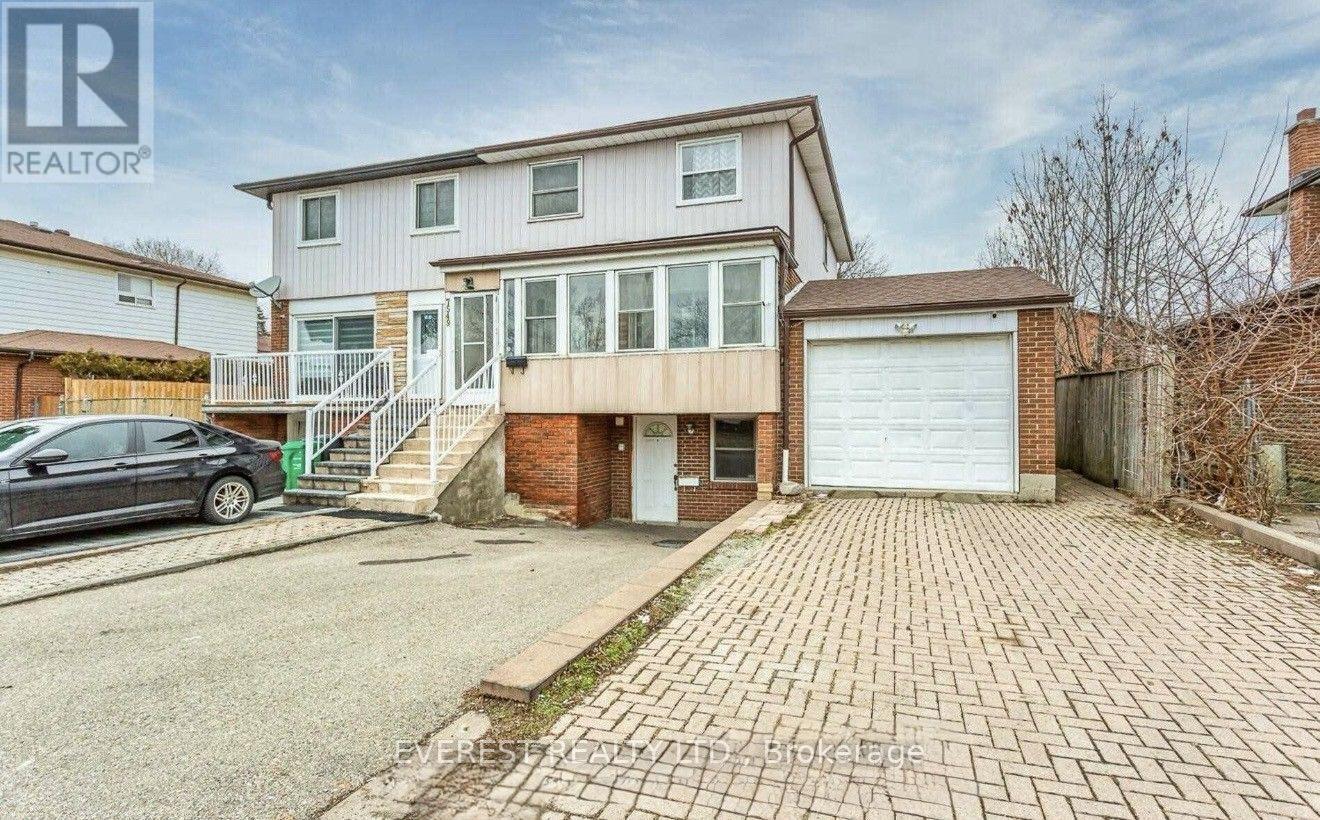
$799,999
7549 Catalpa Road
Mississauga (Malton) · MLS # W13662030
5 bed · 4 bath
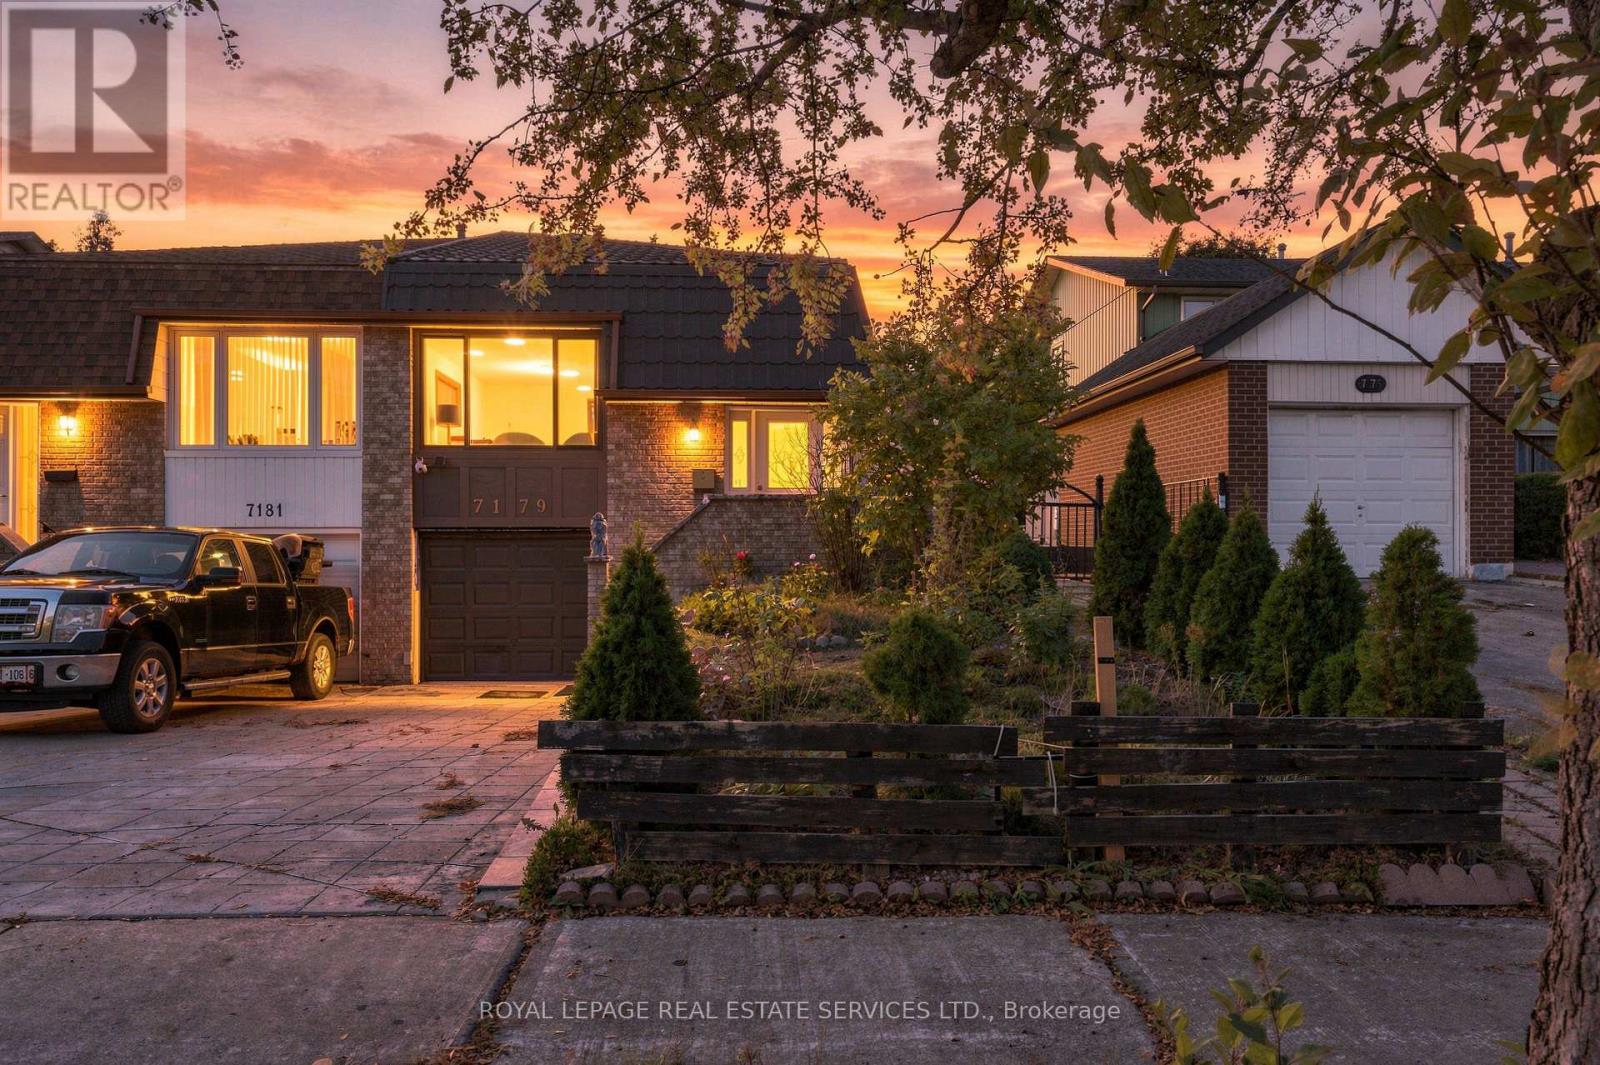
$795,000
7179 Delmonte Crescent
Mississauga (Malton) · MLS # W14086122
5 bed · 5 bath · 1,377 sq ft
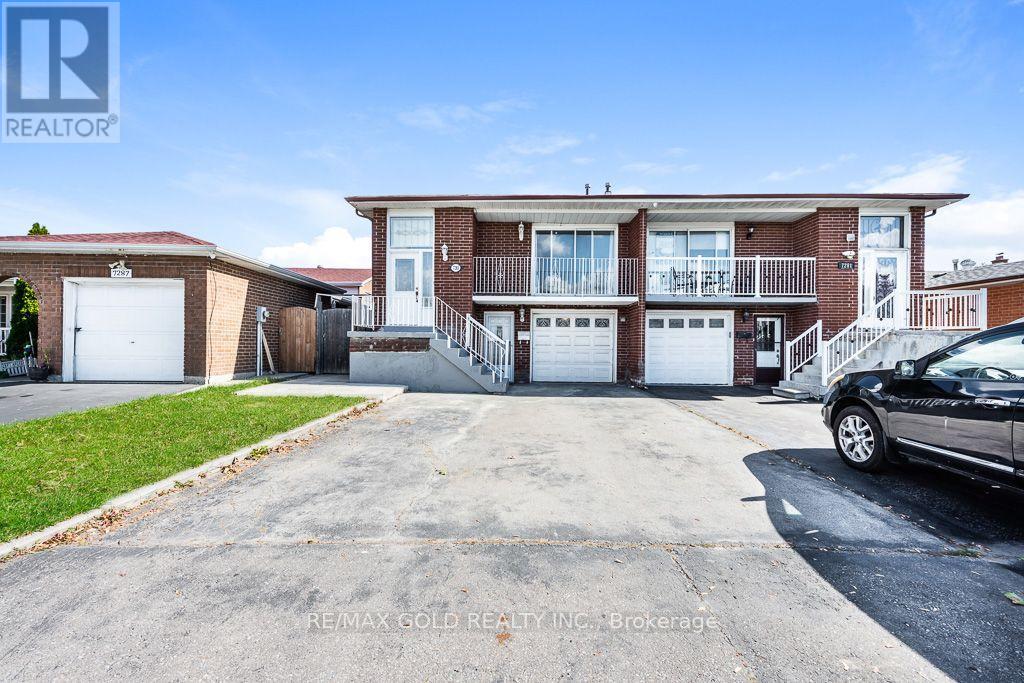
$869,900
7283 Sigsbee Drive
Mississauga (Malton) · MLS # W13880798
6 bed · 4 bath