Videos & Virtual Tours
Open available video, 3D tour, or virtual-tour media for this listing.
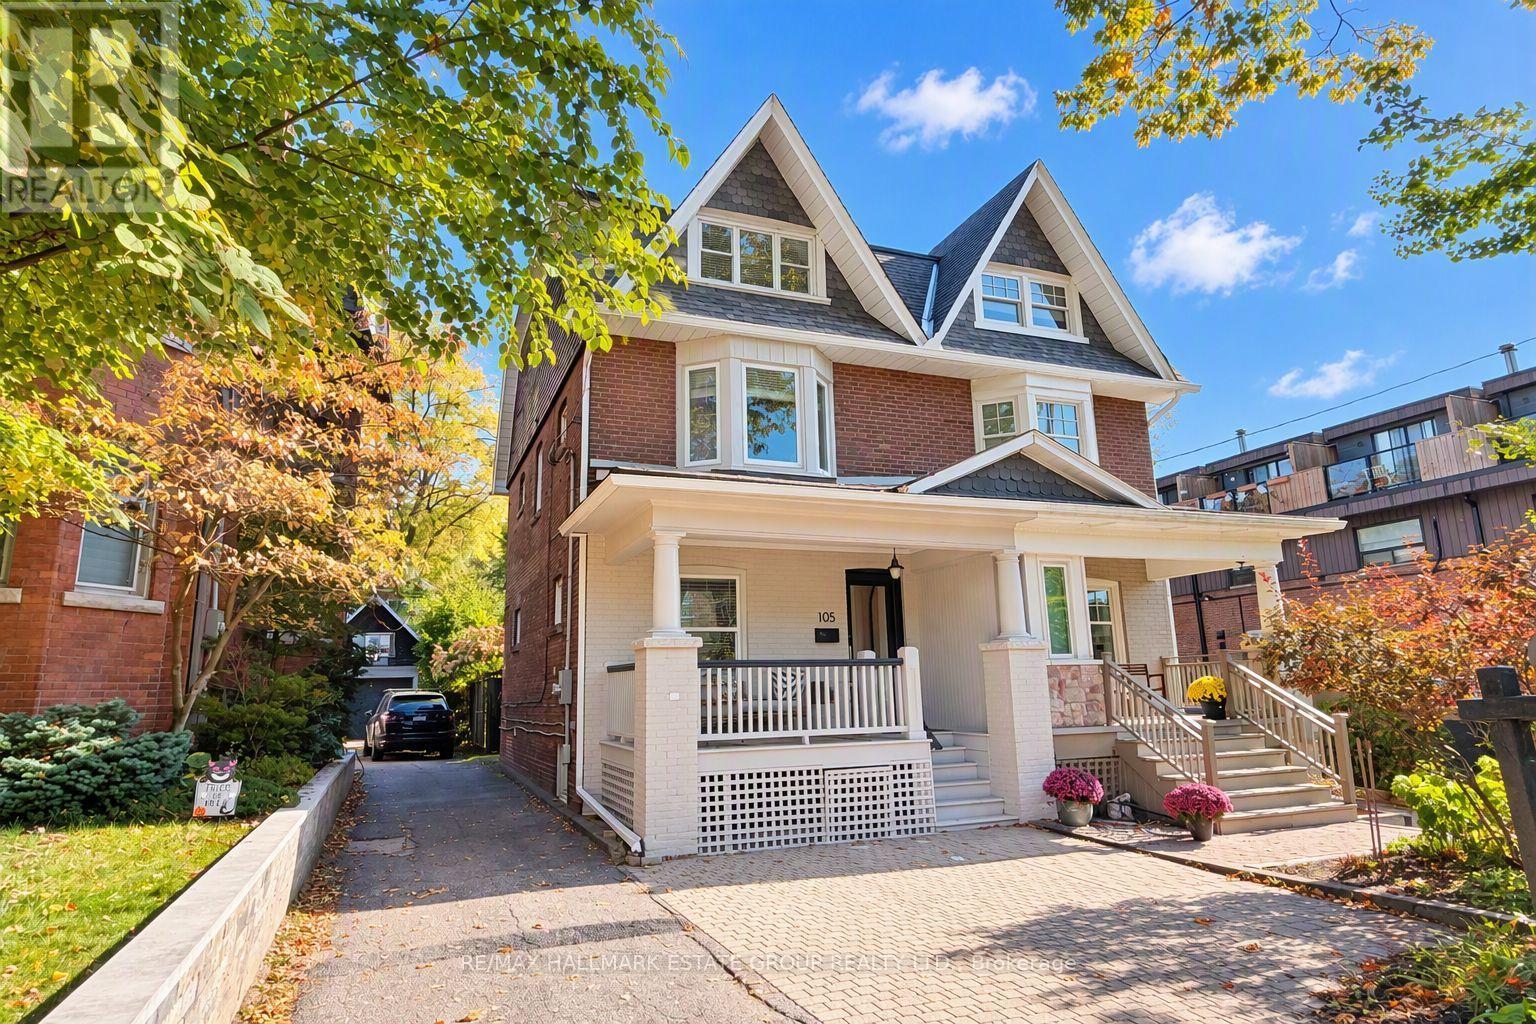
105 Lee Avenue
Toronto (The Beaches), Ontario M4E2P2
MLS # E14106796
Property Details
Type
Semi-Detached
Beds
4
Baths
2
Status
For Sale
More homes like this
About this property
A spectacular, fully renovated 2-unit residence in PRIME BEACH, turnkey, versatile, & brilliantly located. This exceptional 2.5-storey brick home offers a gorgeous 2-bedroom, 2-storey upper suite plus a beautifully renovated 1-bedroom main & lower suite, creating endless possibilities for end-users, empty nesters, multi-generational families, investors, or anyone seeking a stylish pied-à-terre with income. It can also be converted back into a spacious single-family home. Great curb appeal with a large charming covered front porch & skylight that fills the main level with natural light. Inside, the main-floor suite features a large front hall closet, hardwood floors, open-concept living & dining areas & a modern kitchen with stone counters, gas stove, & walkout to a landscaped rear garden complete with stone patio, low-maintenance turf, & a double-wide shed with dedicated storage for each unit. The lower level offers luxury vinyl floors, laundry, two walk-in closets, a renovated bathroom with double sinks, office nook, king-sized bedroom, & excellent storage. The upper suite is a showstopper. A welcoming entry with storage & coat closet leads to a sun-filled open-concept living space with hardwood floors & pot lights. The dining area easily seats eight, while the renovated kitchen offers abundant cabinetry, counter space, breakfast bar, large pantry, & in-suite laundry. Upstairs, the king-sized primary bedroom features double closets, alongside a second generous bedroom with 2 double closets & walkout to a private rooftop deck, a hidden retreat in the treetops. Whether you're seeking income potential, a smart investment, or the perfect forever home, this property delivers. Set on a quiet residential street just steps from Queen Street East cafés, shops, Kew Gardens, the library, LCBO, Shoppers Drug Mart, grocery store & the lake, this location offers a true walk-everywhere lifestyle. A rare, flexible, beautifully renovated Beach home in an unbeatable location.
Mortgage Estimate
Estimated monthly payment
Calculating…
Estimate only. Taxes, insurance, condo fees, and lender terms are not included.
Monthly costs to verify
Property taxes: about $624/month based on listed annual taxes.
Estimate only. Confirm taxes, condo/maintenance fees, insurance, utilities, and lender terms before making decisions.
Rooms
| Room | Level | Dimensions |
|---|---|---|
| Living room | Main level | 4.45 x 4.97 |
| Dining room | Main level | 2.85 x 4.27 |
| Kitchen | Main level | 3.17 x 3.52 |
| Primary Bedroom | Basement | 4.24 x 4.2 |
| Den | Basement | 1.85 x 2.68 |
| Living room | Second level | 4.76 x 4.44 |
| Dining room | Second level | 5.08 x 4.44 |
| Kitchen | Second level | 3.62 x 3.65 |
| Primary Bedroom | Third level | 3.56 x 3.94 |
| Bedroom 2 | Third level | 3.51 x 3.32 |
Facts & Location
Parking
1 spaces
Lot Size
16 x 125 FT
Annual Taxes
$7,488
Listing data
Listing information is provided for personal, non-commercial use and should be independently verified before making real estate decisions.
Last refreshed: Oct 24, 2026 4:32 AM
Explore nearby searches
SEO-friendly searches for this area, property type, and nearby neighbourhoods.
Similar Properties
More nearby listings that may fit the same search.
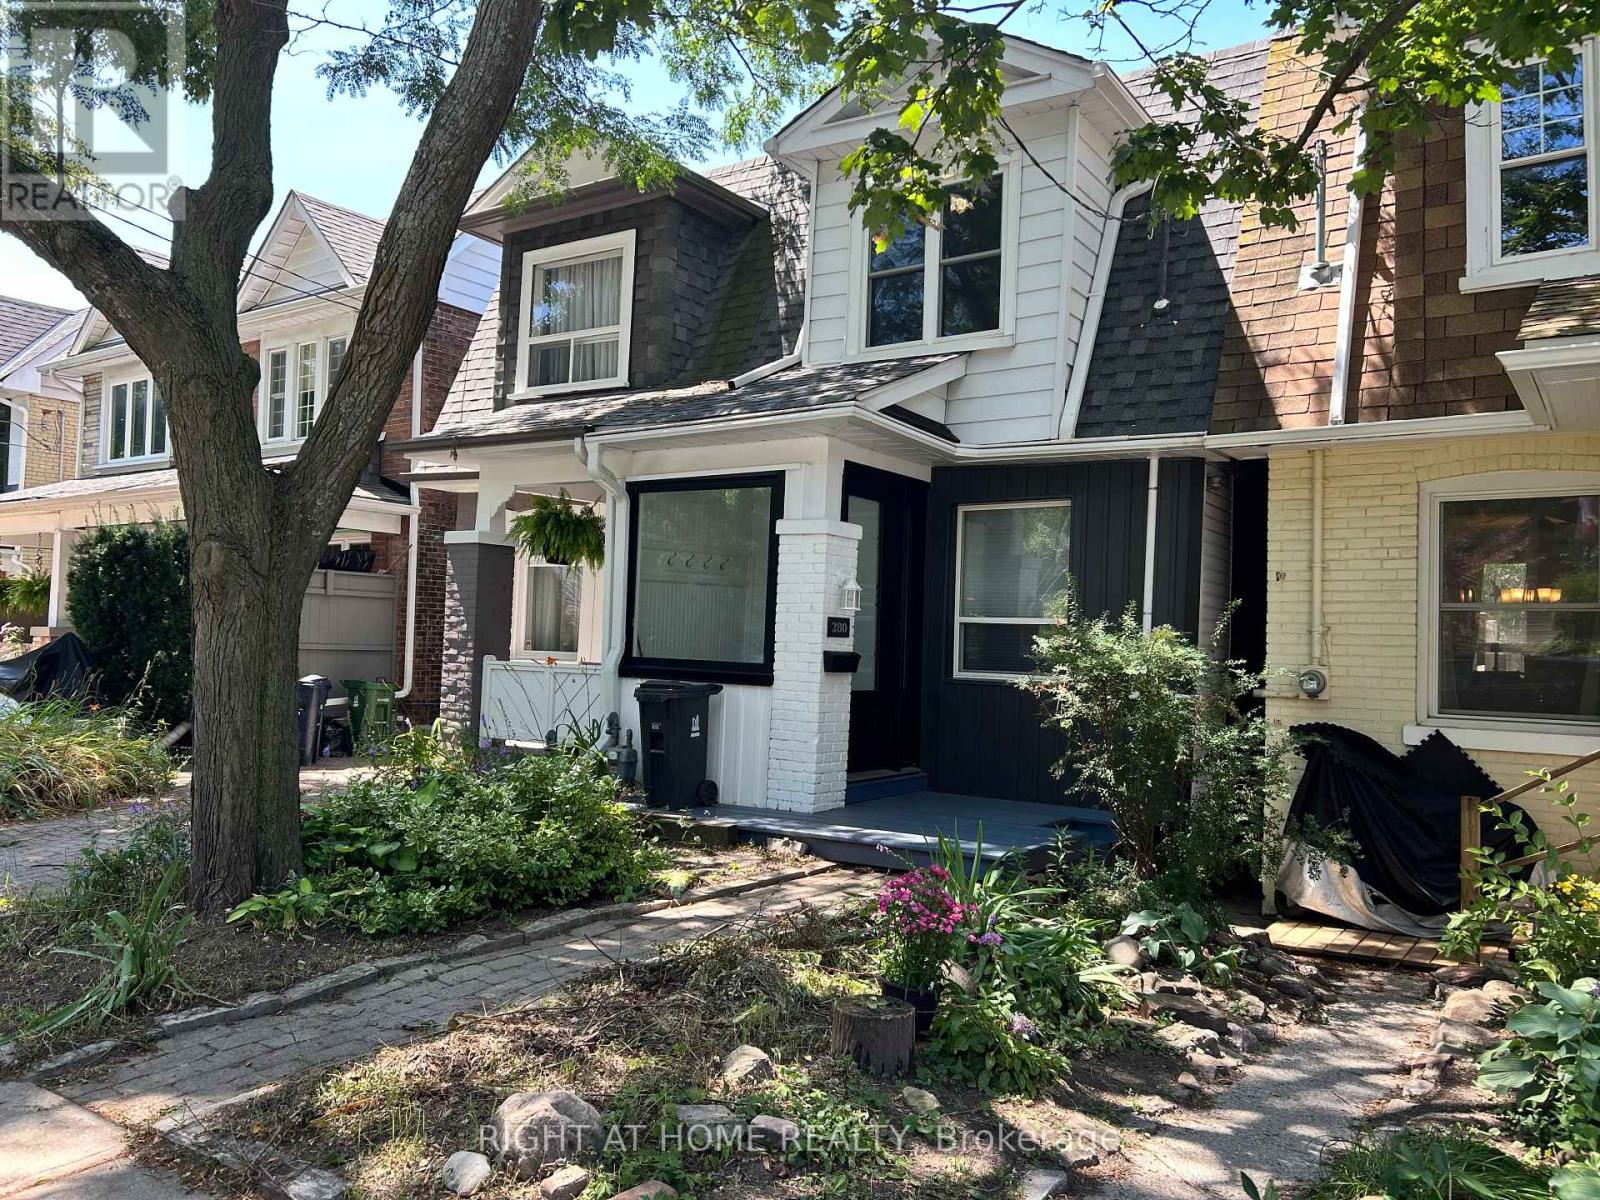
$1,100,000
280 Kenilworth Avenue
Toronto (The Beaches) · MLS # E13585472
3 bed · 2 bath
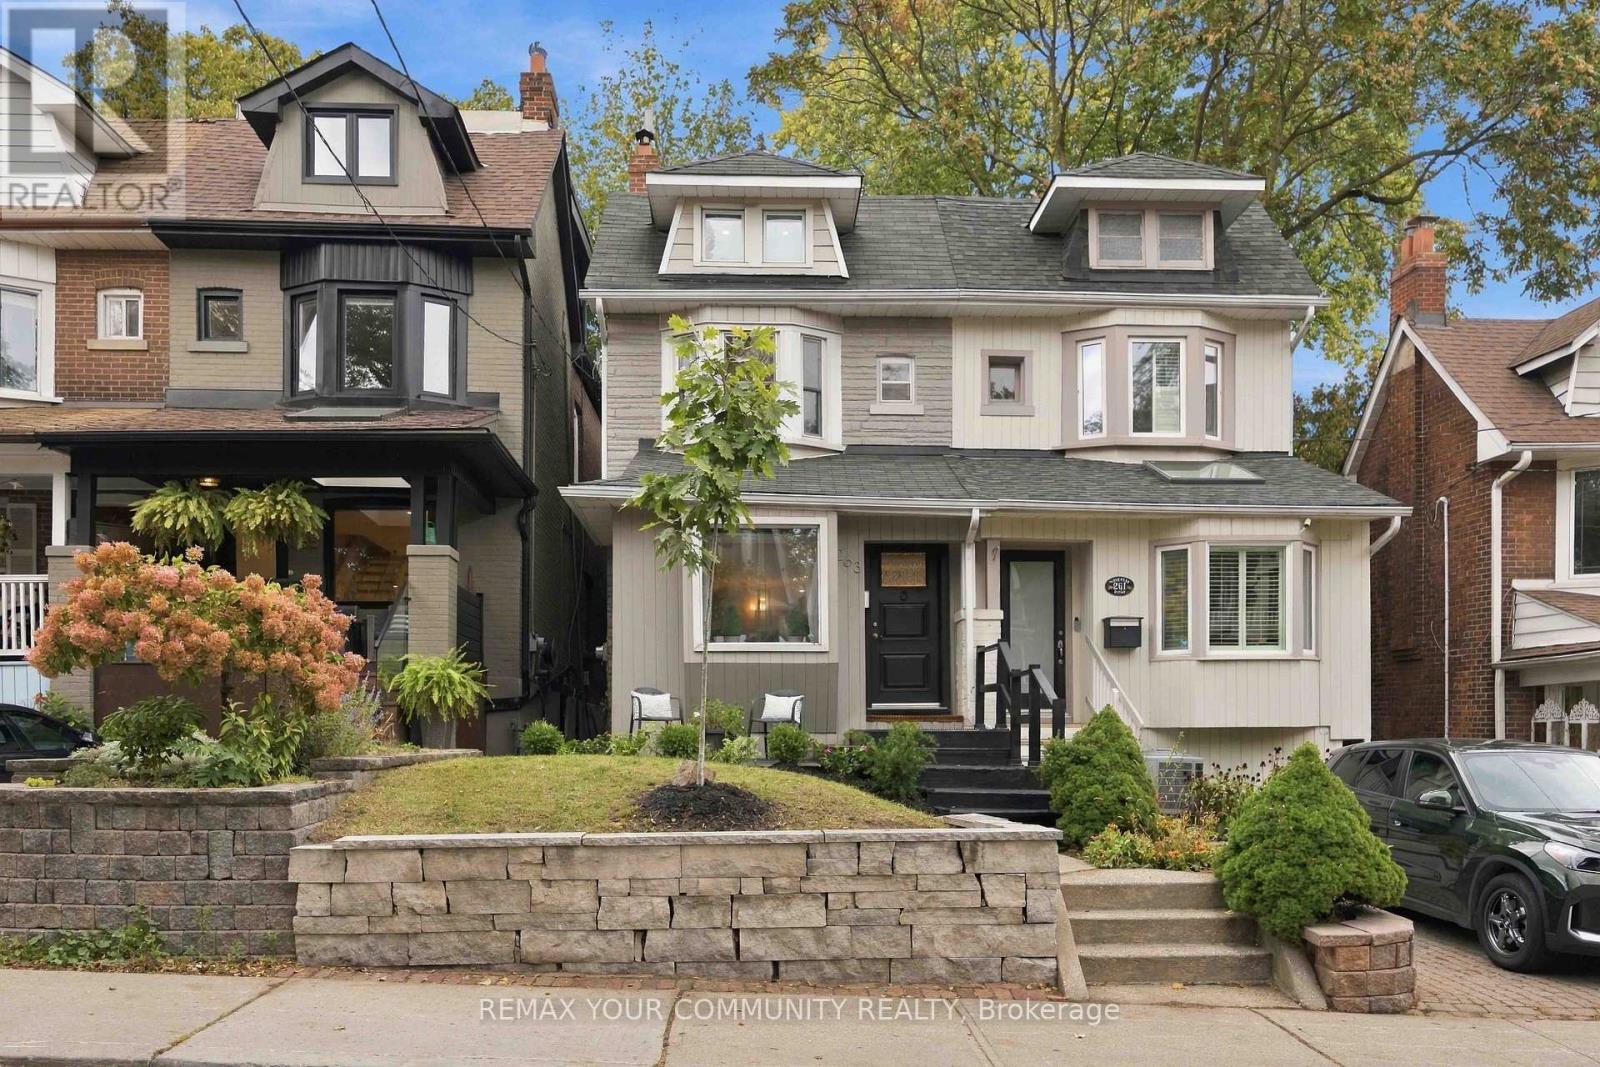
$1,478,000
263 Waverley Road
Toronto (The Beaches) · MLS # E14030680
3 bed · 2 bath
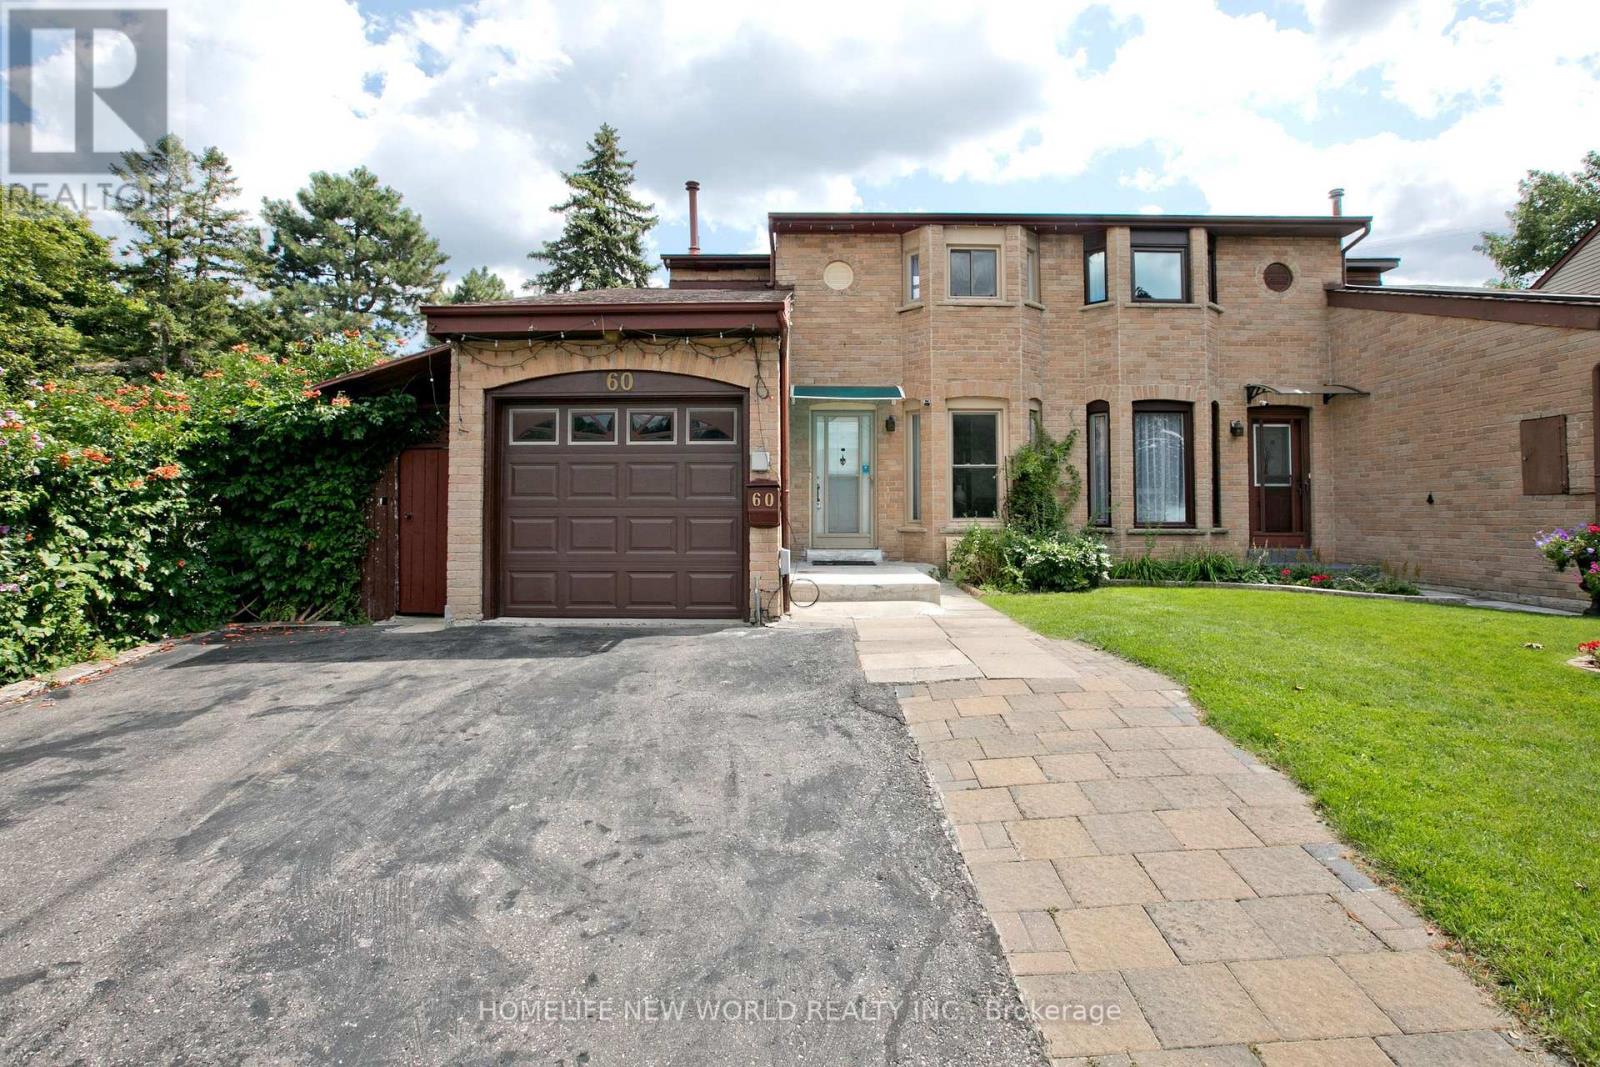
$880,000
60 James Park Square
Toronto (Milliken) · MLS # E14113732
4 bed · 4 bath