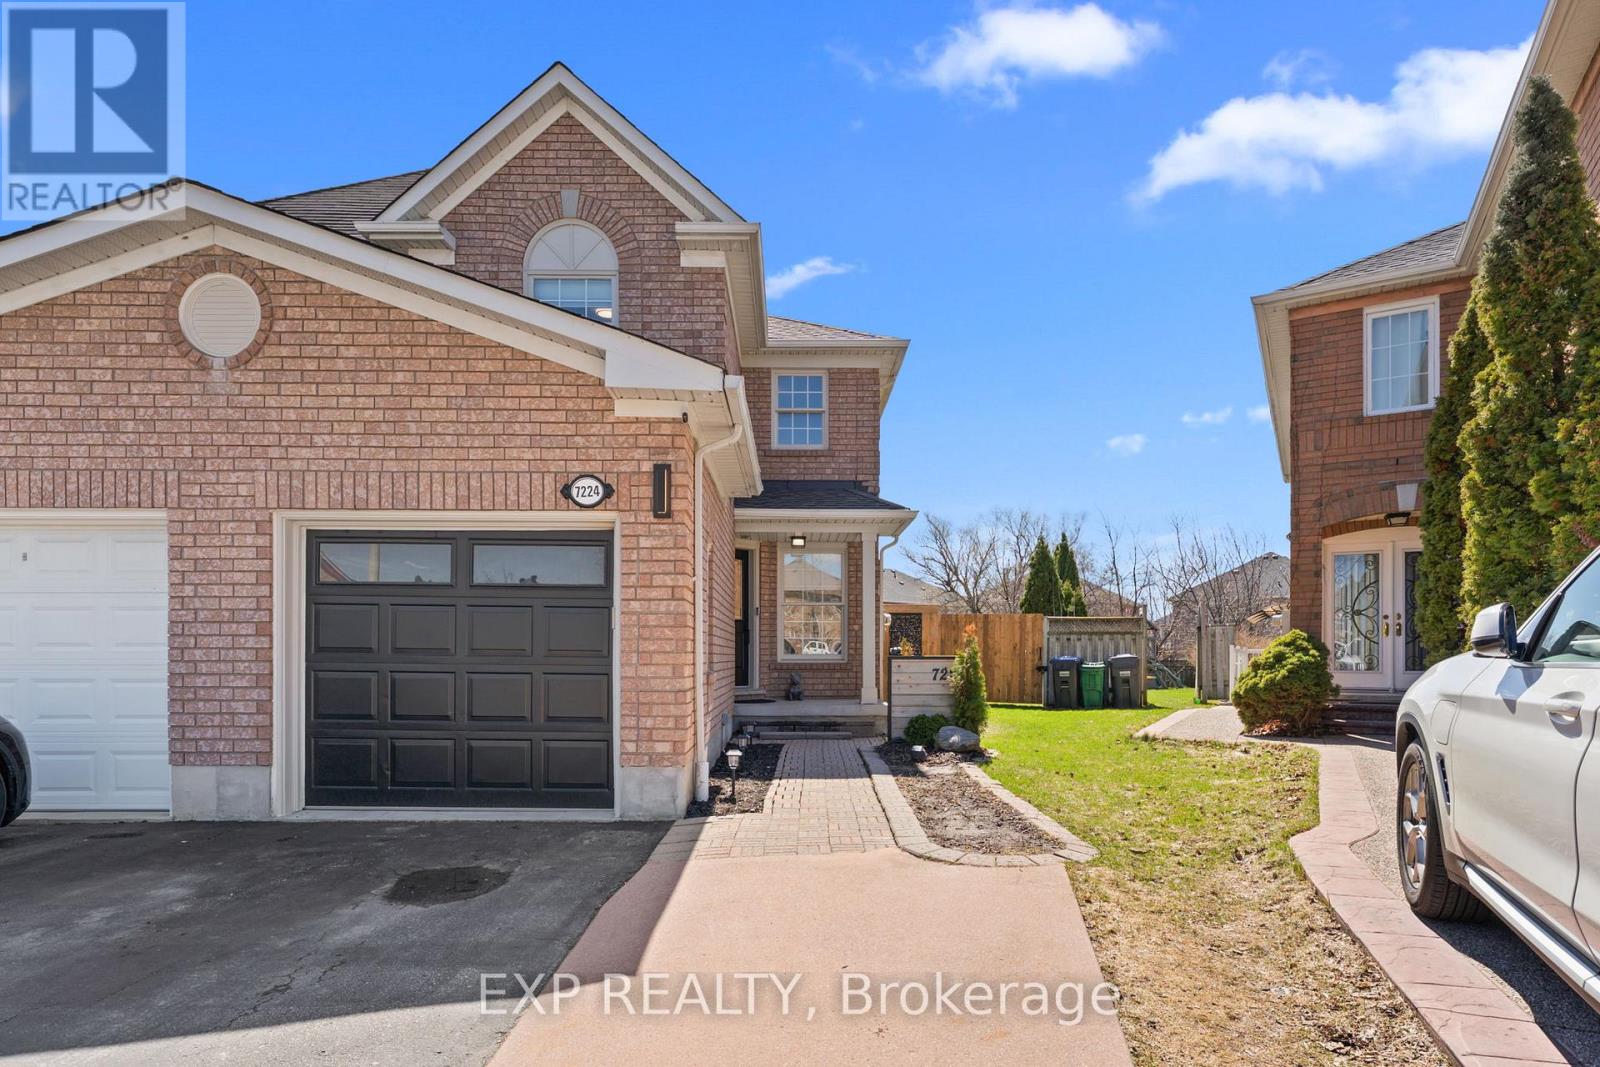
7224 Visor Gate
Mississauga (Meadowvale Village), Ontario L5N8B5
MLS # W13079346
Property Details
Type
Semi-Detached
Beds
4
Baths
3
Status
For Sale
More homes like this
About this property
This beautifully maintained 3-bedroom, 3-washroom semi-detached home is nestled in the highly desirable Meadowvale community-an ideal setting for families seeking both space and convenience.Inside, you're welcomed by a bright and functional layout featuring a spacious living room that overlooks the backyard, creating a warm and inviting atmosphere. The kitchen, complete with a dedicated dining area, is perfect for both everyday living and effortless entertaining. A convenient powder room on the main floor adds to the home's practicality.Upstairs, you'll find generously sized bedrooms and well-appointed washrooms, thoughtfully designed to accommodate both comfort and functionality.The fully finished basement offers incredible versatility-whether you envision a recreation room, home office, or an opportunity to generate potential rental income.Step outside to discover the true highlight of this home: a stunning private backyard. Complete with a kids' play area, BBQ setup, and a cozy fireplace, it's the perfect space for hosting gatherings or enjoying quiet evenings with family.Located in a sought-after neighbourhood, this home is just minutes from major highways and close to shopping plazas along Derry Road, as well as parks, schools, and everyday amenities-offering the perfect balance of connectivity and community living.This is more than just a home... it's a place to grow, connect, and create lasting memories.
Mortgage Estimate
Estimated monthly payment
Calculating…
Estimate only. Taxes, insurance, condo fees, and lender terms are not included.
Monthly costs to verify
Property taxes: about $505/month based on listed annual taxes.
Estimate only. Confirm taxes, condo/maintenance fees, insurance, utilities, and lender terms before making decisions.
Rooms
| Room | Level | Dimensions |
|---|---|---|
| Living room | Main level | 5.19 x 4.47 |
| Dining room | Main level | 5.19 x 4.47 |
| Kitchen | Main level | 5.36 x 3.04 |
| Eating area | Main level | 5.36 x 3.04 |
| Primary Bedroom | Second level | 3.9 x 3.6 |
| Bedroom 2 | Second level | 4.36 x 2.78 |
| Bedroom 3 | Second level | 3.65 x 3.11 |
| Recreational, Games room | Basement | 9.14 x 4.87 |
Facts & Location
Parking
3 spaces
Lot Size
16.1 x 170.3 FT
Annual Taxes
$6,058
Listing data
Listing information is provided for personal, non-commercial use and should be independently verified before making real estate decisions.
Last refreshed: Jul 26, 2026 3:15 AM
Explore nearby searches
SEO-friendly searches for this area, property type, and nearby neighbourhoods.
Similar Properties
More nearby listings that may fit the same search.
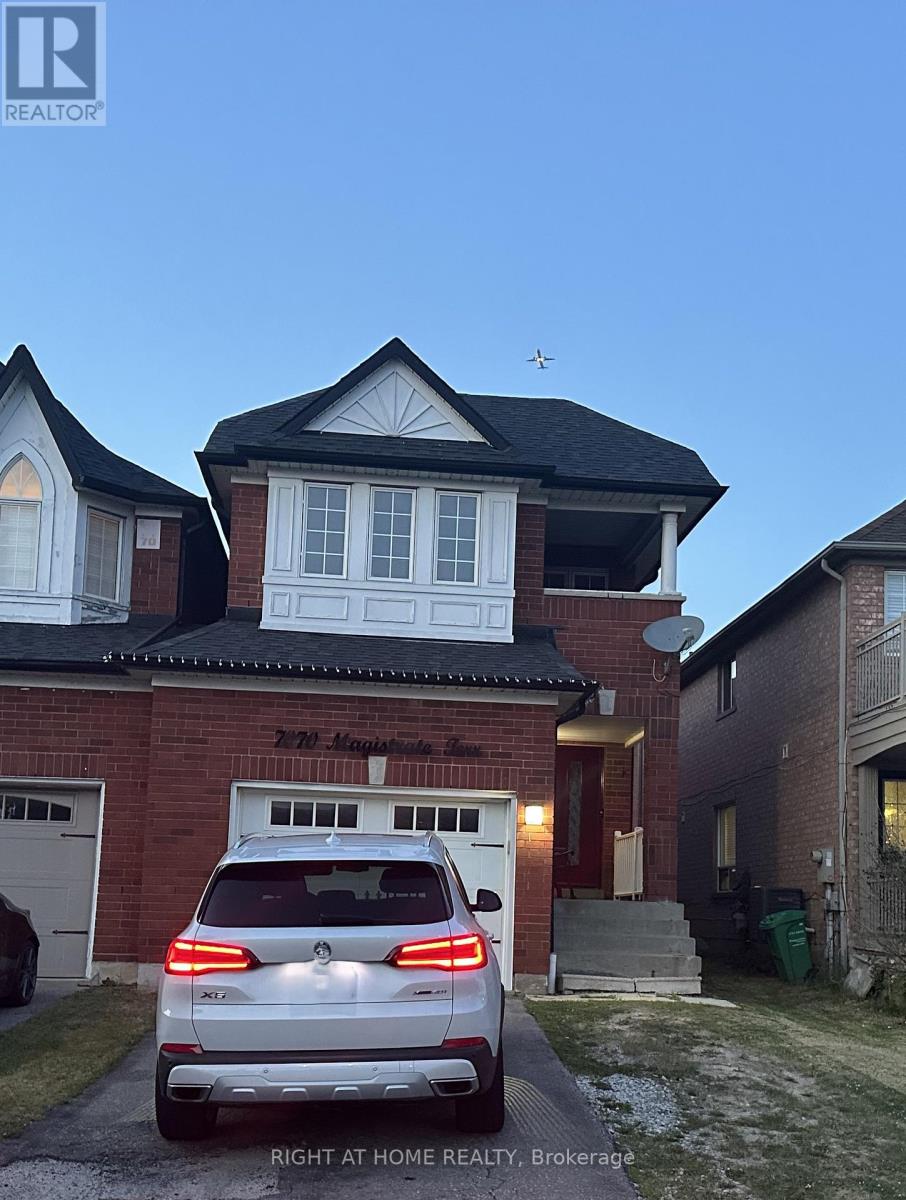
$989,000
7070 Magistrate Terrace
Mississauga (Meadowvale Village) · MLS # W13535380
4 bed · 3 bath
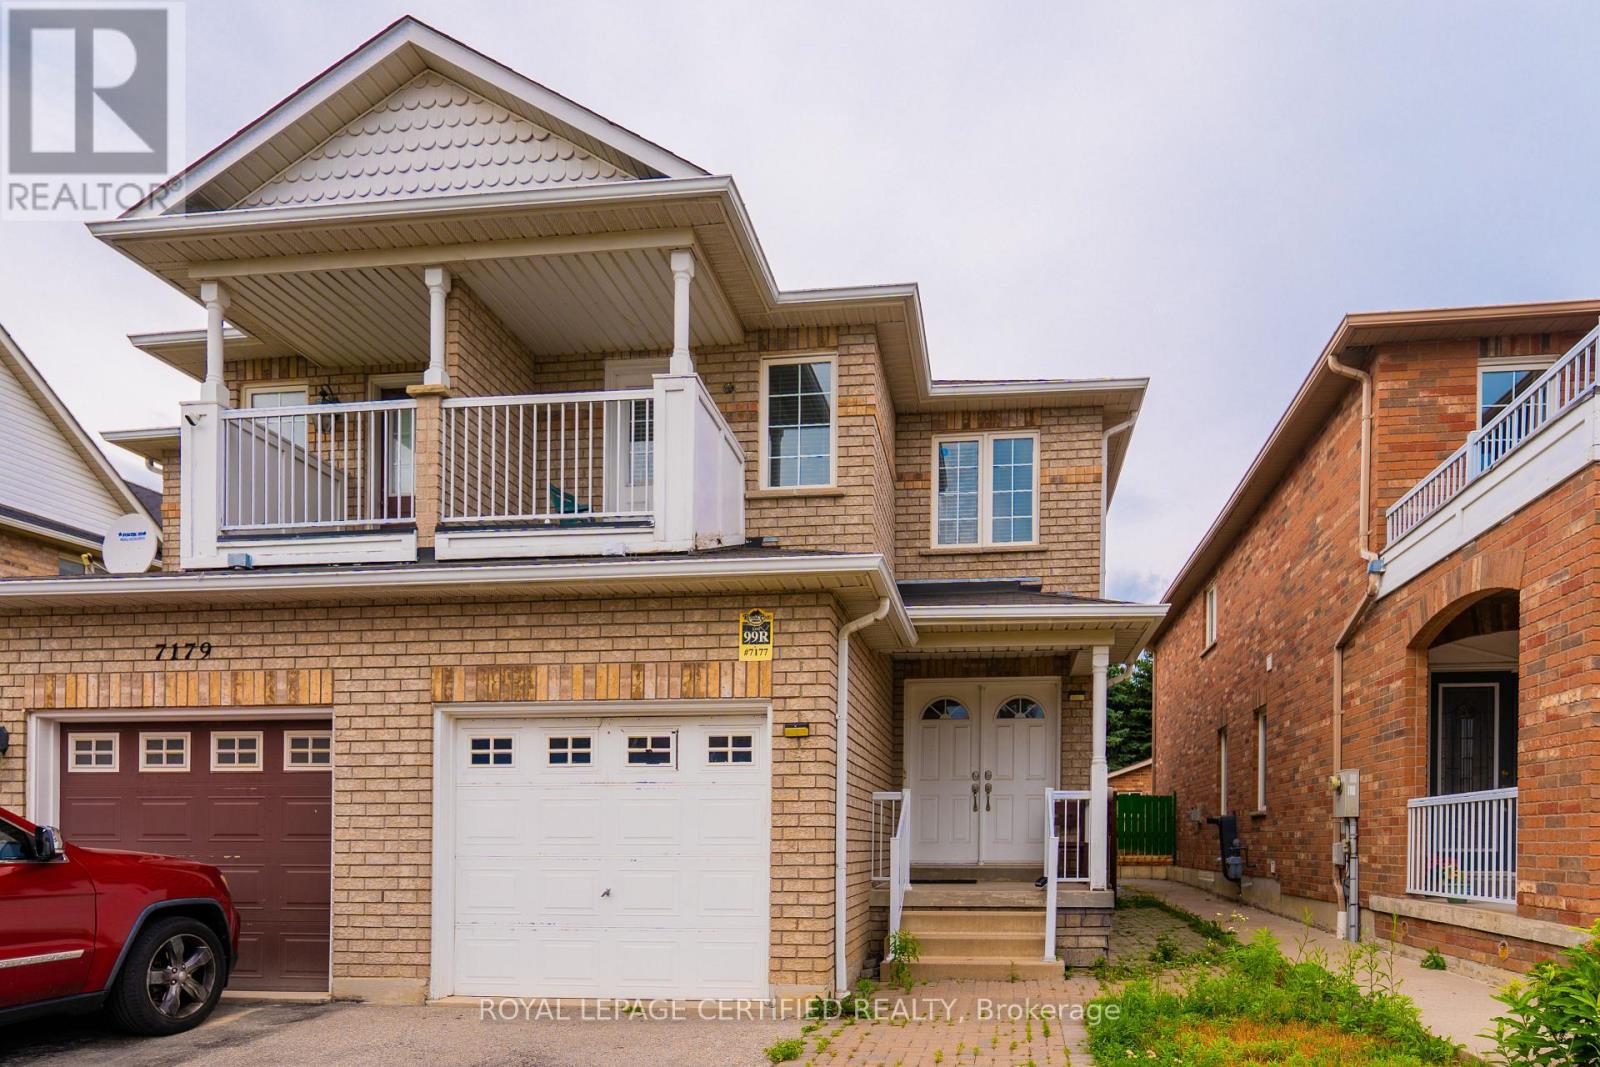
$989,000
7177 Village Walk
Mississauga (Meadowvale Village) · MLS # W13523494
4 bed · 4 bath
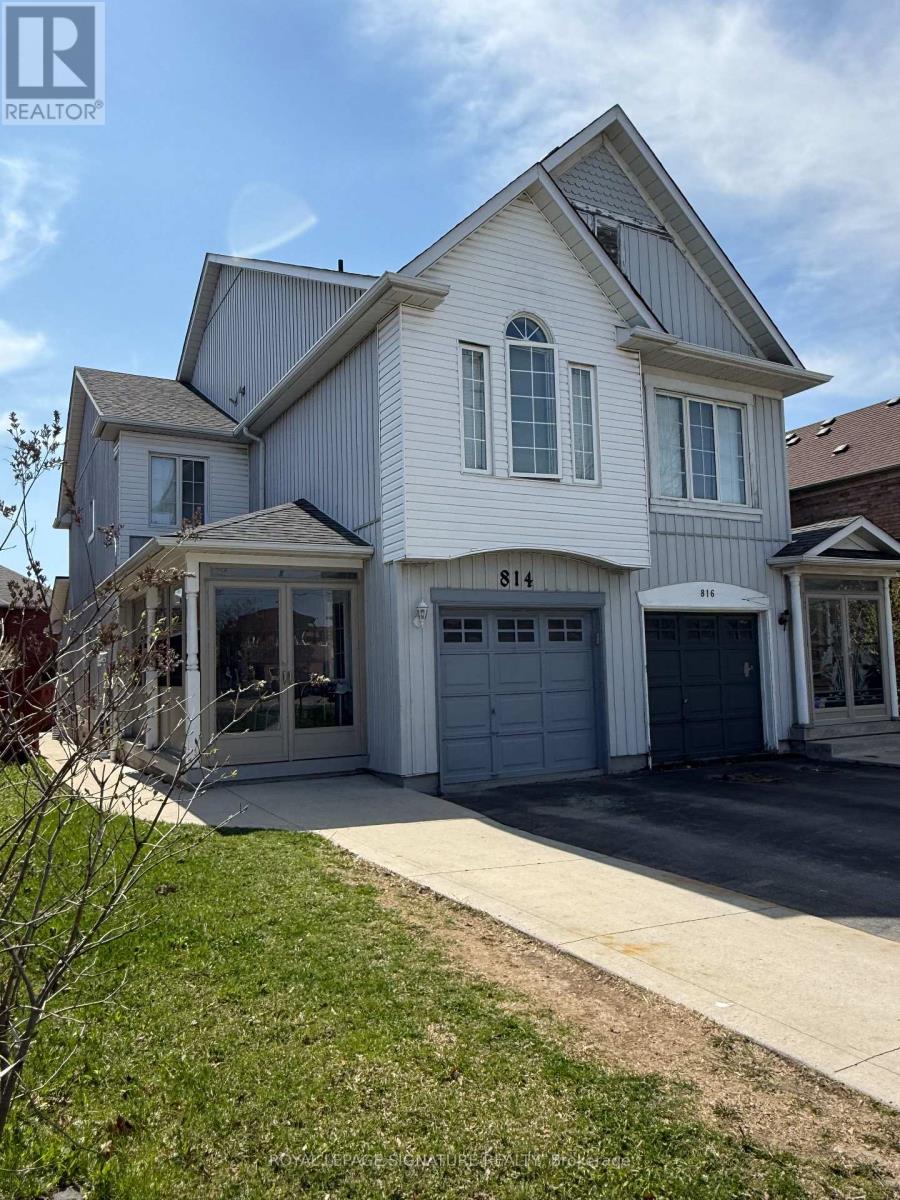
$999,900
814 Golden Farmer Way
Mississauga (Meadowvale Village) · MLS # W13505736
5 bed · 4 bath