Videos & Virtual Tours
Open available video, 3D tour, or virtual-tour media for this listing.
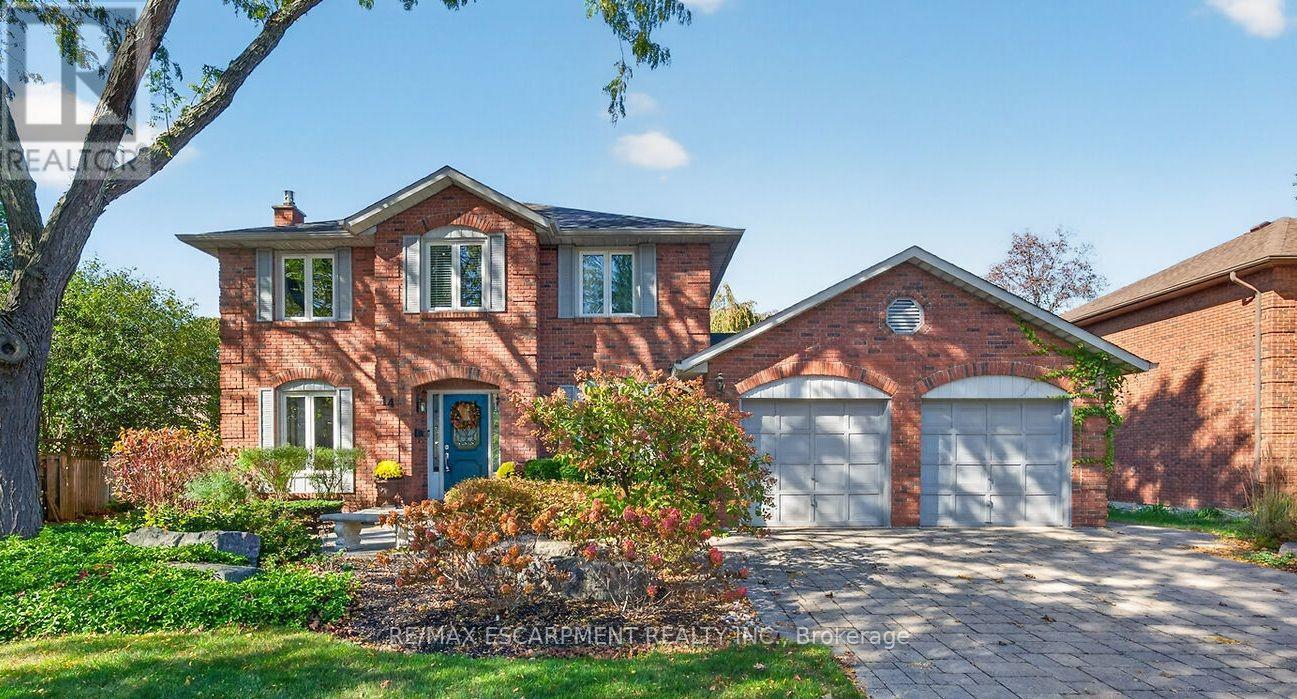
14 Cottonwood Court
Hamilton (Ancaster), Ontario L9G3W1
MLS # X14106626
Property Details
Type
Detached
Beds
4
Baths
3
Status
For Sale
More homes like this
About this property
Welcome to your perfect family 4 bedroom home in the heart of Ancaster! Nestled on a generous lot in a desirable, private court, this beautifully maintained home showcases true pride of ownership and numerous updates throughout. Ideally located just minutes from excellent schools, parks, shopping, and convenient highway access, it offers the perfect blend of comfort, space, and convenience for today's growing family .Entertain in style in the sun-filled, updated eat-in kitchen featuring gleaming hard wood floors, granite countertops, island and includes a gas stove and all appliances. A main-floor den provides a versatilespace for working from home or quiet relaxation, while two fireplaces - one gas and one wood-burning add warmth and character to the home. Upstairs, four generously sized bedrooms offer plenty of room for the entire family. The spacious, recently updated primary bedroom is a true retreat, complete with 2walk-in closets and private ensuite featuring heated floors and a heated towel bar. The finished basement provides additional living and entertaining space, with lots of storage and a convenient second set of stairs leading directly to the double-car garage, offering potential for an in-law arrangement. Additional highlights include a newer roof, most windows replaced, and a rear patio with a dedicated BBQ area perfect for outdoor dining and entertaining.An exceptional opportunity to own a spacious, lovingly cared-for family home in one of Ancaster's most desirable locations!
Mortgage Estimate
Estimated monthly payment
Calculating…
Estimate only. Taxes, insurance, condo fees, and lender terms are not included.
Monthly costs to verify
Property taxes: about $708/month based on listed annual taxes.
Estimate only. Confirm taxes, condo/maintenance fees, insurance, utilities, and lender terms before making decisions.
Rooms
| Room | Level | Dimensions |
|---|---|---|
| Den | Main level | 3.05 x 3.32 |
| Bathroom | Second level | 0 x 0 |
| Bedroom | Second level | 3.69 x 4.27 |
| Bedroom | Second level | 2.47 x 4.21 |
| Living room | Main level | 3.66 x 5.18 |
| Bedroom | Second level | 3.05 x 3.51 |
| Recreational, Games room | Lower level | 5.09 x 9.63 |
| Workshop | Lower level | 3.35 x 3.4 |
| Utility room | Lower level | 0 x 0 |
| Dining room | Main level | 3.66 x 5.2 |
| Kitchen | Main level | 5.33 x 4.51 |
| Bathroom | Main level | 0 x 0 |
| Mud room | Main level | 0 x 0 |
| Family room | Main level | 6.22 x 4.3 |
| Laundry room | Lower level | 0 x 0 |
| Primary Bedroom | Second level | 4.11 x 4.57 |
| Bathroom | Second level | 0 x 0 |
Facts & Location
Parking
6 spaces
Lot Size
49 x 93.3 FT
Annual Taxes
$8,494
Listing data
Listing information is provided for personal, non-commercial use and should be independently verified before making real estate decisions.
Last refreshed: Oct 29, 2026 3:32 AM
Explore nearby searches
SEO-friendly searches for this area, property type, and nearby neighbourhoods.
Similar Properties
More nearby listings that may fit the same search.
$1,299,900
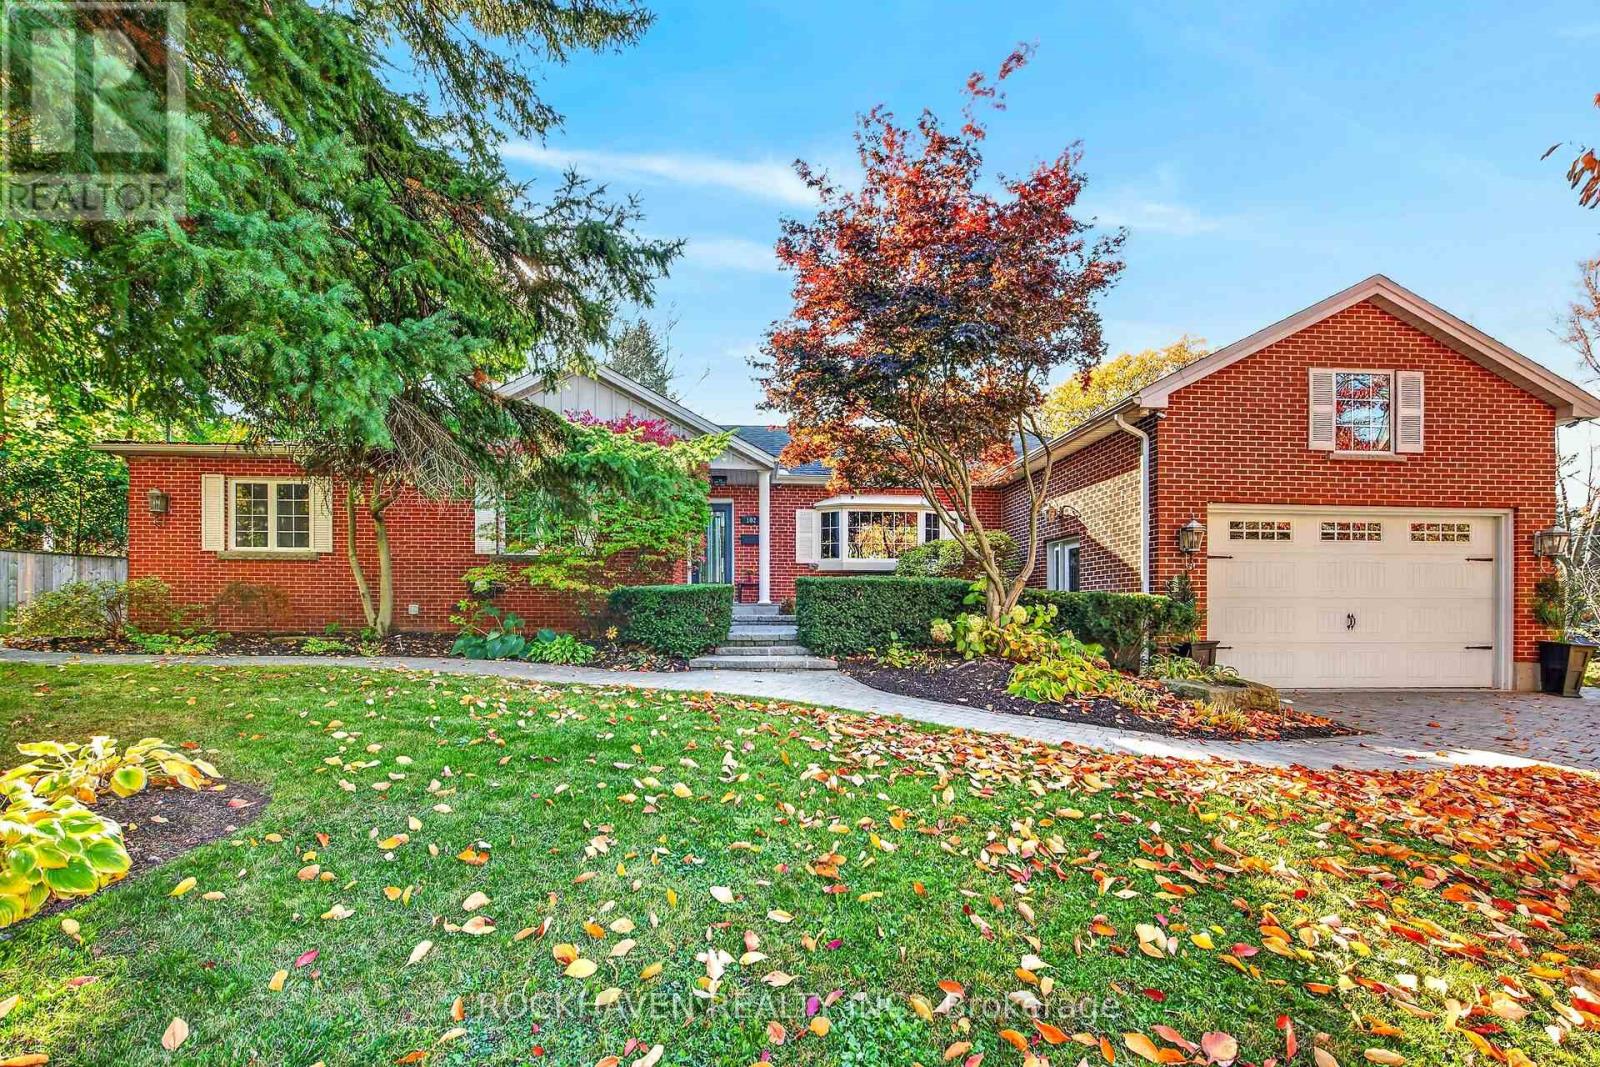
102 Lovers Lane
Hamilton (Ancaster) · MLS # X14117980
5 bed · 3 bath
$1,299,990
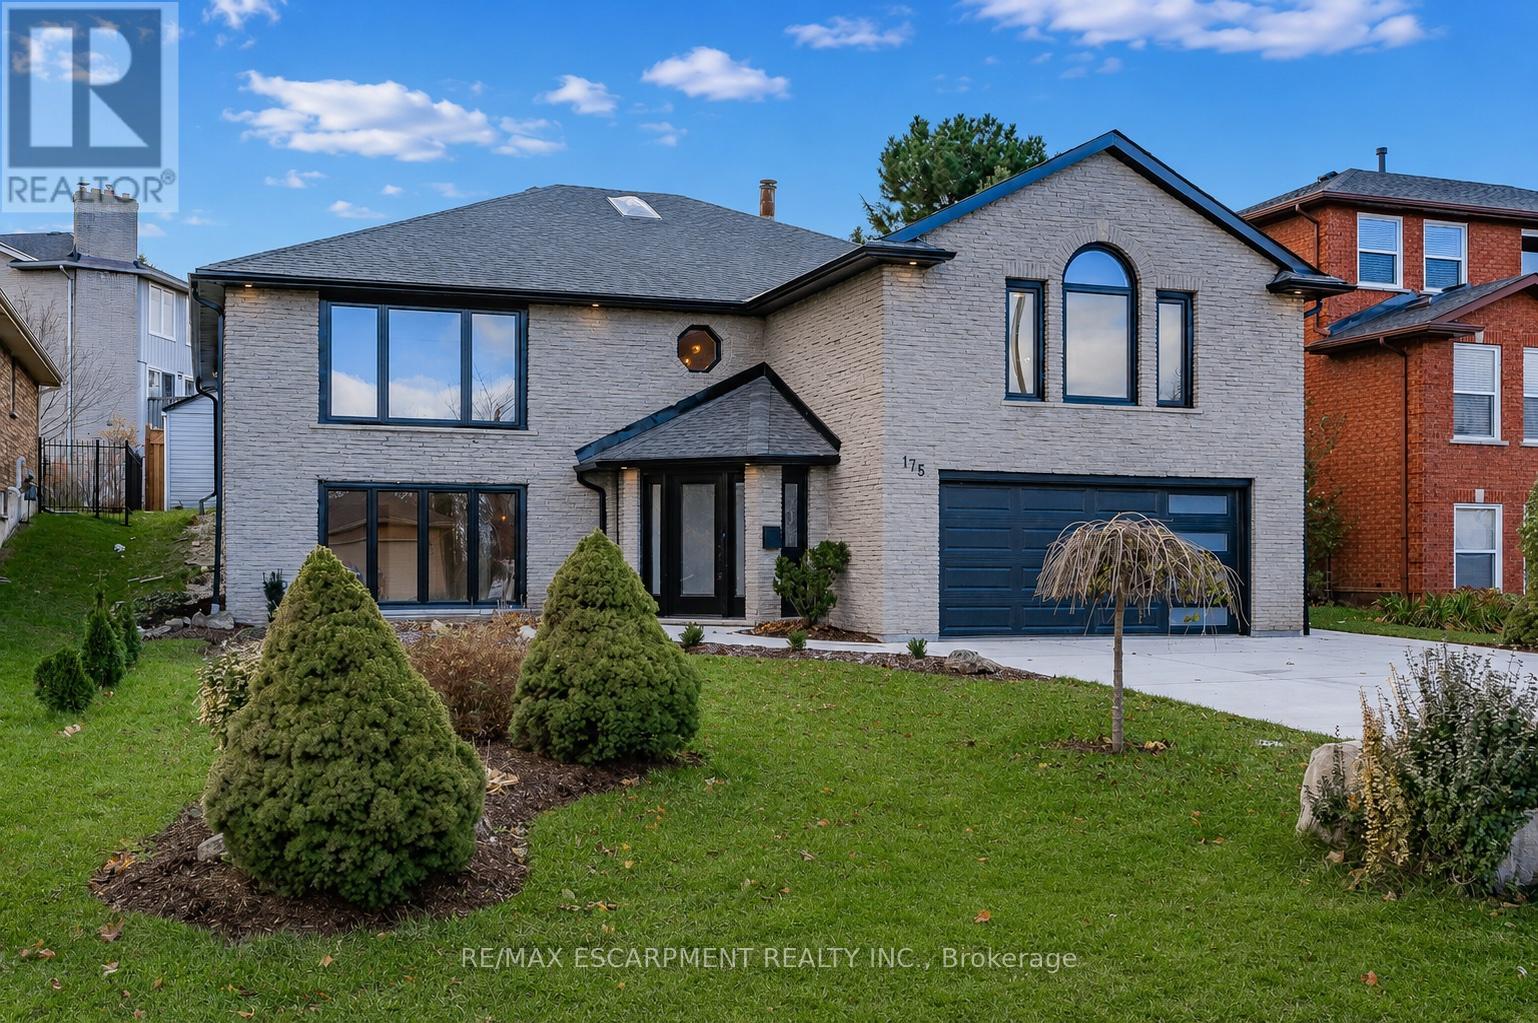
175 Bluebell Crescent
Hamilton (Ancaster) · MLS # X13245738
4 bed · 3 bath
$1,299,995
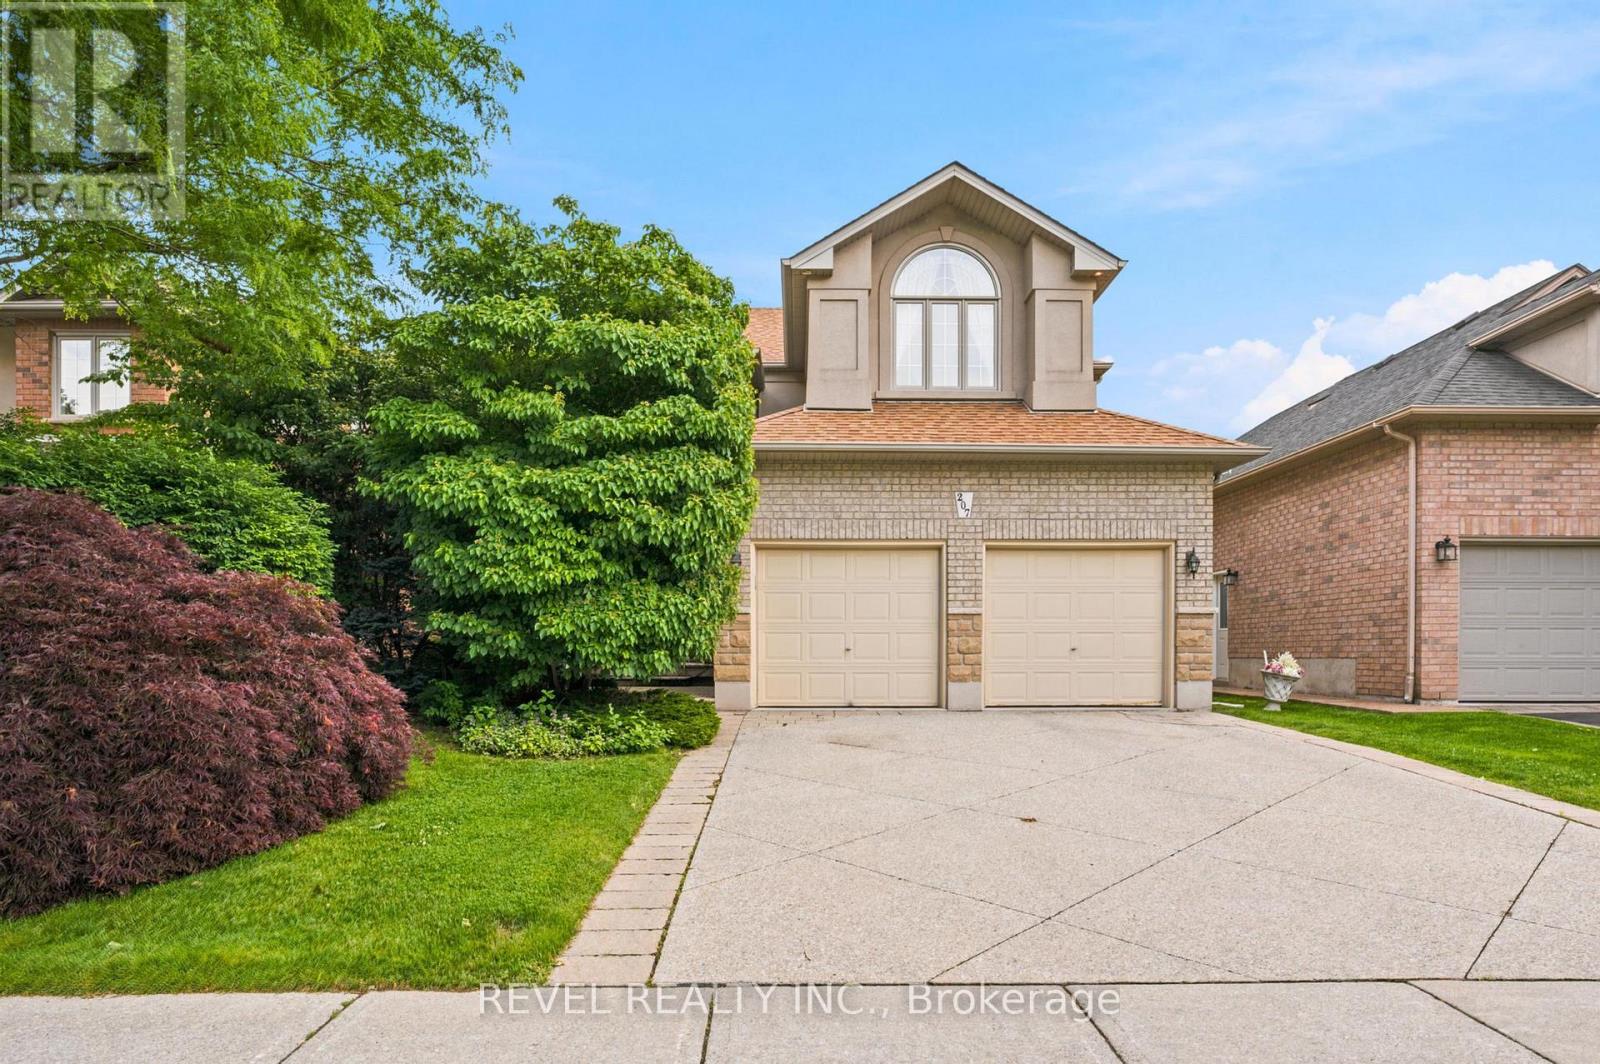
207 Valridge Drive
Hamilton (Ancaster) · MLS # X13868150
5 bed · 4 bath · 3,000 sq ft