
27 Armour Boulevard
Toronto (Bedford Park-Nortown), Ontario M5M3B9
MLS # C14106548
Property Details
Type
Detached
Beds
5
Baths
2
Status
For Sale
More homes like this
About this property
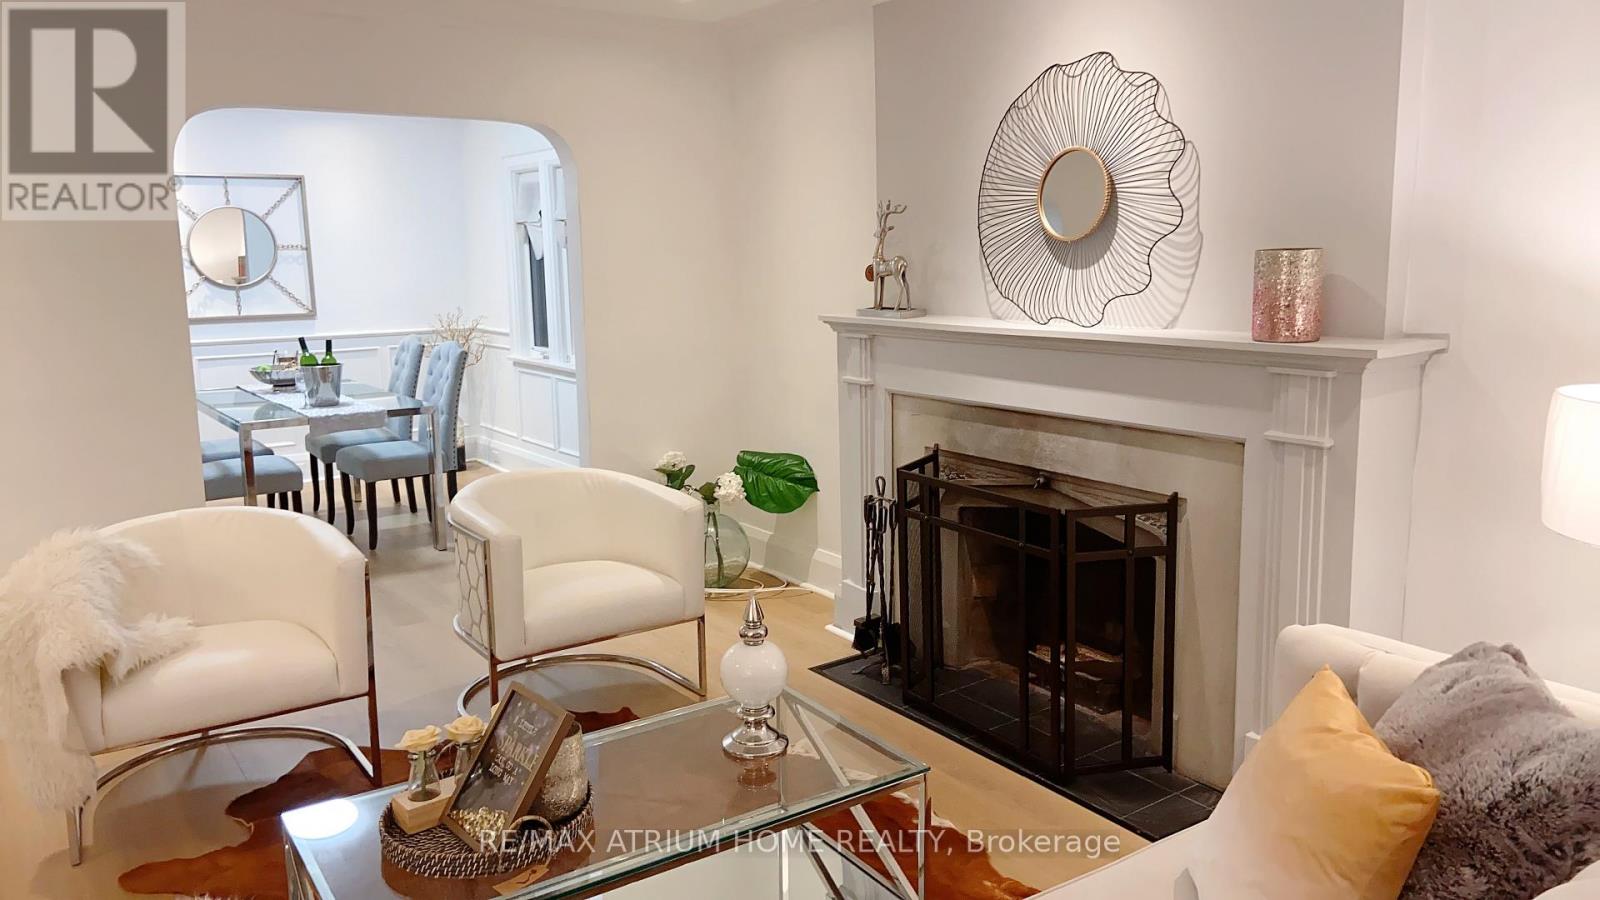
A cherished family home. An exceptional Cricket Club address. A new chapter waiting to unfold. Welcome to 27 Armour Blvd, a handsome four-bedroom detached brick home, lovingly cared for by the same family for over 51 years. Set on a quiet street amid mature trees, its professionally landscaped 40 x 110-foot lot offers a lush backdrop for family life, complemented by a generous private driveway and integrated single-car garage. Inside, original hardwood floors, crown moulding, and a marble wood-burning fireplace lend timeless warmth to the living room. An updated eat-in kitchen overlooks the quiet, verdant backyard, while a three-season sunroom invites leisurely mornings and relaxed evenings surrounded by greenery. A main-floor powder room adds everyday convenience. Upstairs, four exceptionally spacious bedrooms each feature large windows and generous closets, offering room for growing families, guests or a home office. A large renovated family bathroom provides abundant storage. The lower level extends the living space with a substantial recreation room, wet bar and impressive ceiling height-an inviting setting for games, movie nights and entertaining. Thoughtful improvements include a brand-new furnace, professional exterior waterproofing and a sump pump, alongside numerous upgrades completed over the years. Solid, welcoming and rich with possibility, this much-loved home offers the opportunity to settle into Toronto's exclusive Cricket Club neighbourhood and bring your own vision to a home with an enduring family legacy.
Mortgage Estimate
Estimated monthly payment
Calculating…
Estimate only. Taxes, insurance, condo fees, and lender terms are not included.
Monthly costs to verify
Property taxes: about $645/month based on listed annual taxes.
Estimate only. Confirm taxes, condo/maintenance fees, insurance, utilities, and lender terms before making decisions.
Rooms
| Room | Level | Dimensions |
|---|---|---|
| Living room | Main level | 5.49 x 3.91 |
| Utility room | Basement | 2.97 x 3.78 |
| Dining room | Main level | 3.58 x 3.91 |
| Kitchen | Main level | 3.4 x 4.01 |
| Sunroom | Main level | 2.29 x 2.95 |
| Primary Bedroom | Second level | 3.4 x 4.88 |
| Bedroom 2 | Second level | 4.67 x 3.05 |
| Bedroom 3 | Second level | 3.58 x 4.06 |
| Bedroom 4 | Second level | 3.58 x 4.17 |
| Recreational, Games room | Basement | 6.1 x 3.78 |
| Laundry room | Basement | 3.4 x 3.23 |
Facts & Location
Parking
3 spaces
Lot Size
40 x 110.1 FT
Annual Taxes
$7,734
Listing data
Listing information is provided for personal, non-commercial use and should be independently verified before making real estate decisions.
Last refreshed: Oct 23, 2026 4:32 AM
Explore nearby searches
SEO-friendly searches for this area, property type, and nearby neighbourhoods.
Similar Properties
More nearby listings that may fit the same search.

$1,549,000
490 Coldstream Avenue
Toronto (Bedford Park-Nortown) · MLS # C11946213
4 bed · 2 bath
$1,699,990
361 Fairlawn Avenue
Toronto (Bedford Park-Nortown) · MLS # C13751208
4 bed · 2 bath

$1,399,000
519 Douglas Avenue
Toronto (Bedford Park-Nortown) · MLS # C13690340
4 bed · 3 bath