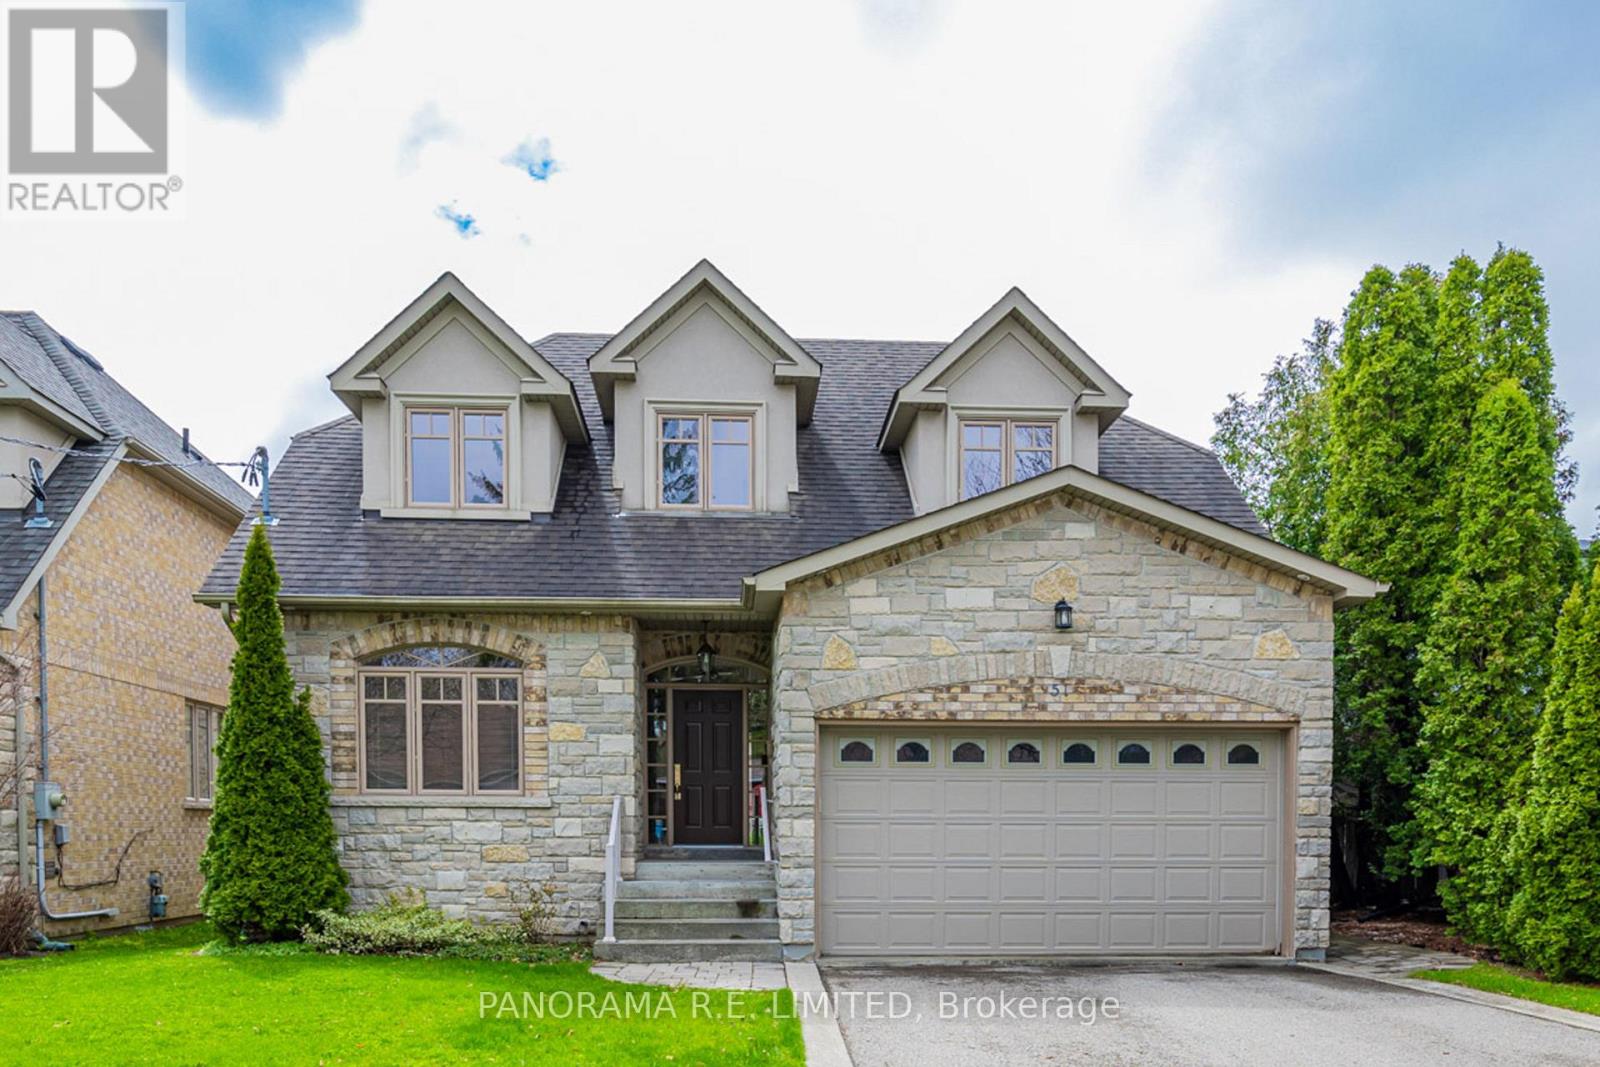
51 Mattice Avenue
Toronto (Islington-City Centre West), Ontario M9B1T1
MLS # W14106314
Property Details
Type
Detached
Beds
5
Baths
5
Status
For Rent
More homes like this
About this property
Large Executive Whole Home Rental In An Incredible Area. Features Great Family Room, Formal Dining Room, Office/Living Room, Eat-In Kitchen With Gas Stove, Wall Ovens, And Granite Counters. Primary Bedroom With Large Walk-In & 5-Piece Ensuite. All Second Floor Bedrooms With Ample Closets And Ensuite Bathrooms. Clean Finished Basement W/Thermal Heated Floors And 5th Bedroom. Walk-Out To Deck & Fenced-In Yard. An Amazing Home In A Fantastic Neighbourhood Surrounded By Parks, Great Schools, And Close To Kipling Subway And Transportation Hub. A Must See!
Rent Affordability
Affordability guide
Enter income
A common guideline is keeping rent near 30% of gross monthly income. This is an estimate only.
Rooms
| Room | Level | Dimensions |
|---|---|---|
| Recreational, Games room | Basement | 10.64 x 5.7 |
| Bedroom 5 | Basement | 5.21 x 4.75 |
| Laundry room | Main level | 3.13 x 306 |
| Dining room | Main level | 4.13 x 3.66 |
| Kitchen | Main level | 3.63 x 3.44 |
| Eating area | Main level | 5.82 x 3.42 |
| Office | Main level | 3.65 x 3.27 |
| Primary Bedroom | Second level | 4.81 x 3.7 |
| Bedroom 2 | Second level | 5.47 x 3.72 |
| Bedroom 3 | Second level | 3.75 x 3.28 |
| Bedroom 4 | Second level | 5.87 x 3.08 |
Facts & Location
Parking
6 spaces
Lot Size
46.7 x 120 FT
Listing data
Listing information is provided for personal, non-commercial use and should be independently verified before making real estate decisions.
Last refreshed: Oct 22, 2026 12:30 PM
Explore nearby searches
SEO-friendly searches for this area, property type, and nearby neighbourhoods.
Similar Properties
More nearby listings that may fit the same search.
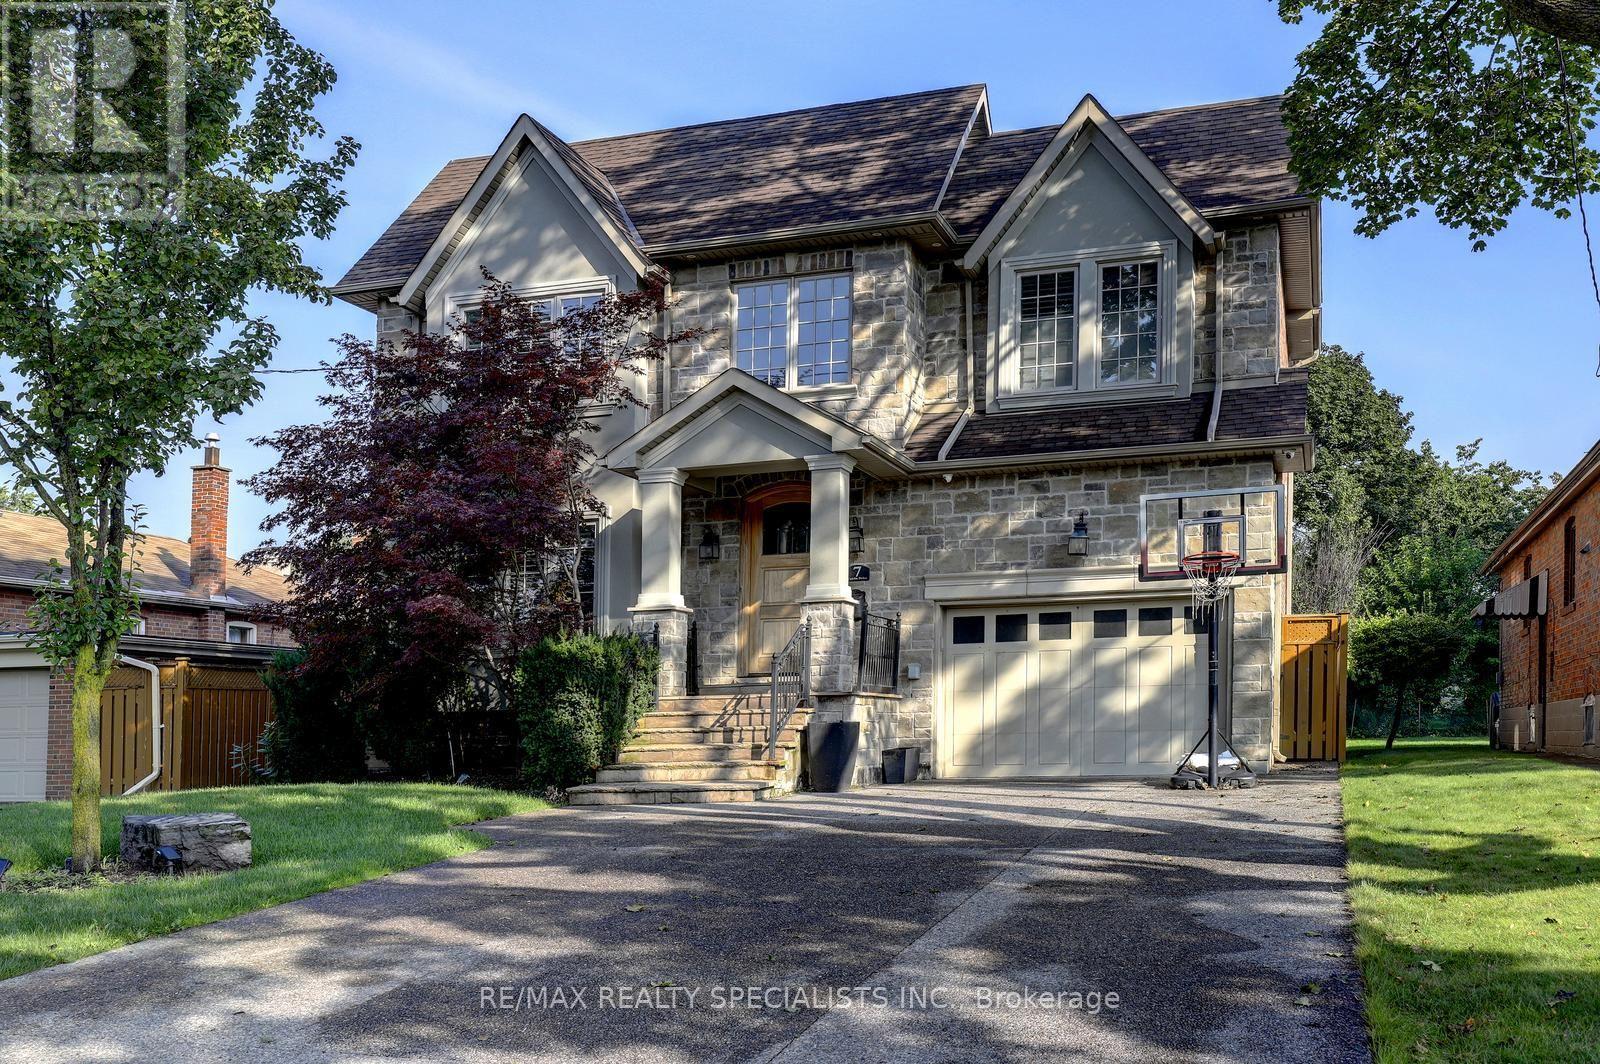
$7,500/mo
7 Fairlin Drive
Toronto (Islington-City Centre West) · MLS # W13745918
5 bed · 5 bath · 3,200 sq ft
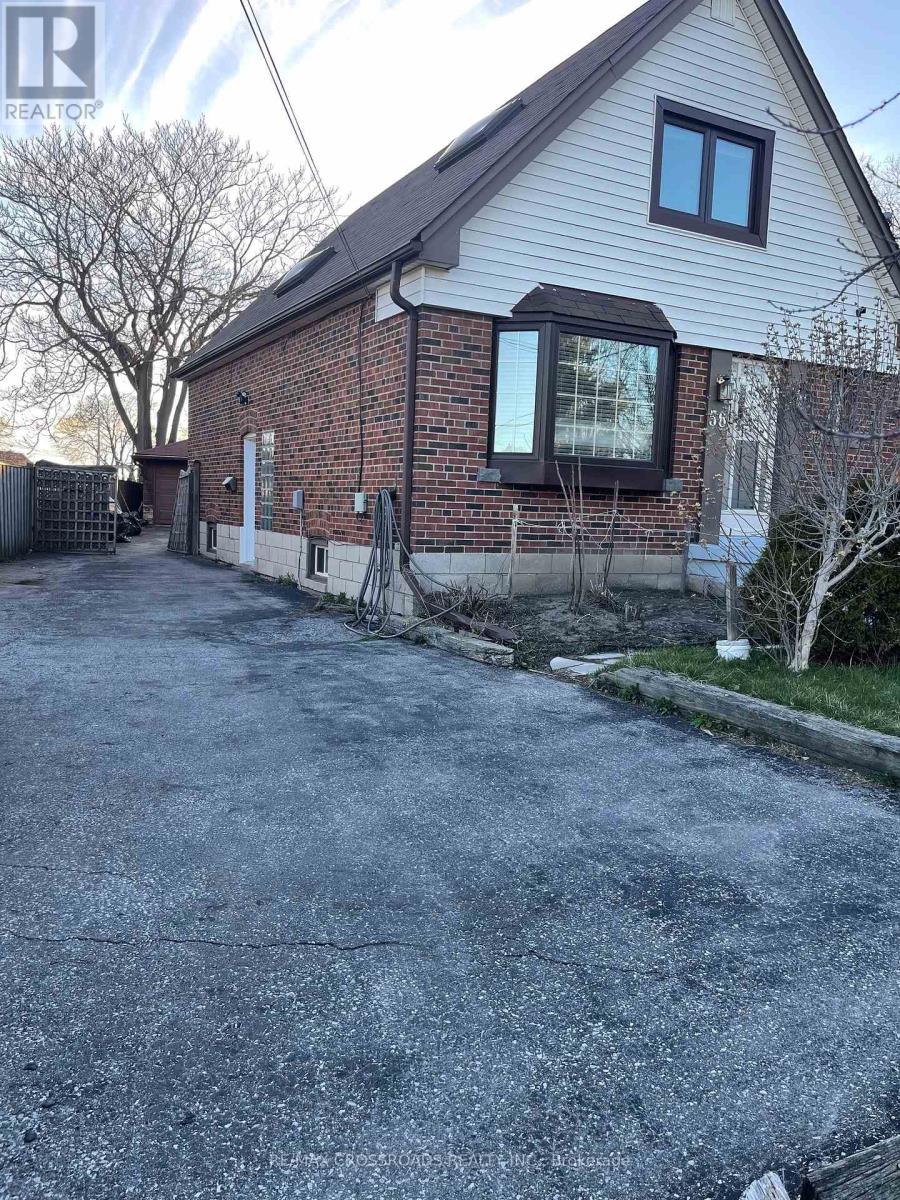
$2,900/mo
56 Harris Park Drive
Toronto (Clairlea-Birchmount) · MLS # E14086334
3 bed · 2 bath
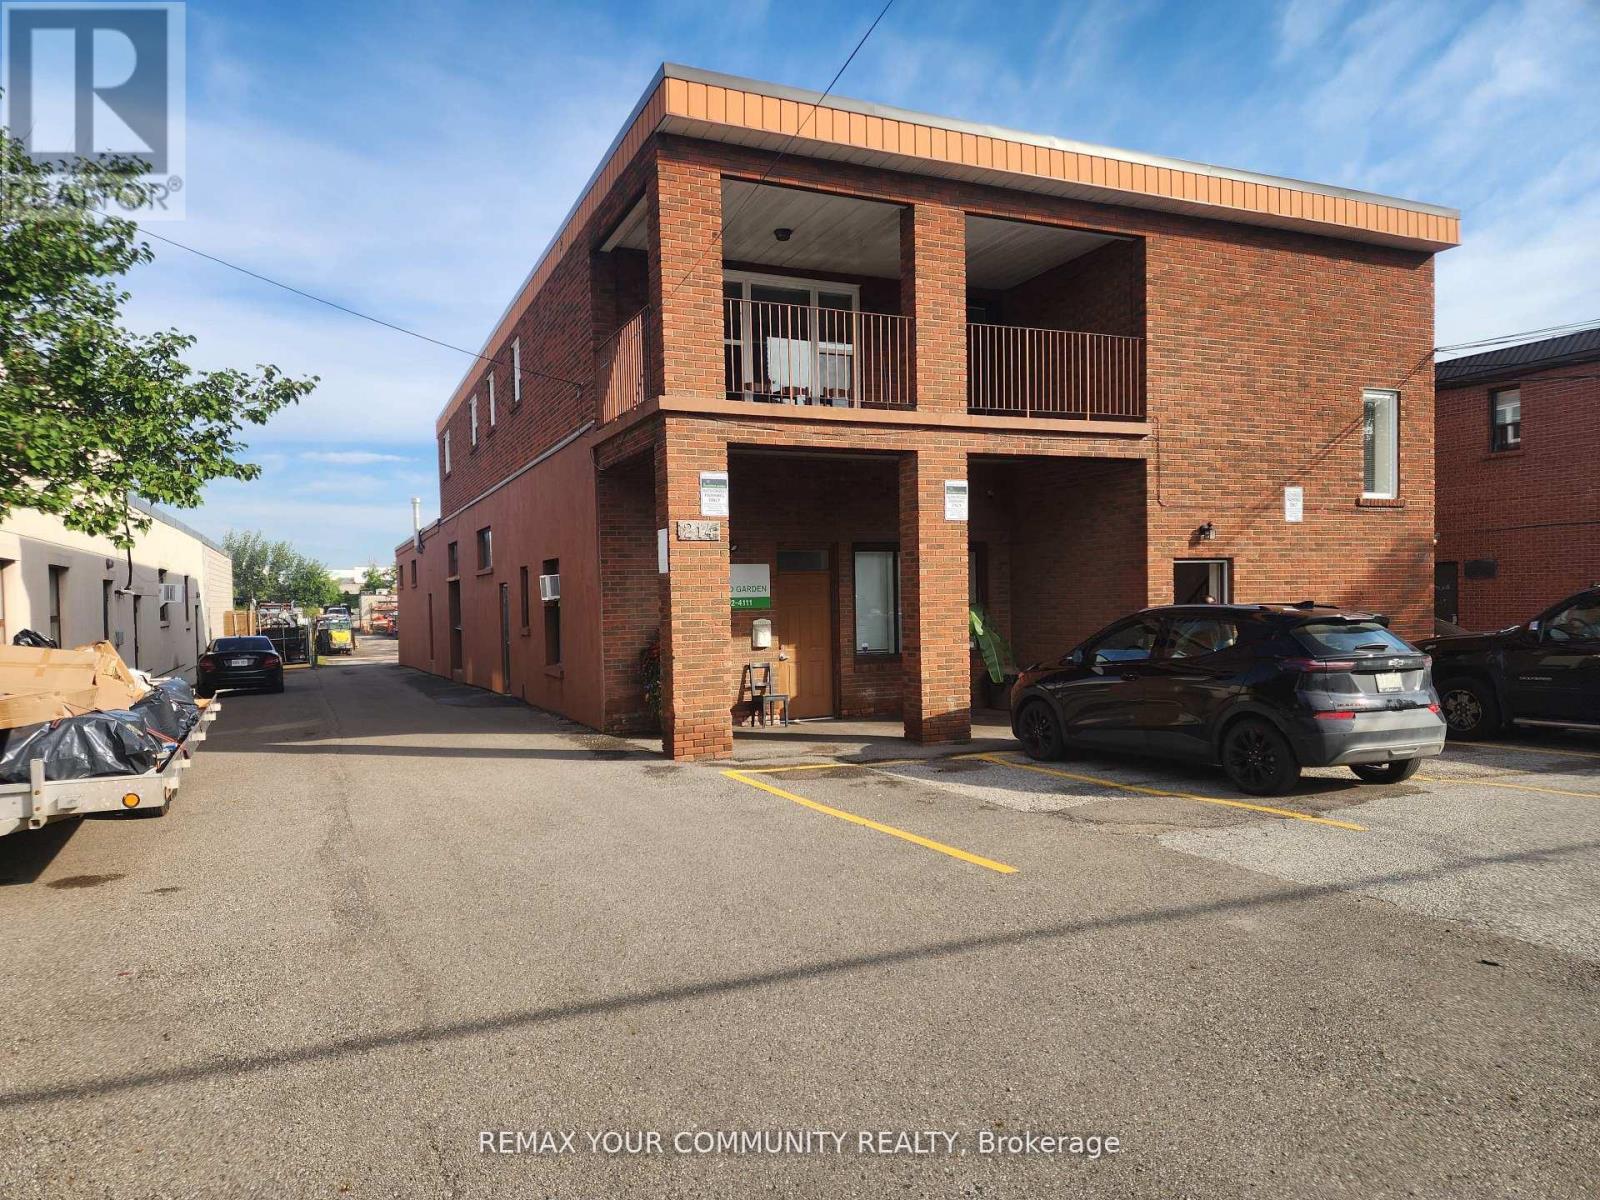
$3,600/mo
214 Pellatt Avenue
Toronto (Humberlea-Pelmo Park) · MLS # W14093806
4 bed · 2 bath · 2,400 sq ft