Videos & Virtual Tours
Open available video, 3D tour, or virtual-tour media for this listing.
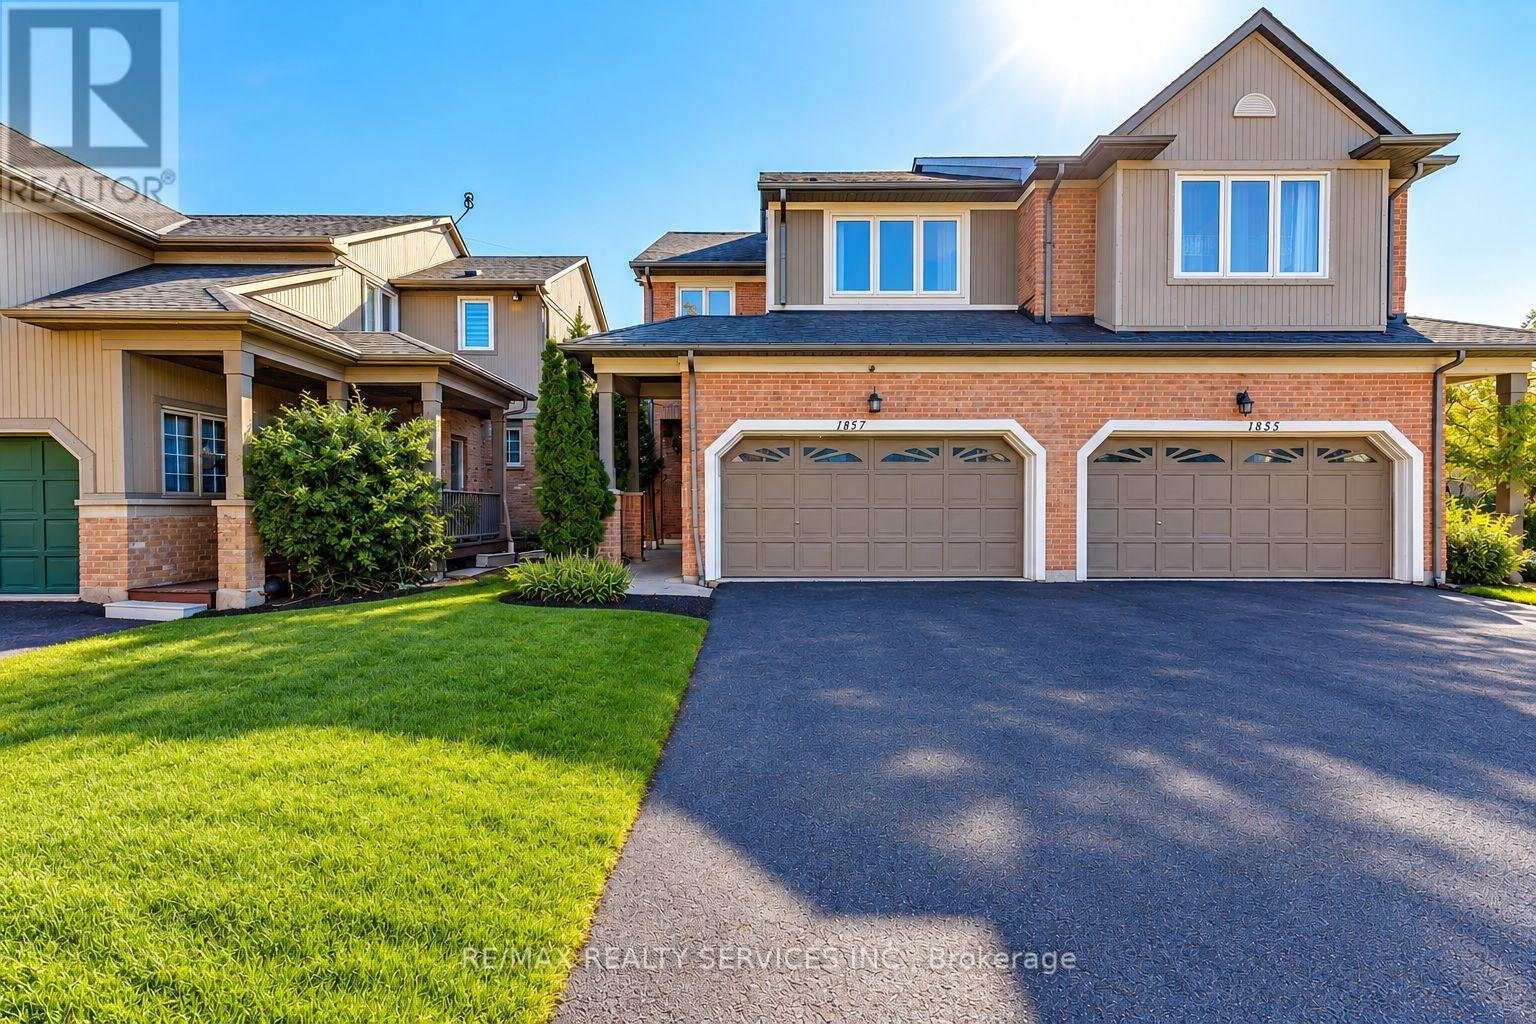
1857 Stevington Crescent
Mississauga (Meadowvale Village), Ontario L5N7S5
MLS # W14106452
Property Details
Type
Semi-Detached
Beds
5
Baths
4
Status
For Sale
More homes like this
About this property
Welcome To 1857 Stevington Crescent, Nestled In The Highly Desirable Meadowvale Village Community Of Mississauga! This Bright, Spacious, Beautifully Maintained And Fully Upgraded Home Offers Modern Comfort, Stylish Finishes And Abundant Natural Light. Freshly Painted Throughout, Featuring Newly Installed Laminate Flooring On The Main Level, Laminate Flooring Upstairs, Pot Lights throught out, An Upgraded Kitchen With Stainless Steel Appliances , Custom Closets (2021) And Updated Blinds (2021). Additional Upgrades Include New Hot Water Tank (2025), Exterior Painting (2023), Windows (2020), A/C And Furnace (2017), And Roof (2015). The Beautifully Finished Basement (2020) Features A Separate Entrance, 1 Bedroom Plus Den, Full Bathroom And Additional Living Space, Ideal For Extended Family. Newly Installed Second-Floor Laundry, Along With A Separate Basement Laundry Area, Offers Added Convenience. Enjoy A Spacious 4-Car Driveway With No Sidewalk, An Extra Refrigerator In The Garage, And New Grass Sod (2026) Enhancing The Outdoor Space. Located In A Family-Friendly Neighborhood Close To Schools, Parks, Walking Trails, Meadowvale Conservation Area, Shopping, Restaurants And Public Transit. Convenient Access To Highways 401, 407 And 410 Makes Commuting Easy. A Fantastic Opportunity To Own A Move-In-Ready, Extensively Upgraded Home In One Of Mississauga's Most Sought-After Communities!
Mortgage Estimate
Estimated monthly payment
Calculating…
Estimate only. Taxes, insurance, condo fees, and lender terms are not included.
Monthly costs to verify
Property taxes: about $507/month based on listed annual taxes.
Estimate only. Confirm taxes, condo/maintenance fees, insurance, utilities, and lender terms before making decisions.
Rooms
| Room | Level | Dimensions |
|---|---|---|
| Living room | Main level | 4.1 x 3.3 |
| Kitchen | Main level | 5.6 x 2.9 |
| Dining room | Main level | 3.4 x 3.3 |
| Primary Bedroom | Second level | 4.5 x 3.6 |
| Bedroom 2 | Second level | 3.9 x 2.9 |
| Bedroom 3 | Second level | 3.2 x 3 |
| Bedroom 4 | Second level | 3 x 2.9 |
| Recreational, Games room | Basement | 5.6 x 2.9 |
| Kitchen | Basement | 5.6 x 2.9 |
| Bedroom | Basement | 3 x 3.1 |
Facts & Location
Parking
6 spaces
Lot Size
26.9 x 105.8 FT
Annual Taxes
$6,079
Listing data
Listing information is provided for personal, non-commercial use and should be independently verified before making real estate decisions.
Last refreshed: Oct 27, 2026 3:17 AM
Explore nearby searches
SEO-friendly searches for this area, property type, and nearby neighbourhoods.
Similar Properties
More nearby listings that may fit the same search.
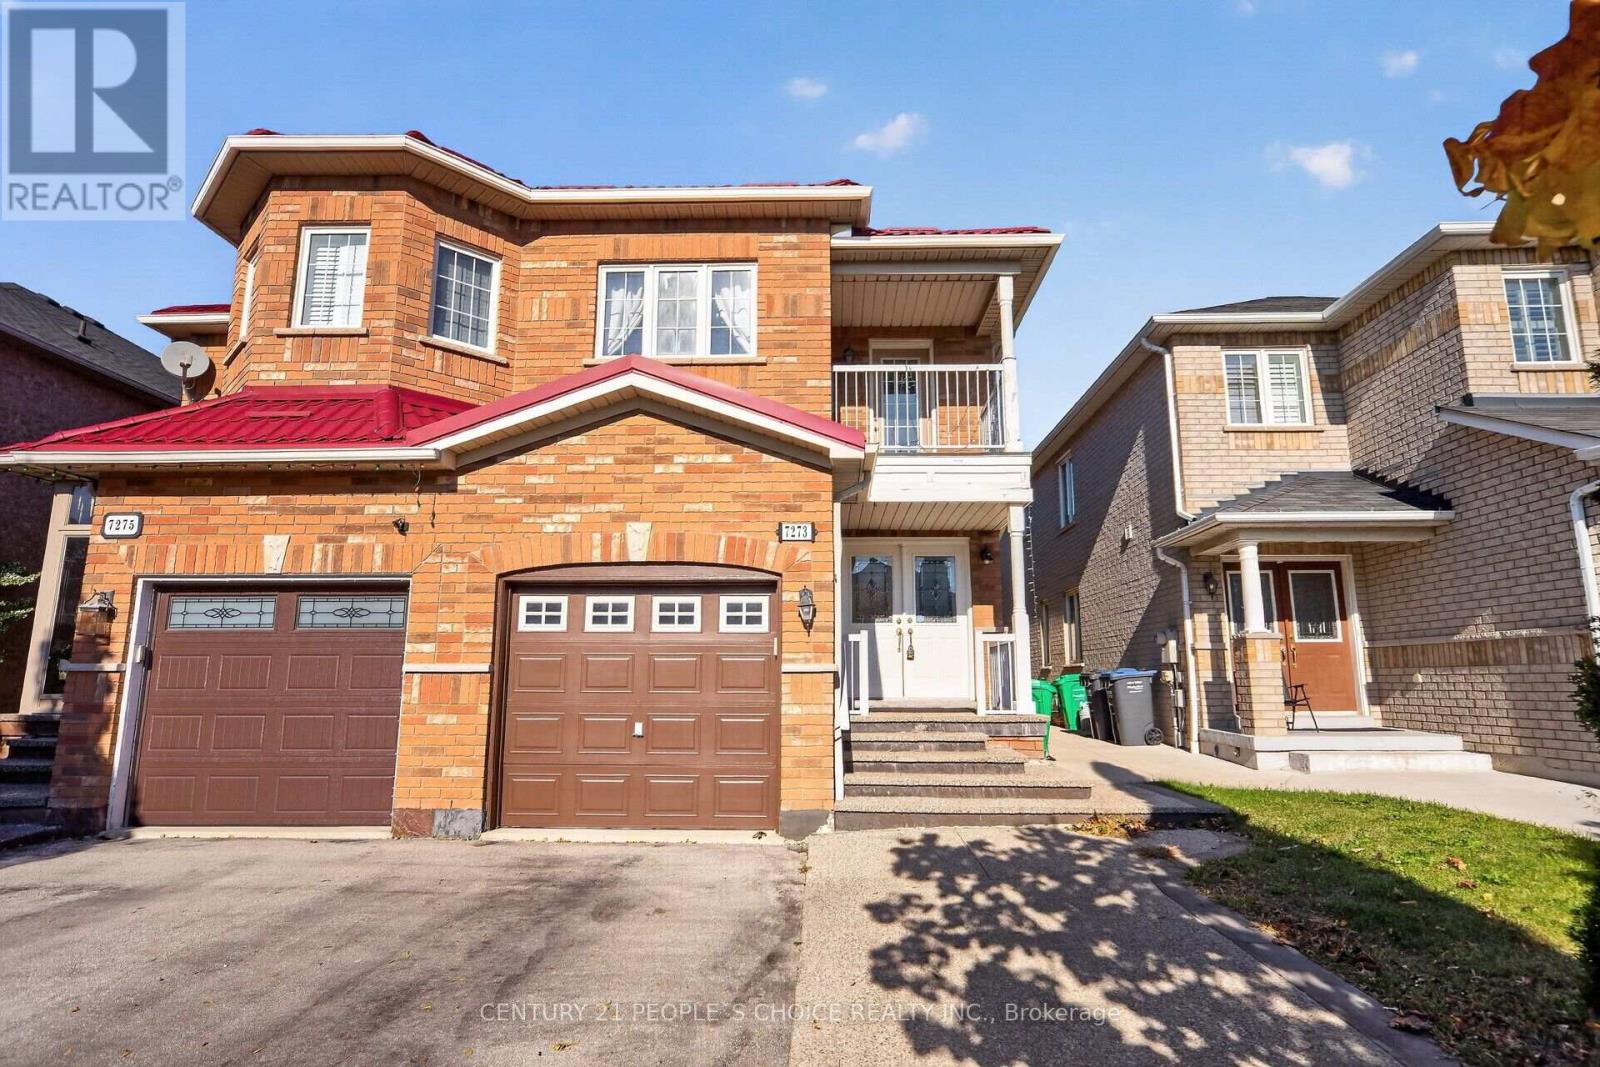
$899,900
7273 Gagliano Drive
Mississauga (Meadowvale Village) · MLS # W14119958
4 bed · 4 bath · 1,823 sq ft
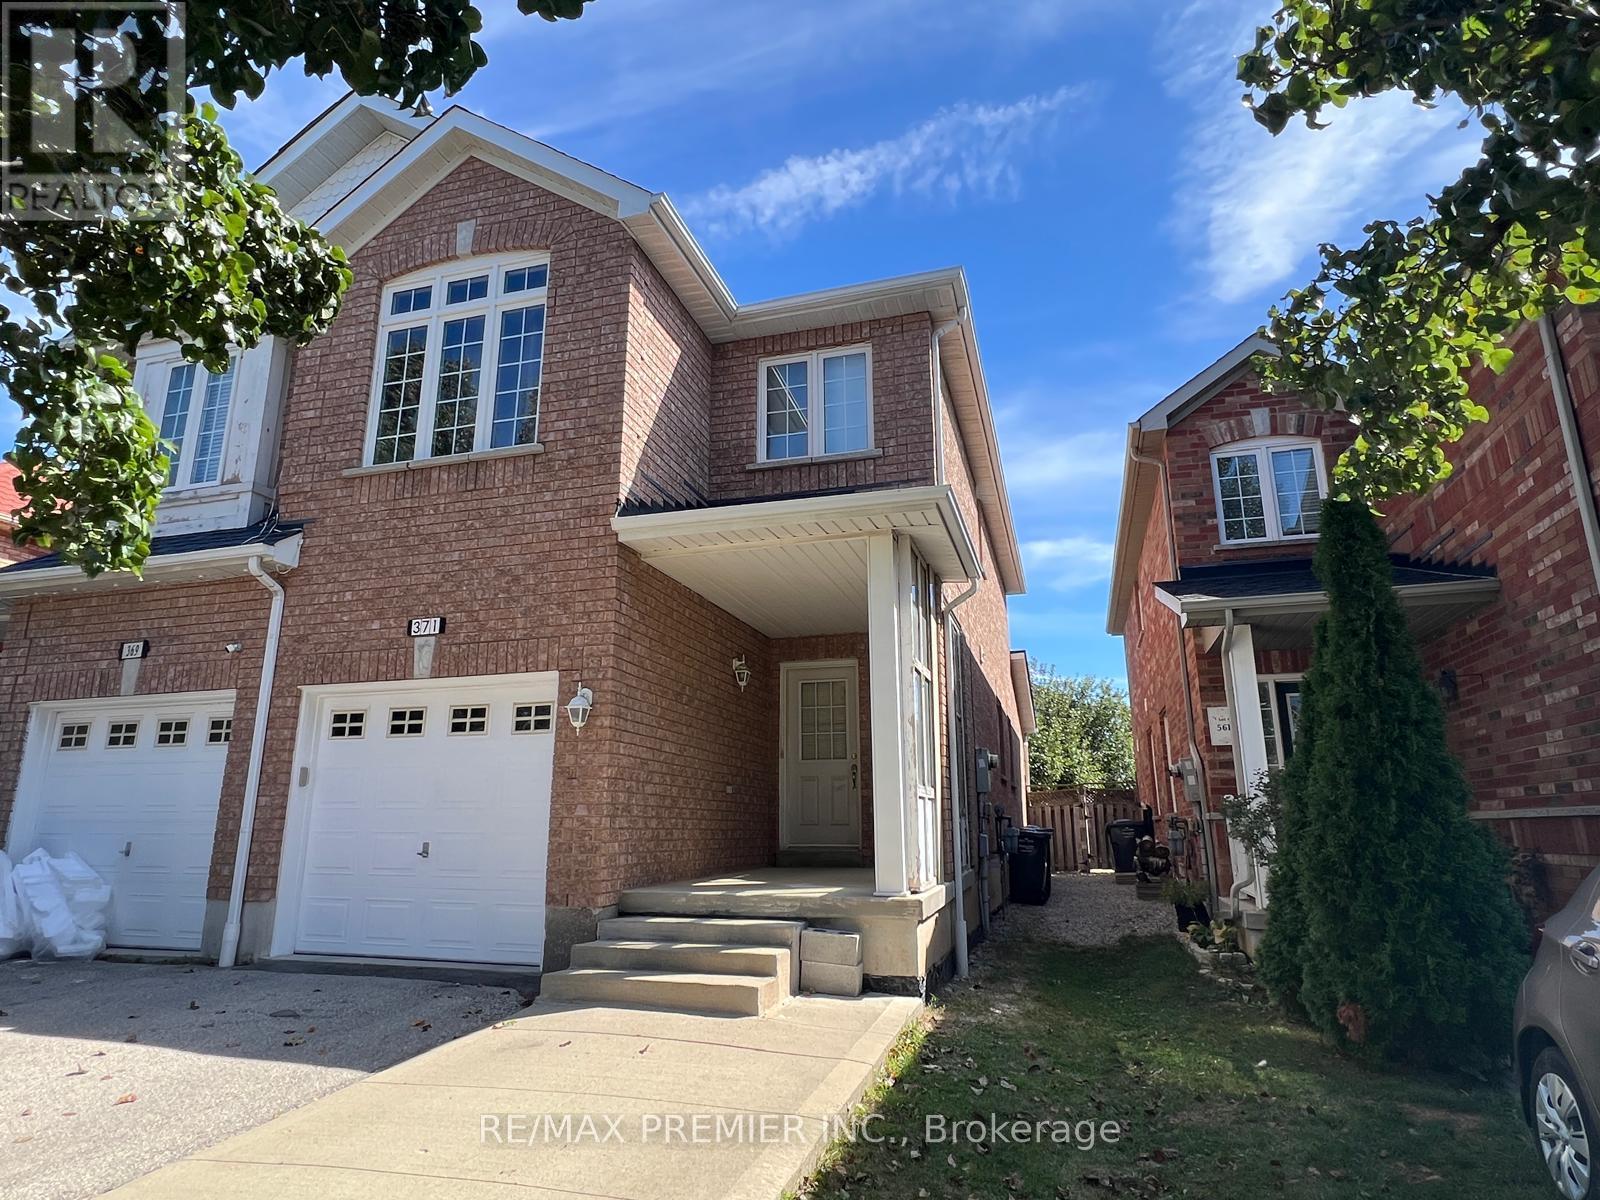
$929,900
371 Krotone Crescent
Mississauga (Meadowvale Village) · MLS # W13867016
5 bed · 4 bath
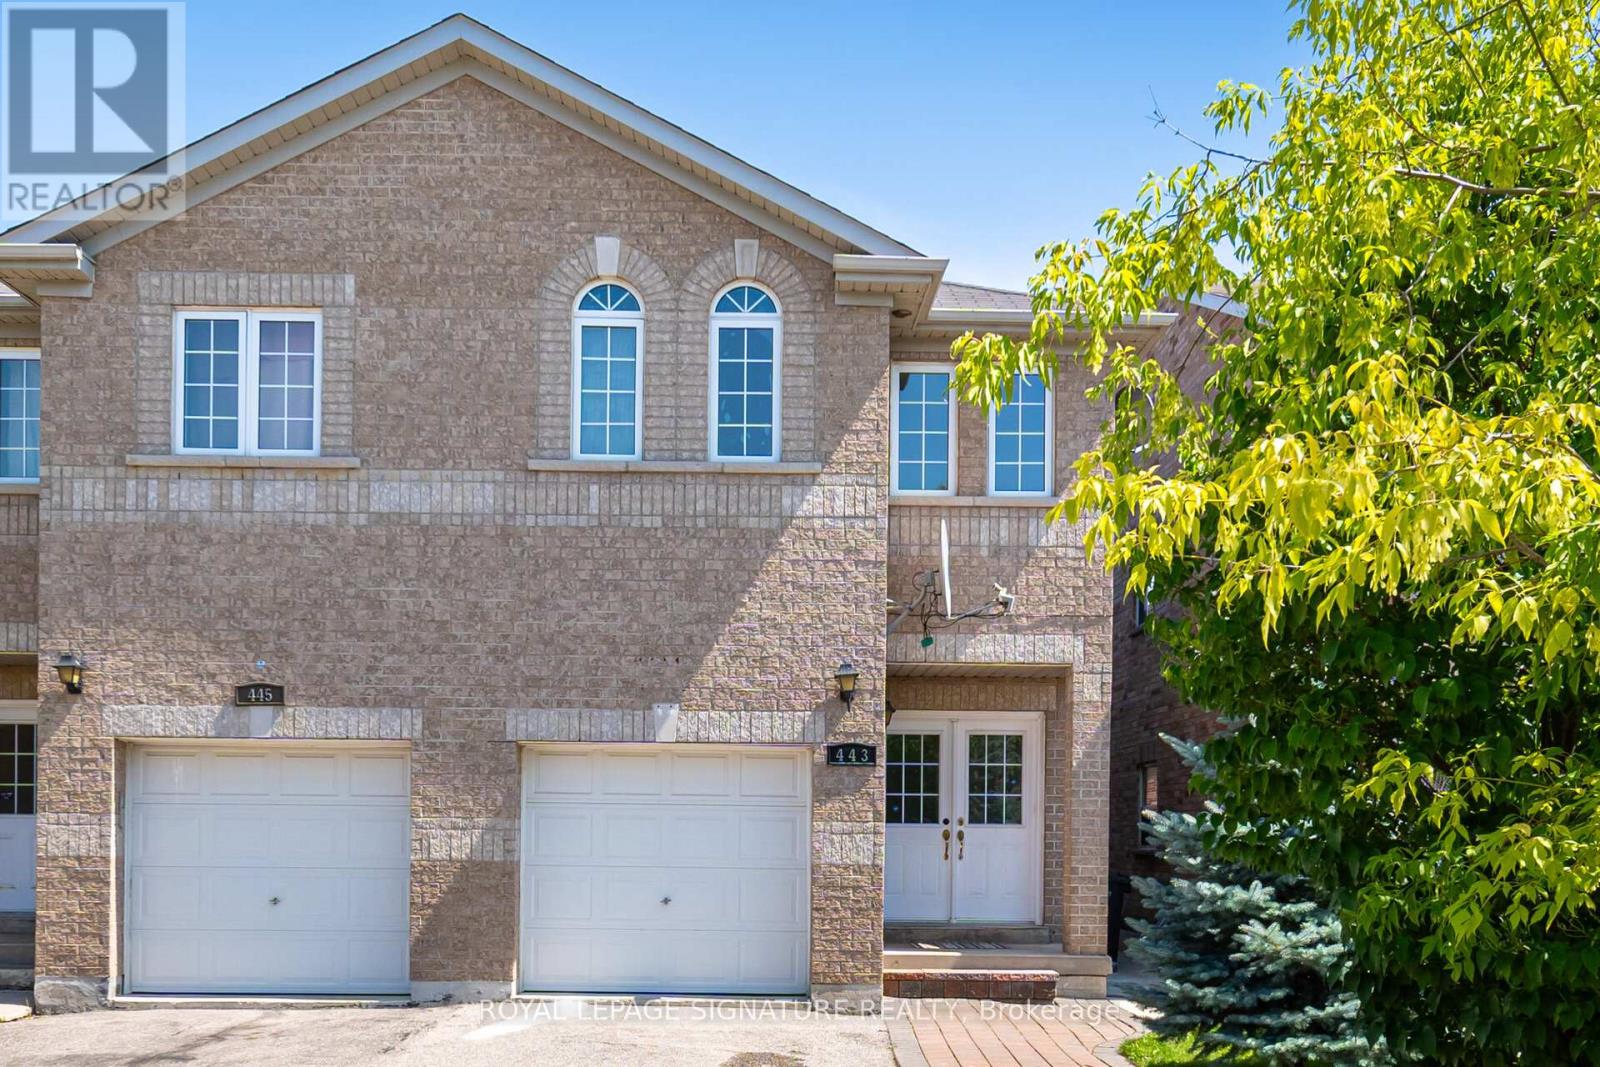
$949,000
443 Comiskey Crescent
Mississauga (Meadowvale Village) · MLS # W13785344
5 bed · 4 bath