Videos & Virtual Tours
Open available video, 3D tour, or virtual-tour media for this listing.
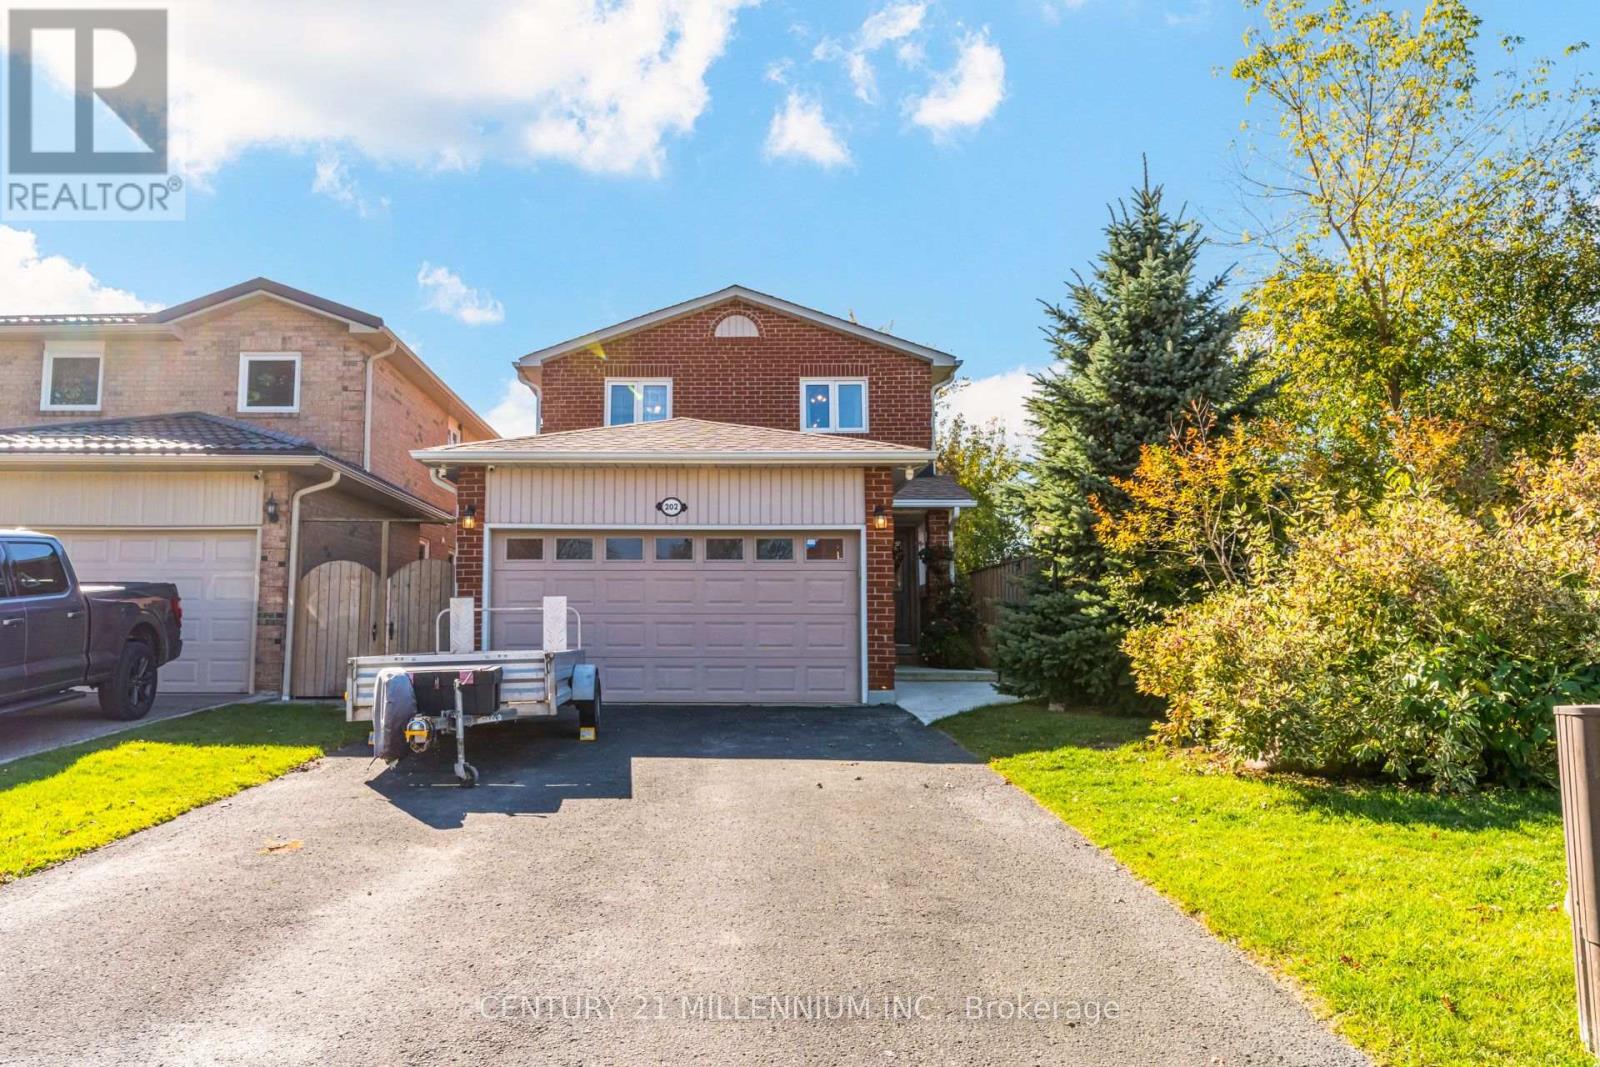
202 Bufford Drive
Brampton (Brampton South), Ontario L6Y3N3
MLS # W14106406
Property Details
Type
Detached
Beds
3
Baths
4
Status
For Sale
More homes like this
About this property
Welcome to a beautiful 3-bedroom, 4-bath brick home on a quiet, centrally located street. This home sits in a friendly neighbourhood, minutes from great parks, community centre, schools, shopping, and restaurants. The eat-in kitchen, completely renovated in 2020, features quartz countertops, stainless steel appliances, and a walk-out to a sun-filled sunroom overlooking a fully fenced backyard, a green oasis with a hot tub. The main floor also offers a fantastic blend of style, comfort, and functional living space, including a family room with a gas fireplace, an open-concept living/dining room, and a powder room. Upstairs, you will find a generous primary suite with a renovated (2026) 4-piece ensuite and walk-in closet, plus two spacious additional bedrooms and a new (2026) 4-piece bathroom. The fully finished basement adds even more versatility, with a recreation area and bar for family festivities, a large laundry room, lots of storage, cold room and a 3-piece bathroom. Recent updates include new roof shingles (2025), a concrete walkway (2025), and a washer/dryer (2025). A rare opportunity to make this well-loved home your own in a location you'll love for years to come!
Mortgage Estimate
Estimated monthly payment
Calculating…
Estimate only. Taxes, insurance, condo fees, and lender terms are not included.
Monthly costs to verify
Property taxes: about $450/month based on listed annual taxes.
Estimate only. Confirm taxes, condo/maintenance fees, insurance, utilities, and lender terms before making decisions.
Rooms
| Room | Level | Dimensions |
|---|---|---|
| Family room | Main level | 3.9 x 3.5 |
| Kitchen | Main level | 4.7 x 3.29 |
| Living room | Main level | 3.3 x 3.5 |
| Dining room | Main level | 3.17 x 3 |
| Sunroom | Main level | 6.6 x 3.89 |
| Primary Bedroom | Second level | 4.8 x 4.04 |
| Bedroom 2 | Second level | 3.89 x 3.19 |
| Bedroom 3 | Second level | 3.1 x 2.7 |
| Great room | Basement | 6.87 x 3.64 |
| Laundry room | Basement | 2.9 x 2.4 |
Facts & Location
Parking
6 spaces
Lot Size
30.3 x 140 FT
Annual Taxes
$5,403
Listing data
Listing information is provided for personal, non-commercial use and should be independently verified before making real estate decisions.
Last refreshed: Oct 26, 2026 3:18 AM
Explore nearby searches
SEO-friendly searches for this area, property type, and nearby neighbourhoods.
Similar Properties
More nearby listings that may fit the same search.
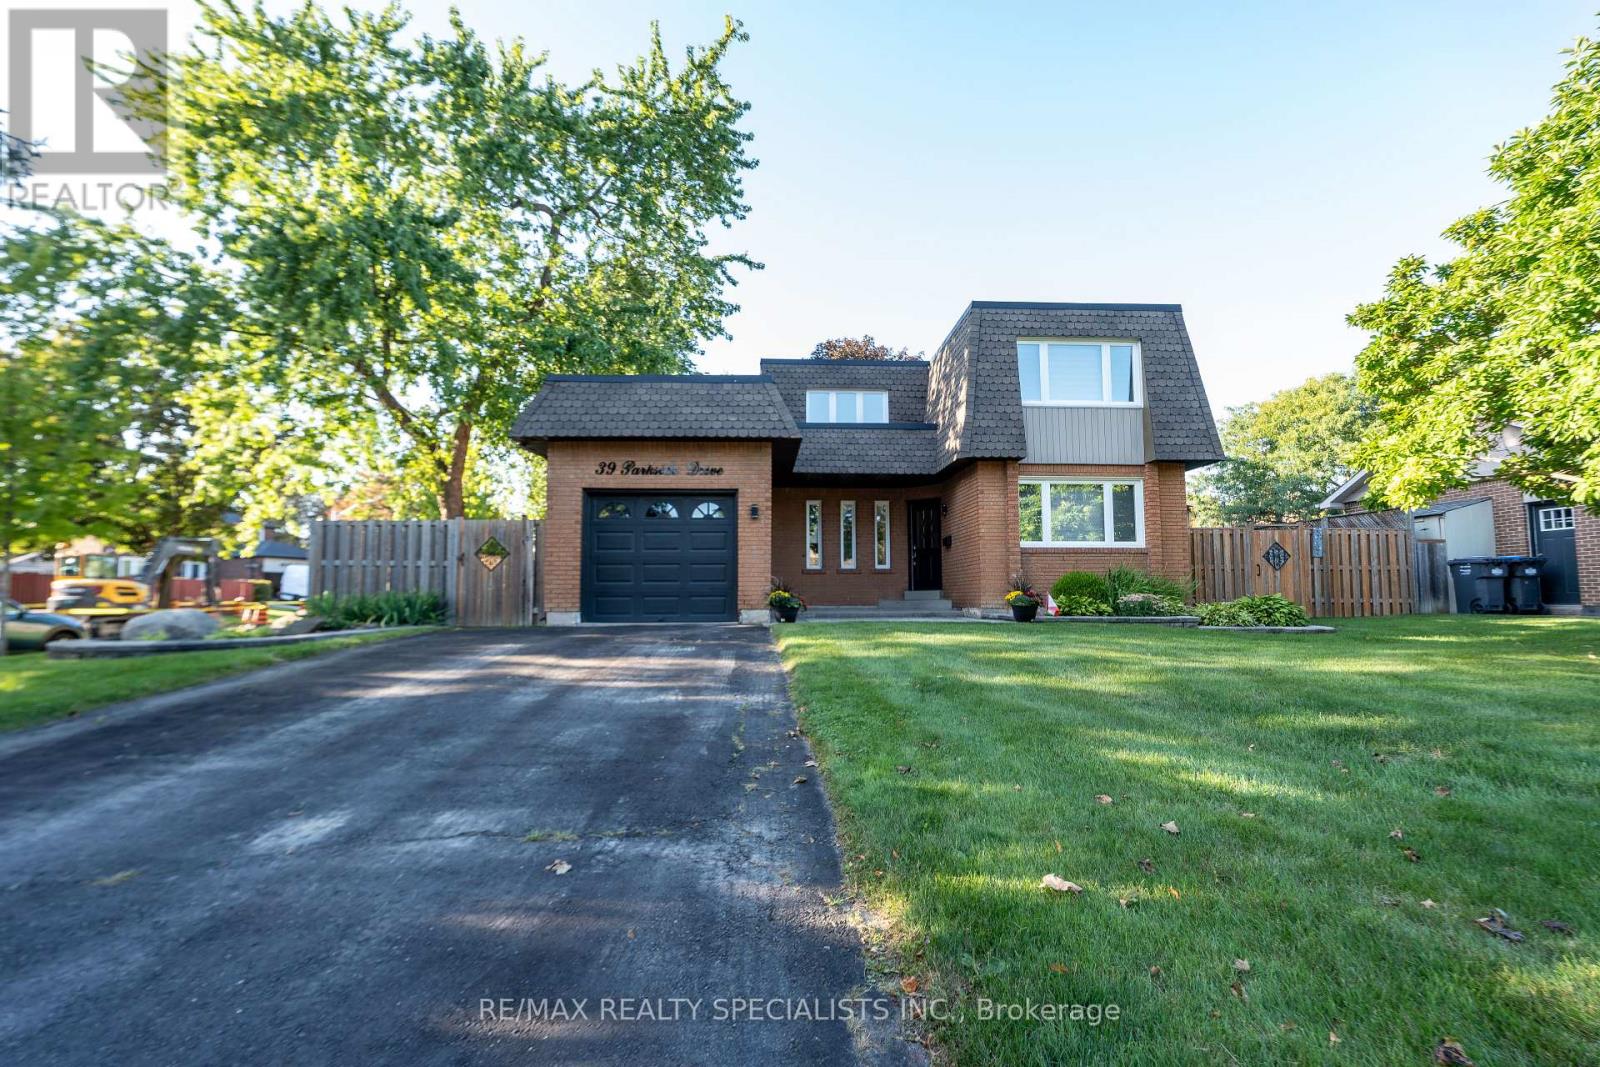
$1,049,000
39 Parkside Drive
Brampton (Brampton South) · MLS # W13781358
4 bed · 4 bath
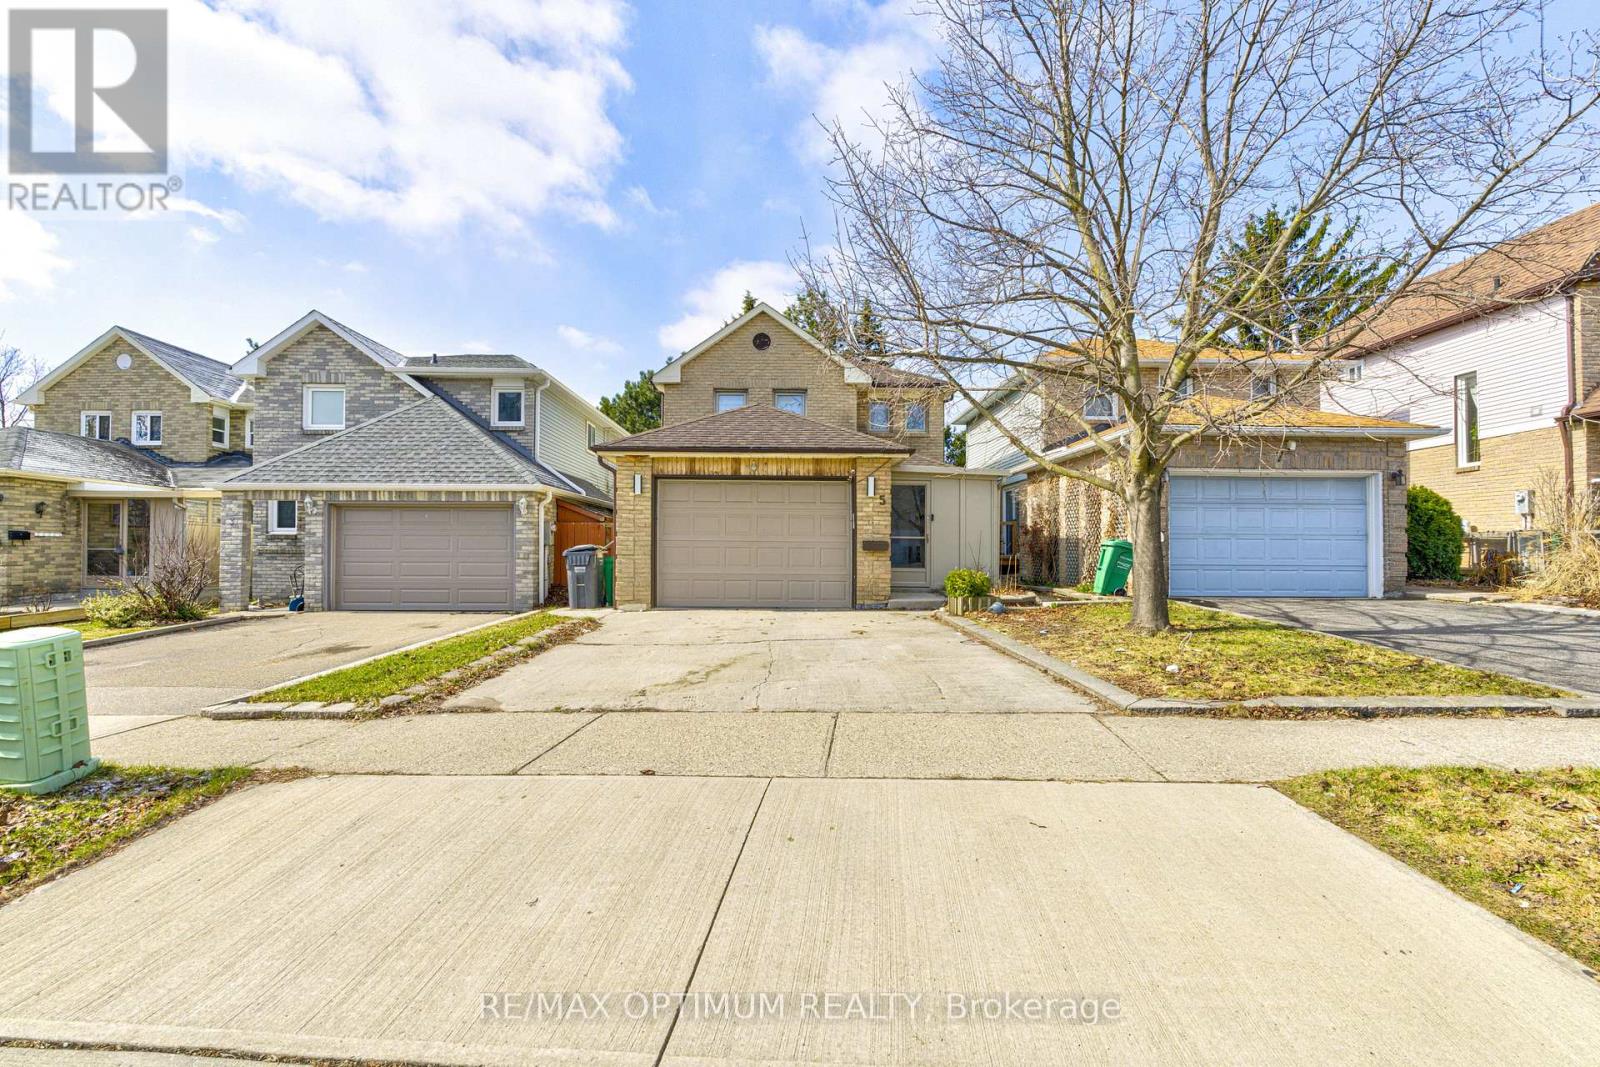
$799,000
5 Roehampton Crescent
Brampton (Brampton South) · MLS # W13848298
4 bed · 4 bath
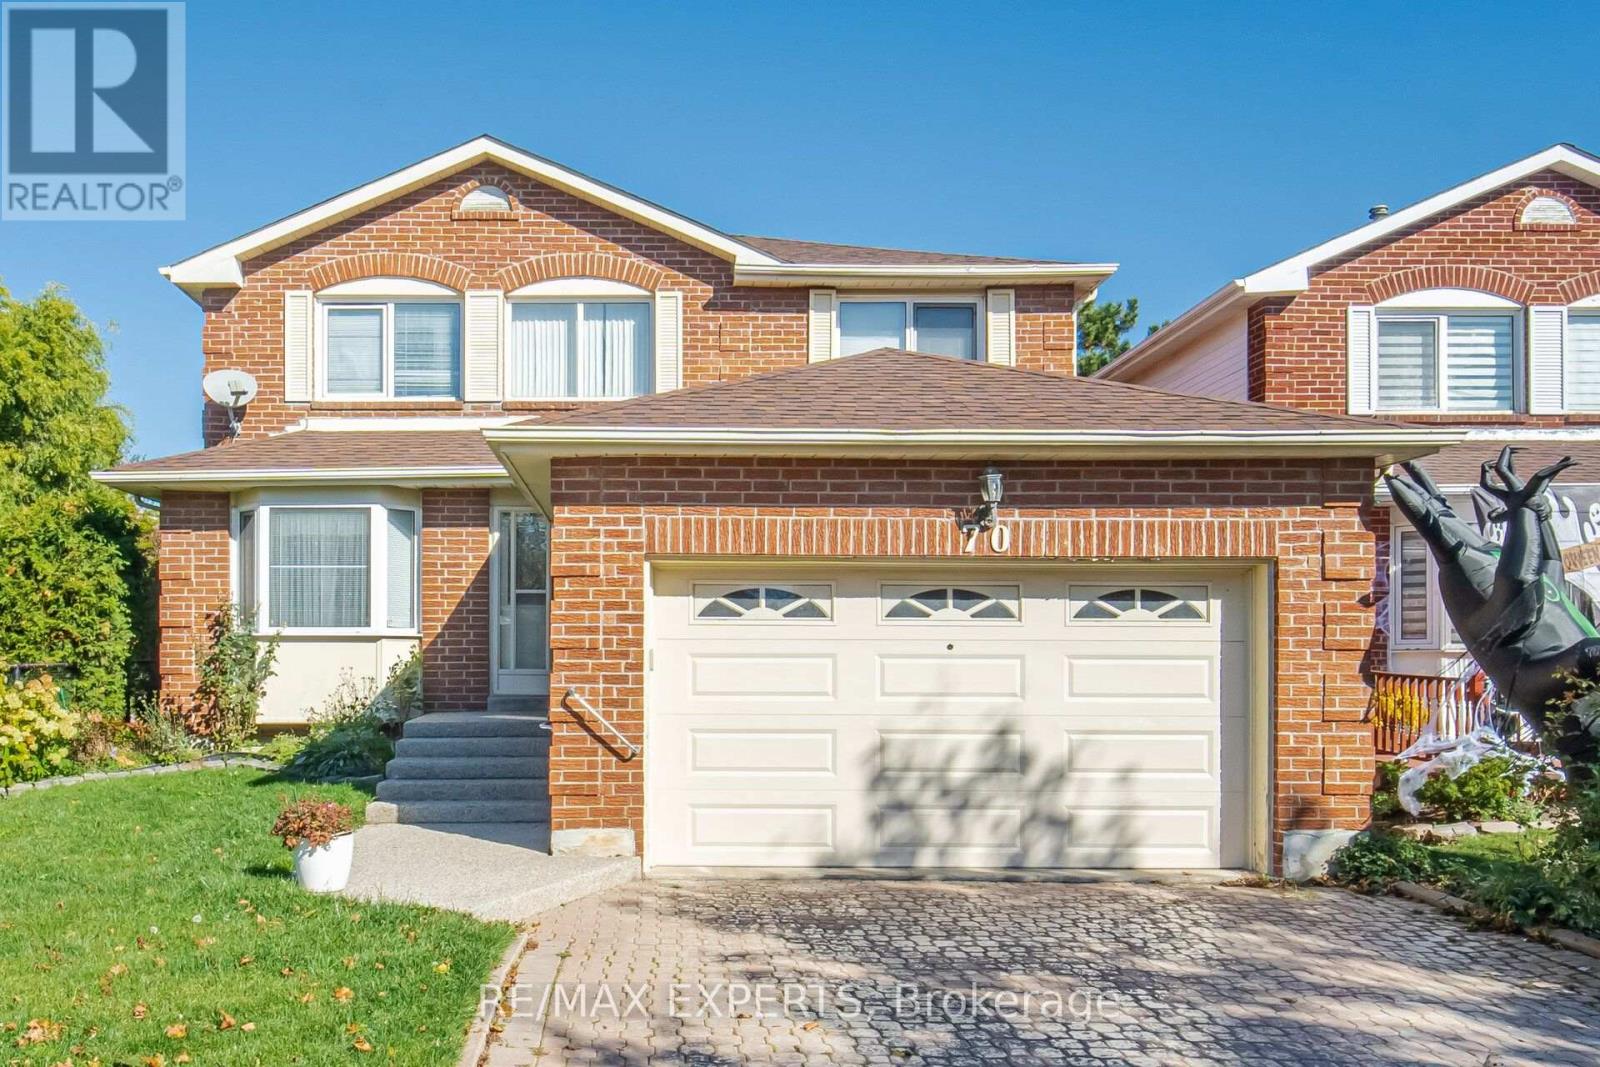
$779,900
70 Peelton Heights
Brampton (Brampton South) · MLS # W14112394
3 bed · 3 bath