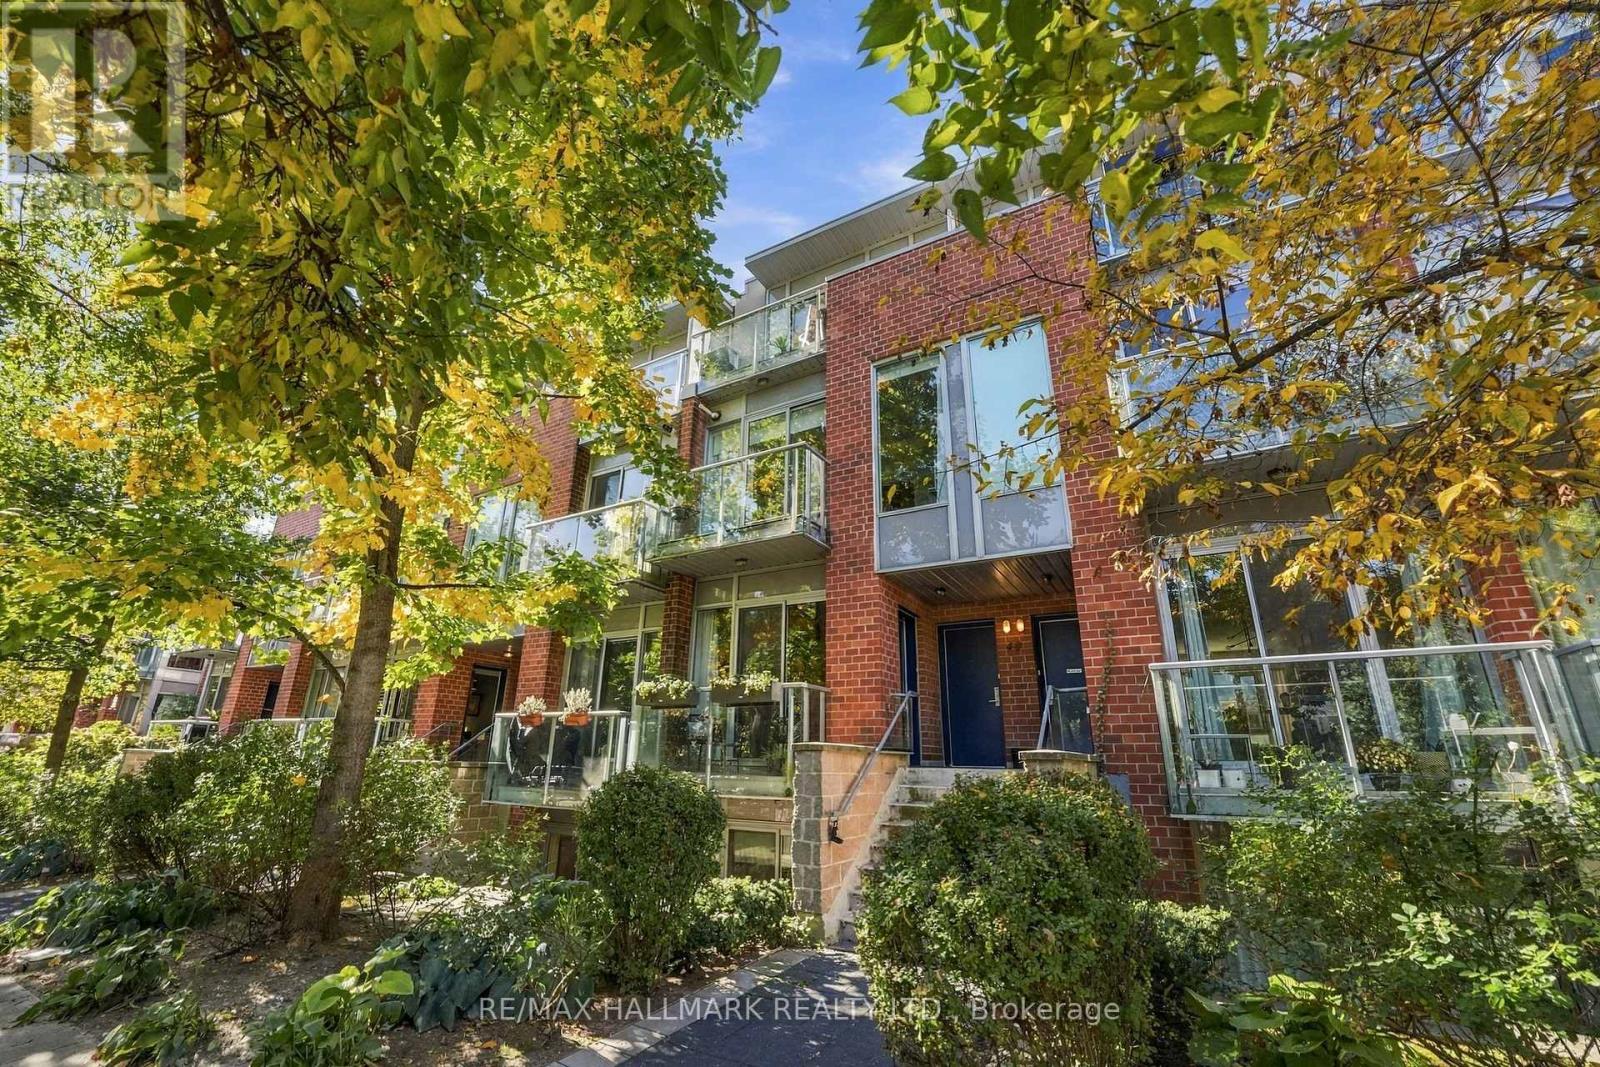
48 Boston Avenue
Toronto (South Riverdale), Ontario M4M2T9
MLS # E14106210
Property Details
Type
Condo Townhouse
Beds
3
Baths
2
Status
For Sale
More homes like this
About this property
Fabulous, fully reimagined & redesigned 1189 sq ft 2 storey 3-bedroom condo townhouse with parking & a locker on beautiful, quiet Boston Ave! Spanning the 2nd & 3rd floors, this sun-filled space features a gorgeous Scandinavian custom kitchen with stone countertops, undermounted sink, black ceramic tile floors & walkout to a large balcony with gas BBQ hookup. Soaring 10-ft smooth ceilings on both floors, custom wooden built-ins, a striking feature wall & custom railings throughout. Two bathrooms include a 4-piece with rain showerhead & a 2-piece powder room. The spacious primary bedroom offers double closets with built-ins, while all three bedrooms can accommodate a bed & home office. Blackout blinds & sheers in both bedrooms. The third bedroom on the third floor is currently used as a dining room, complete with an electric fireplace providing an additional heat source. Includes parking & locker. Just steps to trendy Queen St E cafes, restaurants, shopping, serine parks and more! Pet friendly.
Mortgage Estimate
Estimated monthly payment
Calculating…
Estimate only. Taxes, insurance, condo fees, and lender terms are not included.
Monthly costs to verify
Property taxes: about $358/month based on listed annual taxes.
Condo / Maintenance Fee: $903.00/mo
Estimate only. Confirm taxes, condo/maintenance fees, insurance, utilities, and lender terms before making decisions.
Rooms
| Room | Level | Dimensions |
|---|---|---|
| Living room | Third level | 4.37 x 3.13 |
| Bedroom 3 | Third level | 4.36 x 2.63 |
| Kitchen | Third level | 4.36 x 4.81 |
| Bathroom | Third level | 2.24 x 1.41 |
| Bedroom 2 | Second level | 4.37 x 3 |
| Primary Bedroom | Second level | 4.37 x 3.91 |
| Bathroom | Second level | 1.66 x 2.66 |
| Utility room | Second level | 1.6 x 1.5 |
Facts & Location
Interior Size
1,189 sq ft
Parking
1 spaces
Annual Taxes
$4,291
Condo / Maintenance Fee
$903.00/mo
Listing data
Listing information is provided for personal, non-commercial use and should be independently verified before making real estate decisions.
Last refreshed: Oct 24, 2026 4:32 AM
Explore nearby searches
SEO-friendly searches for this area, property type, and nearby neighbourhoods.
Similar Properties
More nearby listings that may fit the same search.
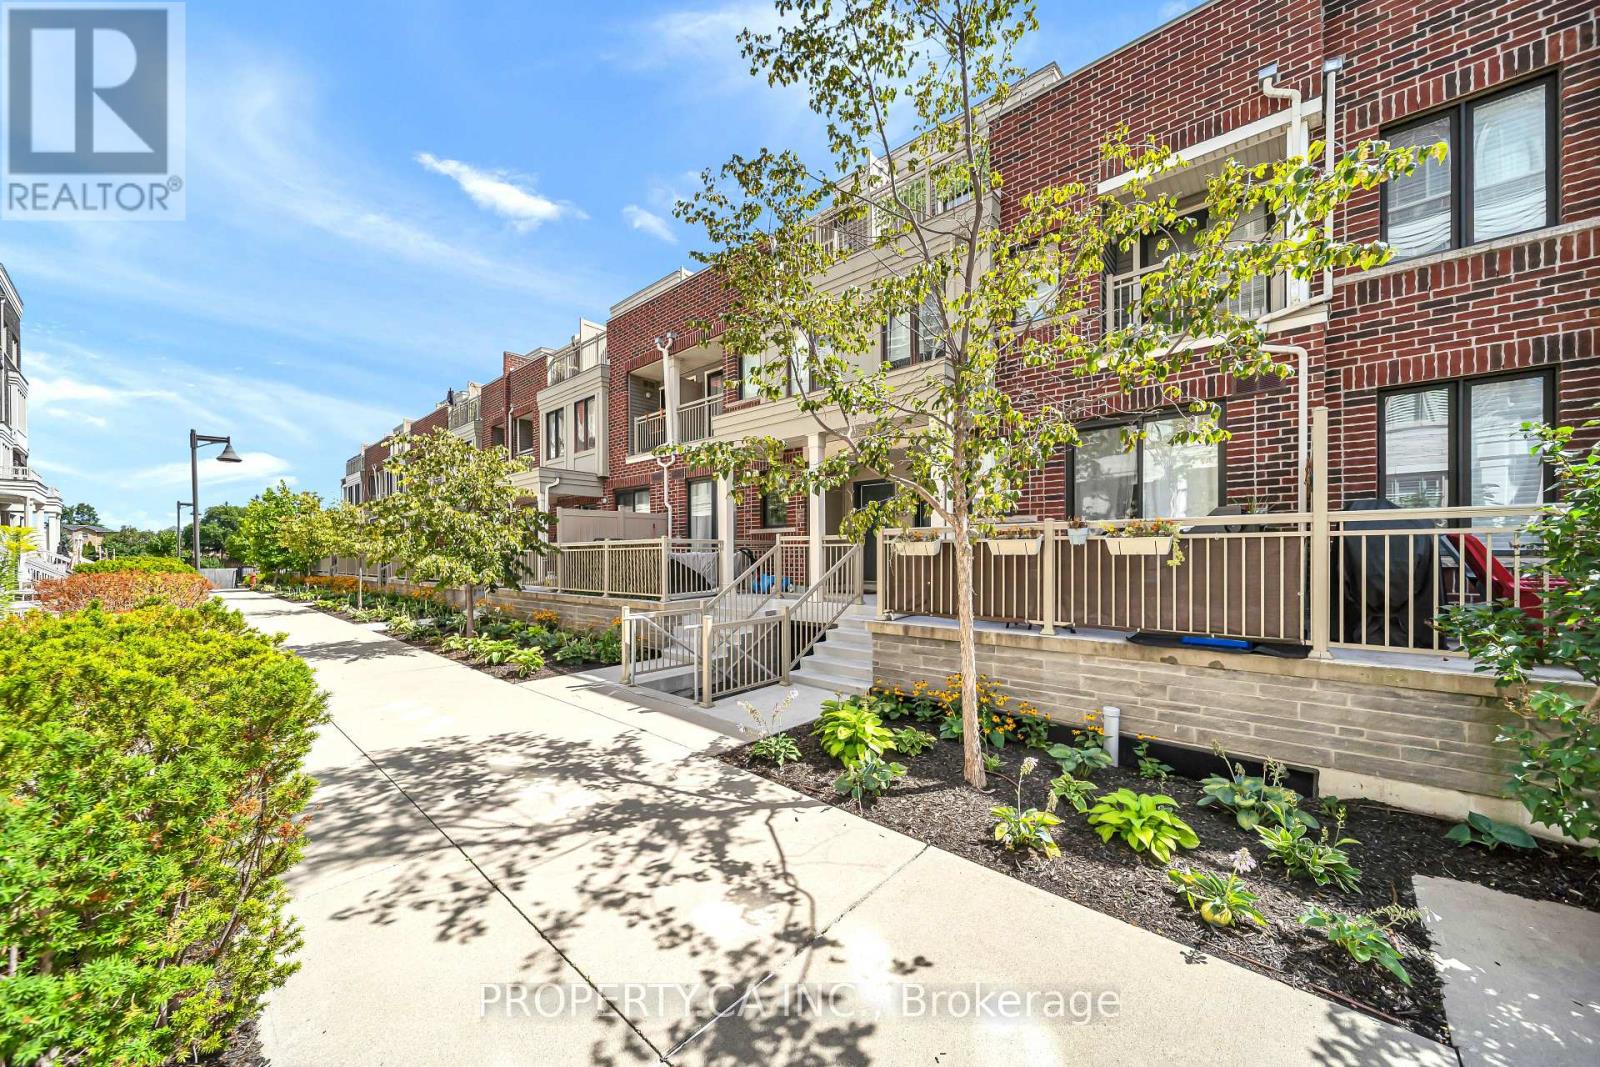
$850,000
135 Long Branch Avenue
Toronto (Long Branch) · MLS # W14113318
3 bed · 3 bath
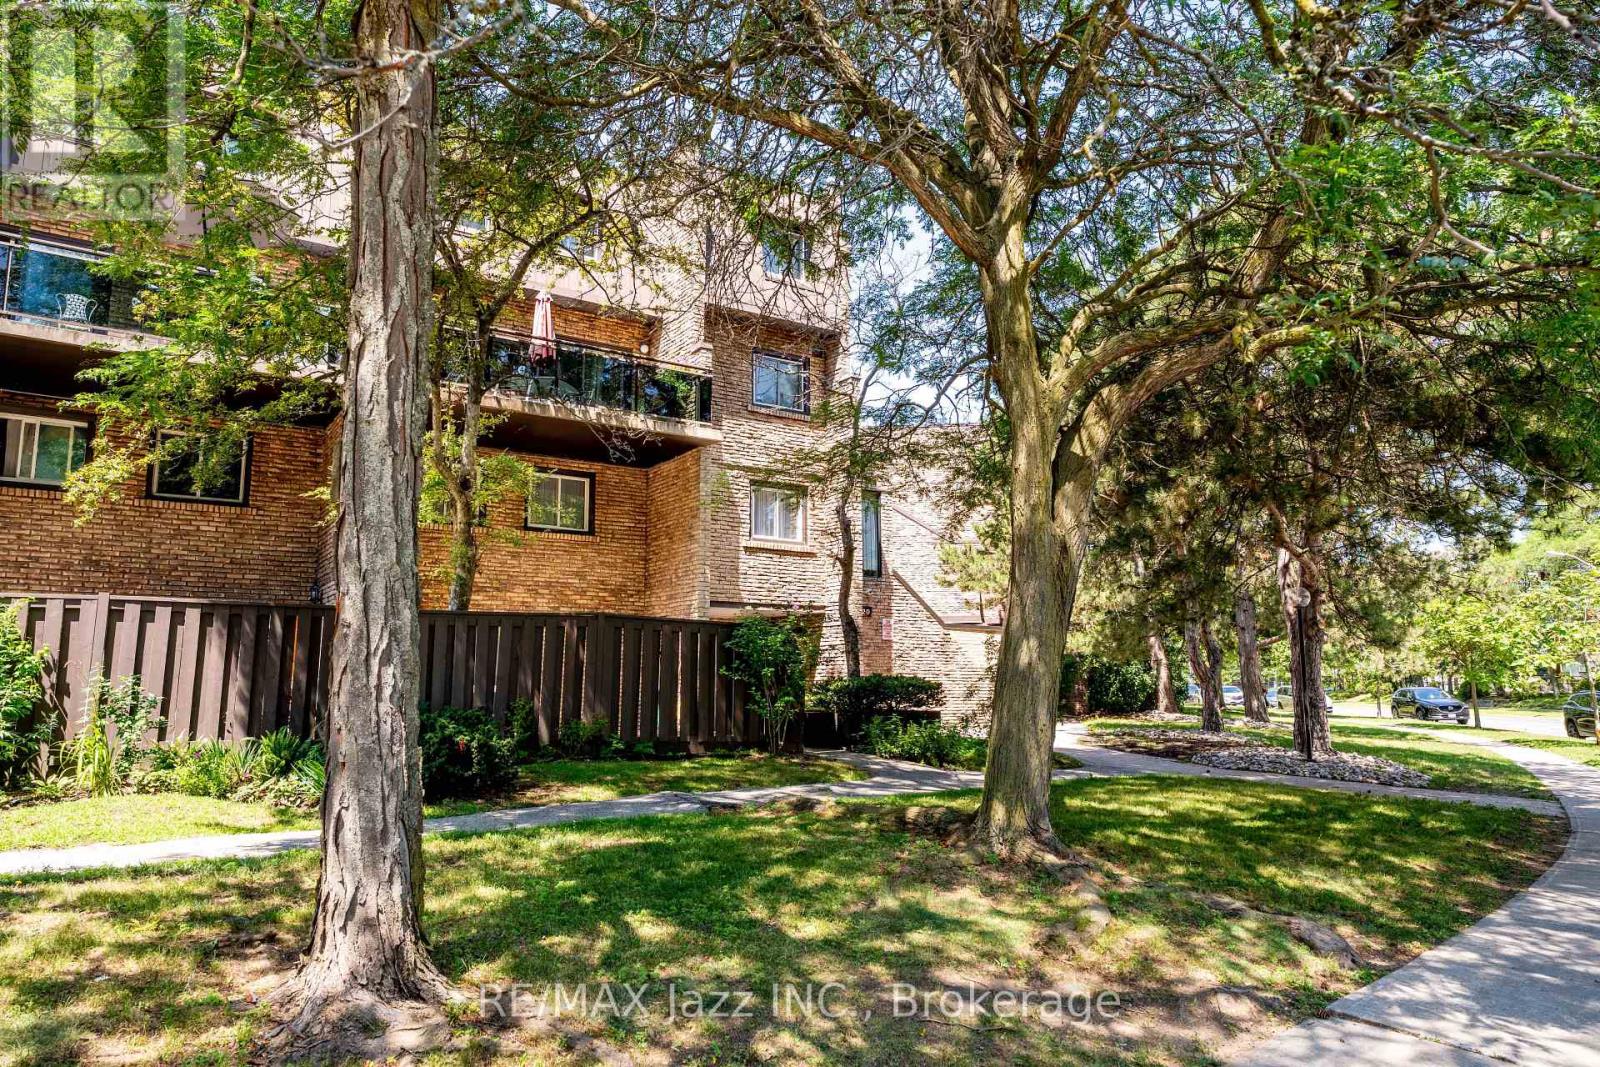
$519,999
120 Ling Road
Toronto (West Hill) · MLS # E14113426
3 bed · 2 bath
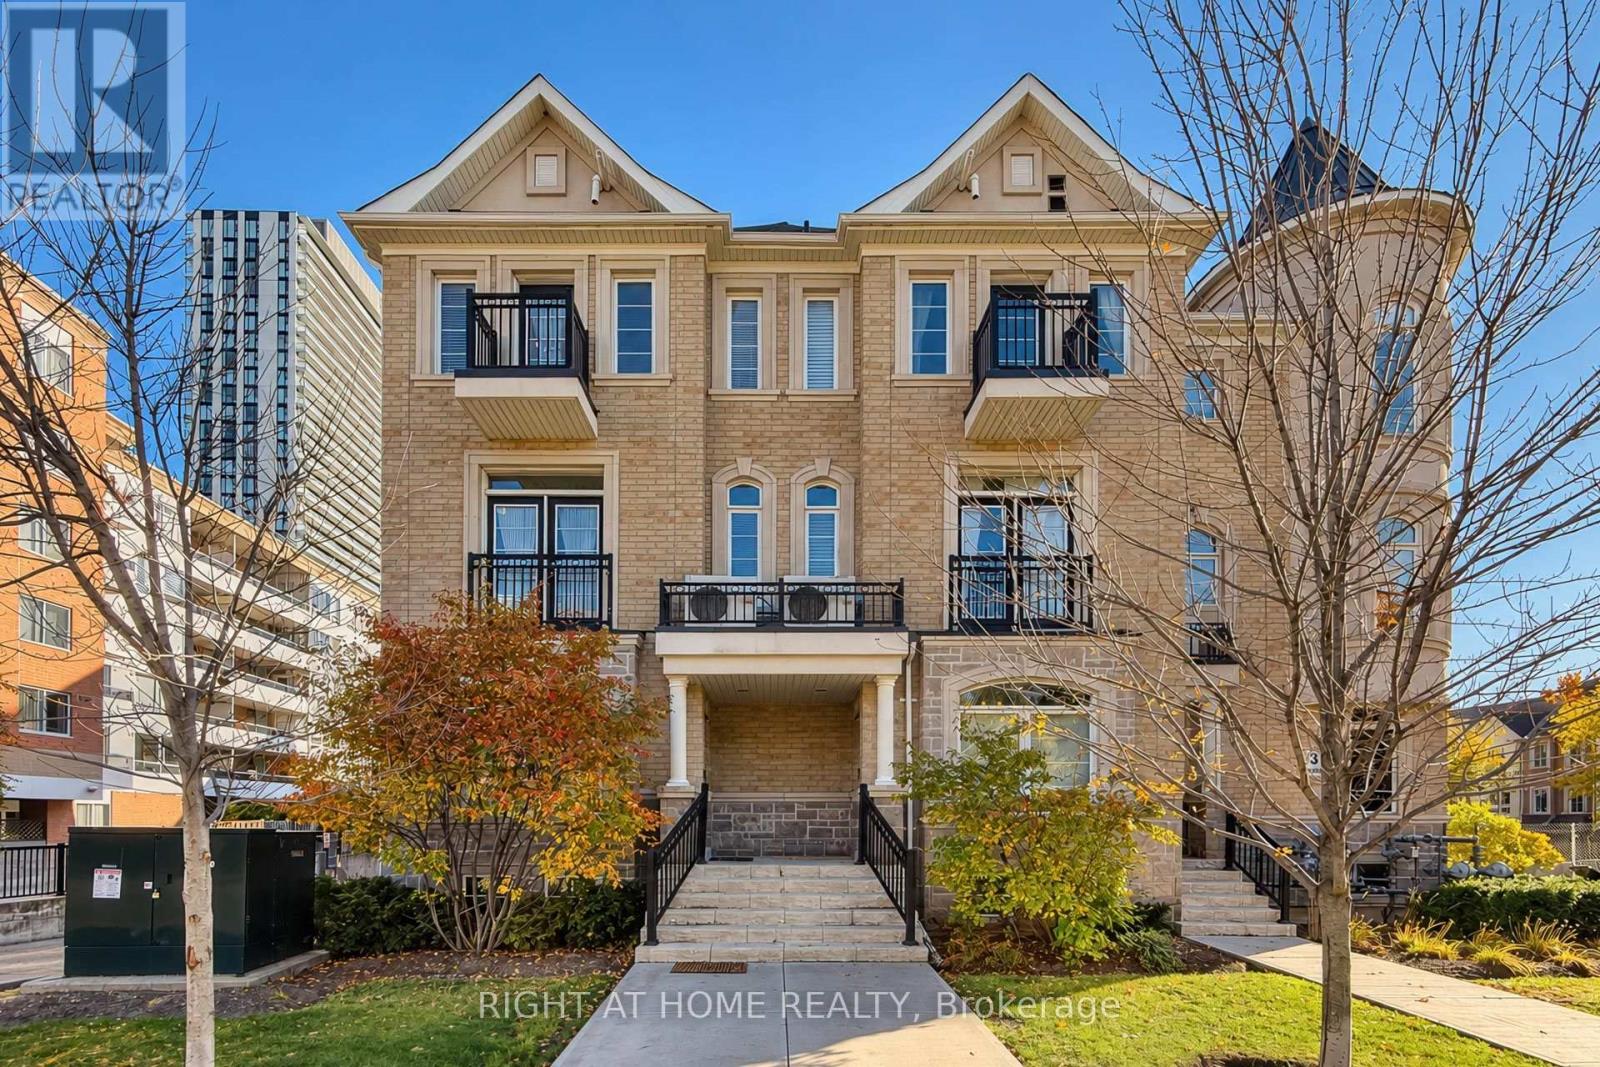
$748,800
37 Drewry Avenue
Toronto (Newtonbrook West) · MLS # C14112972
3 bed · 2 bath