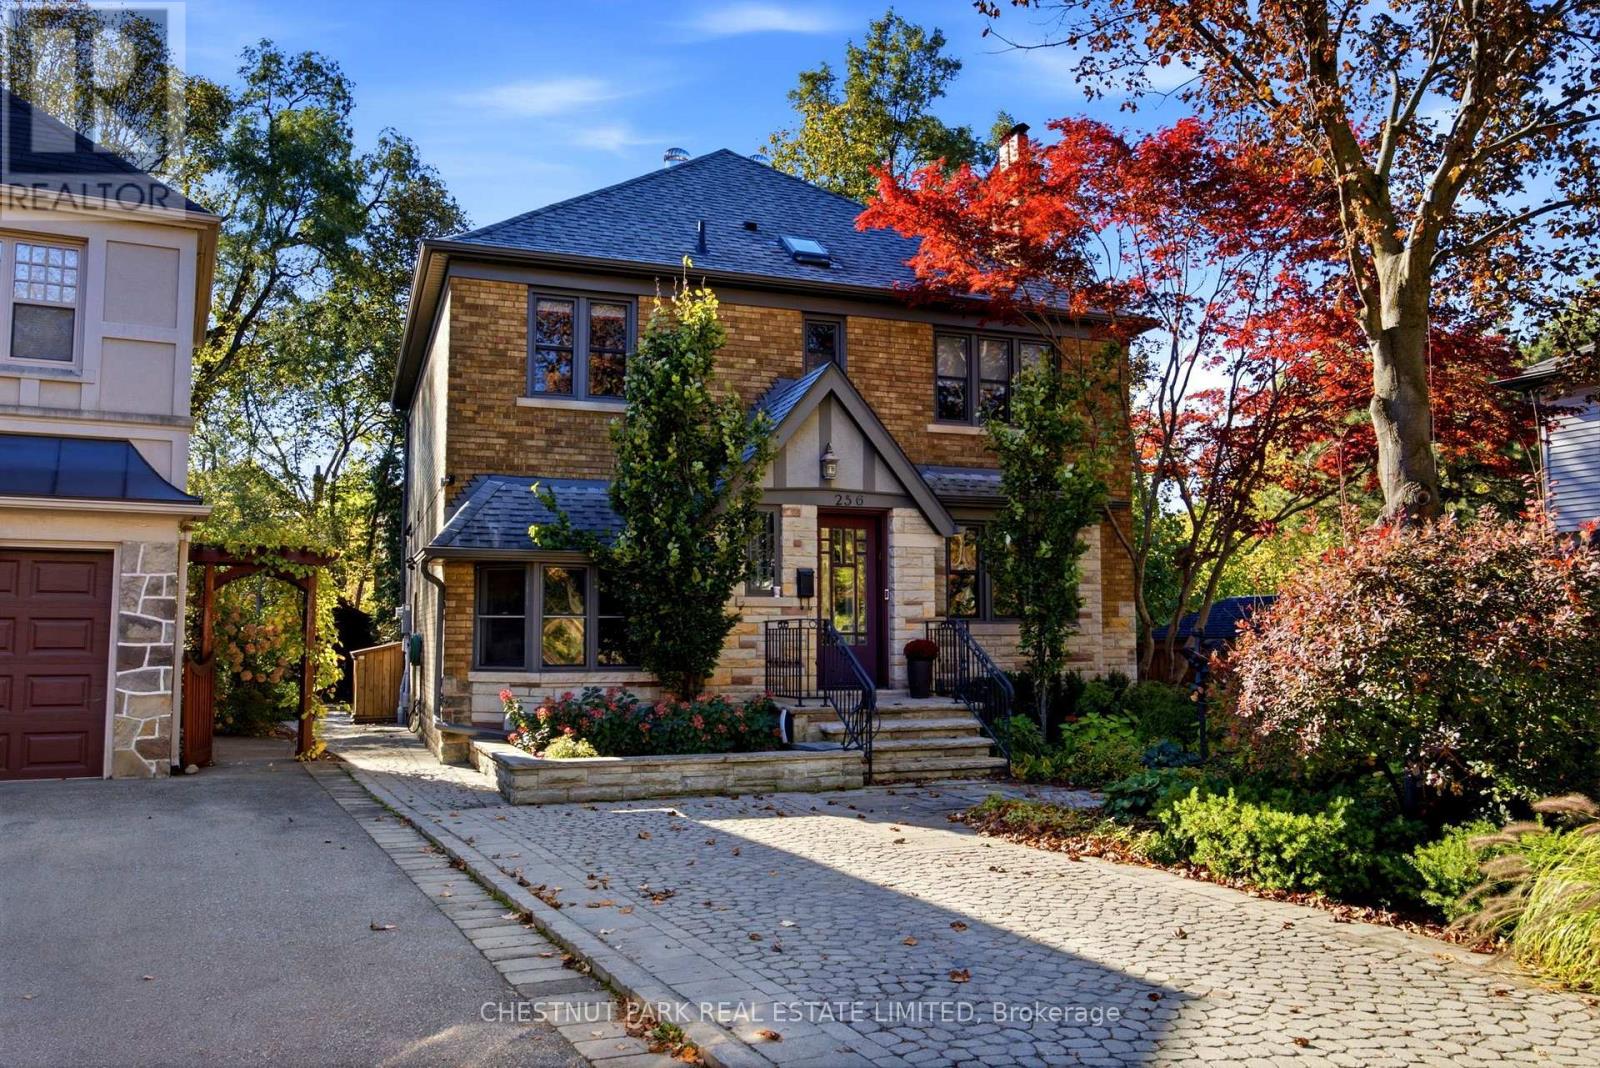
256 Old Forest Hill Road
Toronto (Forest Hill North), Ontario M6C2H4
MLS # C14105726
Property Details
Type
Detached
Beds
4
Baths
4
Status
For Sale
More homes like this
About this property
Fabulous designer-done Upper Village home on a dead-end street! 4 bedrooms and 4 bathrooms, including a main-floor powder room. Beautiful hardwood floors throughout. Pot lights. Eat-in kitchen includes a built-in desk and walks out to a large deck with a motorized awning. Dining room with custom built-in cupboards and a walkout to the deck and lush garden. Main-floor study/den or library with a lovely built-in window seat. Primary bedroom features a custom wall-to-wall built-in closet system with lighting and a 3-piece ensuite with a heated towel bar and a Toto toilet with special features. Other features include an in-ground sprinkler system, landscape lighting, shed, and home gym with pulley system and dumbbell rack. Main A/C unit upgraded in 2015. Kitchen ductless A/C unit replaced in 2026. Electric blinds in the primary bedroom, den/study, and living room. Please see attached floor plans. EV charging in the driveway. Close to TTC, schools, parks, and all conveniences. This is a wonderful house to call home. Just move in!
Mortgage Estimate
Estimated monthly payment
Calculating…
Estimate only. Taxes, insurance, condo fees, and lender terms are not included.
Monthly costs to verify
Property taxes: about $1,033/month based on listed annual taxes.
Estimate only. Confirm taxes, condo/maintenance fees, insurance, utilities, and lender terms before making decisions.
Rooms
| Room | Level | Dimensions |
|---|---|---|
| Kitchen | Main level | 3.77 x 3.24 |
| Exercise room | Lower level | 7.86 x 2.53 |
| Laundry room | Lower level | 2.66 x 2.65 |
| Dining room | Main level | 3.93 x 3.59 |
| Living room | Main level | 5.08 x 3.7 |
| Den | Main level | 6.25 x 2.45 |
| Primary Bedroom | Second level | 4.32 x 3.82 |
| Bedroom 2 | Second level | 3.93 x 3.18 |
| Bedroom 3 | Second level | 3.93 x 3.55 |
| Bedroom 4 | Second level | 4.16 x 2.66 |
| Recreational, Games room | Lower level | 4.75 x 3.59 |
| Workshop | Lower level | 4.26 x 8.32 |
Facts & Location
Parking
2 spaces
Lot Size
36.5 x 118.3 FT
Annual Taxes
$12,392
Listing data
Listing information is provided for personal, non-commercial use and should be independently verified before making real estate decisions.
Last refreshed: Oct 23, 2026 4:32 AM
Explore nearby searches
SEO-friendly searches for this area, property type, and nearby neighbourhoods.
Similar Properties
More nearby listings that may fit the same search.
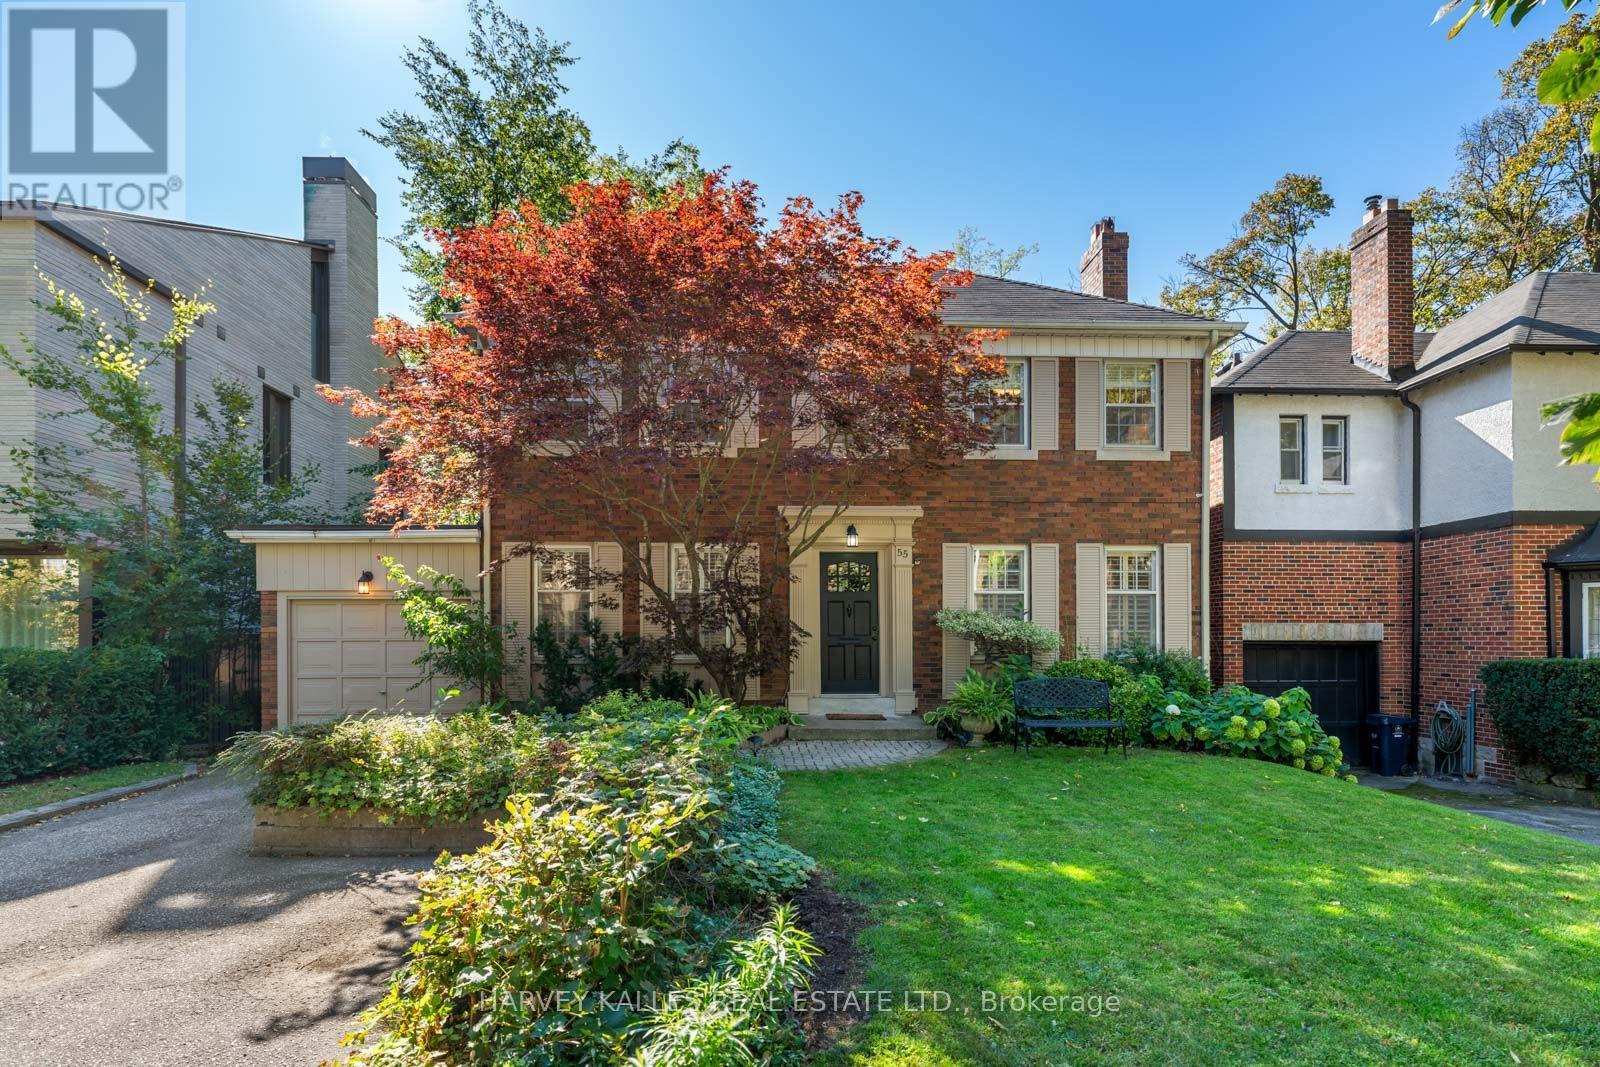
$2,395,000
55 Wembley Road
Toronto (Forest Hill North) · MLS # C14030980
4 bed · 3 bath
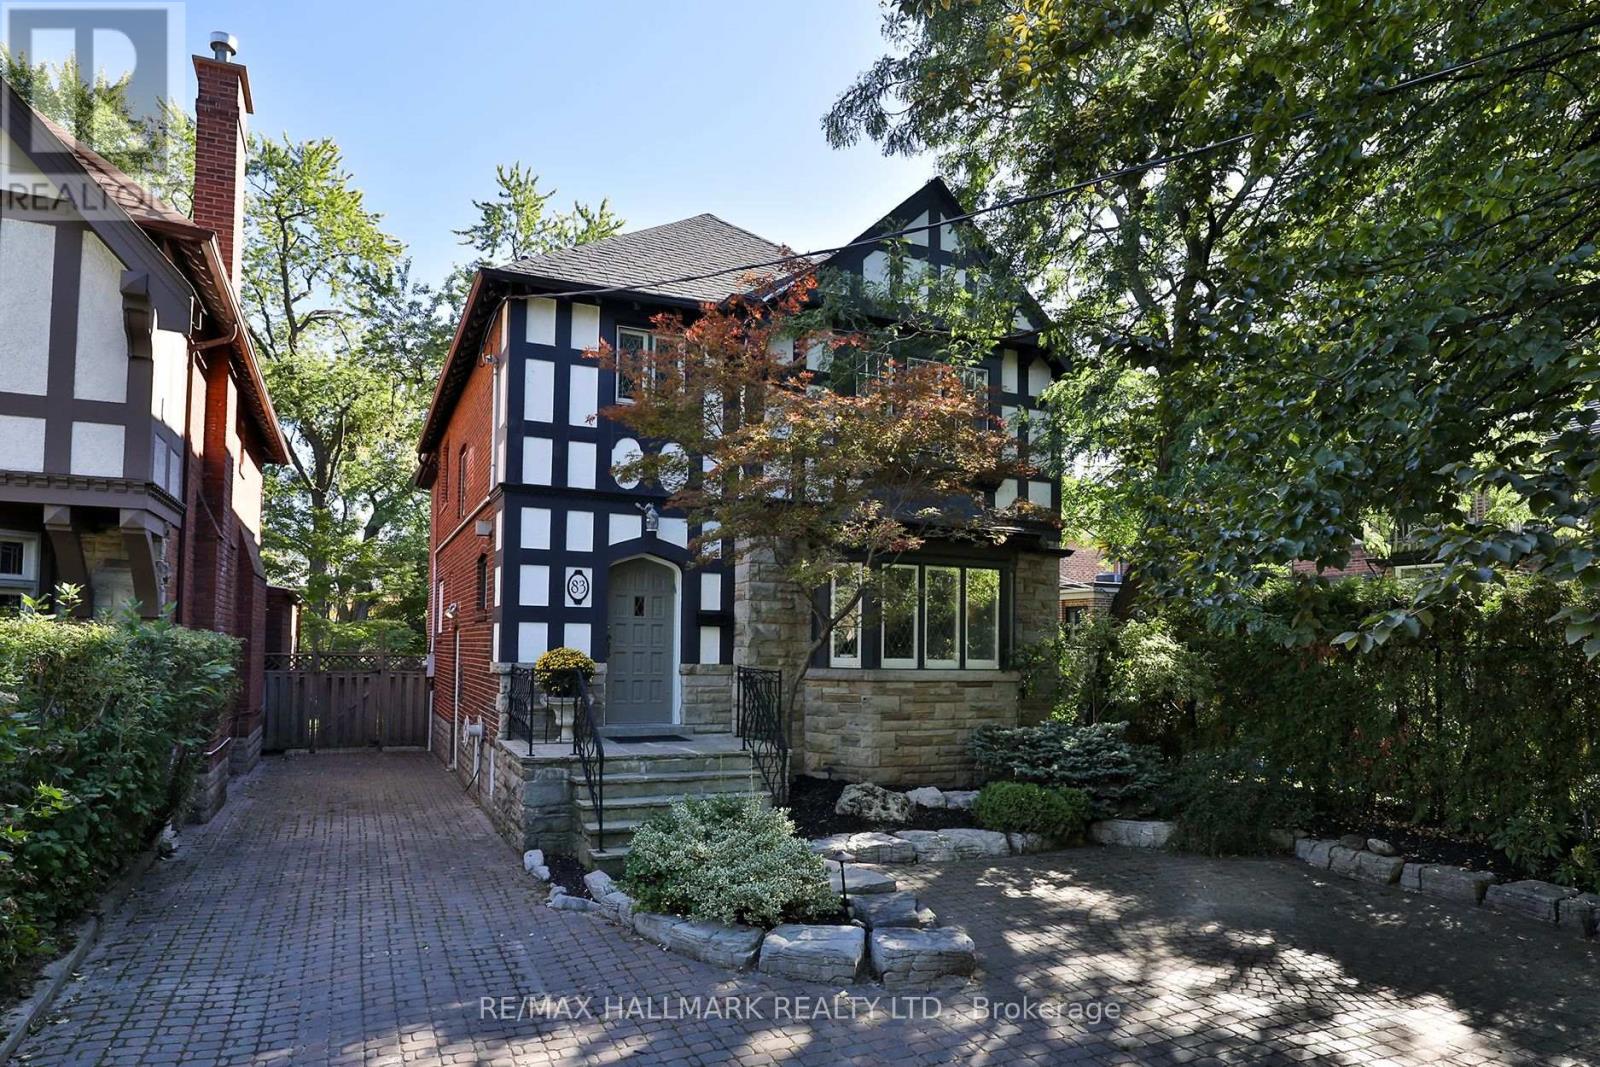
$2,429,000
83 Wembley Road
Toronto (Forest Hill North) · MLS # C14019620
5 bed · 4 bath
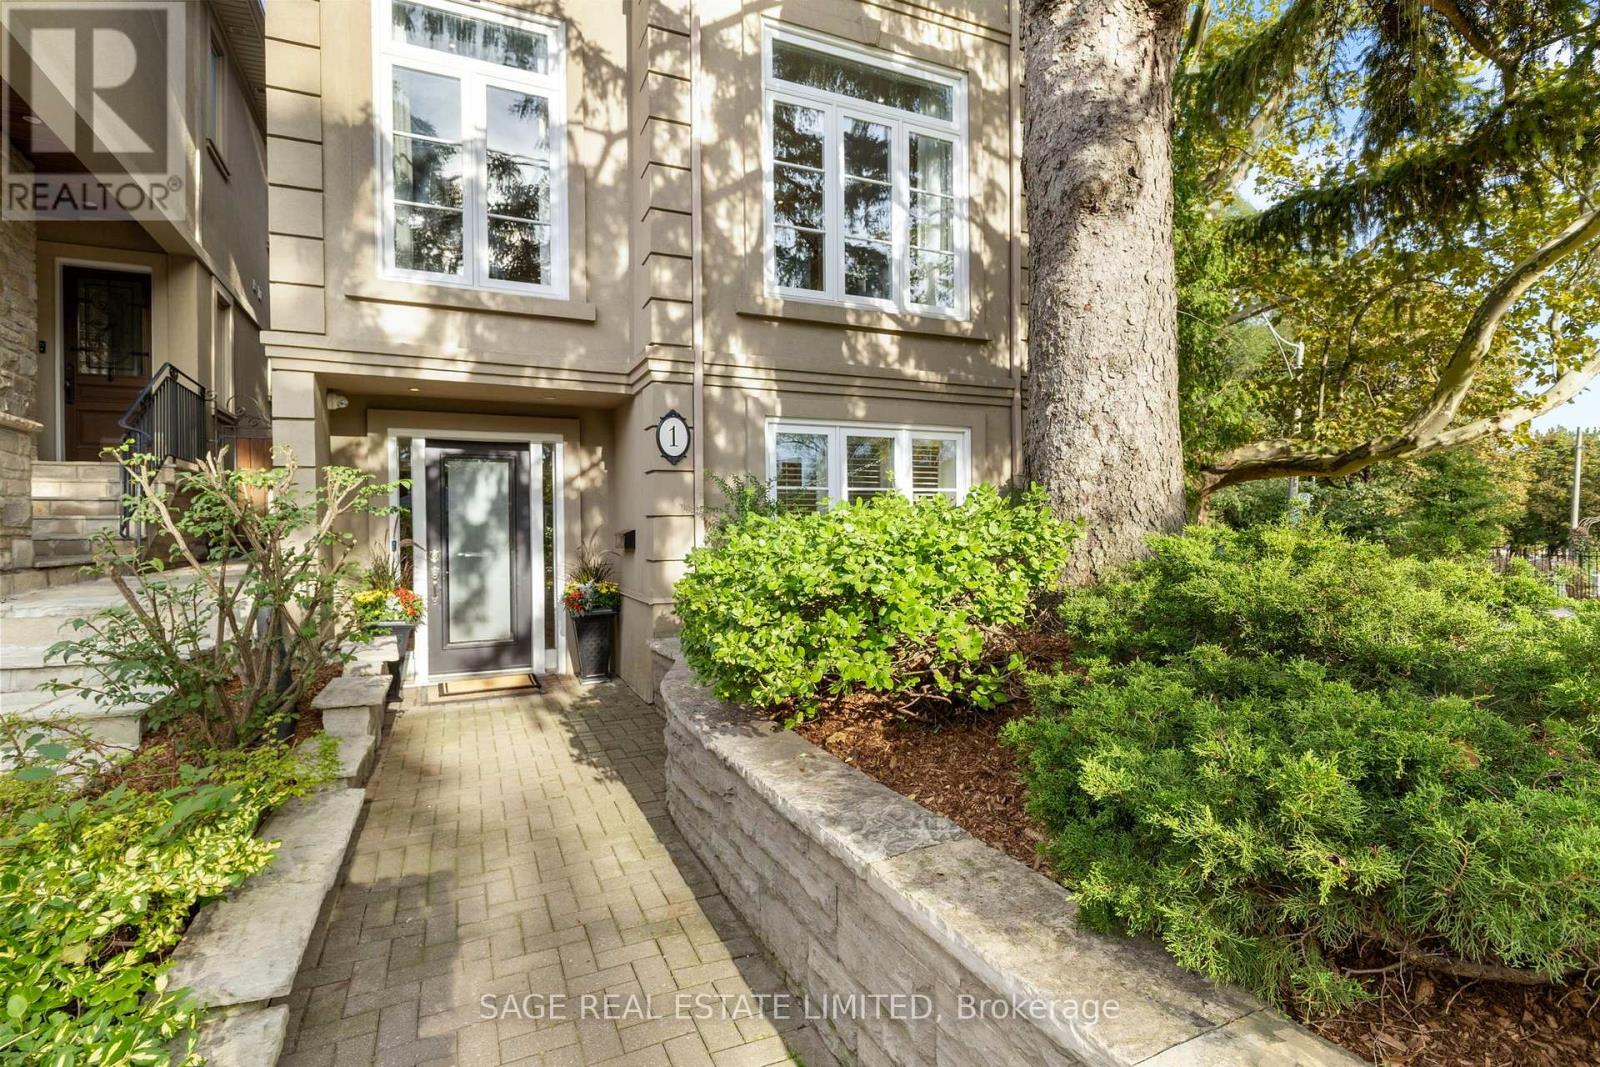
$2,298,000
1 Caldow Road
Toronto (Forest Hill North) · MLS # C14093328
4 bed · 4 bath