500 Dupont Street
Toronto (Annex), Ontario M6G0B8
MLS # C14105872
Property Details
Type
Condo Apartment
Beds
3
Baths
2
Status
For Sale
More homes like this
About this property
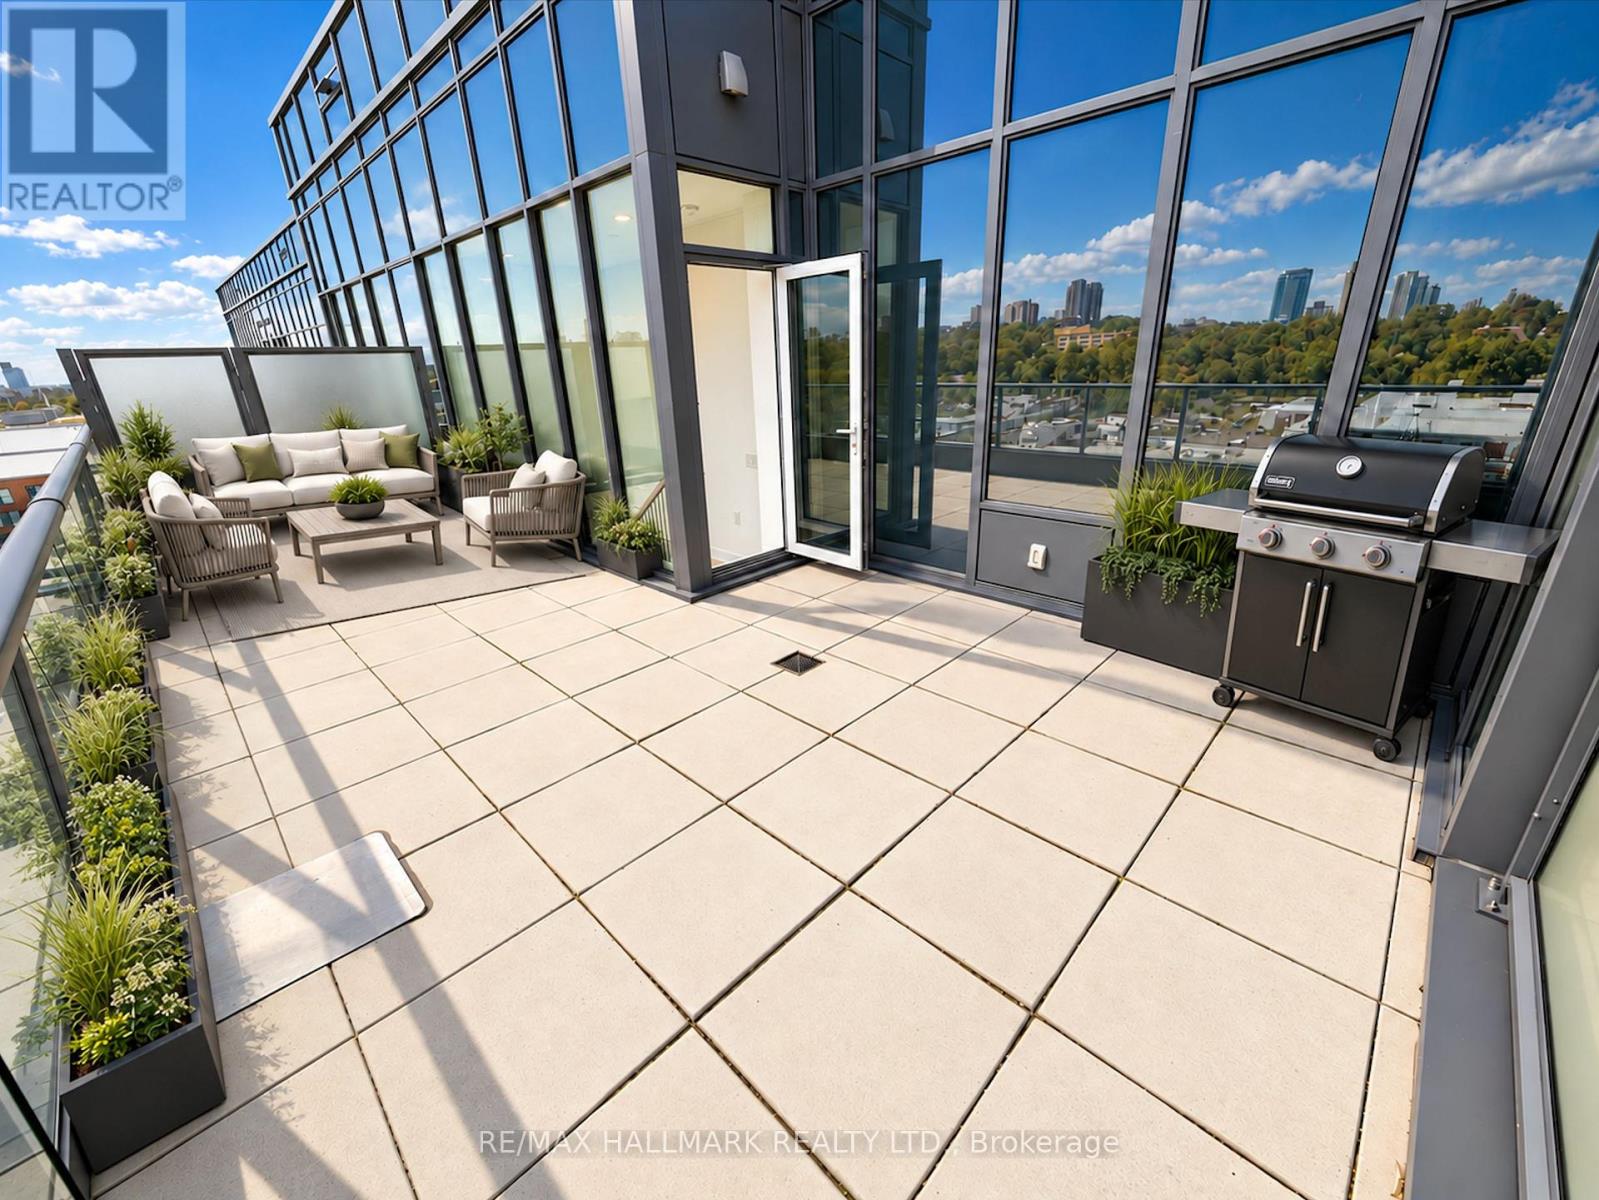
Builder's Remaining Inventory! Discover elevated living at Oscar Residences. Penthouse 06 is a rare 2 Bedroom + Den suite featuring soaring 10'6"ceilings, breathtaking city views and an exceptional 301 sq ft private terrace with a gas line for your BBQ, a natural extension of the living and dining area. Inside, contemporary finishes and a practical floorplan create a refined, comfortable living space. The den is ideal for a home office or additional space. One parking space and one locker included. Just steps from Dupont Subway Station, acclaimed restaurants, boutique shopping and the best of the neighbourhood. Residents enjoy a world-class fitness studio with Free motion and iFIT technology, fireplace lounge, kids' playroom, theatre room, party room with chef's kitchen, European-inspired BBQ terrace, pet lounge with dog wash, 24-hour concierge, parcel storage and much more. Arare penthouse opportunity you won't want to miss!
Mortgage Estimate
Estimated monthly payment
Calculating…
Estimate only. Taxes, insurance, condo fees, and lender terms are not included.
Monthly costs to verify
Property taxes: about $452/month based on listed annual taxes.
Condo / Maintenance Fee: $905.79/mo
Estimate only. Confirm taxes, condo/maintenance fees, insurance, utilities, and lender terms before making decisions.
Rooms
| Room | Level | Dimensions |
|---|---|---|
| Living room | Main level | 2.69 x 2.74 |
| Dining room | Main level | 2.74 x 2.69 |
| Kitchen | Main level | 3.05 x 2.43 |
| Primary Bedroom | Main level | 2.59 x 3.12 |
| Bedroom 2 | Main level | 3.07 x 2.61 |
| Den | Main level | 1.95 x 1.85 |
Facts & Location
Parking
1 spaces
Annual Taxes
$5,425
Condo / Maintenance Fee
$905.79/mo
Listing data
Listing information is provided for personal, non-commercial use and should be independently verified before making real estate decisions.
Last refreshed: Nov 20, 2026 4:15 AM
Explore nearby searches
SEO-friendly searches for this area, property type, and nearby neighbourhoods.
Similar Properties
More nearby listings that may fit the same search.
$729,000
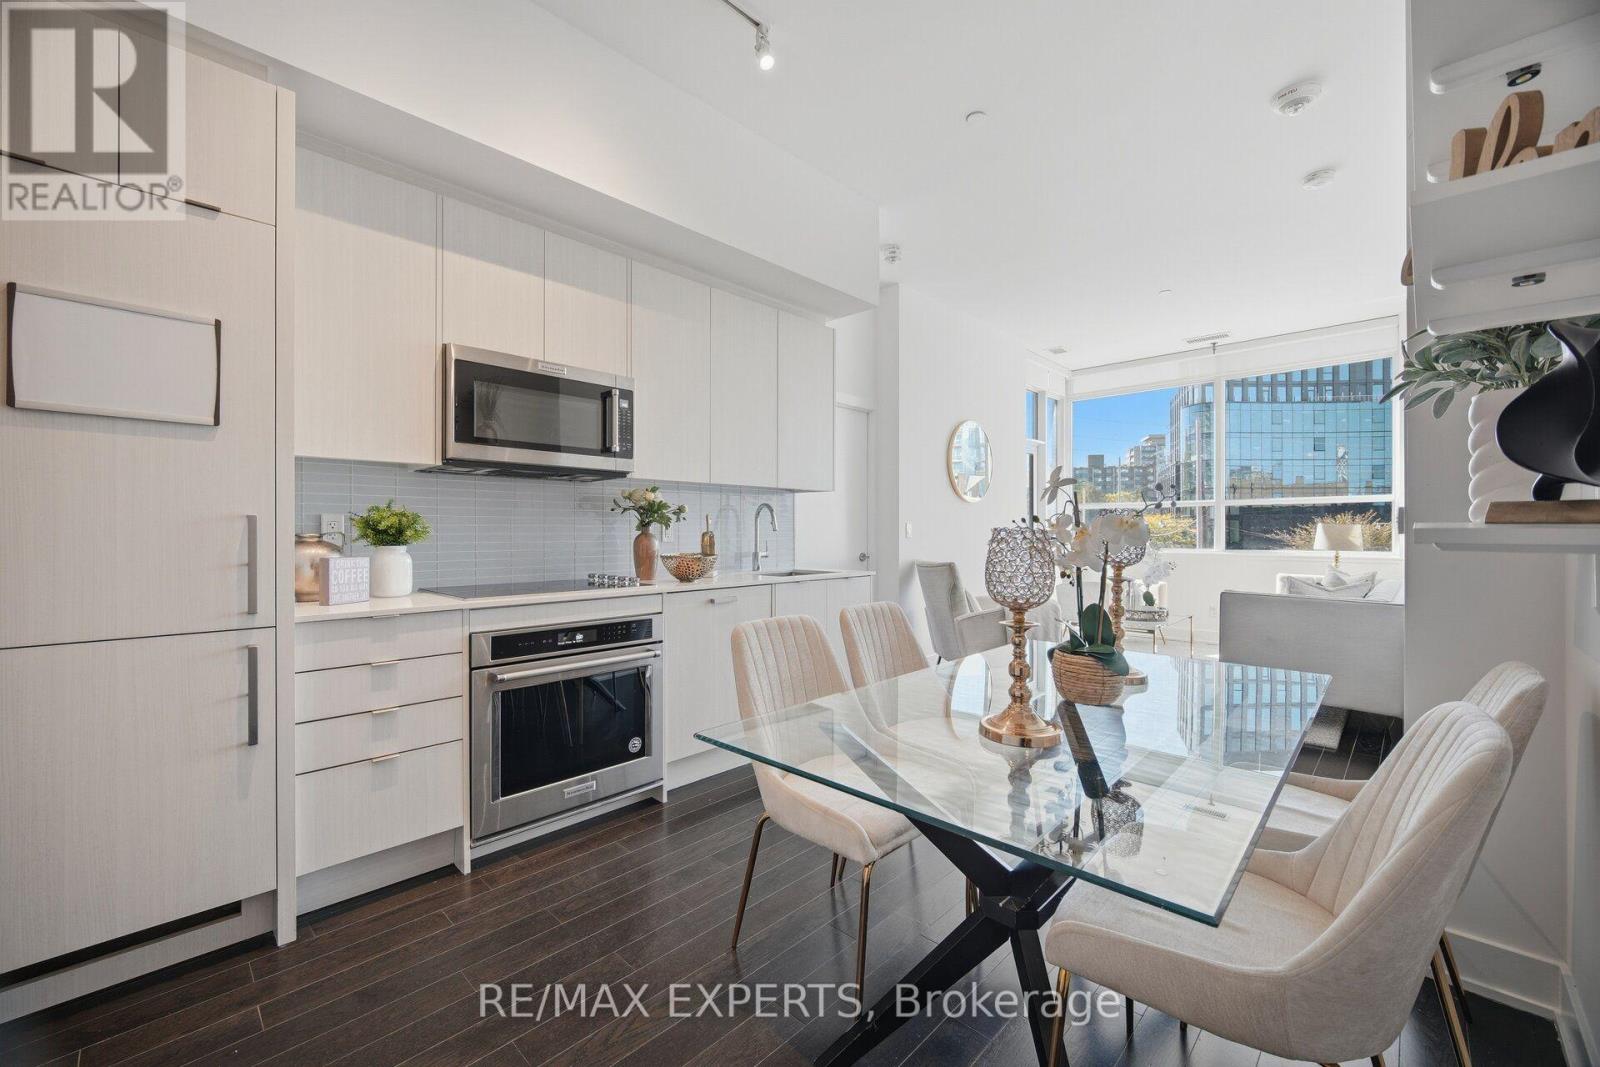
181 Bedford Road
Toronto (Annex) · MLS # C14111808
3 bed · 2 bath · 843 sq ft
$739,000
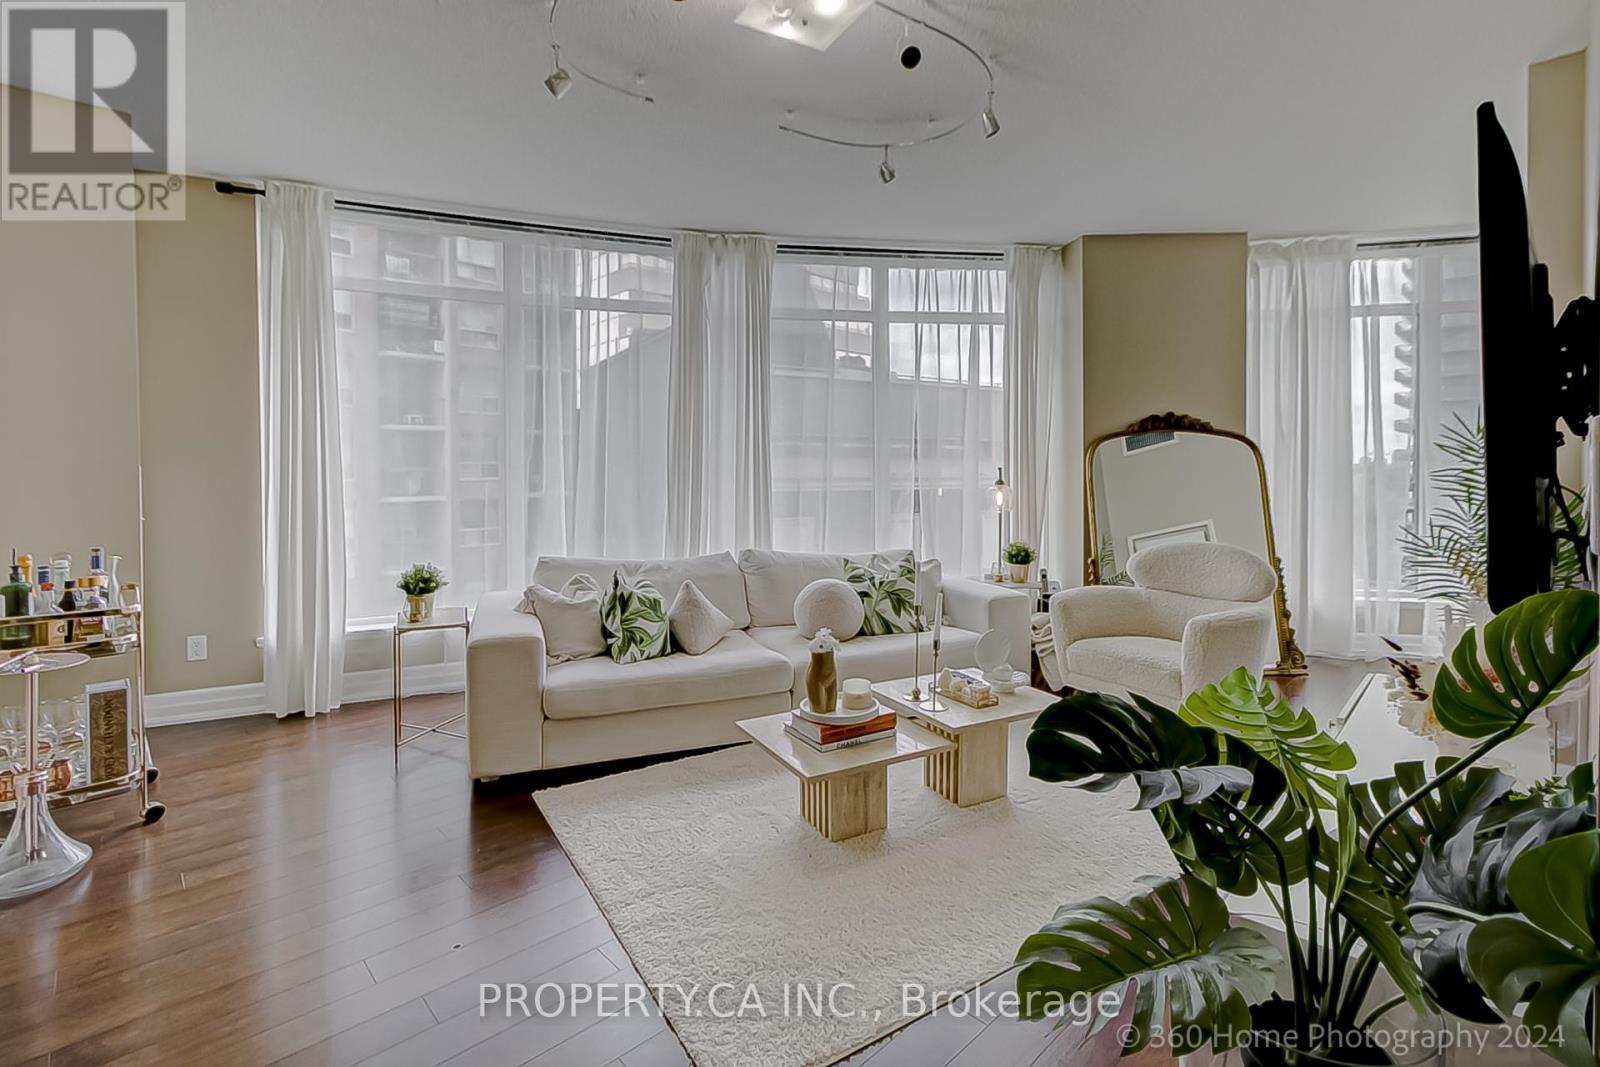
8 Scollard Street
Toronto (Annex) · MLS # C14150860
2 bed · 2 bath
$719,000
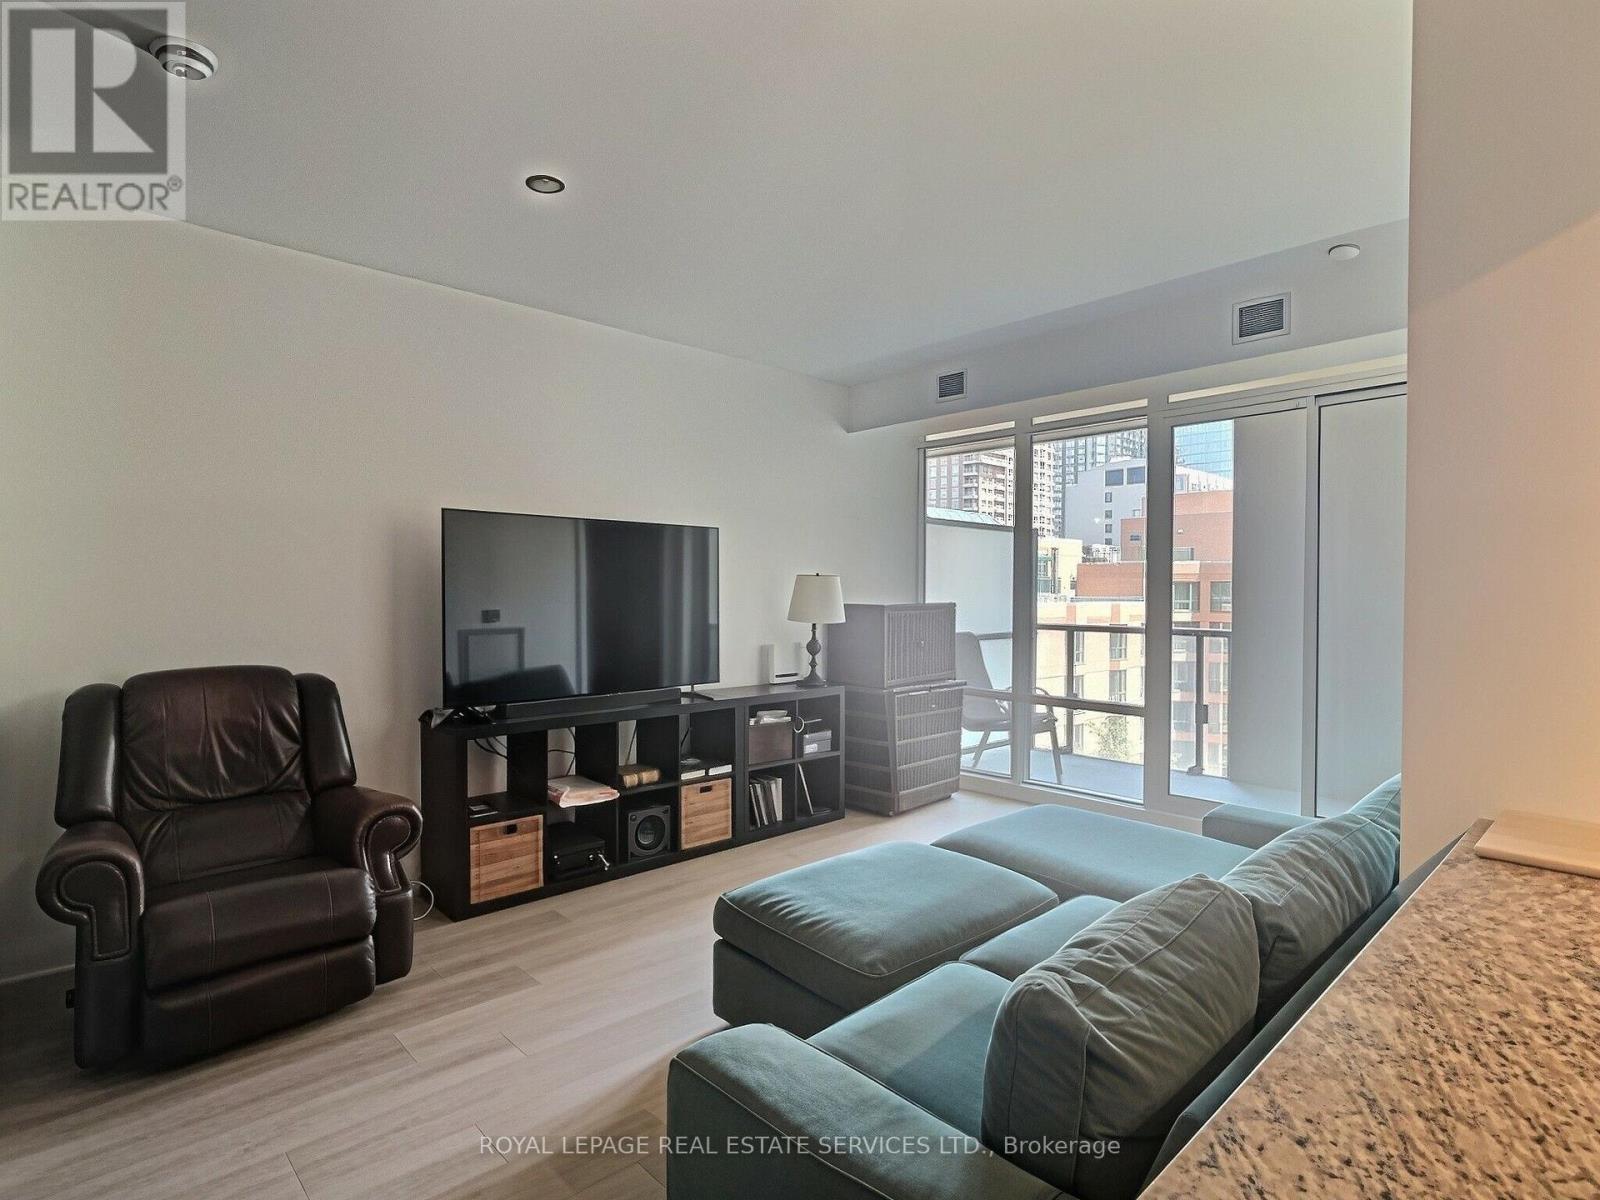
1 Bedford Road
Toronto (Annex) · MLS # C13771452
2 bed · 1 bath