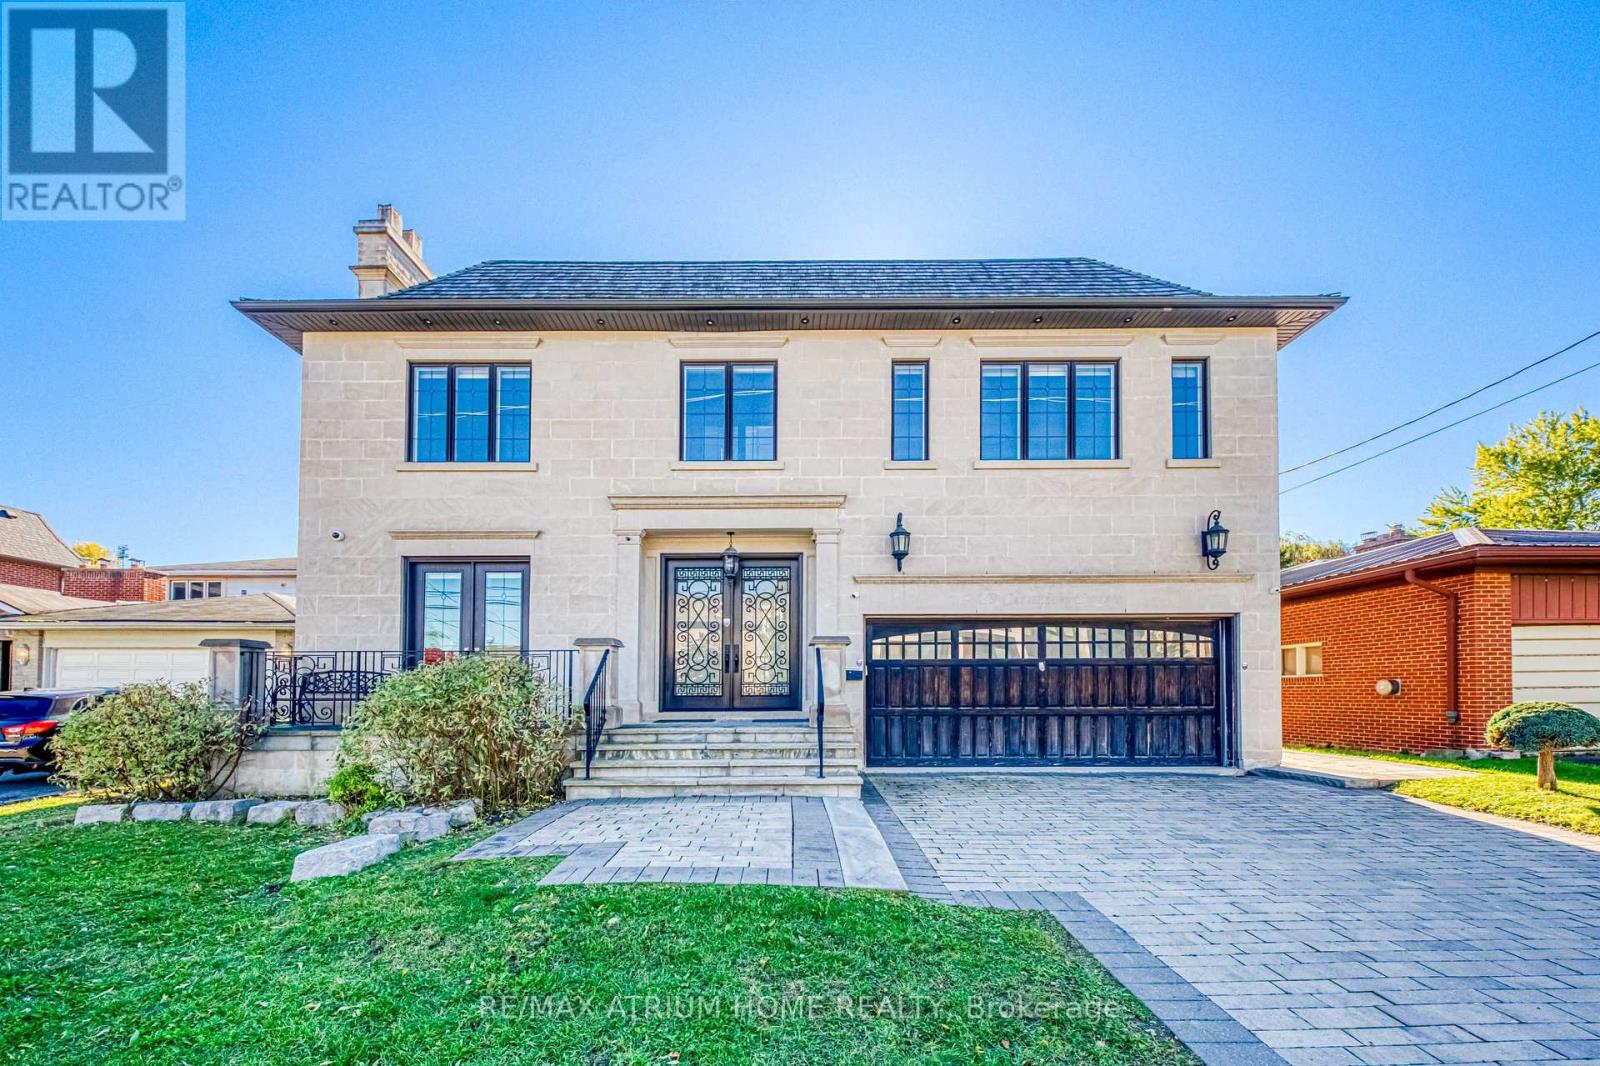
29 Citation Drive
Toronto (Bayview Village), Ontario M2K1S5
MLS # C14105318
Property Details
Type
Detached
Beds
5
Baths
8
Status
For Rent
More homes like this
About this property
Refined Living in the Heart of Bayview Village. This five-bedroom residence pairs elegant interiors with thoughtfully designed spaces for entertaining, working and unwinding at home. High ceilings and hardwood floors create a warm, sophisticated setting, while the beautifully appointed kitchen features a Thermador panel-ready double-door refrigerator, built-in double ovens, two sinks, a generous quartz island and a statement island range hood. The primary suite offers a balcony overlooking ravine and a spa-inspired ensuite, while a dedicated office provides a comfortable and private setting for working from home. The finished walk-out basement extends the living space with a lounge featuring a built-in bar, a media/karaoke room, gym, sauna and wine cellar, bringing entertaining, recreation and relaxation together on one level with direct access to the backyard. Offered partially furnished, with built-in security cameras and ample parking, the home pairs exceptional amenities with everyday convenience, close to schools, parks and the shopping and dining at Bayview Village Shopping Centre.
Rent Affordability
Affordability guide
Enter income
A common guideline is keeping rent near 30% of gross monthly income. This is an estimate only.
Rooms
| Room | Level | Dimensions |
|---|---|---|
| Living room | Main level | 4.7 x 4.5 |
| Recreational, Games room | Lower level | 8.82 x 5.85 |
| Dining room | Main level | 4.4 x 4.52 |
| Office | Main level | 4.4 x 4.27 |
| Family room | Main level | 6.8 x 5.7 |
| Kitchen | Main level | 7.9 x 6.88 |
| Primary Bedroom | Second level | 7.8 x 4.98 |
| Bedroom 2 | Second level | 7.3 x 4.53 |
| Bedroom 3 | Second level | 6.52 x 4.55 |
| Bedroom 4 | Second level | 5.1 x 4.1 |
| Bedroom 5 | Second level | 5.33 x 3.27 |
Facts & Location
Parking
6 spaces
Listing data
Listing information is provided for personal, non-commercial use and should be independently verified before making real estate decisions.
Last refreshed: Oct 24, 2026 4:32 AM
Explore nearby searches
SEO-friendly searches for this area, property type, and nearby neighbourhoods.
Similar Properties
More nearby listings that may fit the same search.
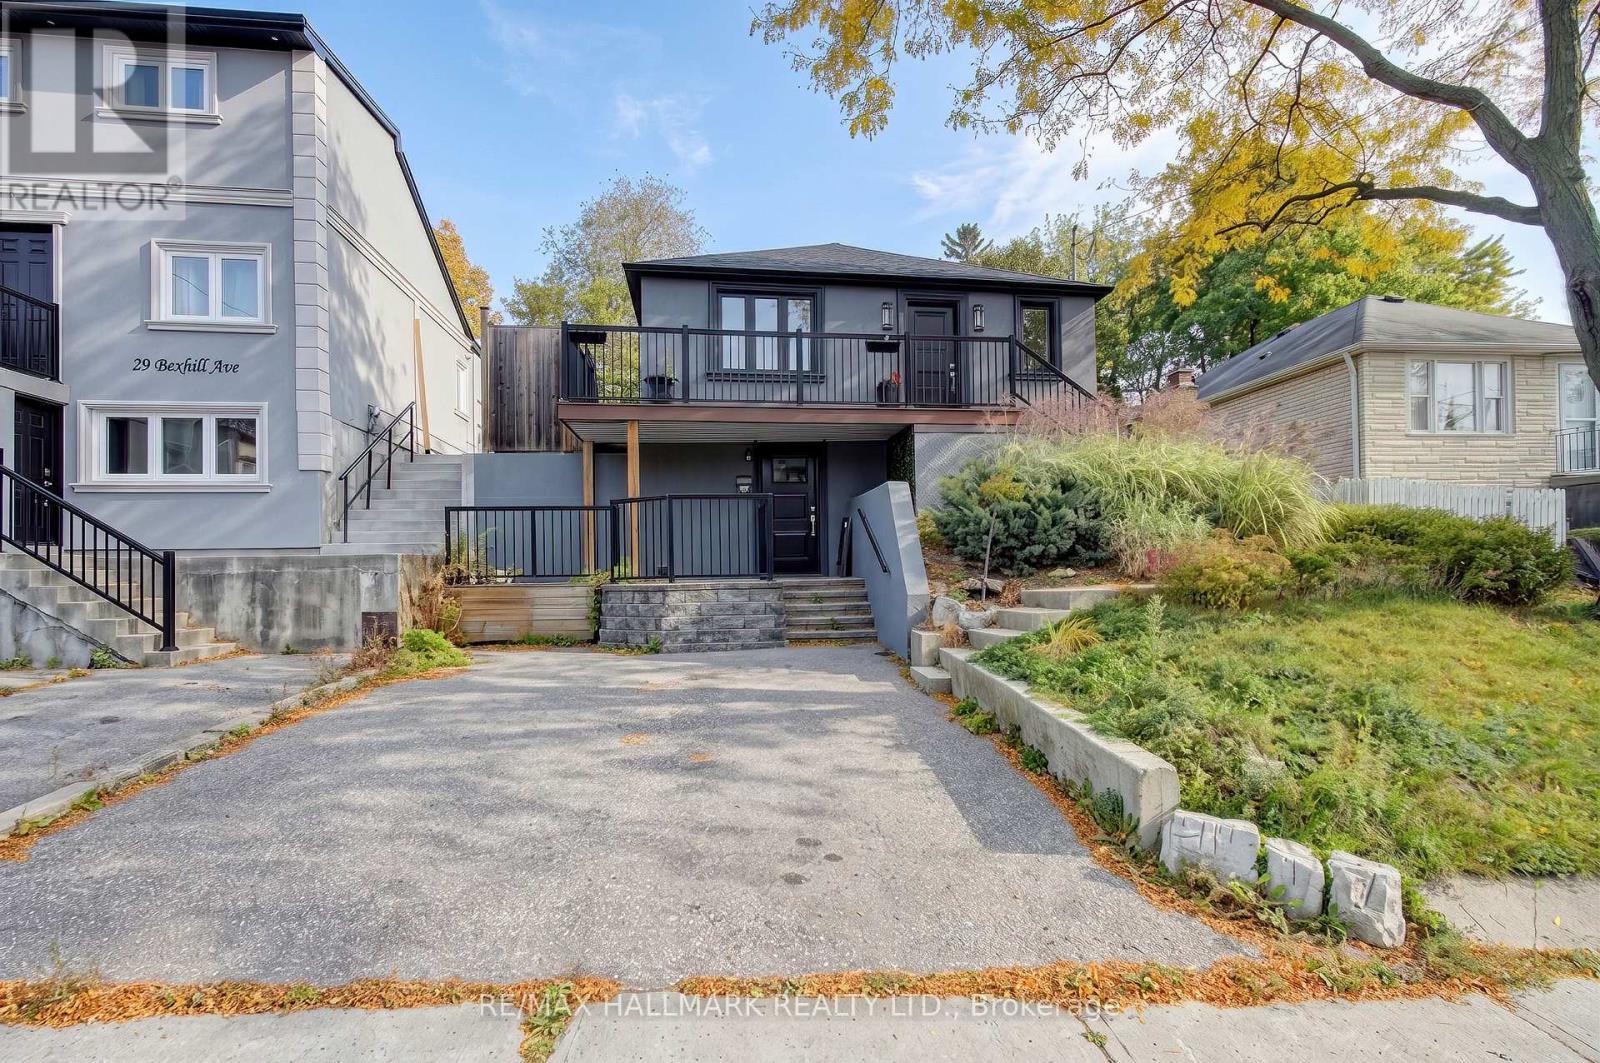
$2,200/mo
27 Bexhill Upper Avenue
Toronto (Clairlea-Birchmount) · MLS # E14113778
2 bed · 1 bath
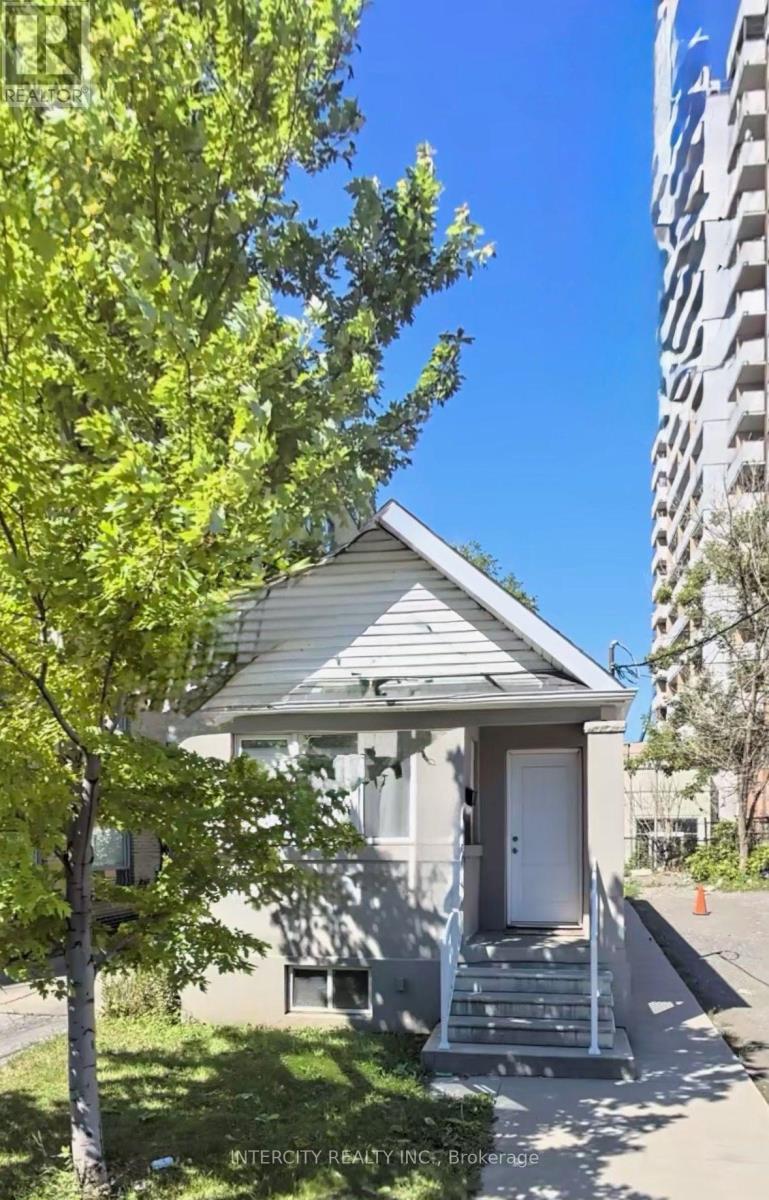
$1,400/mo
692 Northcliffe Boulevard
Toronto (Oakwood Village) · MLS # C13864372
1 bed · 1 bath
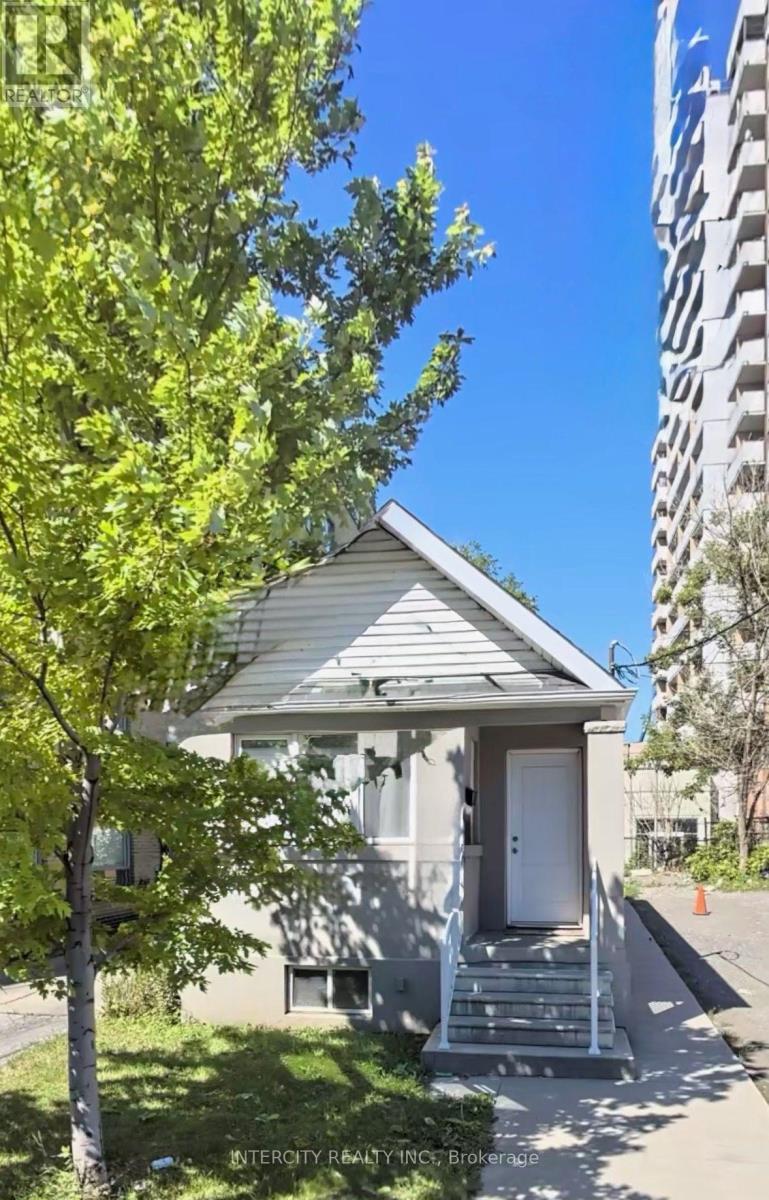
$2,600/mo
692 Northcliffe Boulevard
Toronto (Oakwood Village) · MLS # C13864364
2 bed · 1 bath