Videos & Virtual Tours
Open available video, 3D tour, or virtual-tour media for this listing.
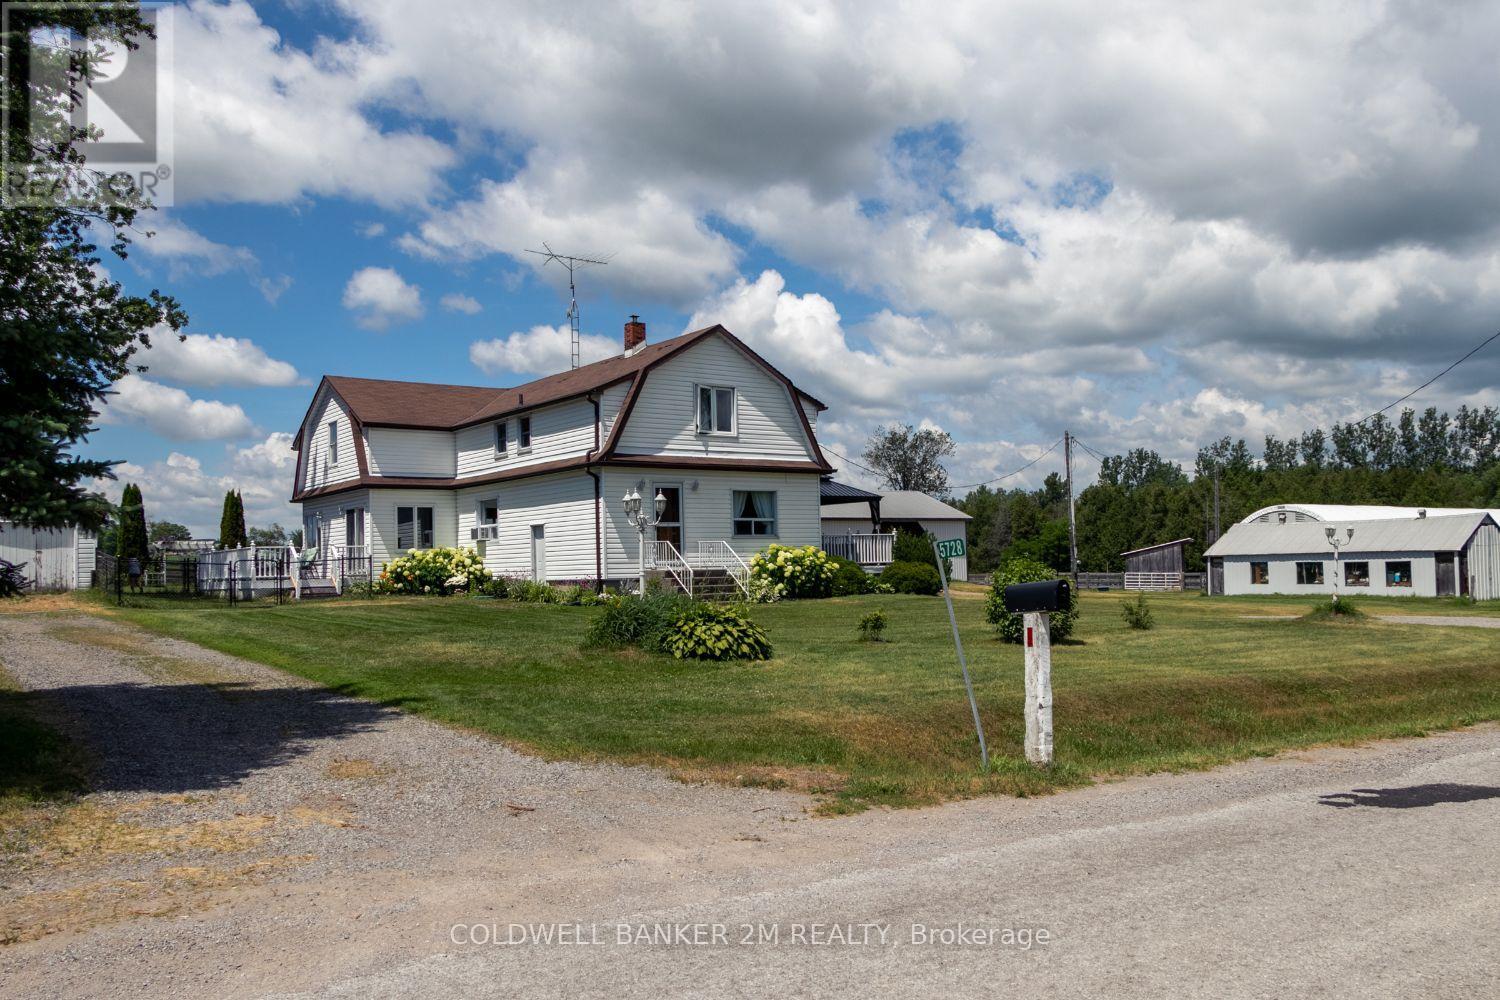
5728 Gilmore Road
Clarington, Ontario L0A1J0
MLS # E13710390
Property Details
Type
Detached
Beds
4
Baths
2
Status
For Sale
More homes like this
About this property
Exceptional equestrian estate sitting on over 61 acres of serene countryside, conveniently close to Hwy 401, 407, 115/35, shopping, schools, and amenities. Spread out in a spacious 2,924 sq ft home featuring 4 bedrooms and large principal rooms overlooking the farm. The sun-filled main floor boasts two walkouts, a large family kitchen with breakfast bar and pantry, bright breakfast area, cozy living room with fireplace, formal dining room, and huge family room with vaulted ceilings. Main floor laundry adds convenience. Upstairs, a grand hallway with computer nook overlooks the main floor. Retreat to the large primary bedroom with walk-in closet and two additional bedrooms. Finished lower level includes a 4th bedroom, rec room, utilities, and workshop. This turnkey property offers a well-established, high-level boarding operation with instant income and opportunity to expand revenue. The property grows its own hay and offers multiple pastures, large fenced paddocks, and three horse shelters (2015, 2017, 2022). Equestrian facilities include a 30 x 90 ft 5-stall barn with hay storage and wall-to-wall matting, 40 x 120 ft covered training arena, 100 x 200 ft outdoor riding arena, 60 ft round pen, 16 x 40 ft shop, and on-property trail. Recent updates include main floor windows and doors (2026), front and patio French doors (2023), kitchen update (2026) entryway and main floor bath flooring (2026), roof (house & garage) (2022), kitchen & appliances (2021), flooring (2022), bedroom window (2019), paint (2022), and lighting (2022). Exterior improvements include barn siding (2017), horse stalls (2017), and over 5,000 ft of wood fencing (2015-2018).Extras: See attached Features List and Floor Plan - plus so much more to see!
Mortgage Estimate
Estimated monthly payment
Calculating…
Estimate only. Taxes, insurance, condo fees, and lender terms are not included.
Monthly costs to verify
Property taxes: about $392/month based on listed annual taxes.
Estimate only. Confirm taxes, condo/maintenance fees, insurance, utilities, and lender terms before making decisions.
Rooms
| Room | Level | Dimensions |
|---|---|---|
| Living room | Main level | 4.1 x 4 |
| Den | Second level | 3.4 x 2.1 |
| Kitchen | Main level | 7.1 x 3.1 |
| Bedroom 4 | Lower level | 6.1 x 3.4 |
| Recreational, Games room | Lower level | 7.9 x 5.52 |
| Other | Lower level | 8.63 x 6.1 |
| Eating area | Main level | 4.9 x 3.2 |
| Family room | Main level | 6.5 x 5.85 |
| Dining room | Main level | 4.3 x 3.3 |
| Bathroom | Main level | 3.1 x 2.67 |
| Loft | Second level | 2.06 x 3.61 |
| Primary Bedroom | Second level | 6.5 x 4.76 |
| Bedroom 2 | Second level | 6.46 x 3.55 |
| Bedroom 3 | Second level | 3.2 x 2.87 |
Facts & Location
Interior Size
2,924 sq ft
Parking
13 spaces
Lot Size
61.6 FT ; Irregular
Annual Taxes
$4,709
Listing data
Listing information is provided for personal, non-commercial use and should be independently verified before making real estate decisions.
Last refreshed: Oct 25, 2026 3:00 AM
Explore nearby searches
SEO-friendly searches for this area, property type, and nearby neighbourhoods.
Similar Properties
More nearby listings that may fit the same search.
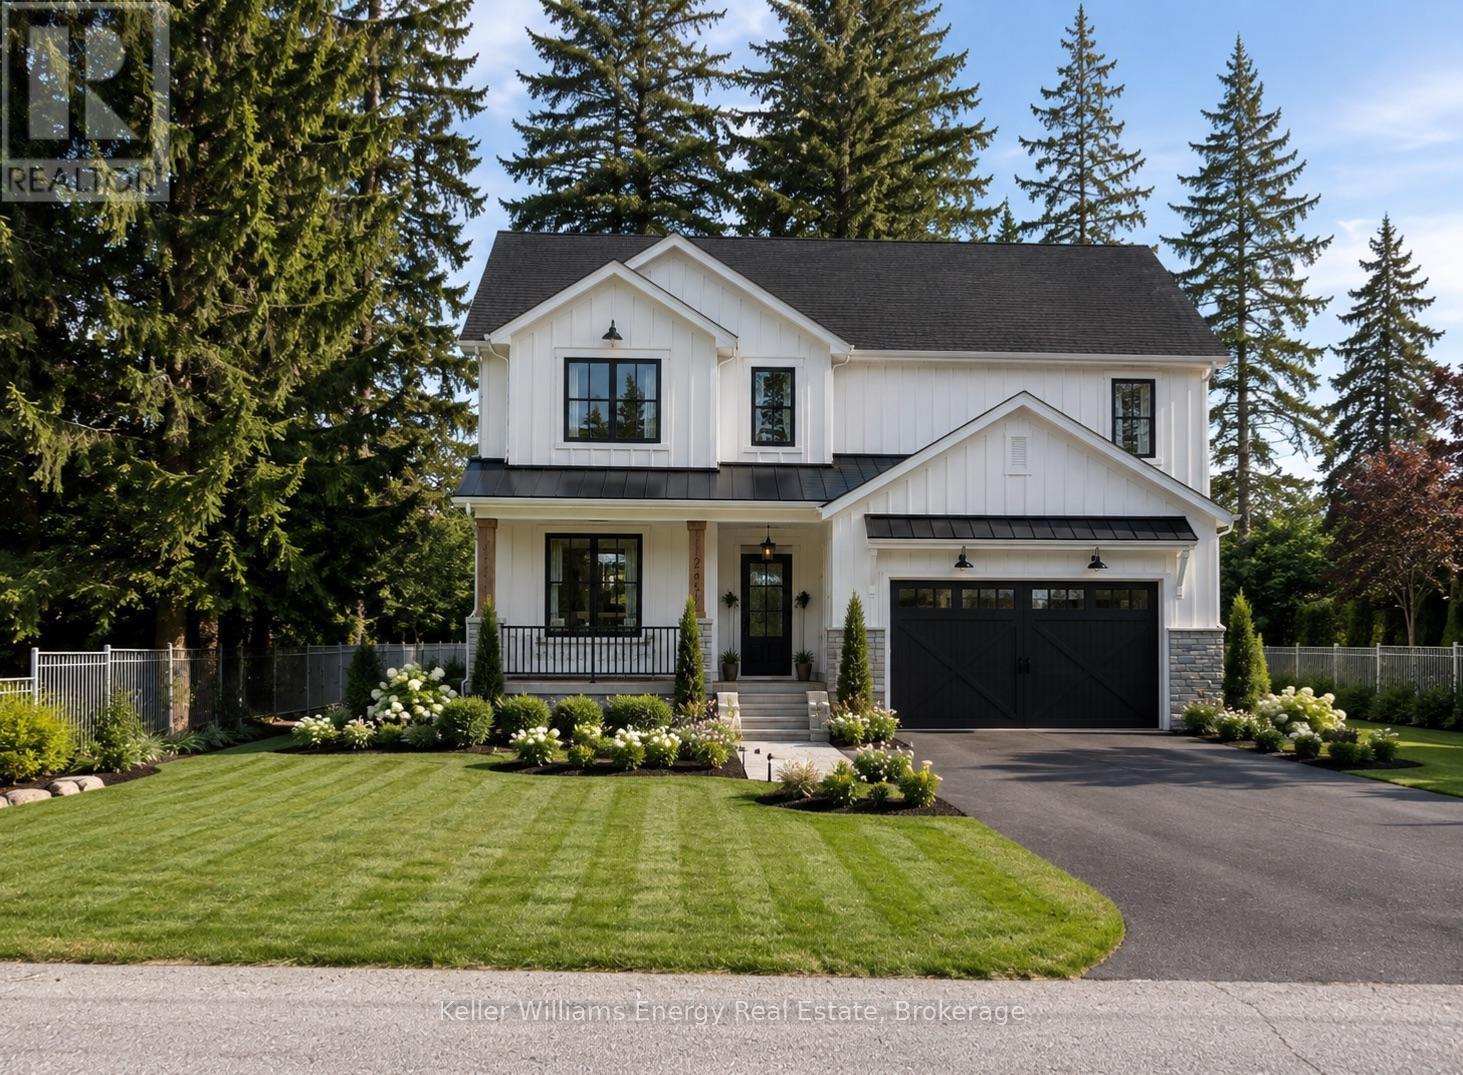
$1,499,999
52 Cobbledick Street
Clarington (Orono) · MLS # E13680036
4 bed · 3 bath · 2,600 sq ft
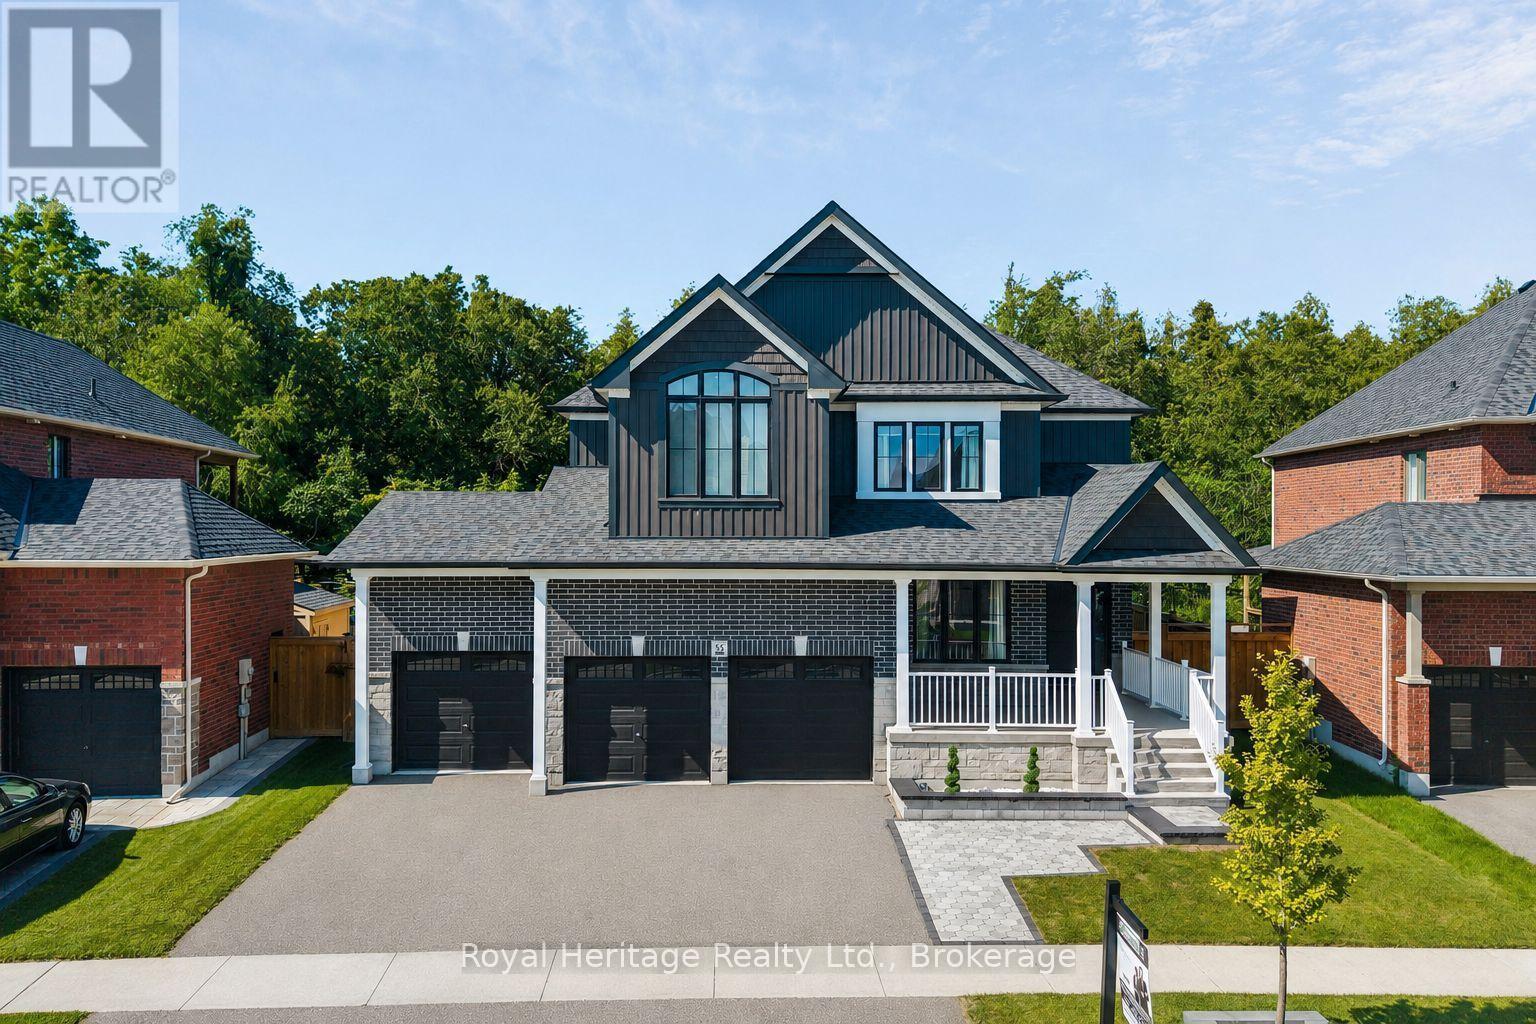
$1,499,999
55 Harry Lee Crescent
Clarington (Bowmanville) · MLS # E13647608
4 bed · 3 bath
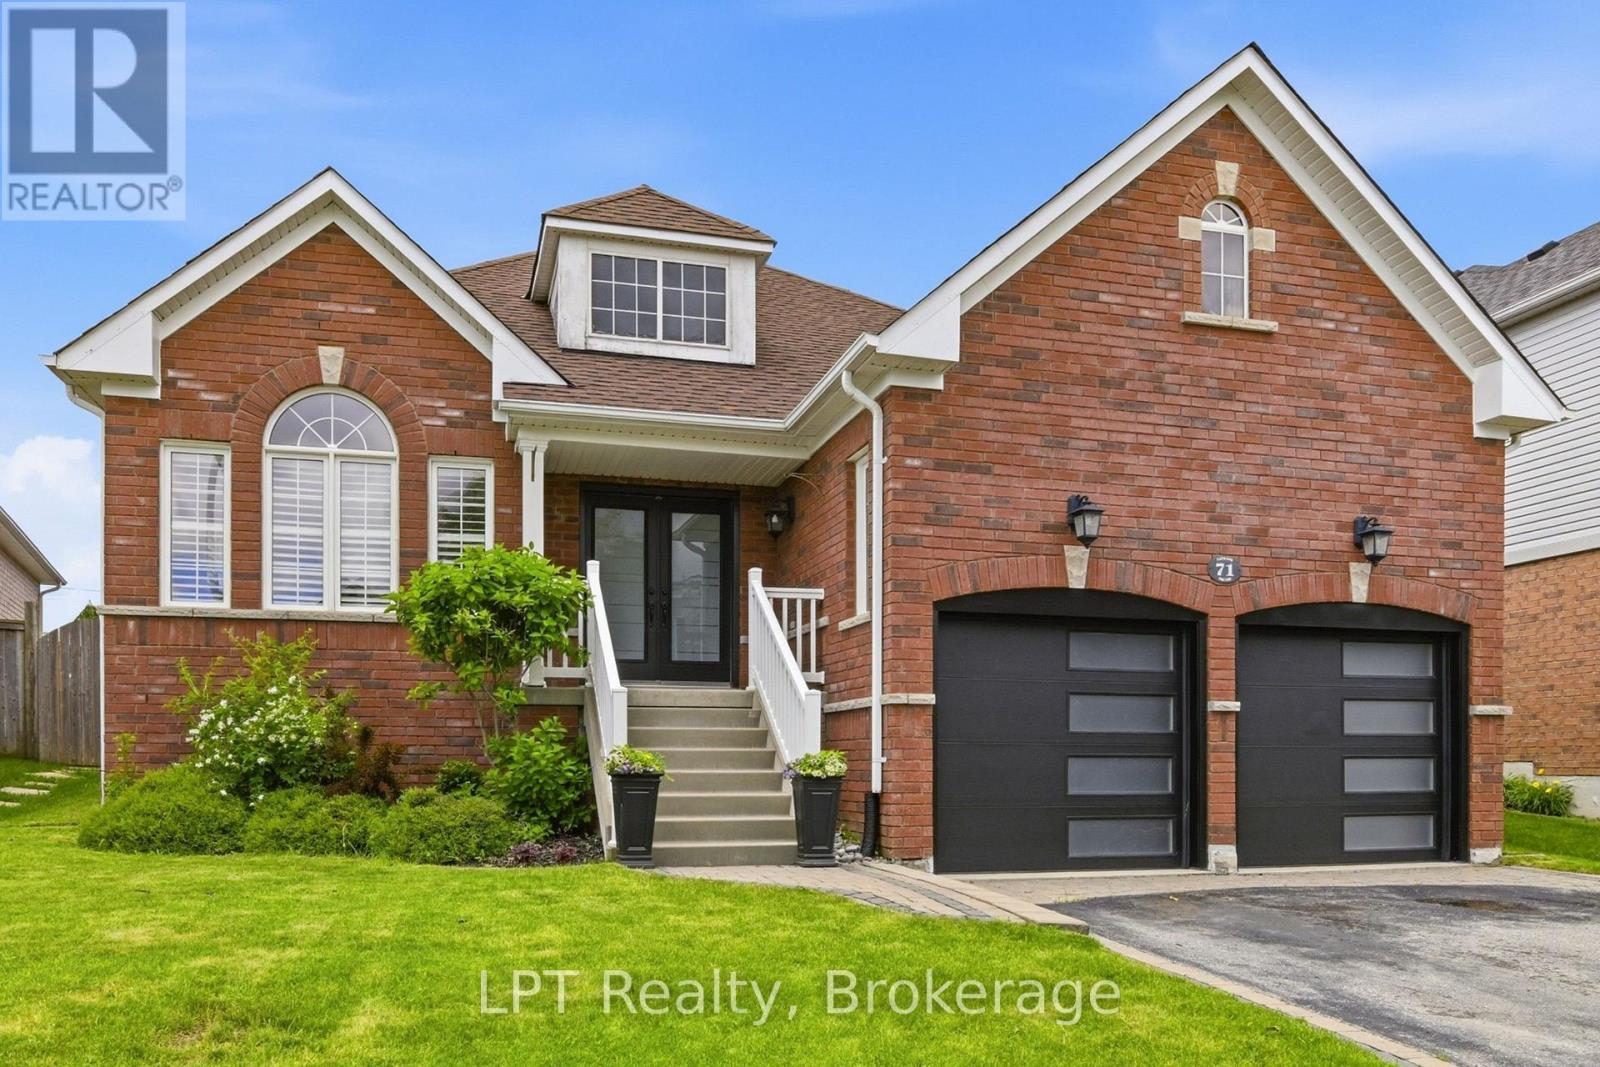
$849,900
71 Laprade Square
Clarington (Bowmanville) · MLS # E13704294
2 bed · 2 bath