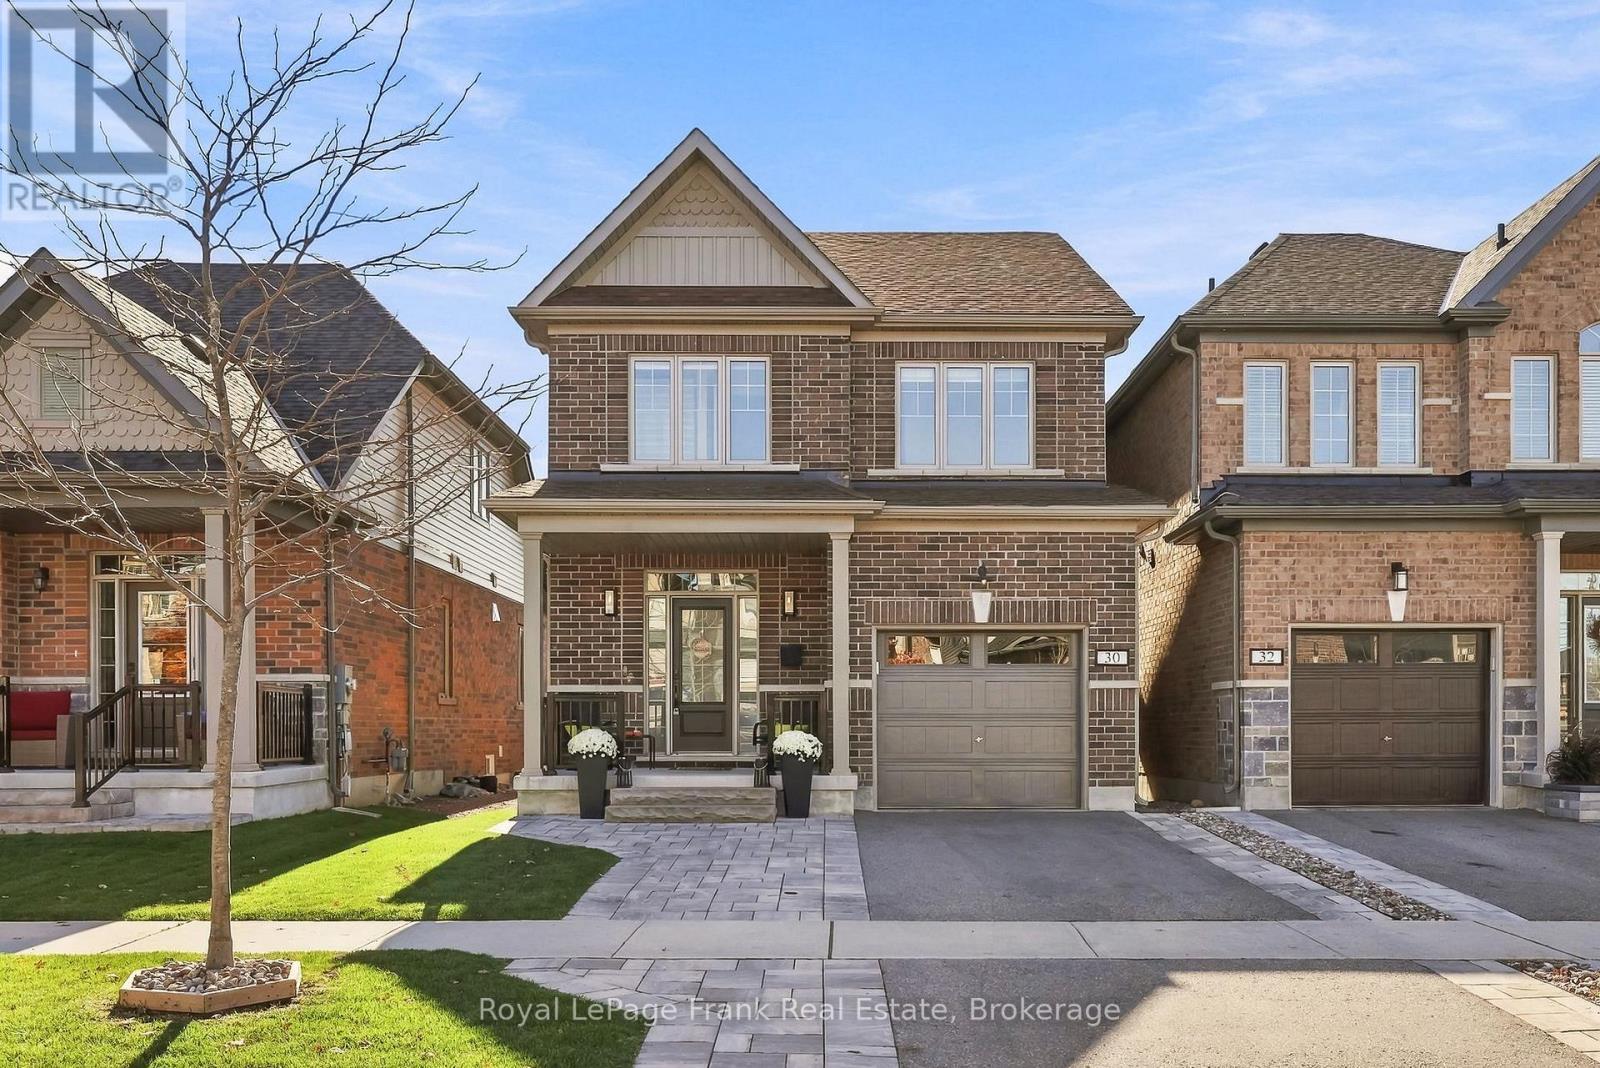
30 Doctor Archer Drive
Scugog (Port Perry), Ontario L9L0A9
MLS # E14102440
Property Details
Type
Detached
Beds
3
Baths
4
Status
For Sale
More homes like this
About this property
Welcome to this beautiful, move-in-ready brick two-storey home offering stylish finishes, a functional layout, and low-maintenance living in a convenient location. Featuring 3 bedrooms and 4 bathrooms, this home is thoughtfully designed for comfortable everyday living and entertaining. The open-concept main floor boasts a spacious living room with a gas fireplace, an eat-in kitchen complete with an island and granite countertops, and a dining area with a walkout to the private back deck. Convenient main-floor access to the attached garage adds to the home's functionality. Upstairs, the impressive primary suite offers a walk-in closet and a 4-piece ensuite, while two additional bedrooms and convenient second-floor laundry complete the level. The finished basement provides valuable additional living space, complete with a wet bar and 3-piece bathroom. Outside, enjoy a large deck and fully fenced backyard with no rear neighbours, offering added privacy and a great space to relax or entertain. Additional features include 200-amp electrical service and a water softener. With a park directly across the street and schools and the hospital within walking distance, this home is ideally situated for convenience. Just a short drive to downtown Port Perry, the waterfront, and all essential amenities, this is an excellent opportunity to enjoy comfortable, turnkey living in a fantastic location! ** This is a linked property.**
Mortgage Estimate
Estimated monthly payment
Calculating…
Estimate only. Taxes, insurance, condo fees, and lender terms are not included.
Monthly costs to verify
Property taxes: about $520/month based on listed annual taxes.
Estimate only. Confirm taxes, condo/maintenance fees, insurance, utilities, and lender terms before making decisions.
Rooms
| Room | Level | Dimensions |
|---|---|---|
| Kitchen | Main level | 2.92 x 4.15 |
| Dining room | Main level | 2.92 x 1.94 |
| Living room | Main level | 3.36 x 6.09 |
| Primary Bedroom | Second level | 3.25 x 6.09 |
| Bedroom 2 | Second level | 3.14 x 4.27 |
| Bedroom 3 | Second level | 3.03 x 3.1 |
| Laundry room | Second level | 1.94 x 1.54 |
| Recreational, Games room | Basement | 6.38 x 5.39 |
Facts & Location
Parking
3 spaces
Lot Size
29.5 x 114.8 FT
Annual Taxes
$6,242
Listing data
Listing information is provided for personal, non-commercial use and should be independently verified before making real estate decisions.
Last refreshed: Oct 27, 2026 2:30 AM
Explore nearby searches
SEO-friendly searches for this area, property type, and nearby neighbourhoods.
Similar Properties
More nearby listings that may fit the same search.
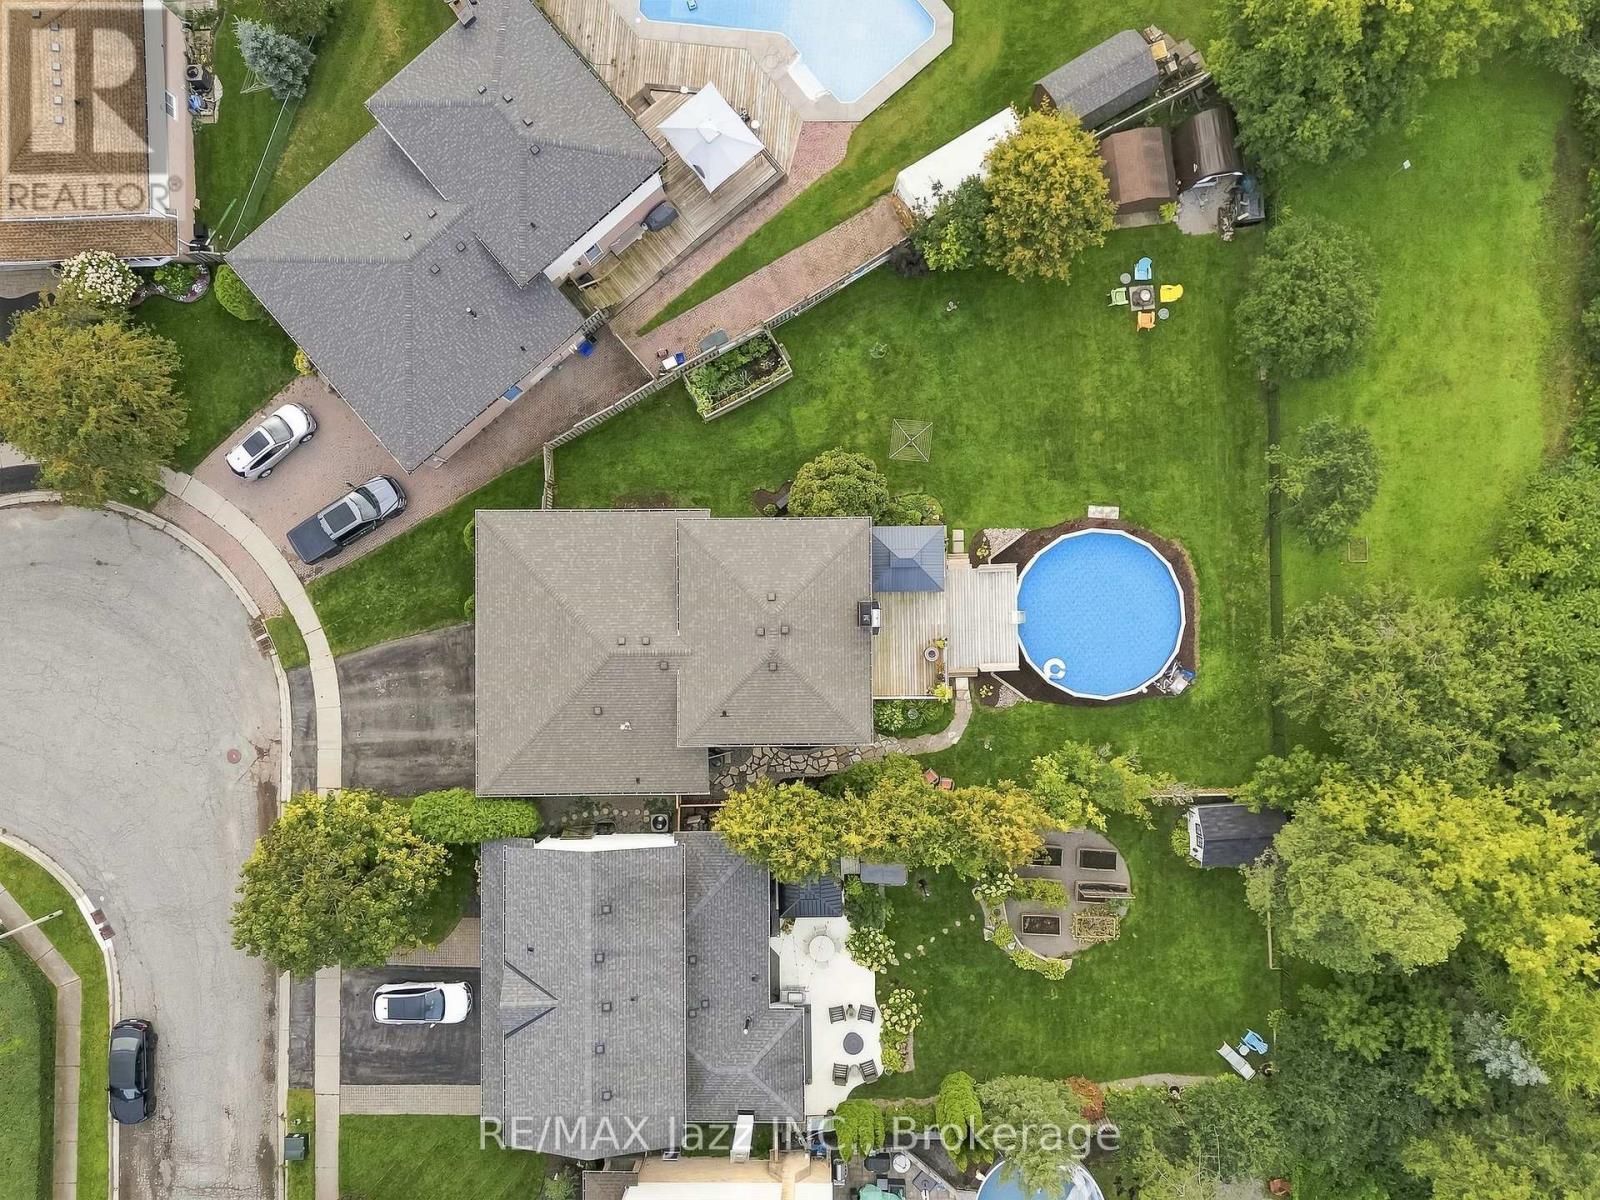
$874,900
76 Chester Crescent
Scugog (Port Perry) · MLS # E14082284
4 bed · 3 bath · 2,200 sq ft
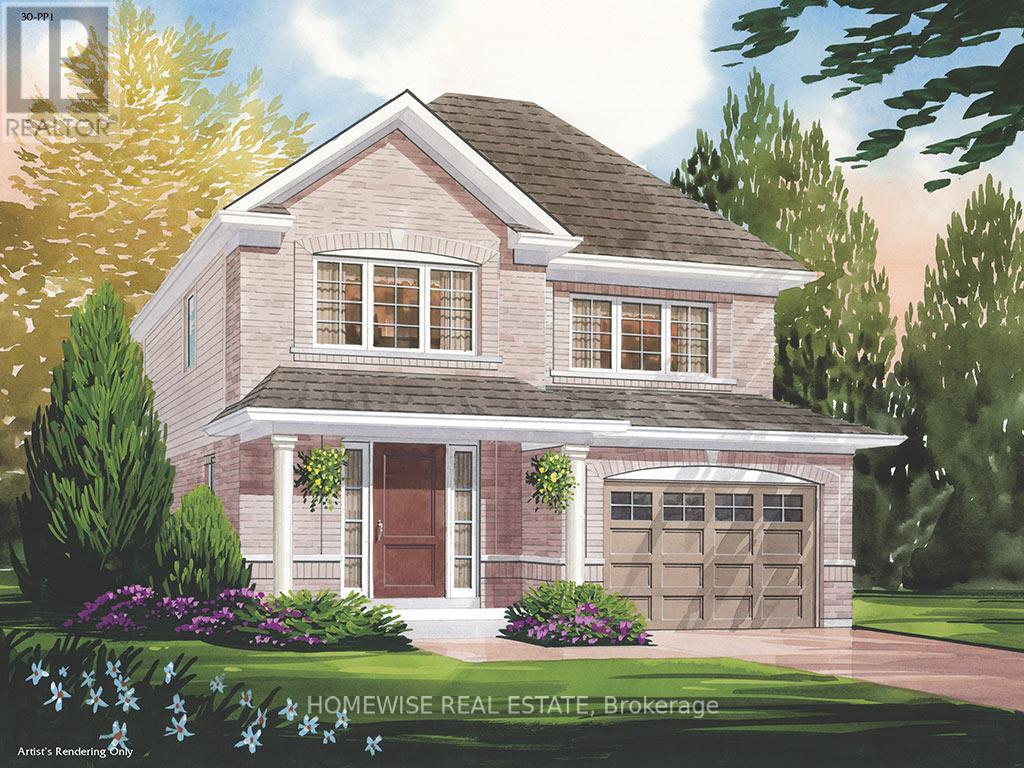
$833,900
203 Ash Street
Scugog (Port Perry) · MLS # E13698358
3 bed · 3 bath
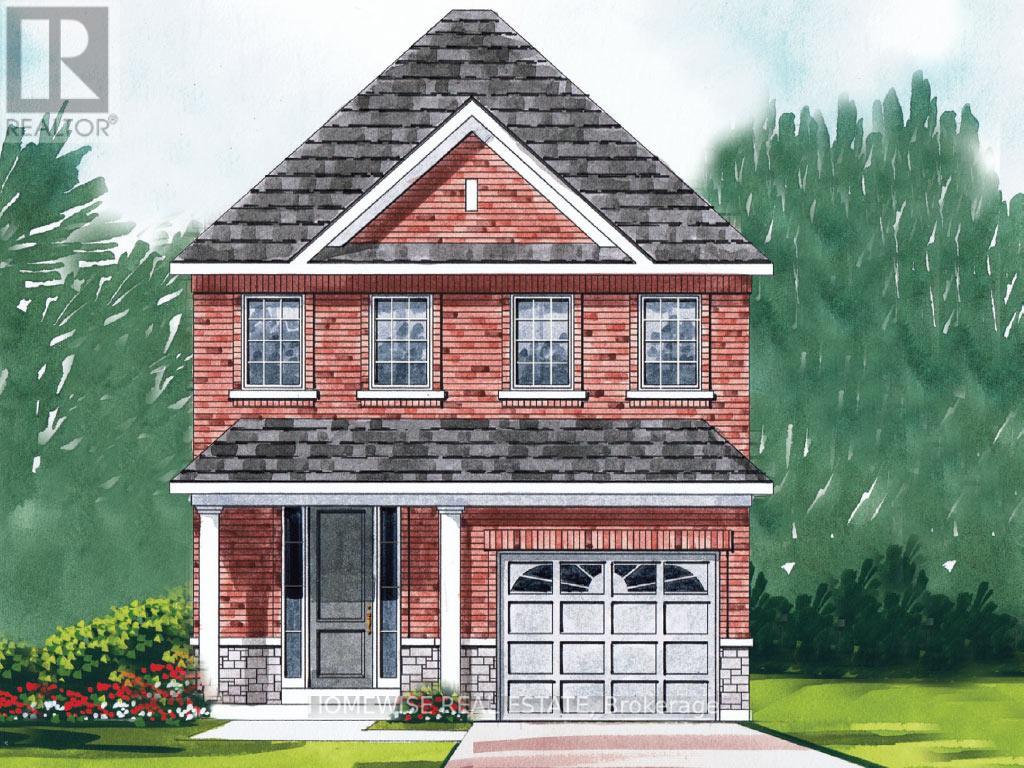
$889,900
195 Ash Street
Scugog (Port Perry) · MLS # E13741100
3 bed · 3 bath · 1,811 sq ft