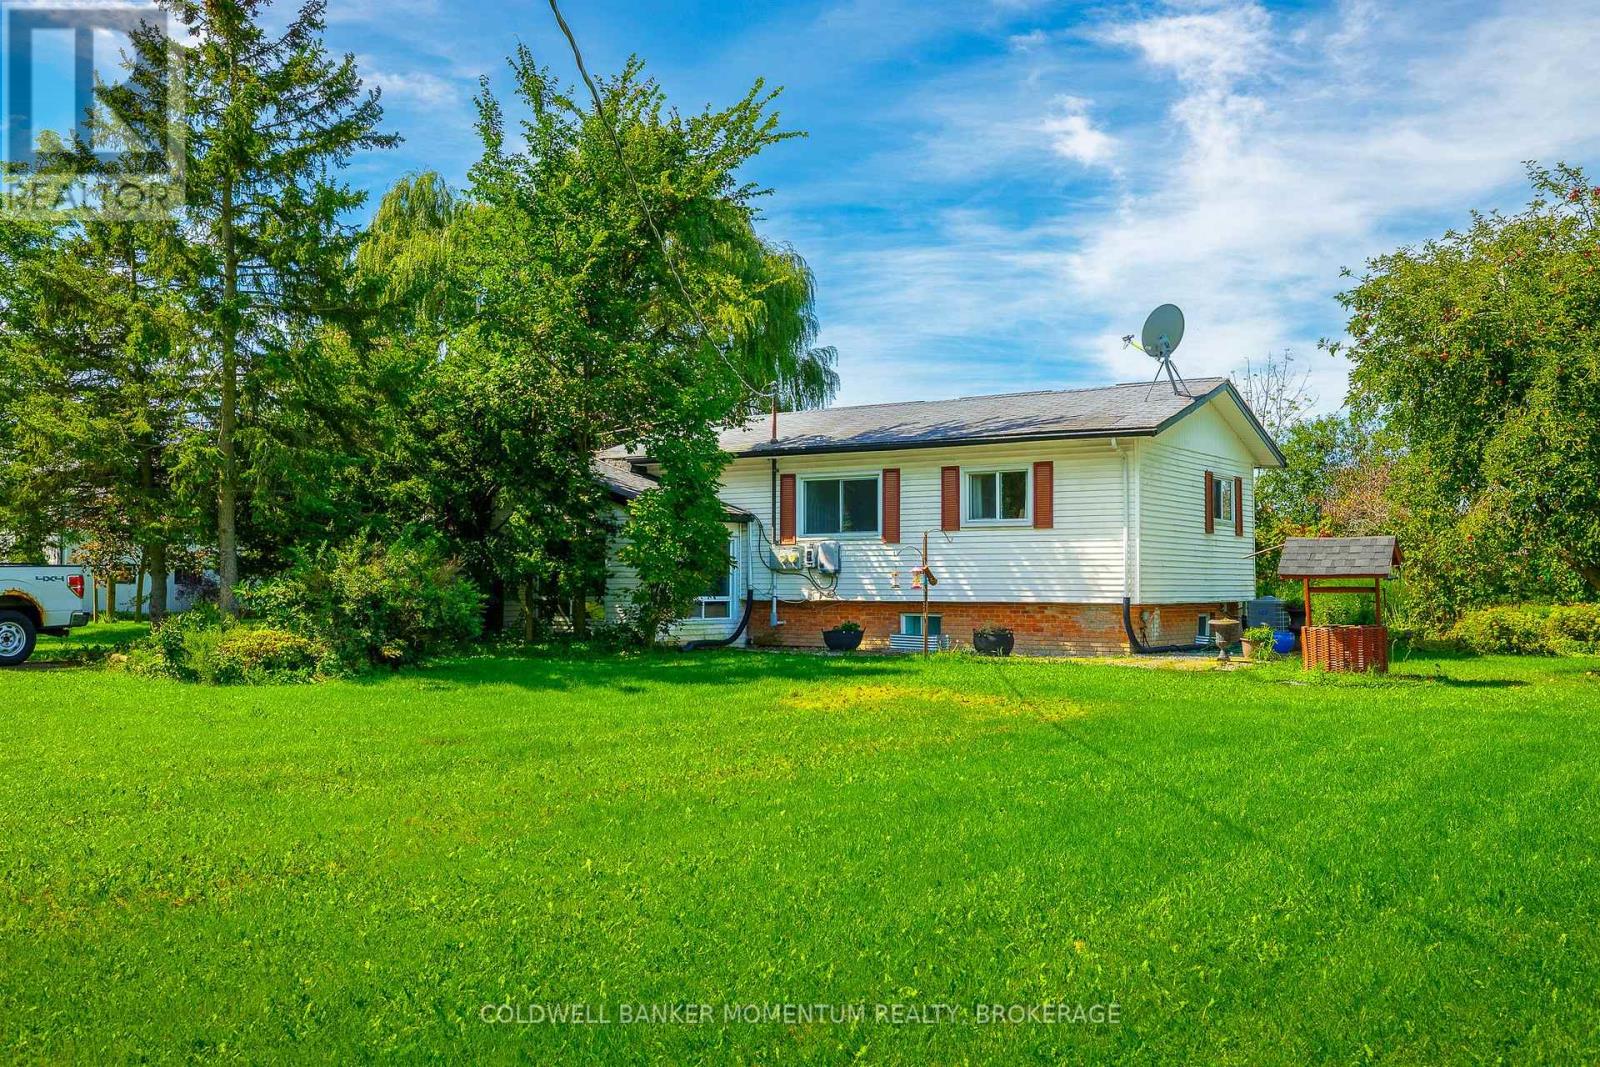
2742 BENNETT RD Road
Lincoln (Beamsville), Ontario L0R2A0
MLS # X13810806
Property Details
Type
Detached
Beds
4
Baths
2
Status
For Sale
More homes like this
About this property
2746 Bennett Road, Beamsville - An Exceptional 50-Acre Country Estate, Welcome to this gorgeous 50-acre country property offering privacy, space, and endless possibilities in the beautiful Beamsville area.The beautifully finished home features a finished basement with a private in-law suite and separate walkout, providing an ideal space for extended family, guests, or additional living accommodations. Outside, the property truly shines. A huge detached double garage offers plenty of room for vehicles, storage, and projects, while the impressive 50' x 75' detached outbuilding with hydro is perfect for mechanics, tradespeople, workshops, hobbies, equipment, or business use With approximately 50 acres of beautiful land, there is an incredible amount of room to enjoy the outdoors, create your own private retreat, or take advantage of the property's many possibilities. This is a rare opportunity to own a property that combines beautiful living space, exceptional outbuildings, extensive land, and incredible versatility. A truly special property with the space, privacy, and amenities you've been looking for - 2746 Bennett Road is a must-see. NOTE*** YOU ARE ALLOWED TO BUILD ANOTHER BRAND NEW HOME ON THIS PROPERTY.
Mortgage Estimate
Estimated monthly payment
Calculating…
Estimate only. Taxes, insurance, condo fees, and lender terms are not included.
Monthly costs to verify
Property taxes: about $358/month based on listed annual taxes.
Estimate only. Confirm taxes, condo/maintenance fees, insurance, utilities, and lender terms before making decisions.
Rooms
| Room | Level | Dimensions |
|---|---|---|
| Bedroom | Main level | 5.52 x 4.3 |
| Bedroom 5 | Basement | 4.6 x 4.3 |
| Dining room | Main level | 4.12 x 3.57 |
| Kitchen | Main level | 4.54 x 3.32 |
| Living room | Main level | 7.1 x 4.3 |
| Bedroom 2 | Second level | 3.93 x 2.1 |
| Bedroom 3 | Second level | 3.99 x 3.38 |
| Bedroom 4 | Second level | 2.17 x 2.68 |
| Laundry room | Second level | 0.95 x 1.68 |
| Bathroom | Basement | 2.1 x 2.13 |
| Bathroom | Main level | 2.99 x 1.25 |
Facts & Location
Parking
10 spaces
Lot Size
1646.5 x 1897.7 FT
Annual Taxes
$4,300
Listing data
Listing information is provided for personal, non-commercial use and should be independently verified before making real estate decisions.
Last refreshed: Oct 23, 2026 2:15 AM
Explore nearby searches
SEO-friendly searches for this area, property type, and nearby neighbourhoods.
Similar Properties
More nearby listings that may fit the same search.
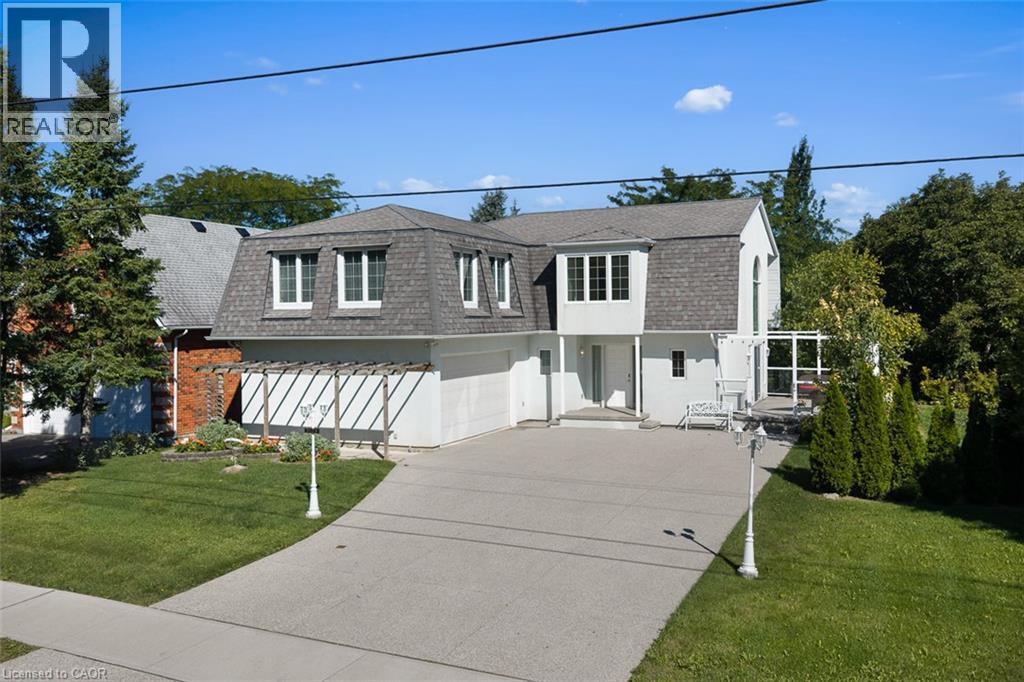
$789,000
3523 RITTENHOUSE Road
Lincoln · MLS # 40863291
3 bed · 4 bath · 2,593 sq ft
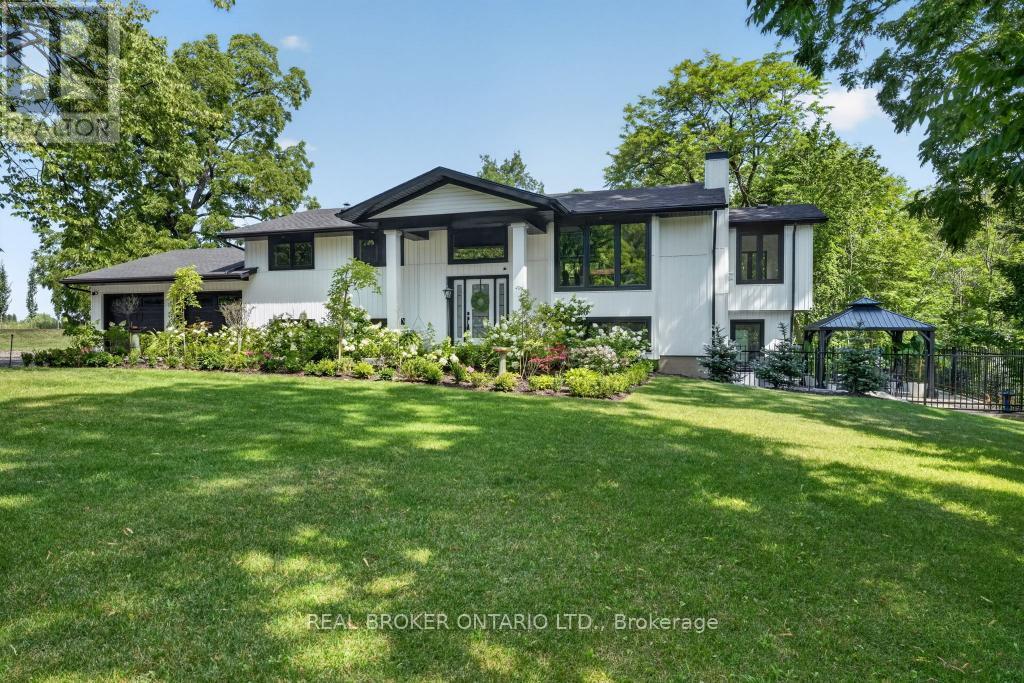
$1,549,900
3169 King Street
Lincoln (Lincoln-Jordan/Vineland) · MLS # X13736014
4 bed · 3 bath
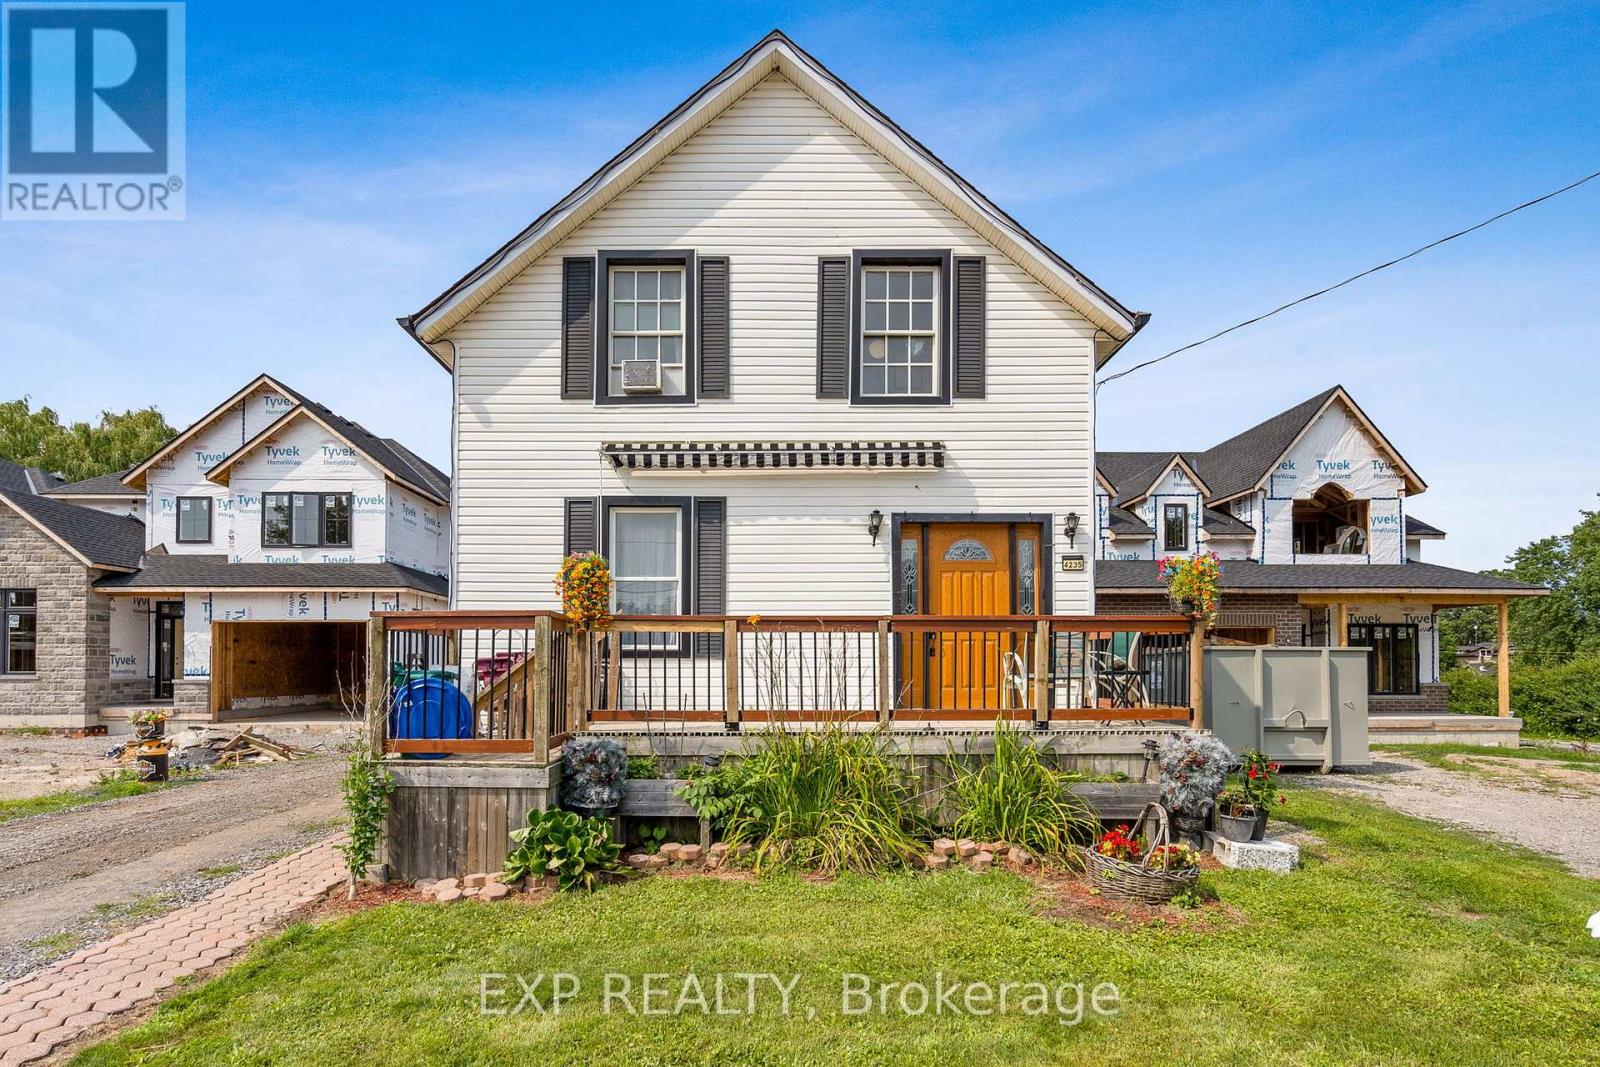
$699,000
4235 Fly Road
Lincoln (Beamsville) · MLS # X13670120
3 bed · 1 bath · 1,352 sq ft