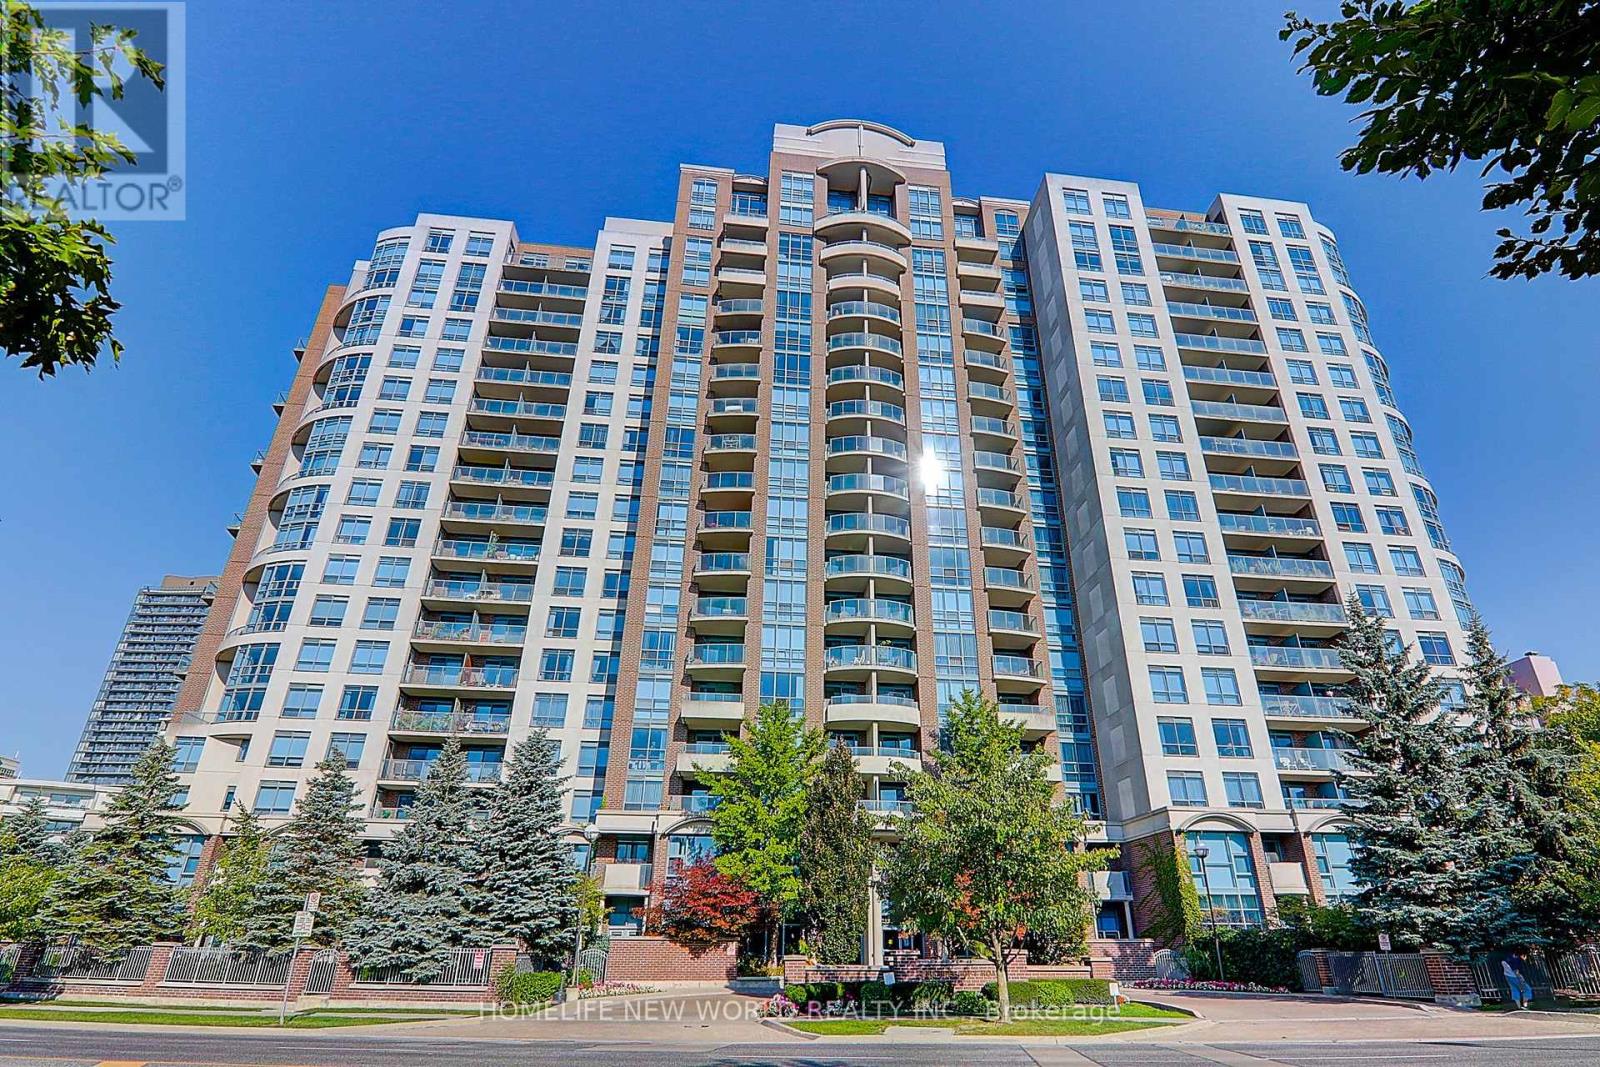
233 Beecroft Road
Toronto (Willowdale West), Ontario M2N6Z9
MLS # C14105274
Property Details
Type
Condo Townhouse
Beds
3
Baths
3
Status
For Sale
More homes like this
About this property
Rarely Offered Luxury Corner Townhome in the Heart of North York! Experience the Perfect Blend of Elegance, Comfort & Urban Convenience in This Exceptional 2-Storey Condo Townhouse Offering Approx. 1,378 Sq. Ft. of Beautifully Designed Living Space! Nestled in the Highly Desirable Willowdale Community, This Bright & Spacious 3-Bedroom, 3-Bathroom Corner Residence Features an Inviting Open-Concept Layout, Abundant Natural Light & Stylish Neutral Finishes Throughout. The Generous Living & Dining Areas Offer Seamless Access to a Private Garden Patio Surrounded by Lush Greenery, Creating a Tranquil Outdoor Oasis Perfect for Relaxing or Entertaining. The Well-Appointed Kitchen Features Granite Countertops, Marble Flooring & Built-In Appliances. Retreat Upstairs to the Spacious Primary Bedroom Complete with a Private 4-Piece Ensuite, While an Additional Bedroom Features a Charming Juliet Balcony. Enjoy the Convenience of Ensuite Laundry, Underground Parking with EV Charging Rough-In & 24-Hour Concierge Service. Unbeatable Prime Location! Steps to Parks, Shopping, Restaurants & Everyday Essentials. Walking Distance to Yonge & Sheppard Subway Station, with Easy Access to Major Highways & All That North York Has to Offer. A Rare Opportunity to Enjoy the Privacy & Spaciousness of Townhouse Living with the Convenience of Luxury Condominium Amenities! A Must See!
Mortgage Estimate
Estimated monthly payment
Calculating…
Estimate only. Taxes, insurance, condo fees, and lender terms are not included.
Monthly costs to verify
Property taxes: about $328/month based on listed annual taxes.
Condo / Maintenance Fee: $1,356.82/mo
Estimate only. Confirm taxes, condo/maintenance fees, insurance, utilities, and lender terms before making decisions.
Rooms
| Room | Level | Dimensions |
|---|---|---|
| Living room | Ground level | 3.95 x 3.46 |
| Dining room | Ground level | 4.86 x 4 |
| Kitchen | Ground level | 3.46 x 2.96 |
| Primary Bedroom | Second level | 3.46 x 3.03 |
| Bedroom 2 | Second level | 2.96 x 2.63 |
| Bedroom 3 | Second level | 2.6 x 2.27 |
Facts & Location
Interior Size
1,378 sq ft
Parking
1 spaces
Annual Taxes
$3,936
Condo / Maintenance Fee
$1,356.82/mo
Listing data
Listing information is provided for personal, non-commercial use and should be independently verified before making real estate decisions.
Last refreshed: Nov 14, 2026 4:16 AM
Explore nearby searches
SEO-friendly searches for this area, property type, and nearby neighbourhoods.
Similar Properties
More nearby listings that may fit the same search.
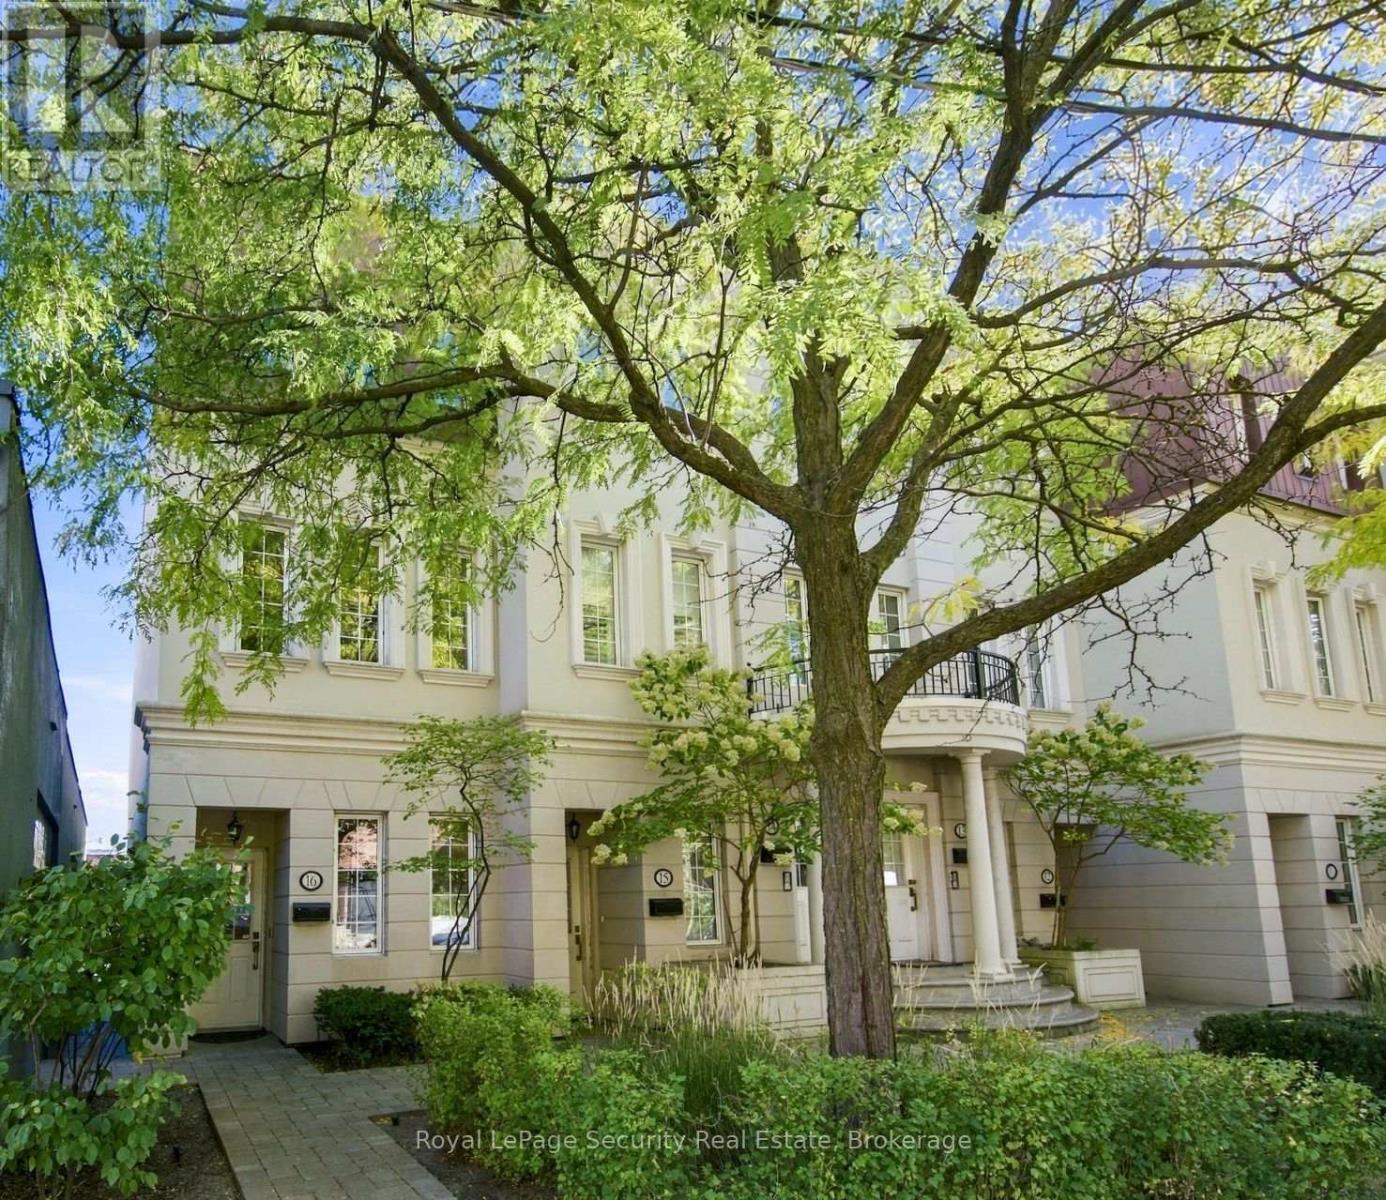
$1,599,000
645 Davenport Road
Toronto (Casa Loma) · MLS # C14181222
3 bed · 3 bath · 1,860 sq ft
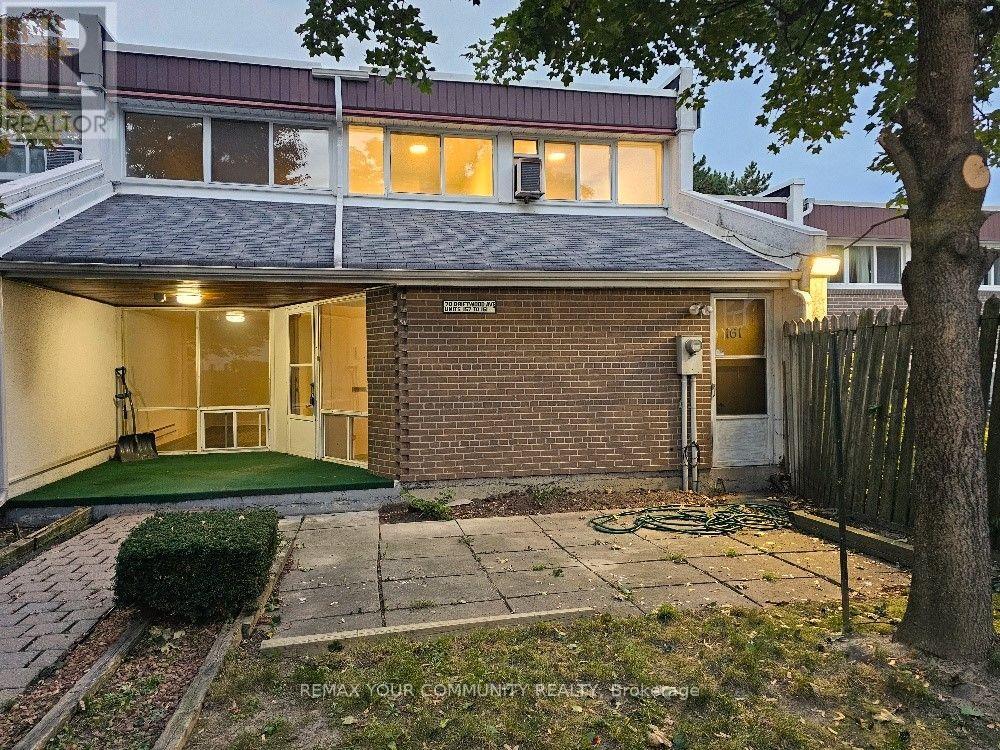
$399,900
70 Driftwood Avenue
Toronto (Glenfield-Jane Heights) · MLS # W14112416
3 bed · 2 bath
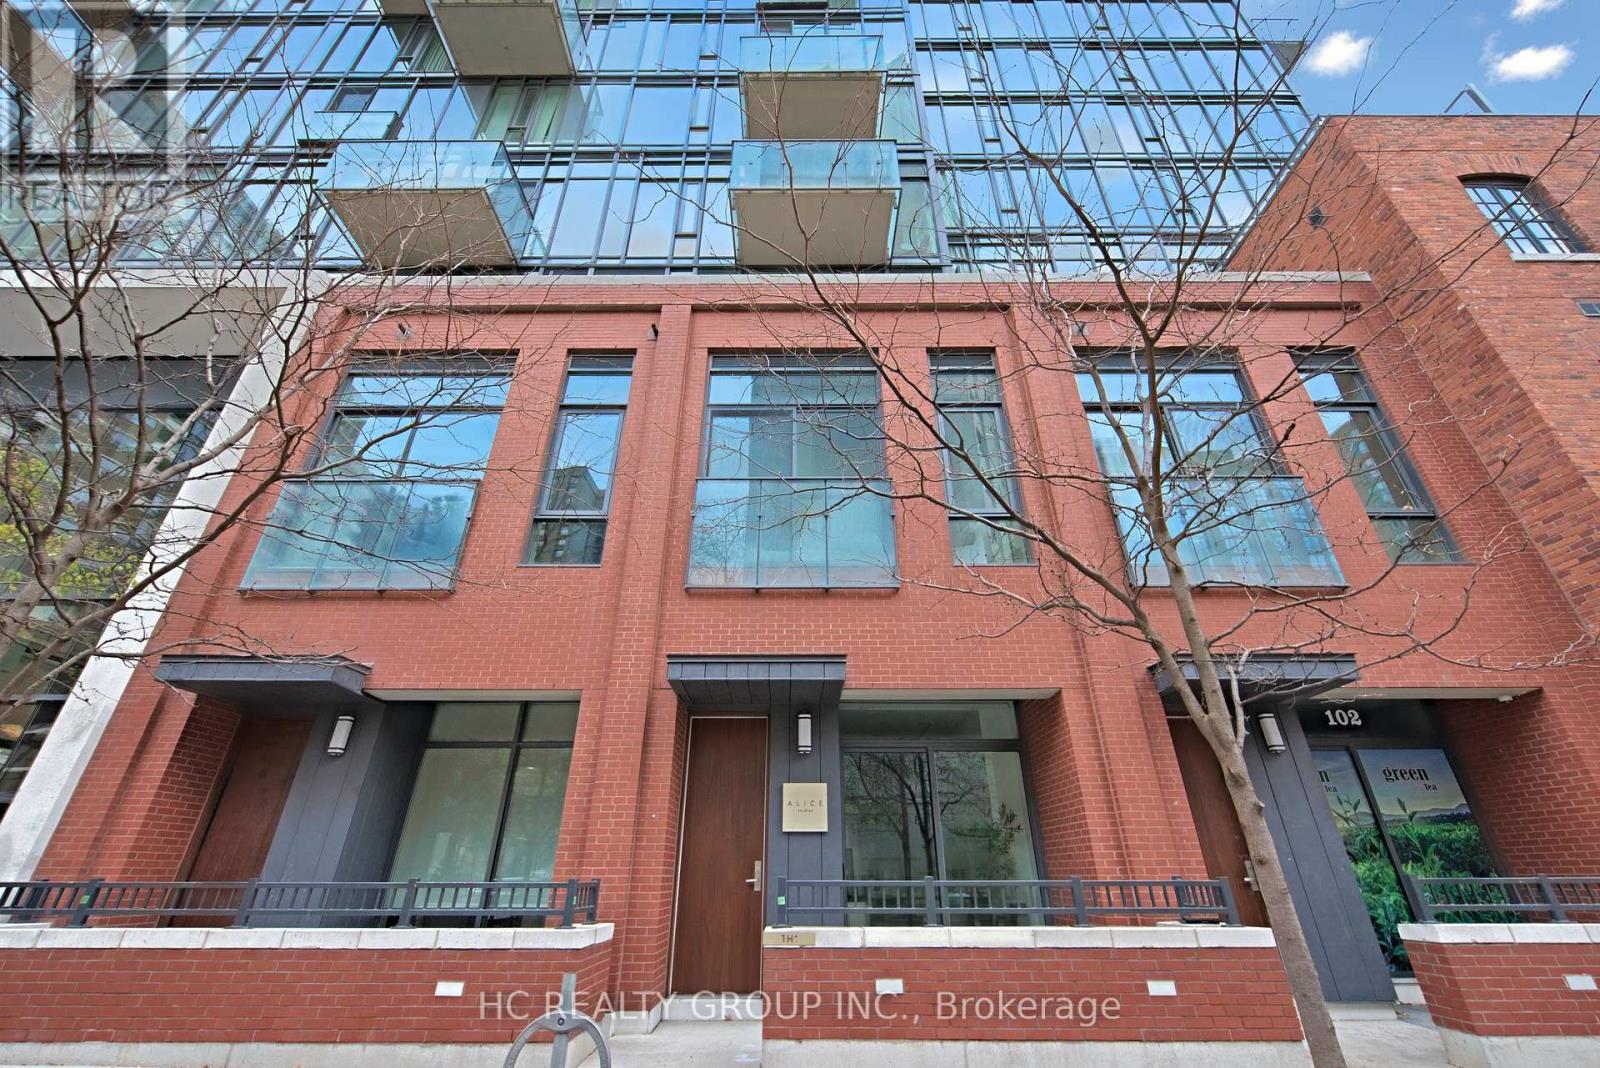
$1,180,000
75 St Nicholas Street
Toronto (Bay Street Corridor) · MLS # C14181092
1 bed · 1 bath