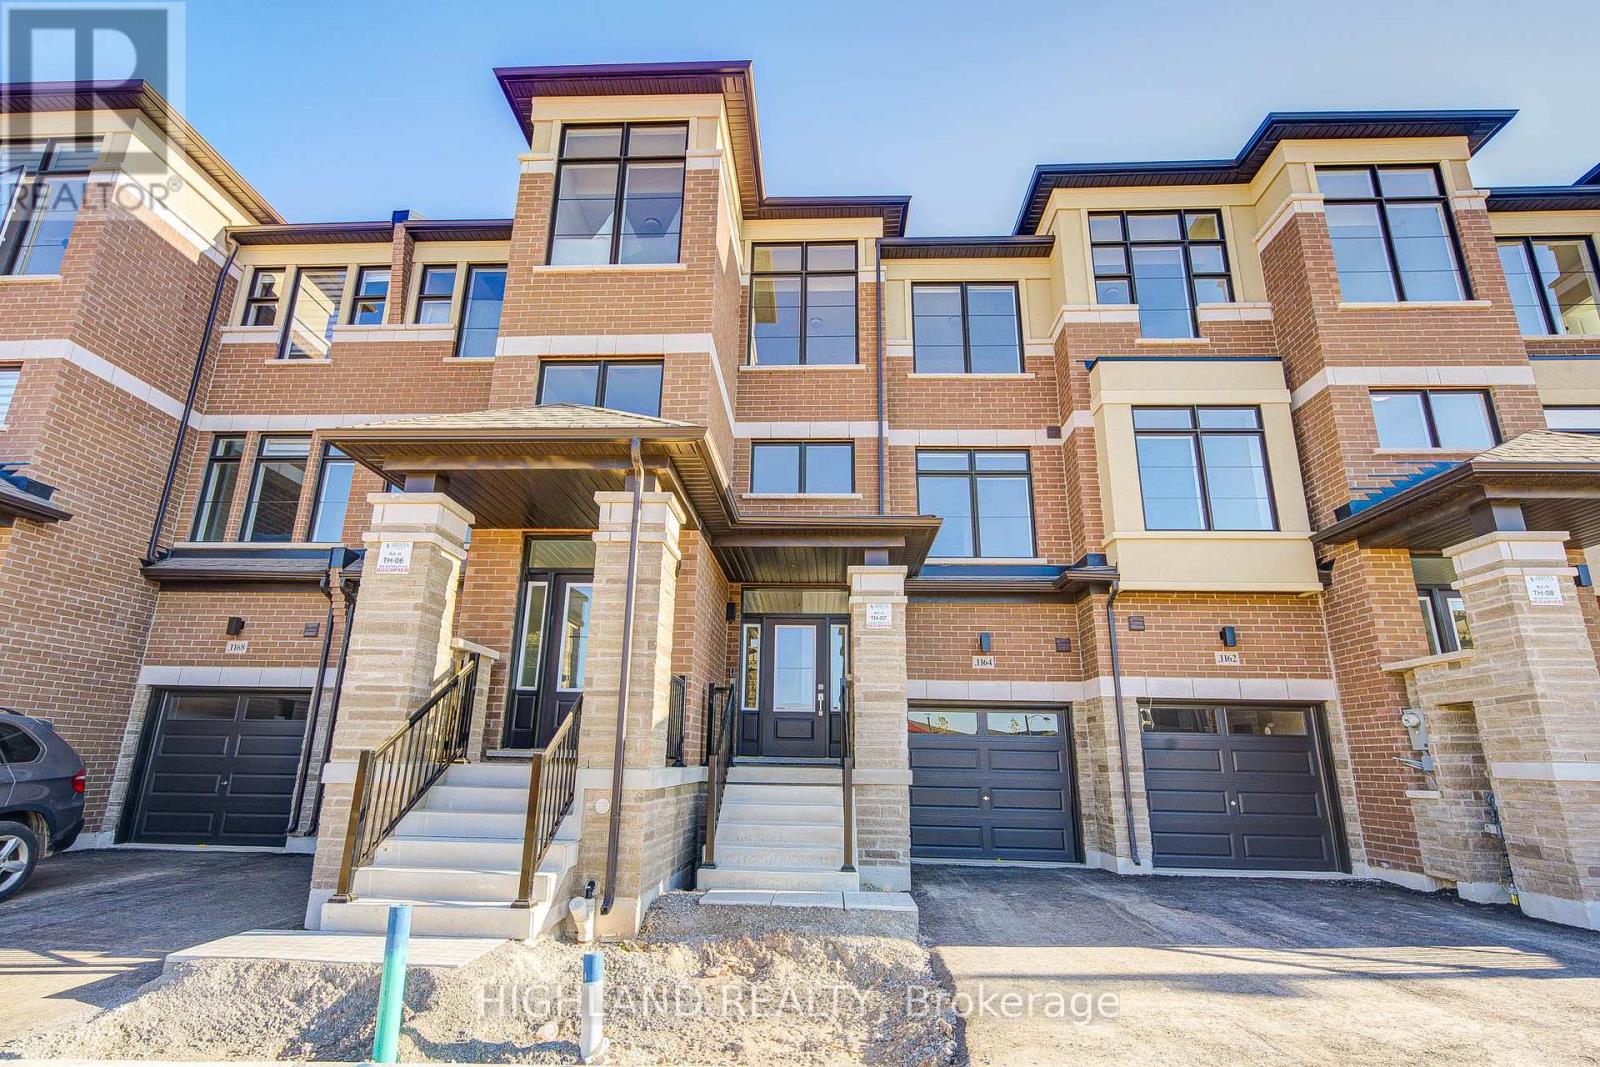
1164 Dartmouth Crescent
Oakville (JM Joshua Meadows), Ontario L6H7H5
MLS # W14104858
Property Details
Type
Townhouse
Beds
4
Baths
4
Status
For Rent
More homes like this
About this property
Luxury Townhouse W/ 4 Bedrooms & 3.5 Bathrooms. This stunning townhouse located in a highly sought-after & family- friendly community features a modern kitchen with stone countertops, brand new appliances, a central island and an open-concept layout which is capable to accommodate all family entertainments. The primary bedroom boasts a luxurious 4-piece ensuite and a generous walk-in closet. Two other great size bedrooms sharing a 4 pieces bathroom have a large window and closet. The Additional room with a 4-pieces ensuite is located on the ground can be used as a 4th bedroom or a home oce which is oering added privacy and exibility ideal for guests & extended families. Additional features include ample storages & closet space throughout the house. Ideally located in the heart of Upper Oakville. The property closes to top-rated schools, shopping centers, major highways, and superstores.
Rent Affordability
Affordability guide
Enter income
A common guideline is keeping rent near 30% of gross monthly income. This is an estimate only.
Facts & Location
Parking
2 spaces
Listing data
Listing information is provided for personal, non-commercial use and should be independently verified before making real estate decisions.
Last refreshed: Oct 21, 2026 10:15 PM
Explore nearby searches
SEO-friendly searches for this area, property type, and nearby neighbourhoods.
Similar Properties
More nearby listings that may fit the same search.
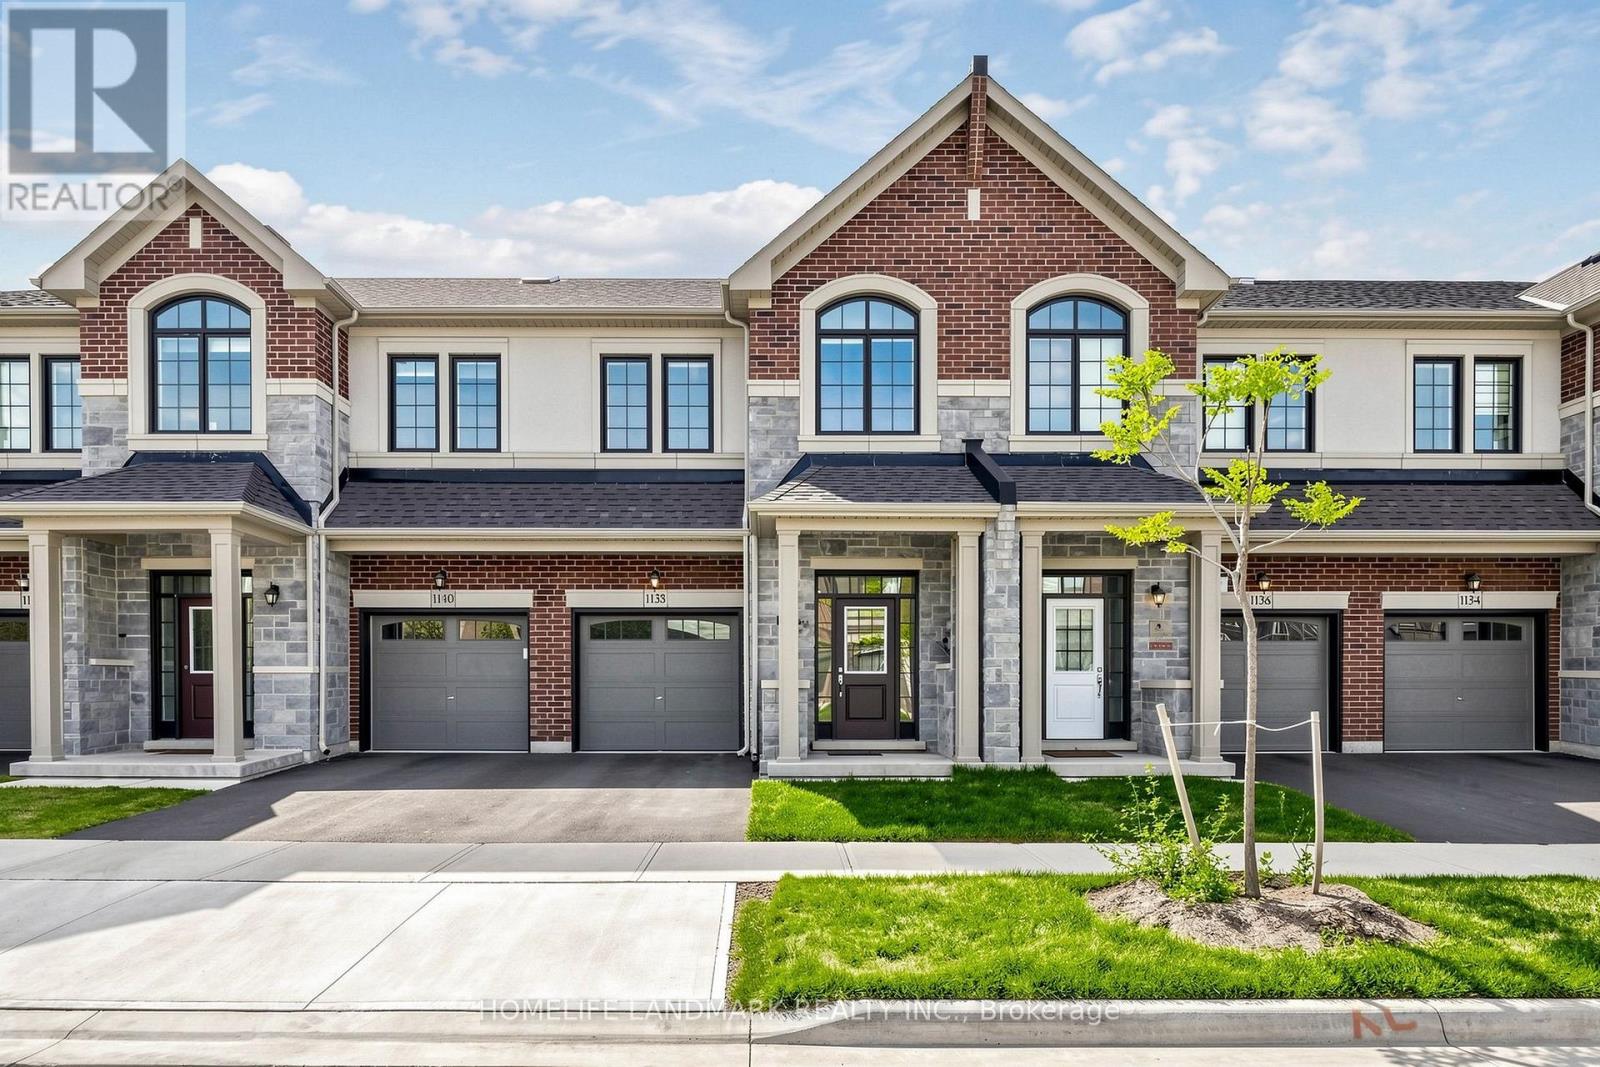
$3,700/mo
1138 Tanbark Avenue
Oakville (JM Joshua Meadows) · MLS # W14082600
3 bed · 3 bath · 1,800 sq ft
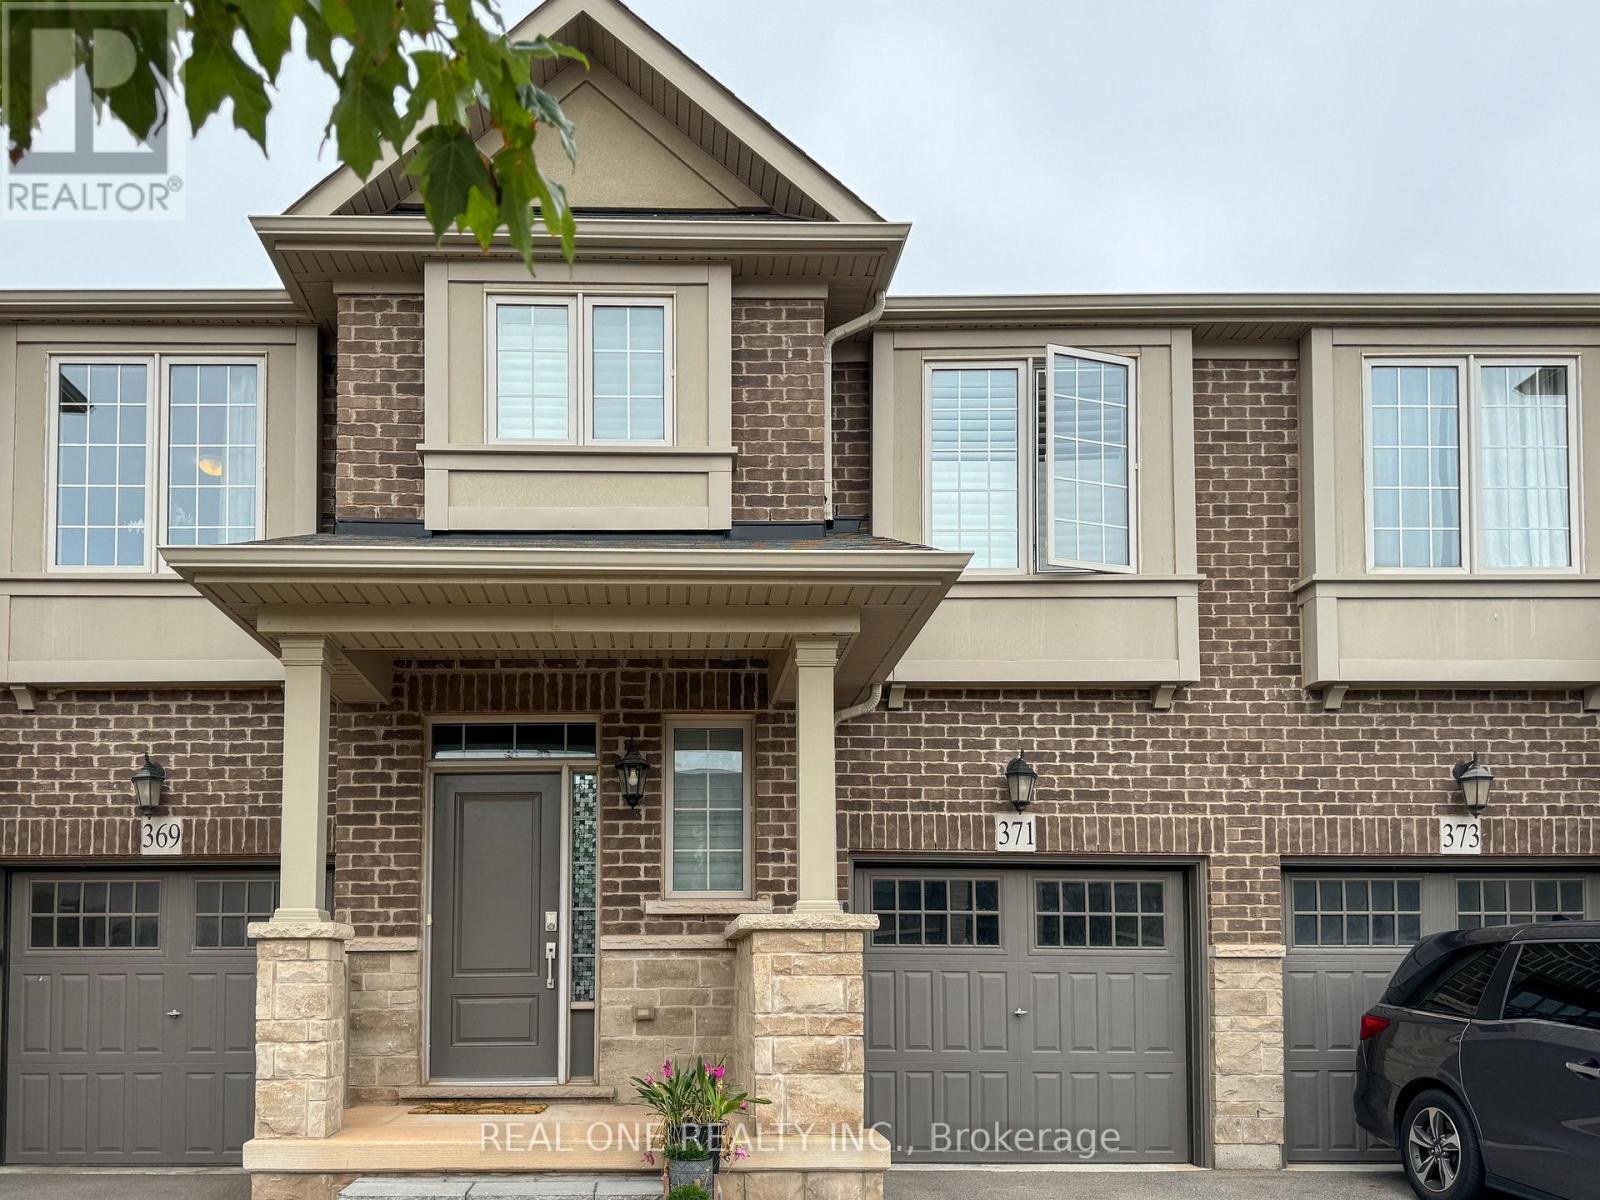
$3,700/mo
371 Wheat Boom Drive
Oakville (JM Joshua Meadows) · MLS # W13806866
3 bed · 3 bath
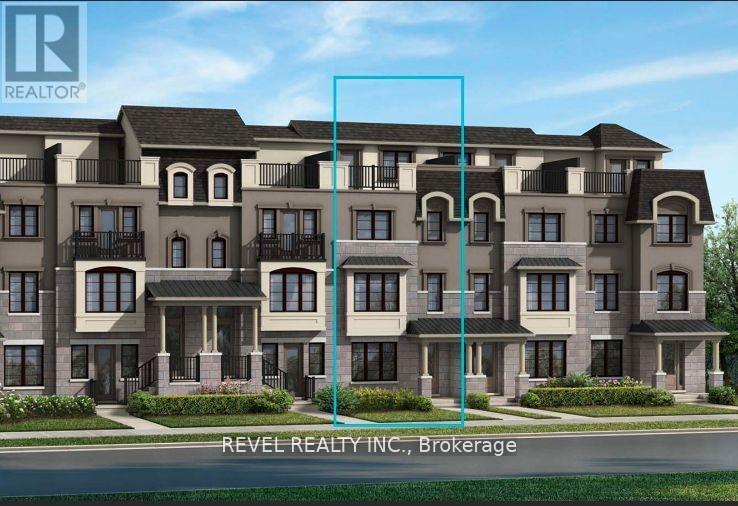
$3,795/mo
3075 John Mckay Boulevard
Oakville (JM Joshua Meadows) · MLS # W14090274
4 bed · 4 bath · 1,949 sq ft