Videos & Virtual Tours
Open available video, 3D tour, or virtual-tour media for this listing.
1890 Rymal Road
Hamilton, Ontario L0R1P0
MLS # X14104788
Property Details
Type
Townhouse
Beds
3
Baths
3
Status
For Sale
More homes like this
About this property
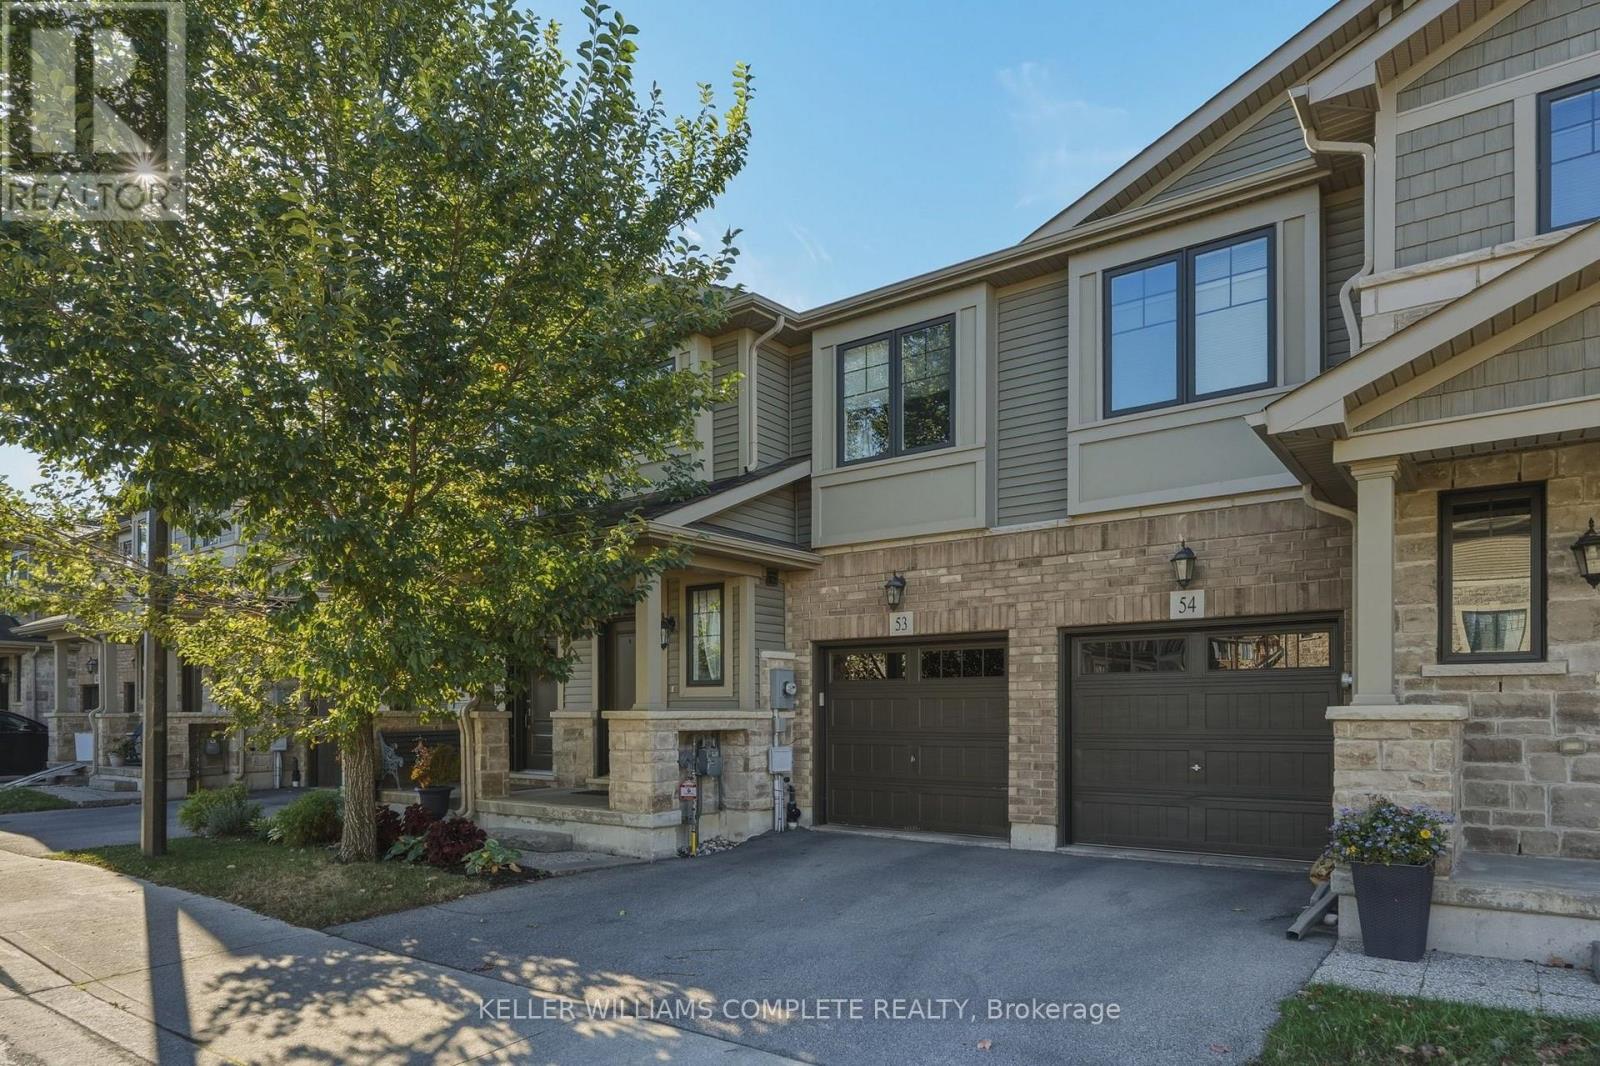
Welcome to this absolutely stunning Branthaven-built freehold townhome in the sought-after Summit Park area of Stoney Creek Mountain! Built in 2018, this beautifully upgraded 2-storey home features 1,594 sqft of above-grade finished living space, quality finishes, and a functional, modern layout. Situated on a quiet, private block at the back of the development, this home features upgraded laminate flooring, tile, and stainless steel appliances. The spacious, open-concept living room seamlessly connects to the kitchen and dining area, creating the perfect space for everyday living and entertaining. There is also a convenient 2-piece bathroom on the main level. The second floor boasts 3 generously sized bedrooms with neutral carpeting, including a primary bedroom with a large walk-in closet and a stylish 4-piece ensuite featuring dual sinks and a spacious glass walk-in shower. A modern family bathroom with a full tub, plus convenient second-floor laundry complete the upper level. The spacious, unfinished basement offers endless possibilities to customize the space to suit your needs, whether you envision a rec room, home gym, additional bedrooms, or the ultimate family retreat. Ideally located close to top-rated schools, beautiful parks, the 193-acre Eramosa Karst Conservation Area, SmartCentres shopping, a variety of restaurants, and everyday amenities. Enjoy quick access to The Linc, Red Hill Parkway, and the QEW for an easy commute. Don't miss this fantastic opportunity to own a beautiful freehold townhome in an excellent location!
Mortgage Estimate
Estimated monthly payment
Calculating…
Estimate only. Taxes, insurance, condo fees, and lender terms are not included.
Monthly costs to verify
Property taxes: about $459/month based on listed annual taxes.
Freehold Monthly Fee: $78.00/mo
Estimate only. Confirm taxes, condo/maintenance fees, insurance, utilities, and lender terms before making decisions.
Rooms
| Room | Level | Dimensions |
|---|---|---|
| Dining room | Main level | 2.69 x 3.48 |
| Recreational, Games room | Basement | 5.87 x 3.07 |
| Other | Basement | 2.52 x 10.06 |
| Utility room | Basement | 3.35 x 2.9 |
| Kitchen | Main level | 3.1 x 2.57 |
| Living room | Main level | 5.82 x 3.25 |
| Bathroom | Main level | 0.91 x 2.11 |
| Primary Bedroom | Second level | 4.22 x 4.22 |
| Bathroom | Second level | 2.54 x 3.15 |
| Bedroom 2 | Second level | 2.85 x 3.66 |
| Bedroom 3 | Second level | 2.82 x 3.66 |
| Bathroom | Second level | 2.08 x 2.36 |
| Laundry room | Second level | 2.18 x 2.06 |
Facts & Location
Interior Size
1,594 sq ft
Parking
2 spaces
Lot Size
20 x 86.2 FT
Annual Taxes
$5,505
Freehold Monthly Fee
$78.00/mo
Listing data
Listing information is provided for personal, non-commercial use and should be independently verified before making real estate decisions.
Last refreshed: Oct 22, 2026 7:15 AM
Explore nearby searches
SEO-friendly searches for this area, property type, and nearby neighbourhoods.
Similar Properties
More nearby listings that may fit the same search.
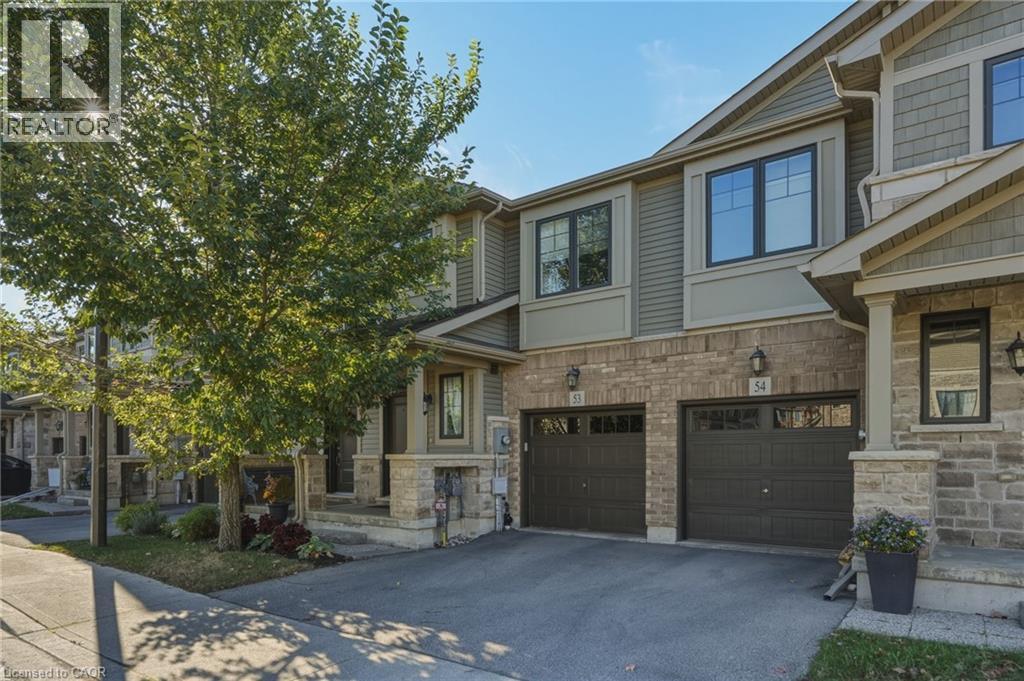
$699,800
1890 RYMAL Road
Hamilton · MLS # 40873020
3 bed · 3 bath · 1,594 sq ft
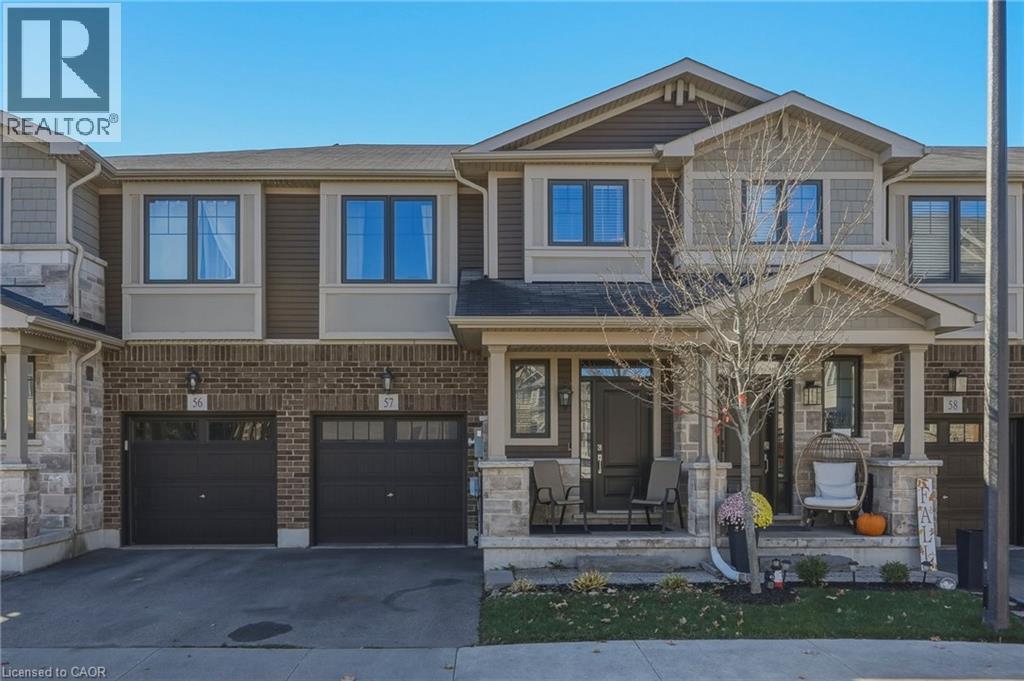
$699,800
1890 RYMAL Road
Hamilton · MLS # 40873104
3 bed · 3 bath · 1,582 sq ft
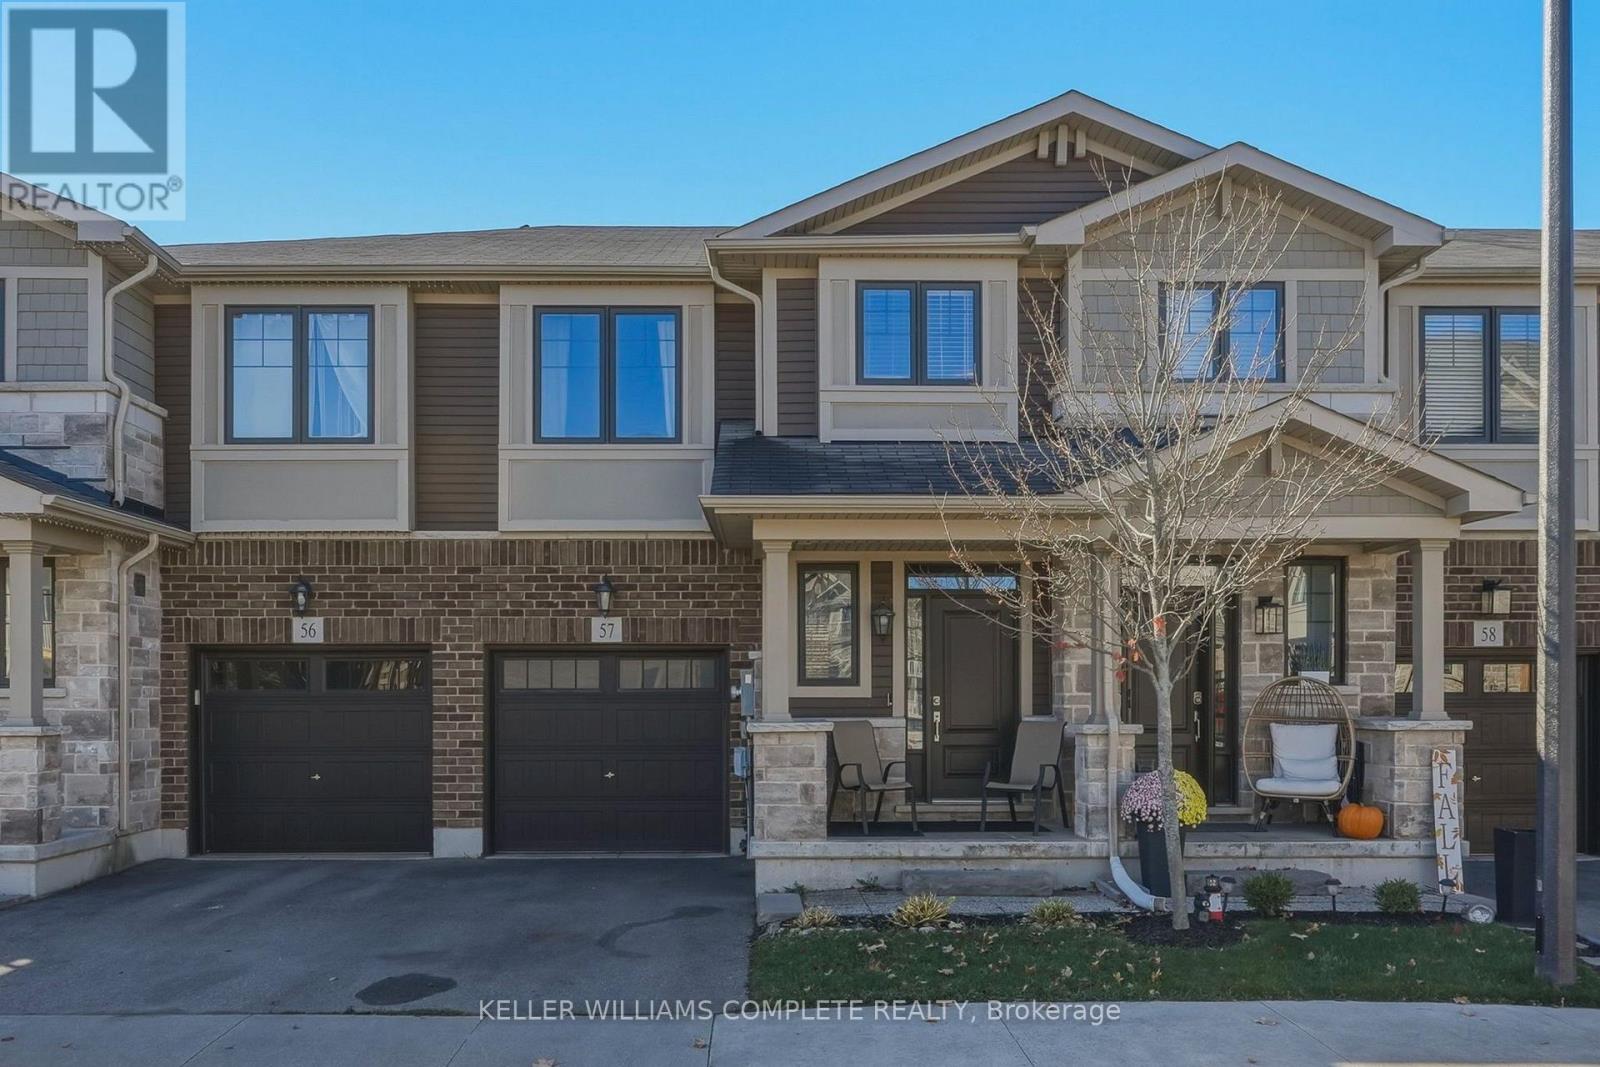
$699,800
1890 Rymal Road
Hamilton · MLS # X14104794
3 bed · 3 bath · 1,582 sq ft