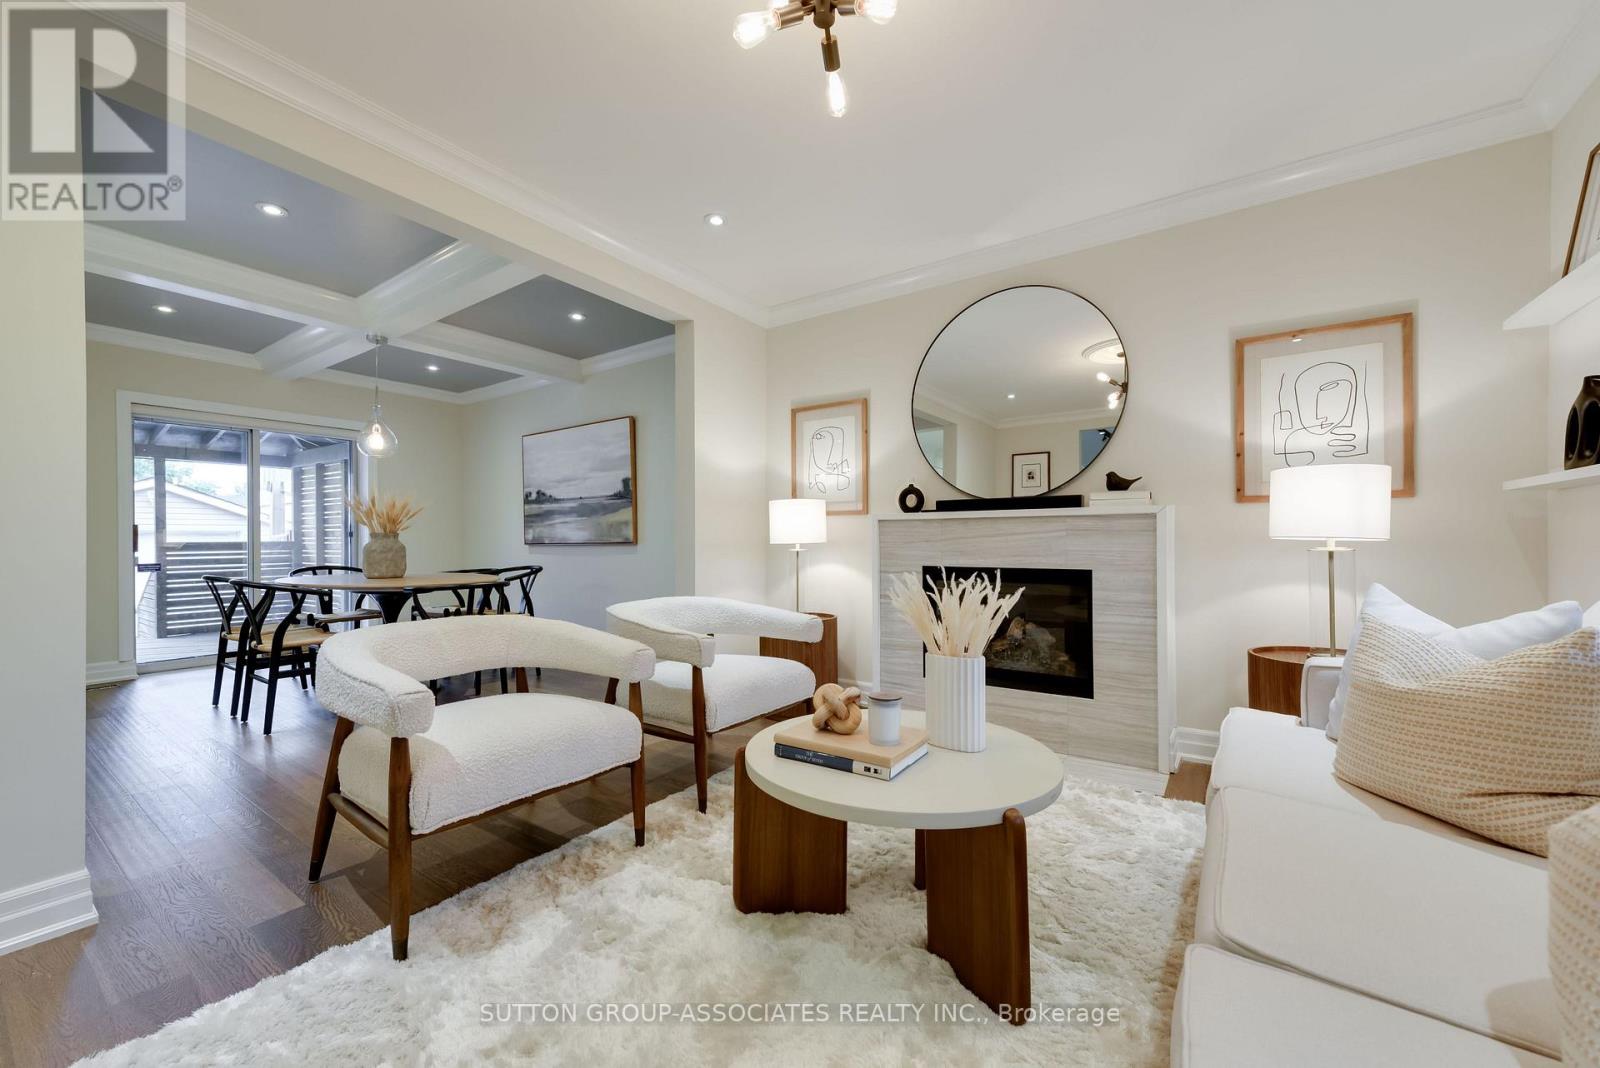
71 Kersdale Avenue
Toronto (Keelesdale-Eglinton West), Ontario M6M1E2
MLS # W14104686
Property Details
Type
Detached
Beds
3
Baths
2
Status
For Sale
More homes like this
About this property
Fall in love with this beautifully renovated home featuring modern finishes, spacious interiors, and an incredible backyard! The expansive front porch welcomes you into a stylish interior with wide-plank hardwood floors, beamed ceilings, glass railings, designer fixtures, pot lights, a gas fireplace, Caesarstone countertops, and convenient second-floor laundry.The open-concept kitchen is perfect for entertaining, with abundant cabinetry, generous counter space, and a breakfast bar. Upstairs, the spacious primary bedroom features his-and-hers closets and a Juliette balcony, plus two additional generously sized bedrooms.The finished lower level offers 8-foot ceilings, a cozy media room, modern bathroom, space for a home office or gym, separate entrance, abundant storage, and rough-ins for a kitchen and laundry.Enjoy a fully fenced backyard with a large covered deck, entertaining patio, grassy play area, and spacious shed.Fantastic location close to Corso Italia, the Stockyards District, the Eglinton LRT, specialty shops, Brooklyn Pizza, parks, and schools. Stylish, spacious, and move-in ready - a wonderful place to call home!
Mortgage Estimate
Estimated monthly payment
Calculating…
Estimate only. Taxes, insurance, condo fees, and lender terms are not included.
Monthly costs to verify
Property taxes: about $416/month based on listed annual taxes.
Estimate only. Confirm taxes, condo/maintenance fees, insurance, utilities, and lender terms before making decisions.
Rooms
| Room | Level | Dimensions |
|---|---|---|
| Foyer | Main level | 2 x 1.4 |
| Living room | Main level | 4.2 x 3.5 |
| Dining room | Main level | 3.7 x 3.2 |
| Kitchen | Main level | 3 x 3 |
| Primary Bedroom | Second level | 3.8 x 3.5 |
| Bedroom 2 | Second level | 4.3 x 3.1 |
| Bedroom 3 | Second level | 3.2 x 2.9 |
| Recreational, Games room | Basement | 5.8 x 5.1 |
| Other | Basement | 5.7 x 2.5 |
| Bathroom | Basement | 2.396 x 1.782 |
Facts & Location
Parking
2 spaces
Lot Size
27.3 x 100 FT
Annual Taxes
$4,988
Listing data
Listing information is provided for personal, non-commercial use and should be independently verified before making real estate decisions.
Last refreshed: Oct 22, 2026 4:32 AM
Explore nearby searches
SEO-friendly searches for this area, property type, and nearby neighbourhoods.
Similar Properties
More nearby listings that may fit the same search.
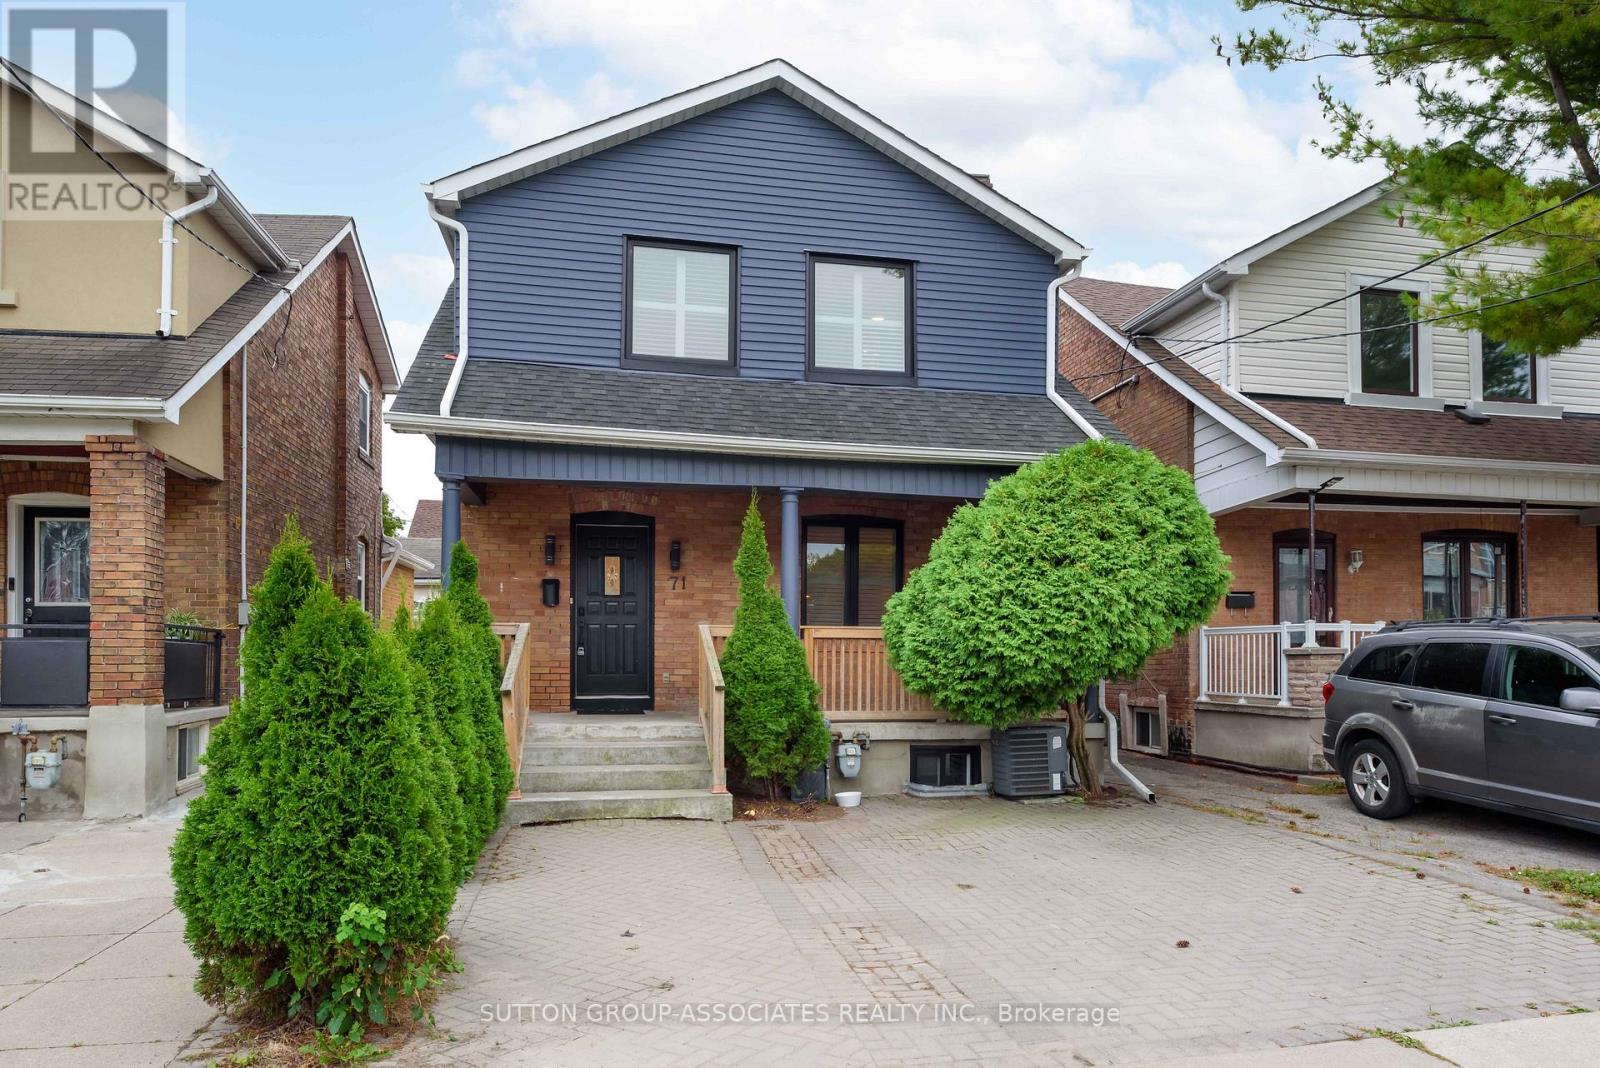
$1,099,000
71 Kersdale Avenue
Toronto (Keelesdale-Eglinton West) · MLS # W13792872
3 bed · 2 bath
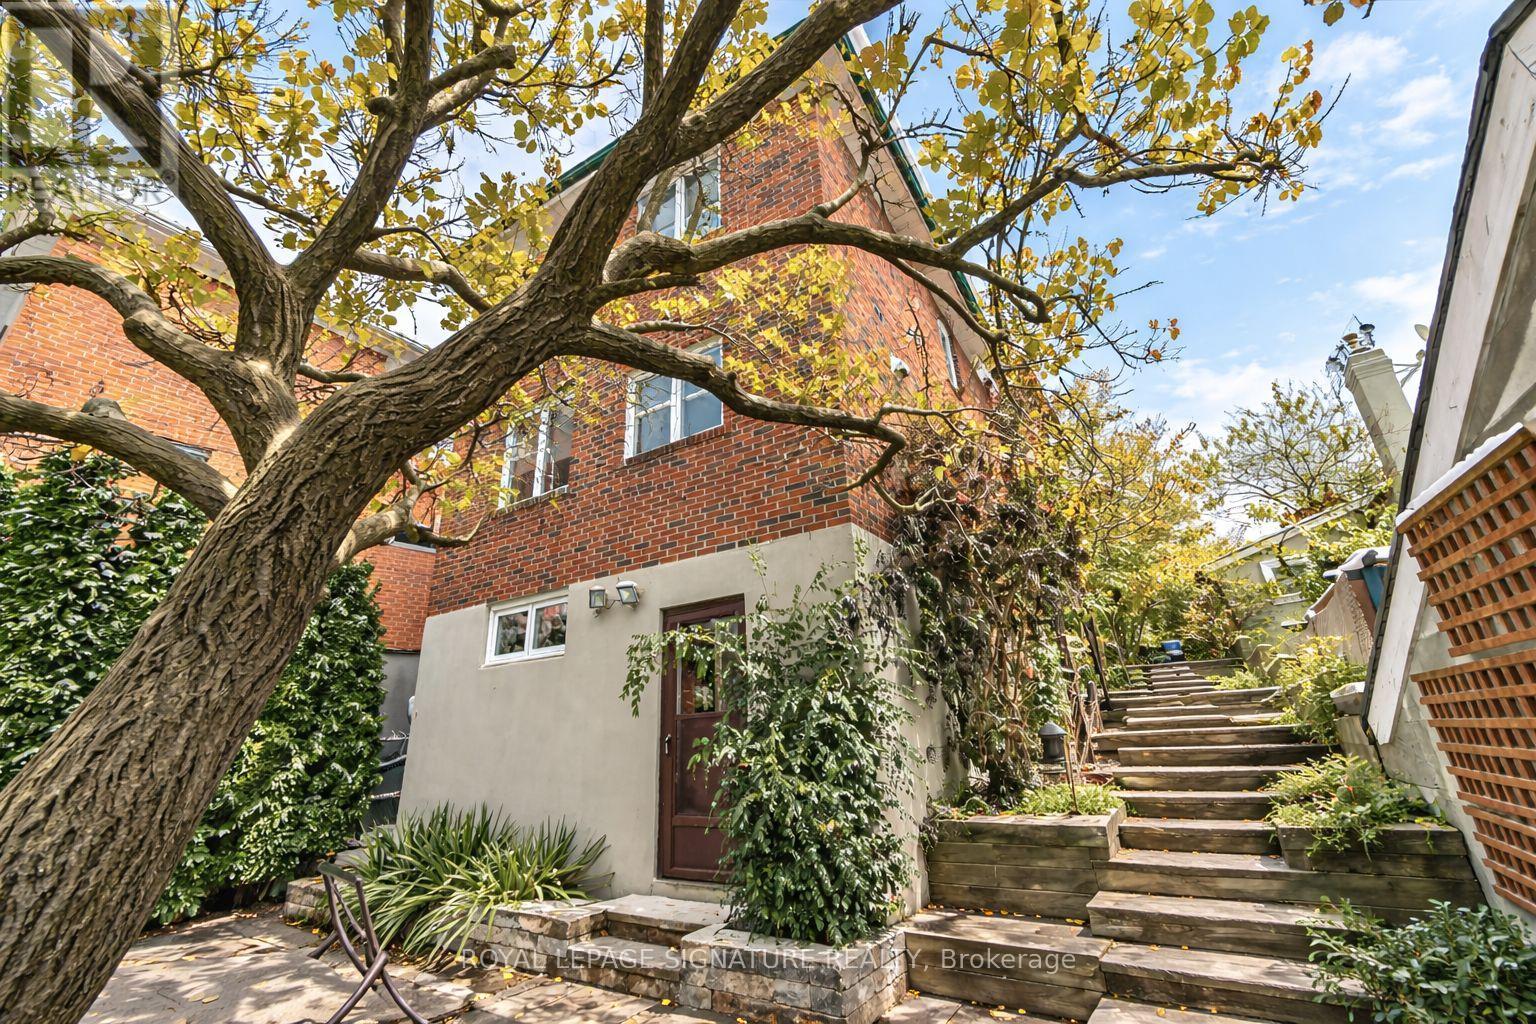
$1,124,800
362 Silverthorn Avenue
Toronto (Keelesdale-Eglinton West) · MLS # W13746602
3 bed · 2 bath
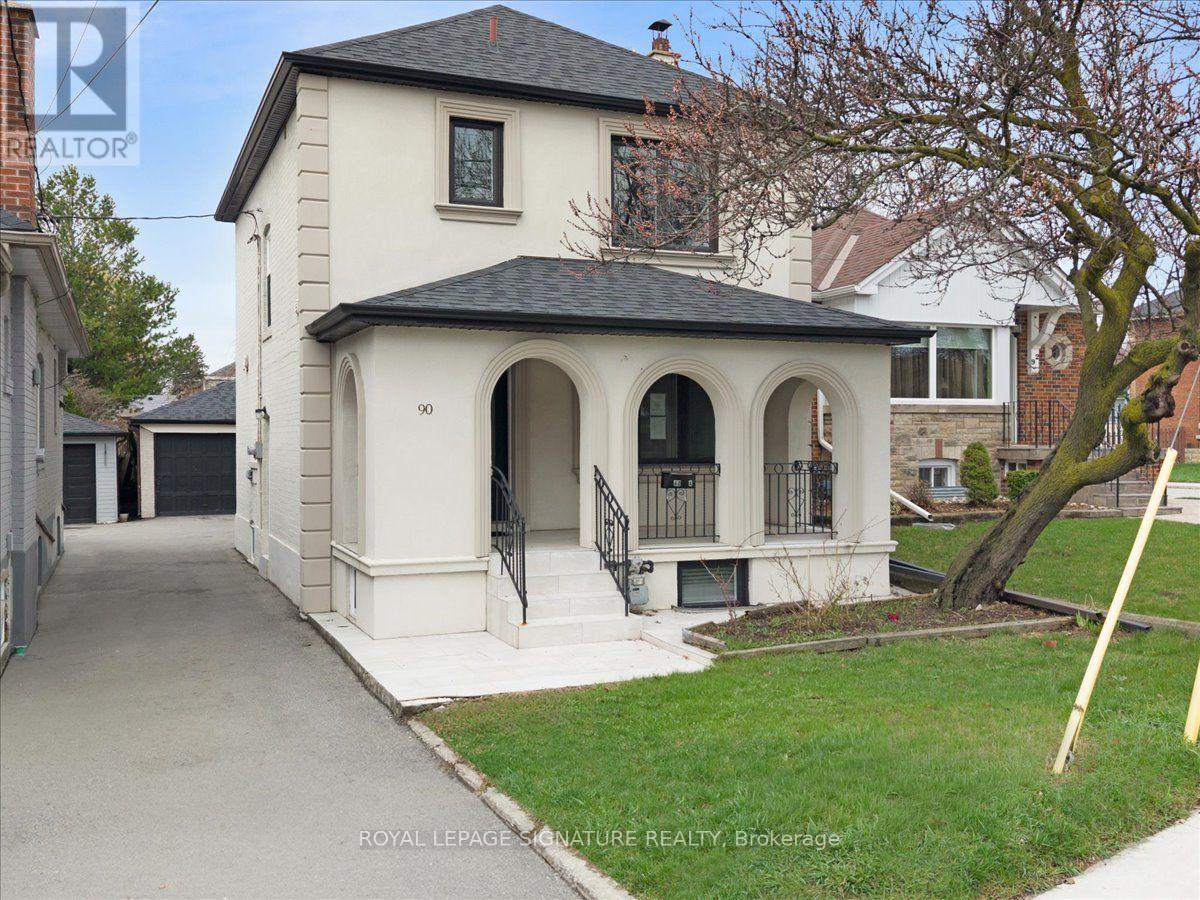
$1,049,000
90A Bicknell Avenue
Toronto (Keelesdale-Eglinton West) · MLS # W13835028
4 bed · 3 bath