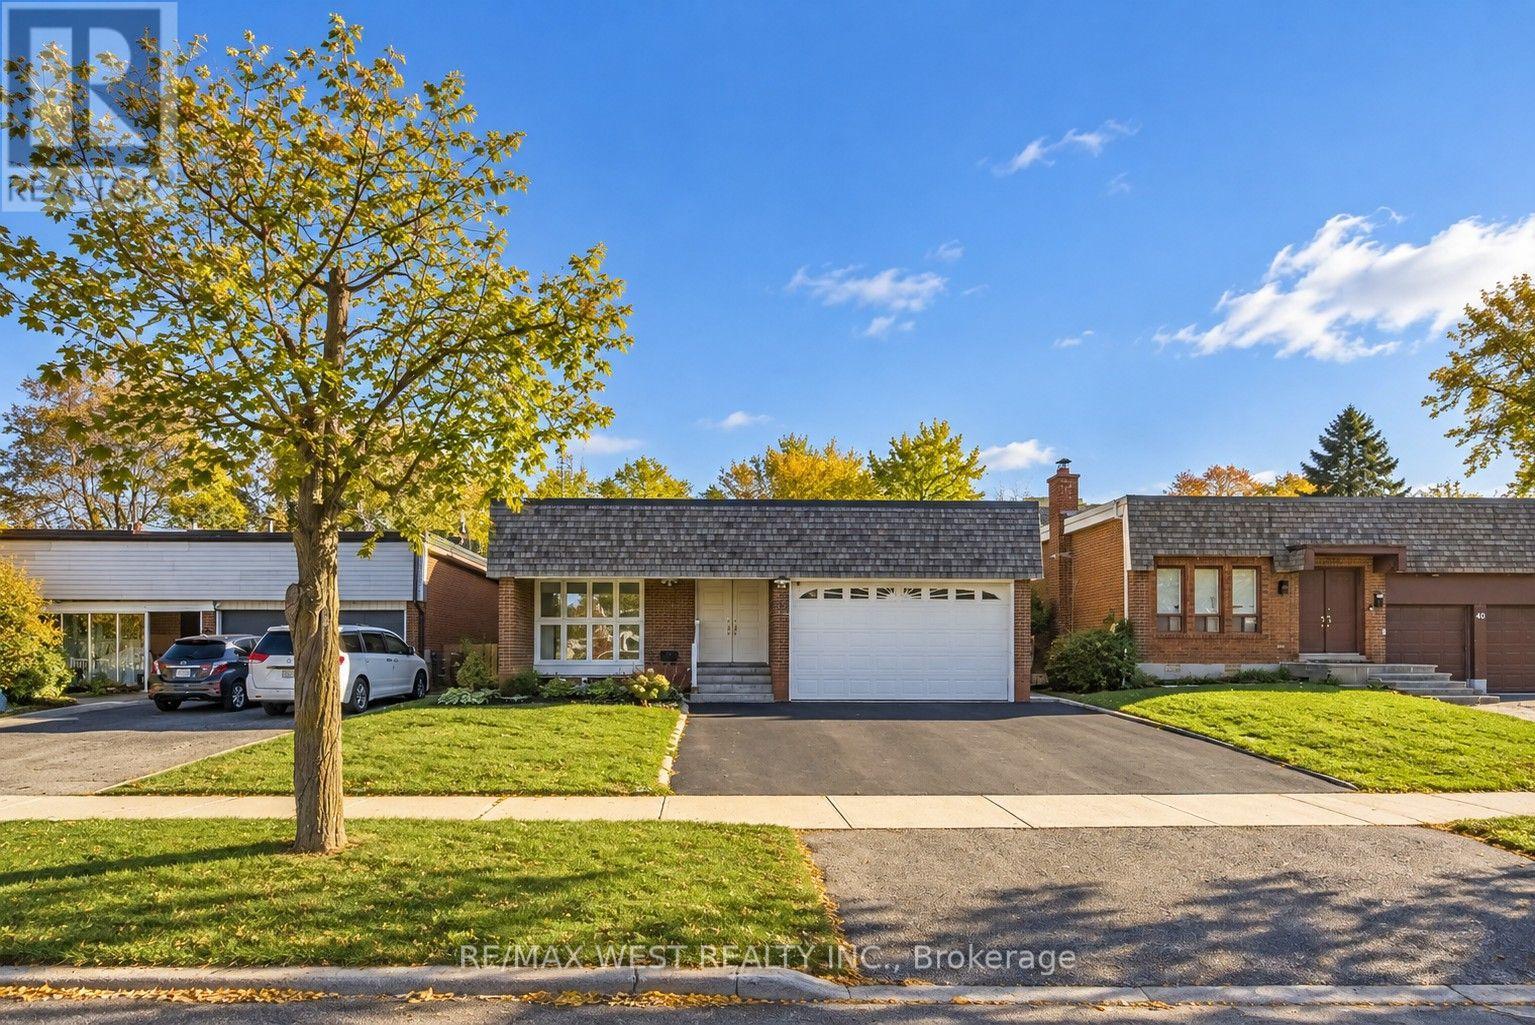
42 Masseygrove Crescent
Toronto (Mount Olive-Silverstone-Jamestown), Ontario M9V3C9
MLS # W14104584
Property Details
Type
Detached
Beds
7
Baths
3
Status
For Sale
More homes like this
About this property
Step inside this beautiful and well-maintained home set on a private lot that backs onto greenspace. Perfect for growing and multi-generational families, this spacious home features 5 bedrooms plus a walk-out basement complete with in-law suite. The bright and welcoming foyer showcases a striking floating staircase, soaring ceiling with skylight plus an adjoining main floor fifth bedroom. The main level offers a generous family room with walk-out to a full-width deck overlooking the private backyard, a separate dining room and an updated kitchen featuring marble countertops, pantry, top of the line appliances, water filtration system and a second walk-out to the deck plus a main-floor laundry room with access to the garage and stairs leading to the backyard adds everyday convenience. Upstairs, you'll find four generous bedrooms, including a king-sized primary bedroom with walk-in closet along with an updated main bathroom featuring double sinks. The finished lower level offers flexibility for extended family or potential rental income with a separate entrance, rec room, kitchen with new appliances, water filtration system and pantry, spacious bedroom with walk-out to the back, 4 pc bathroom, separate washer/dryer plus an additional bedroom on the intermediate level. Recent updates include new appliances, new patio doors and basement entry door, updated flooring and freshly painted. Located close to LRT transit, schools, parks/trails, shopping, Etobicoke General Hospital and Humber College. Some images are virtually staged
Mortgage Estimate
Estimated monthly payment
Calculating…
Estimate only. Taxes, insurance, condo fees, and lender terms are not included.
Monthly costs to verify
Property taxes: about $336/month based on listed annual taxes.
Estimate only. Confirm taxes, condo/maintenance fees, insurance, utilities, and lender terms before making decisions.
Rooms
| Room | Level | Dimensions |
|---|---|---|
| Family room | Main level | 6.14 x 3.88 |
| Kitchen | Lower level | 3.83 x 3.8 |
| Bedroom | Lower level | 4.01 x 3.11 |
| Dining room | Main level | 3.08 x 2.99 |
| Kitchen | Main level | 4.41 x 3.26 |
| Bedroom 5 | In between | 4.24 x 3.84 |
| Primary Bedroom | Upper Level | 4.37 x 3.98 |
| Bedroom 2 | Upper Level | 3.06 x 2.58 |
| Bedroom 3 | Upper Level | 3.66 x 3.03 |
| Bedroom 4 | Upper Level | 3.09 x 2.35 |
| Bedroom | Ground level | 3.98 x 3.48 |
| Recreational, Games room | Lower level | 3.71 x 3.61 |
Facts & Location
Parking
6 spaces
Lot Size
50 x 110 FT
Annual Taxes
$4,036
Listing data
Listing information is provided for personal, non-commercial use and should be independently verified before making real estate decisions.
Last refreshed: Oct 22, 2026 4:32 AM
Explore nearby searches
SEO-friendly searches for this area, property type, and nearby neighbourhoods.
Similar Properties
More nearby listings that may fit the same search.
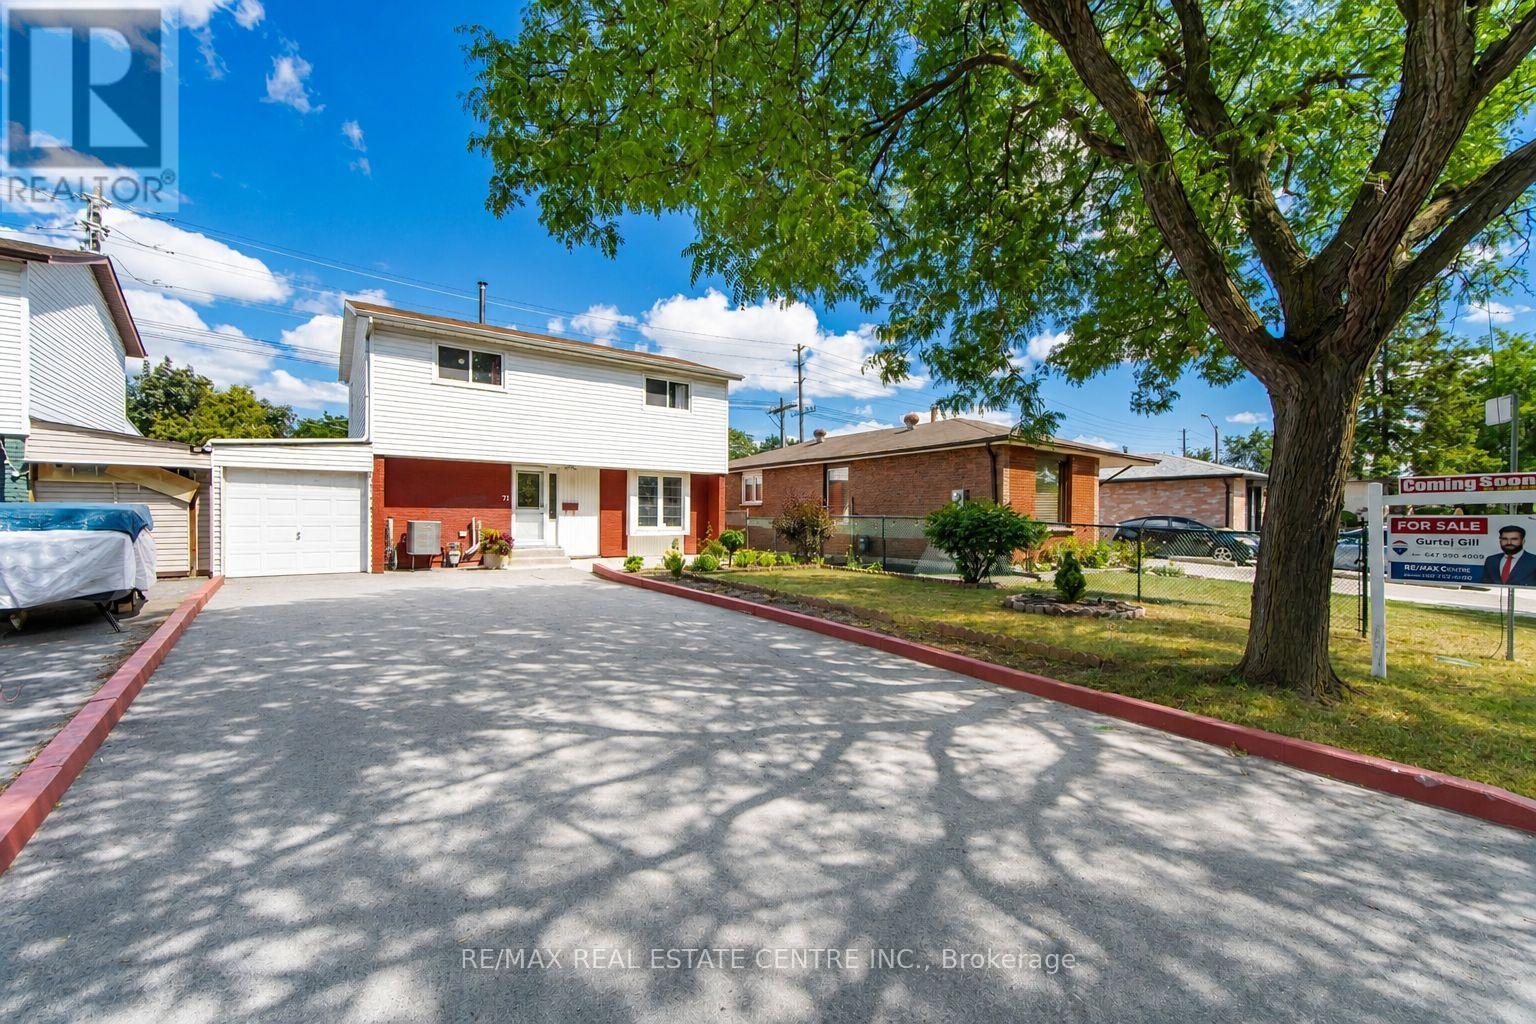
$799,999
71 Sultan Pool Drive
Toronto (West Humber-Clairville) · MLS # W14104698
5 bed · 3 bath
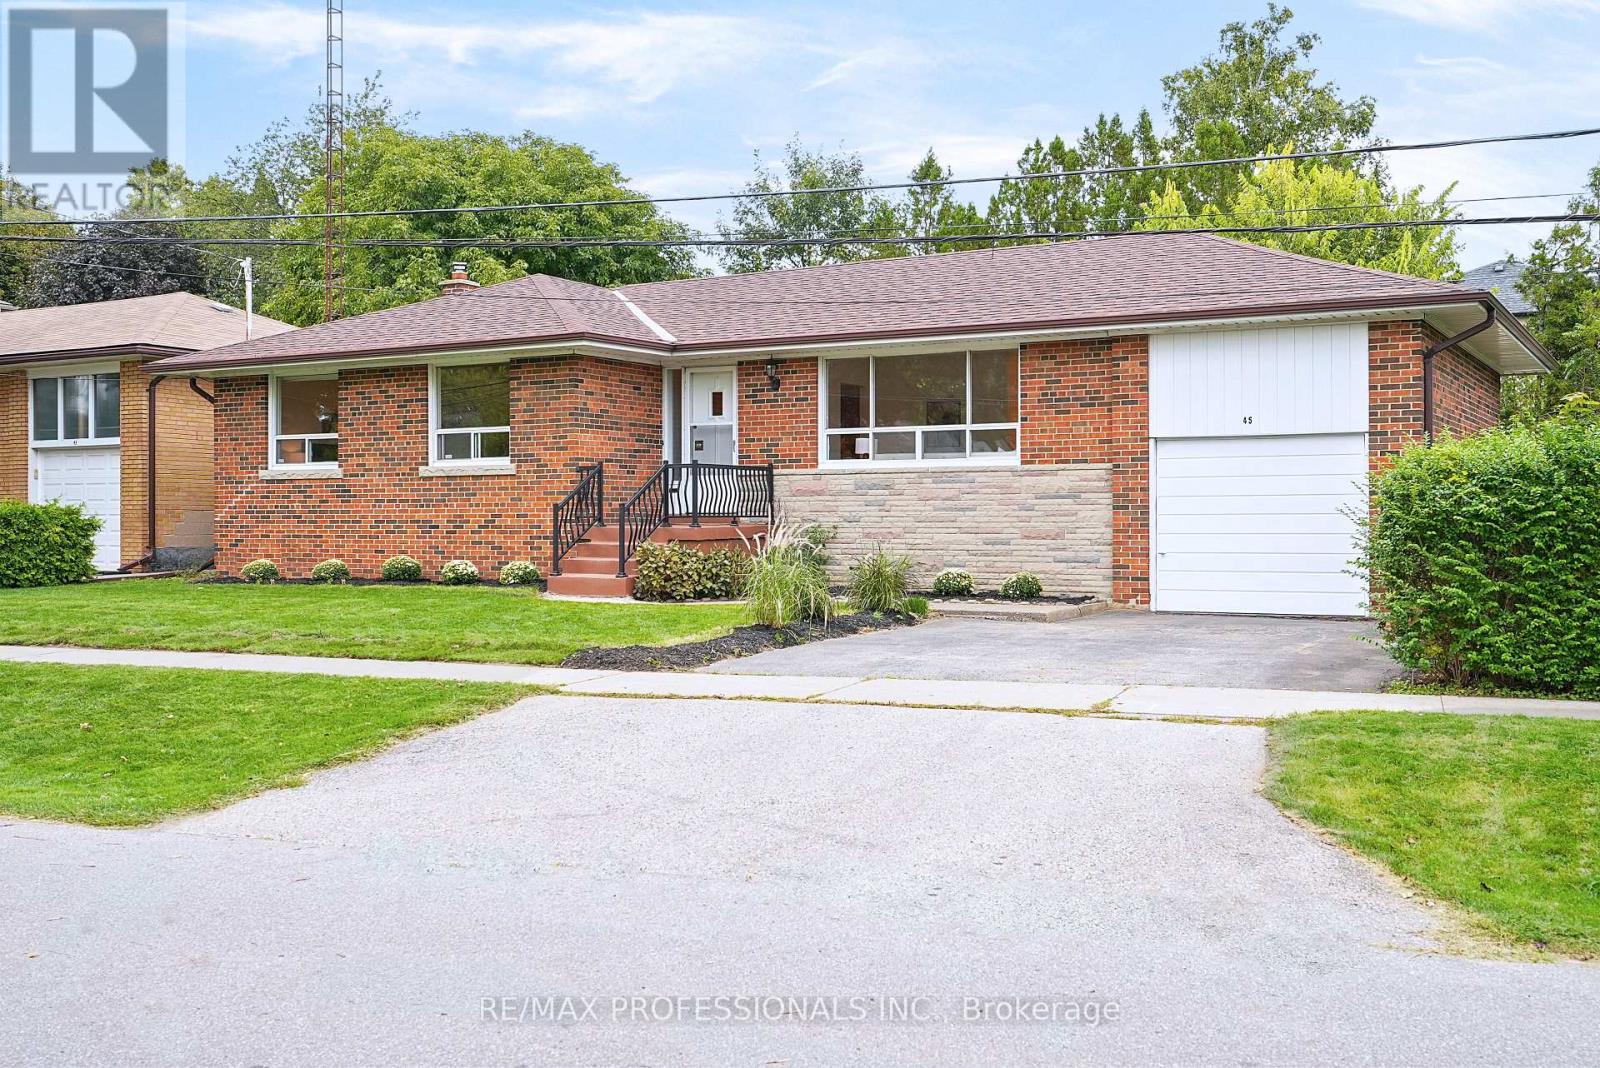
$1,398,000
45 Fernalroy Boulevard
Toronto (Stonegate-Queensway) · MLS # W14032276
3 bed · 2 bath
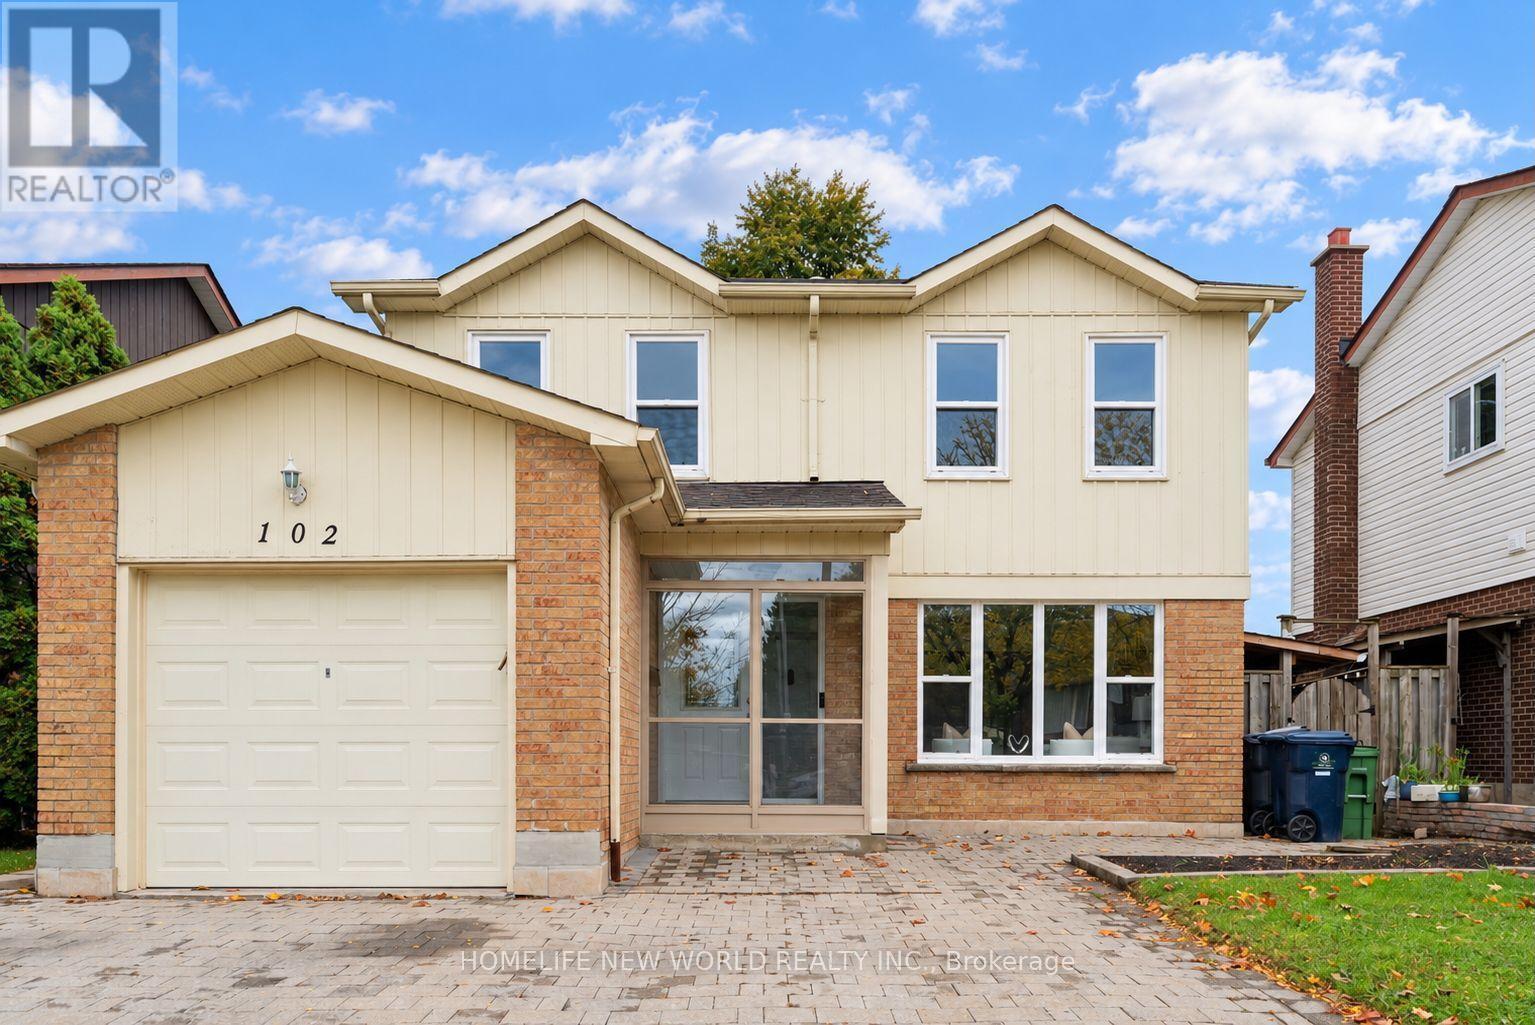
$989,000
102 Alexmuir Boulevard
Toronto (Agincourt North) · MLS # E14089748
7 bed · 3 bath