Videos & Virtual Tours
Open available video, 3D tour, or virtual-tour media for this listing.
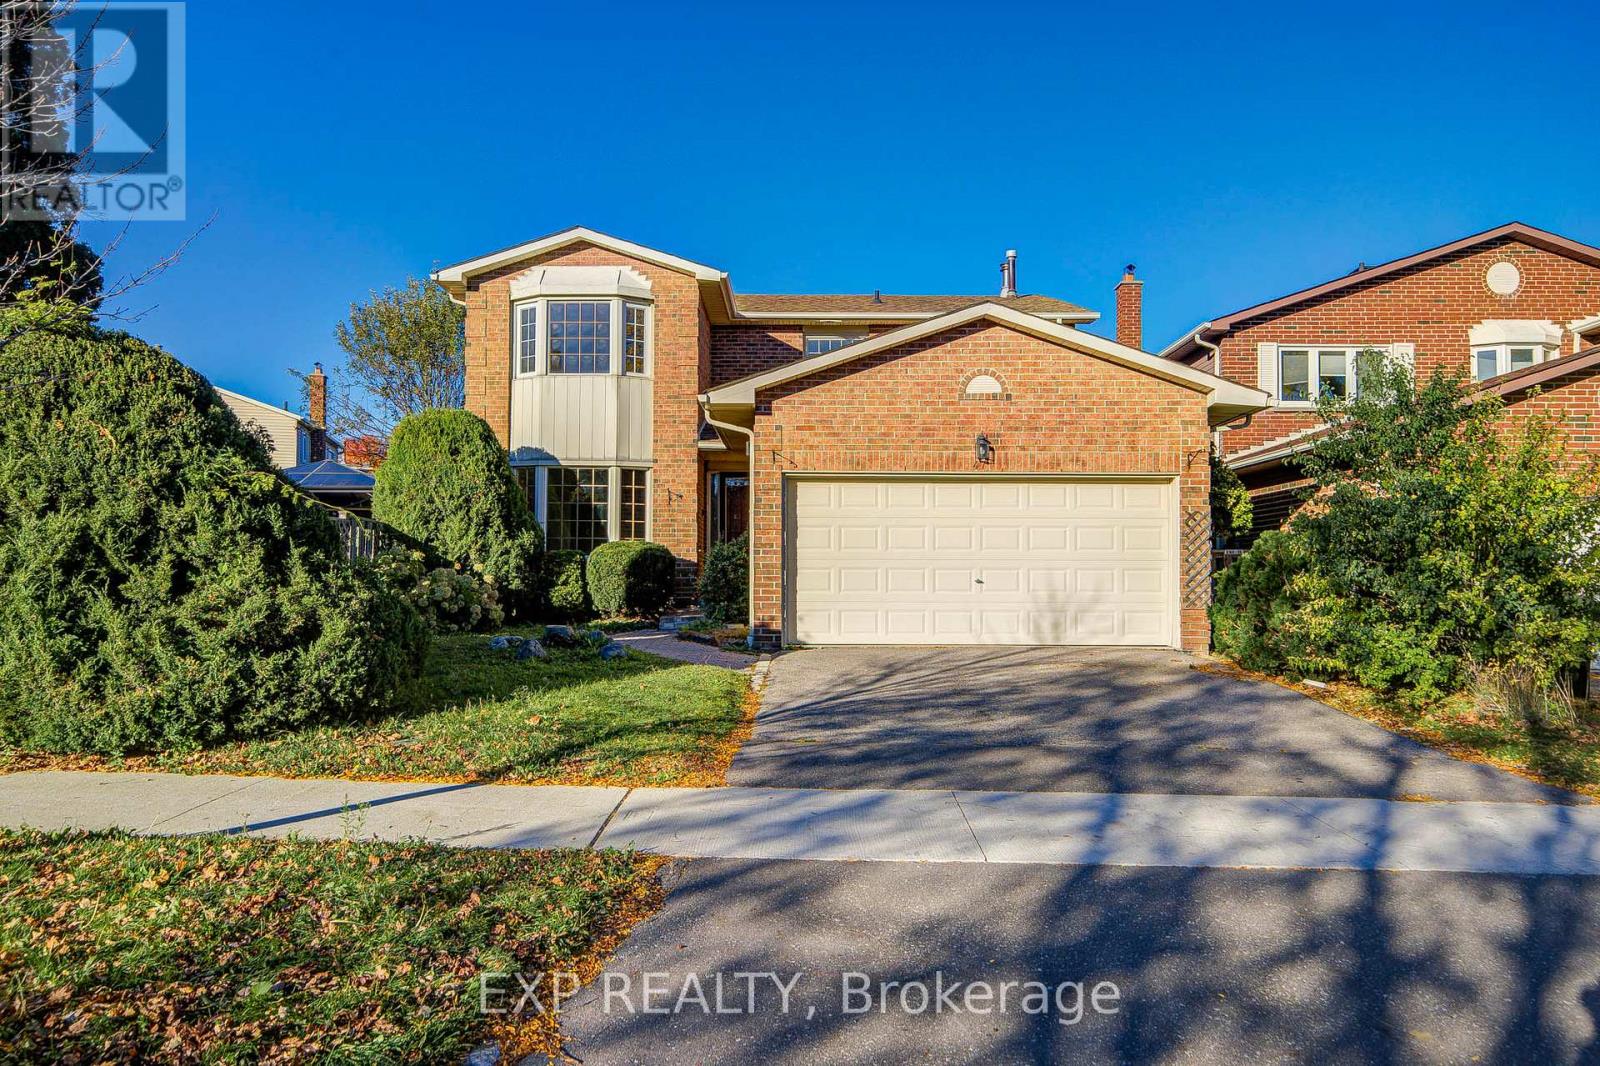
47 Longsword Drive
Toronto (Agincourt North), Ontario M1V2Z9
MLS # E14103846
Property Details
Type
Detached
Beds
4
Baths
3
Status
For Sale
More homes like this
About this property
Welcome to 47 Longsword Dr, a rare opportunity in the desirable Richmond Park neighbourhood of Agincourt North! Lovingly maintained by its original owners, this spacious 4-bedroom, 2.5-bath detached home offers approx. 2,360 sq. ft. of above-grade living space on a premium 40-ft-wide lot extending approximately 141 ft deep and widening toward the rear. Backing onto peaceful green space and surrounded by mature trees, the property offers exceptional privacy and a beautiful natural setting.The functional main floor features separate living and dining rooms, a generous family room, and an eat-in kitchen with a breakfast area opening onto a newly built oversized deck-perfect for outdoor entertaining. Upstairs, four well-proportioned bedrooms include a spacious primary suite with its own ensuite bathroom. Additional highlights include a double attached garage, convenient main-floor laundry, and an unfinished basement with a cold room, offering plenty of potential to customize.Located near Richmond Park and Percy Williams Jr. PS, and within the attendance areas for Henry Kelsey Sr. PS and Albert Campbell CI. Minutes to Woodside Square, Milliken Park, the library, TTC, Agincourt GO Station, and Hwy 401. An exceptional opportunity to make this spacious family home your own! Some photos are virtually staged.
Mortgage Estimate
Estimated monthly payment
Calculating…
Estimate only. Taxes, insurance, condo fees, and lender terms are not included.
Monthly costs to verify
Property taxes: about $535/month based on listed annual taxes.
Estimate only. Confirm taxes, condo/maintenance fees, insurance, utilities, and lender terms before making decisions.
Rooms
| Room | Level | Dimensions |
|---|---|---|
| Living room | Main level | 3.26 x 4.6 |
| Dining room | Main level | 3.22 x 3.33 |
| Family room | Main level | 5.42 x 3.3 |
| Kitchen | Main level | 3.17 x 3.81 |
| Eating area | Main level | 4.4 x 2.92 |
| Laundry room | Main level | 3.18 x 1.45 |
| Primary Bedroom | Second level | 5.6 x 3.26 |
| Bedroom 2 | Second level | 4.32 x 3.23 |
| Bedroom 3 | Second level | 3.54 x 3.29 |
| Bedroom 4 | Second level | 3.68 x 3.27 |
Facts & Location
Interior Size
2,360 sq ft
Parking
4 spaces
Lot Size
40 x 141.1 FT
Annual Taxes
$6,415
Listing data
Listing information is provided for personal, non-commercial use and should be independently verified before making real estate decisions.
Last refreshed: Oct 23, 2026 4:32 AM
Explore nearby searches
SEO-friendly searches for this area, property type, and nearby neighbourhoods.
Similar Properties
More nearby listings that may fit the same search.
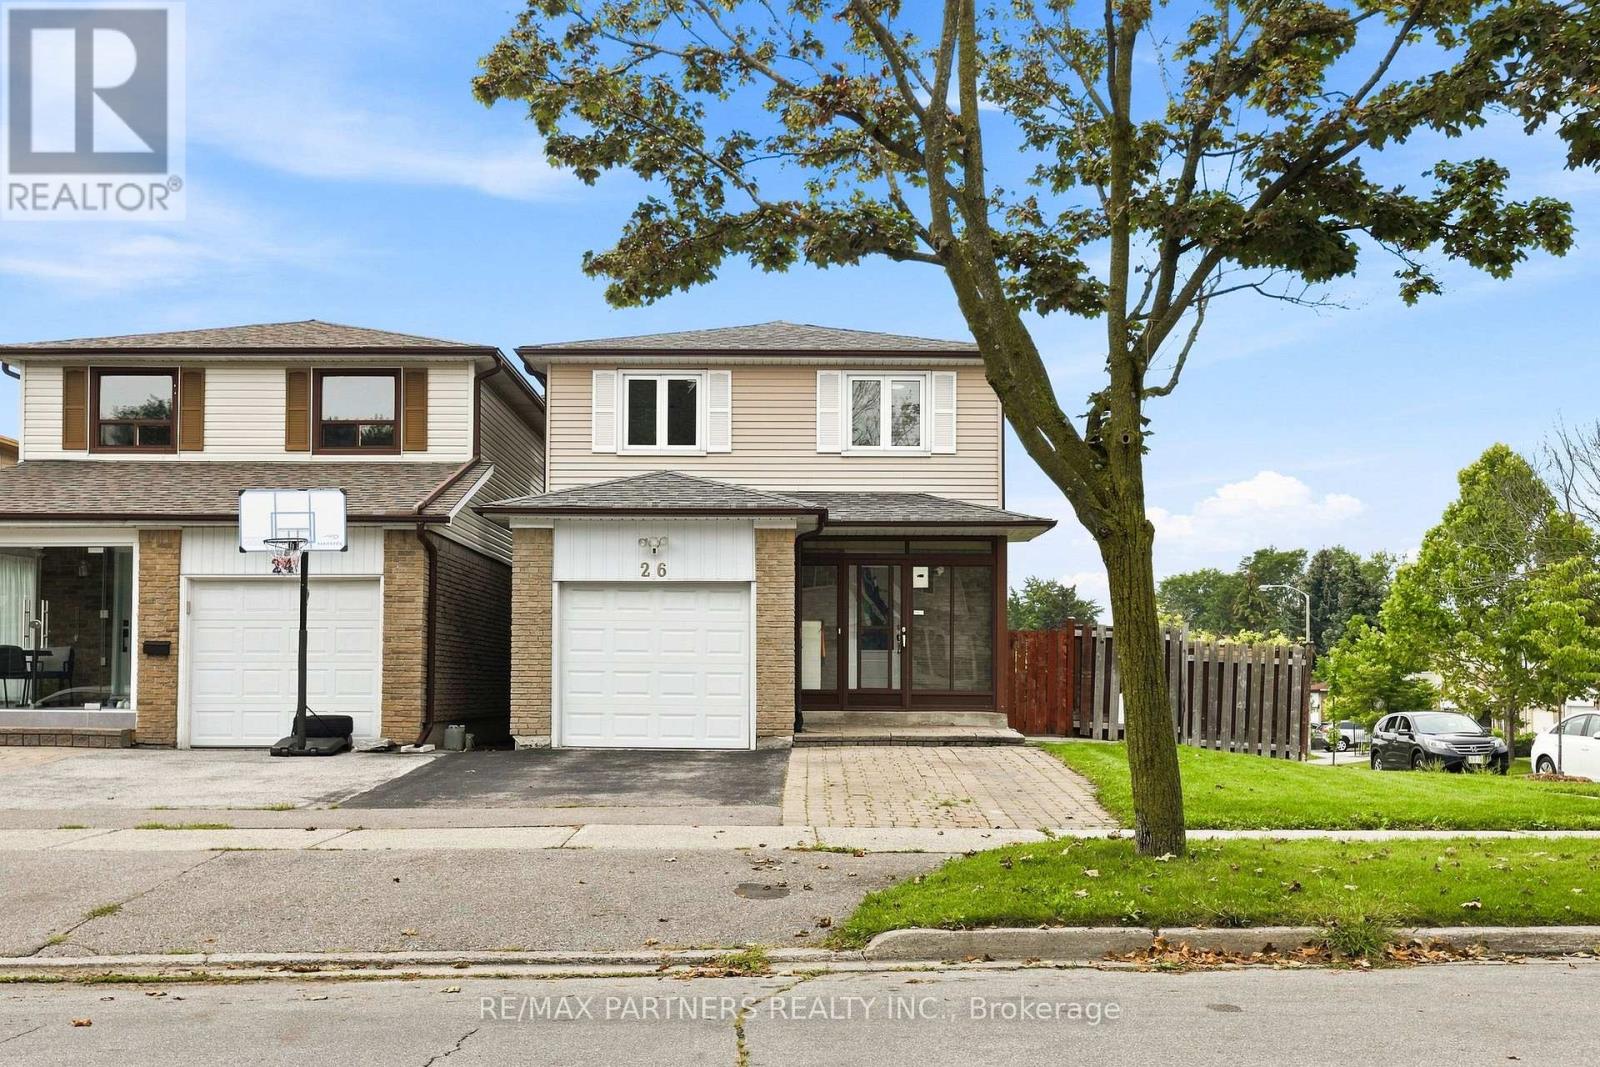
$988,888
26 Blue Eagle Trail
Toronto (Agincourt North) · MLS # E13743816
4 bed · 4 bath
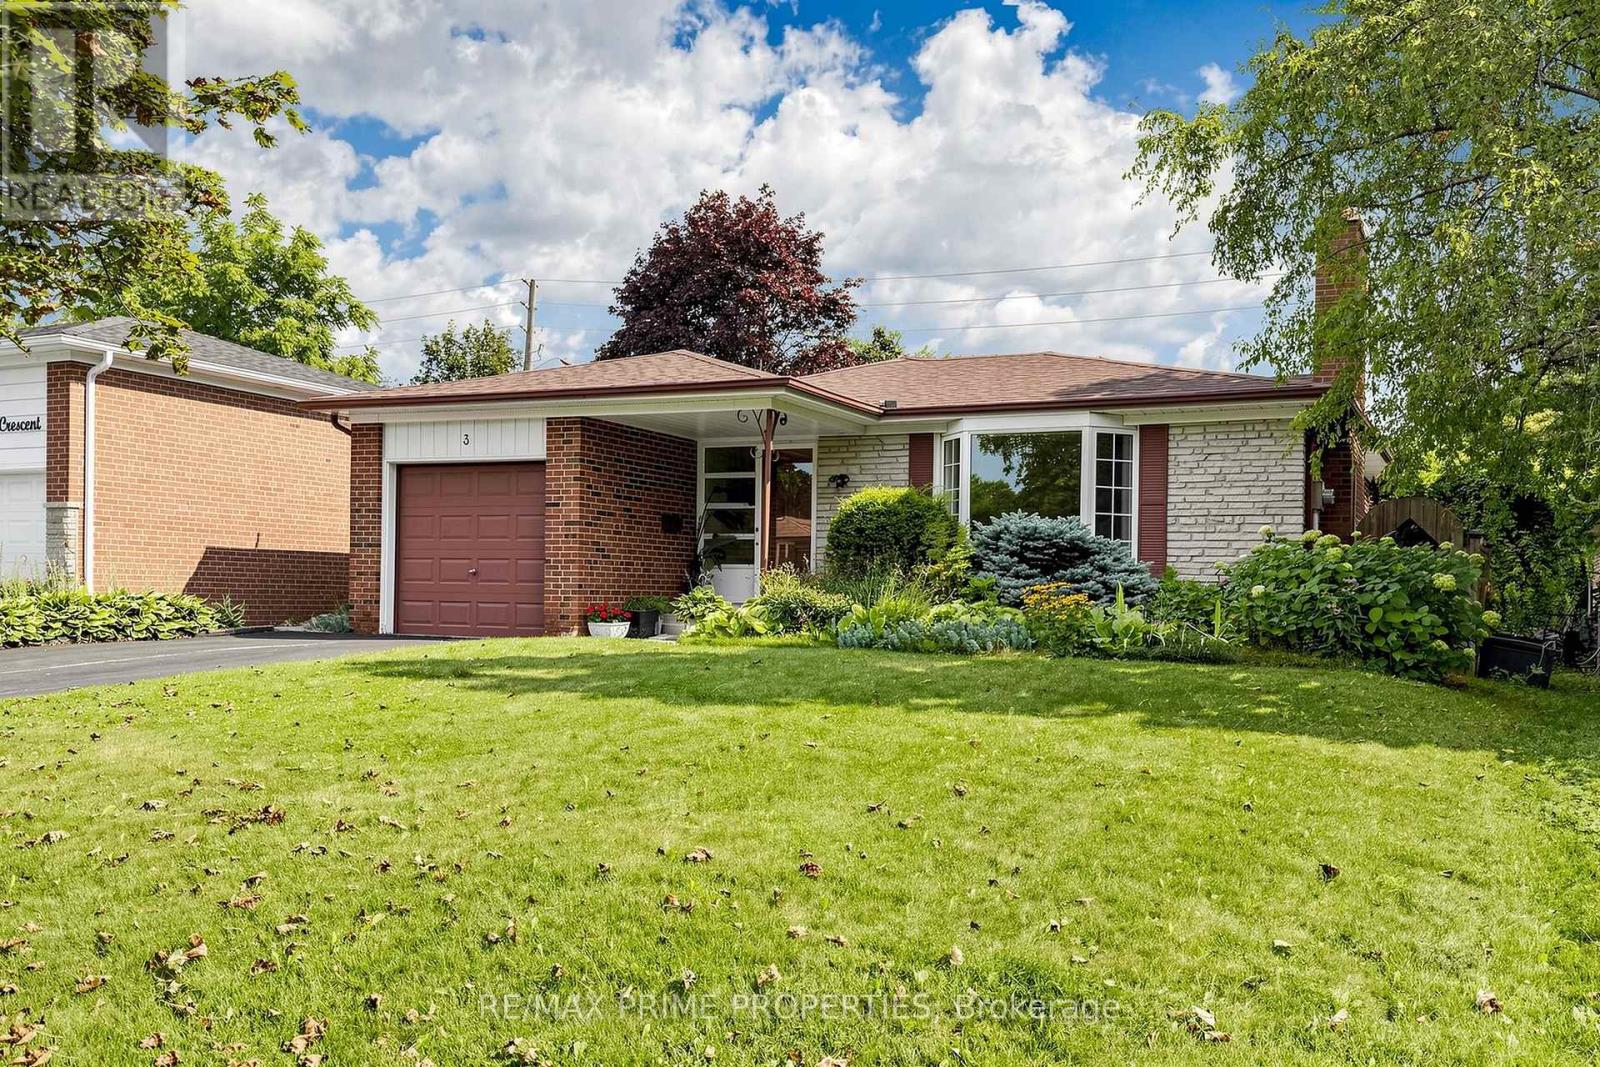
$988,000
3 Leeswood Crescent
Toronto (Agincourt North) · MLS # E14086946
5 bed · 2 bath
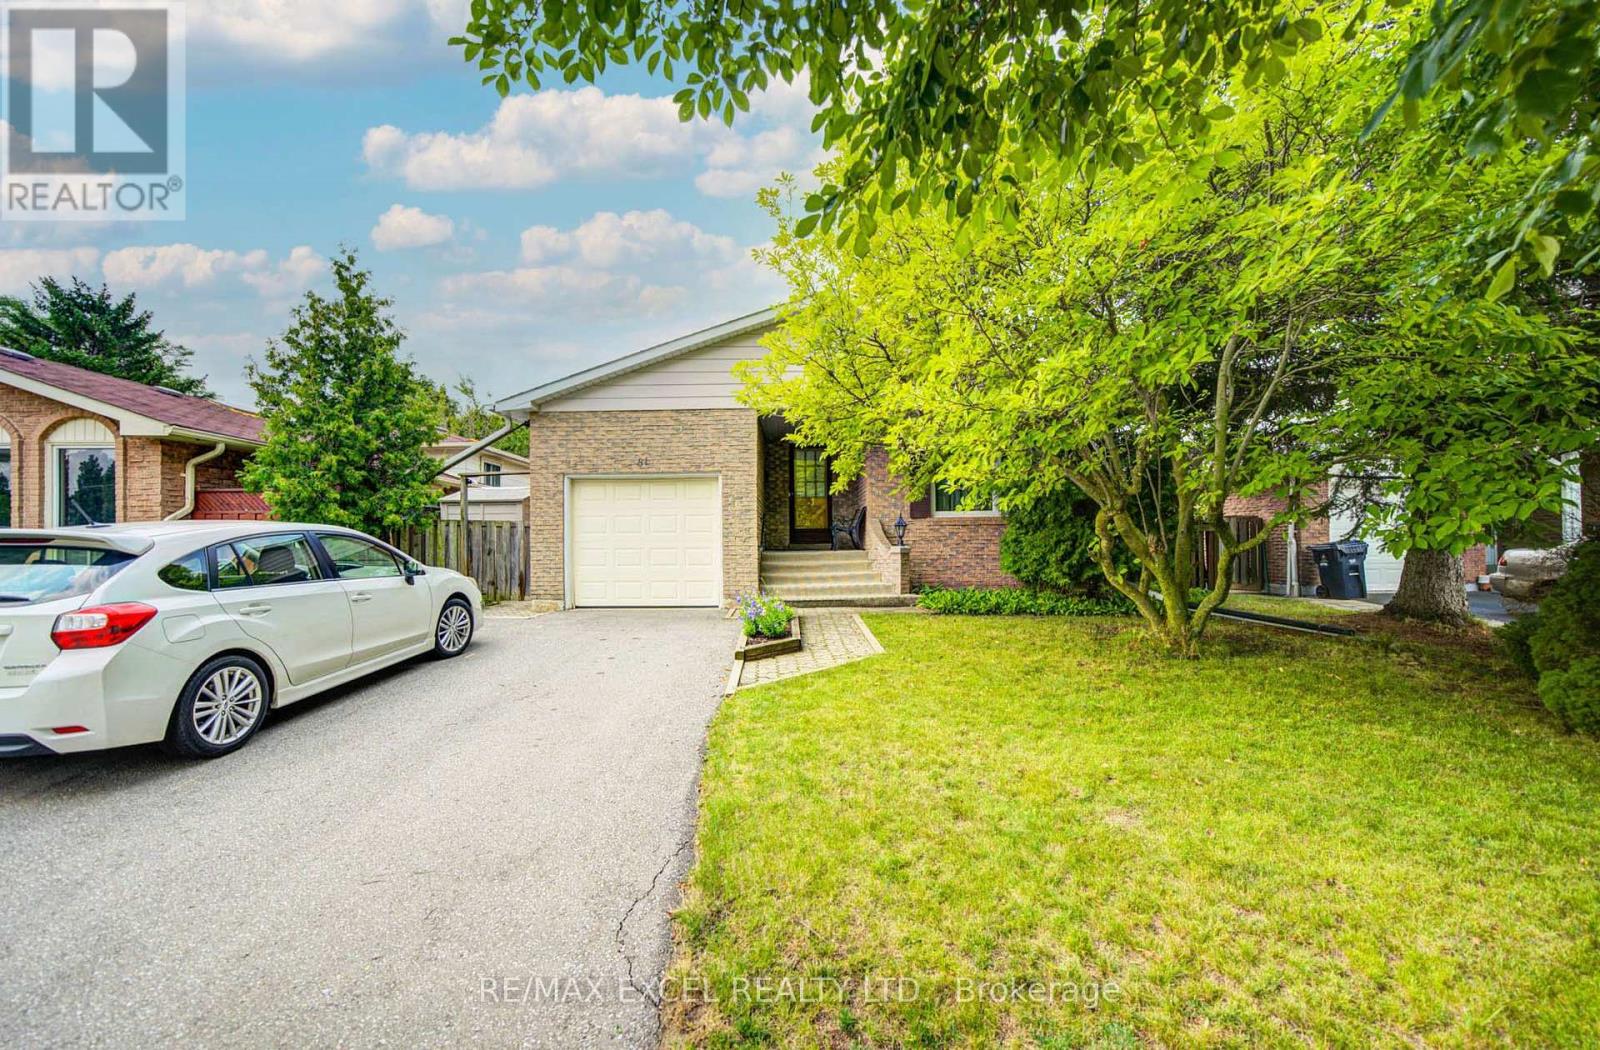
$968,000
81 Amanda Drive
Toronto (Agincourt North) · MLS # E13775584
4 bed · 2 bath