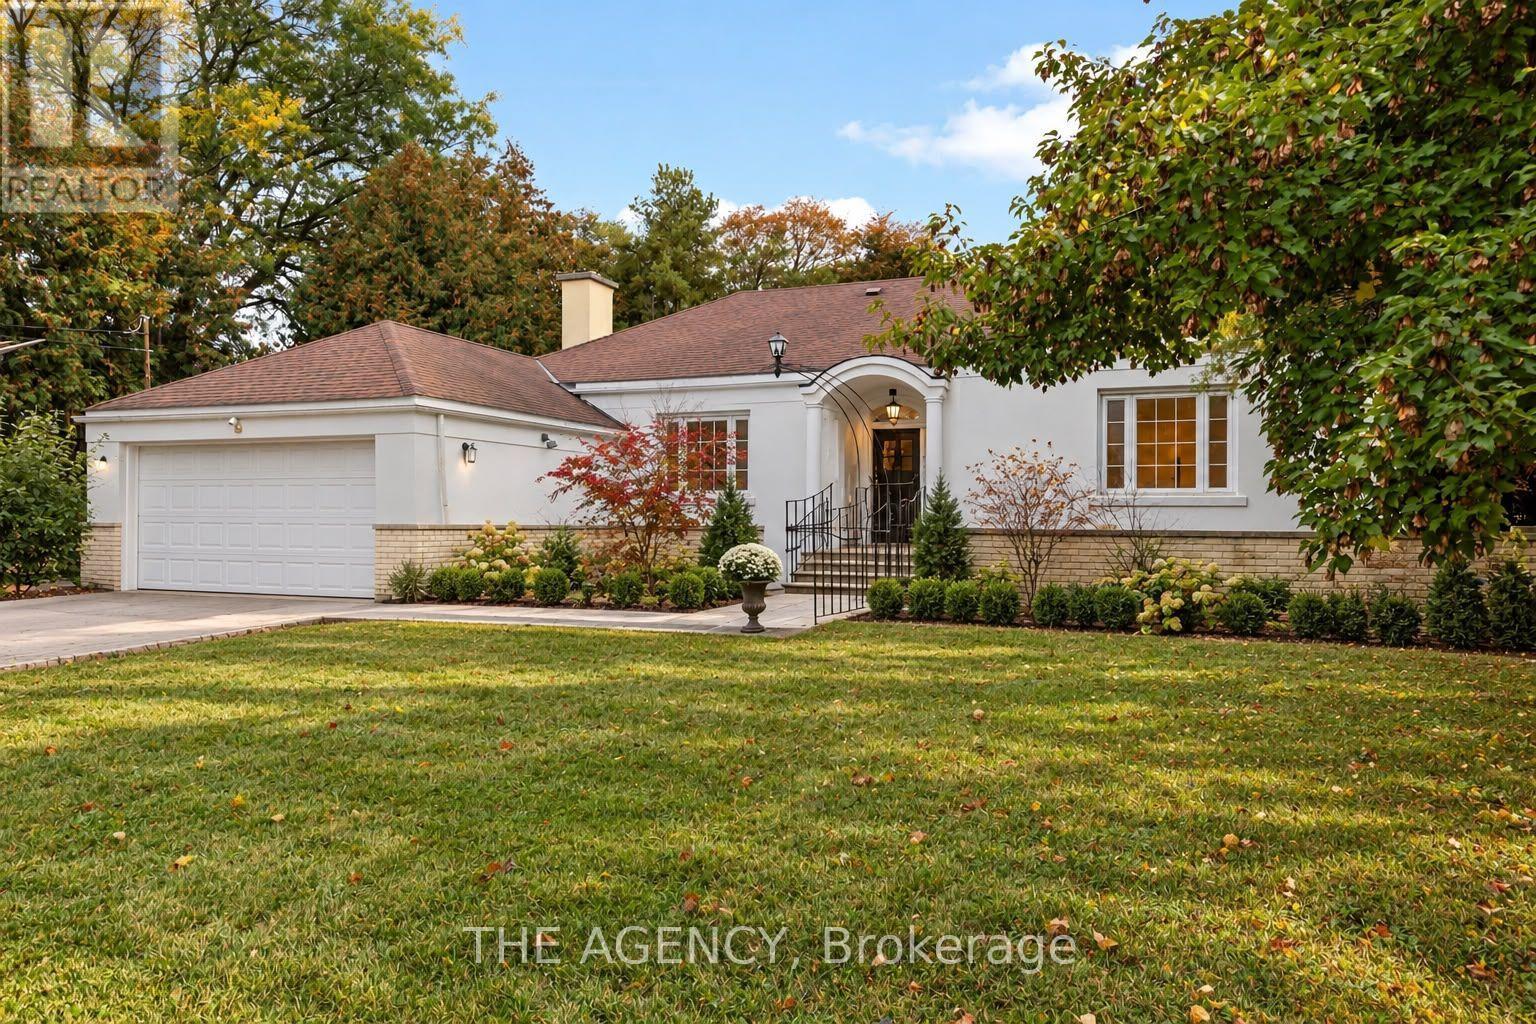
6 Gerald Street
Toronto (St. Andrew-Windfields), Ontario M2L2M5
MLS # C14103838
Property Details
Type
Detached
Beds
3
Baths
2
Status
For Rent
More homes like this
About this property
Located in the desirable Bayview Gardens neighbourhood, this spacious stucco bungalow offers timeless charm, modern updates, and comfortable living. Thoughtfully renovated throughout, the home features new flooring, updated lighting and fixtures, and refreshed finishes, creating a bright, inviting, and move-in-ready living environment. The charming courtyard, complete with a wrought-iron gated entrance and arched portico, welcomes you into this distinctive residence. The well-appointed main floor offers three spacious bedrooms, two bathrooms, a functional eat-in kitchen, formal living and dining rooms, and an inviting family room showcasing beautiful millwork. A stunning solarium with desirable southern and western exposures provides the perfect setting to enjoy natural light throughout the day. Convenient main-floor laundry adds to the home's everyday comfort and functionality. The finished basement extends the living space with a spacious wet bar, expansive recreation room, dedicated office, cedar closet, cold storage, and additional unfinished space offering excellent storage flexibility. Outside, the landscaped rear gardens have been enhanced and are fully fenced, creating a private and tranquil outdoor retreat surrounded by lush greenery. Situated in the prestigious, family-friendly St. Andrew-Windfields neighbourhood, this exceptional lease opportunity is conveniently located near renowned public and private schools, York Mills Centre, the Granite Club, and Rosedale Golf Club. Enjoy easy access to Highway 401 and convenient connections to downtown Toronto. A rare opportunity to lease a spacious, beautifully updated bungalow in one of North Toronto's most desirable neighbourhoods.
Rent Affordability
Affordability guide
Enter income
A common guideline is keeping rent near 30% of gross monthly income. This is an estimate only.
Rooms
| Room | Level | Dimensions |
|---|---|---|
| Office | Lower level | 3.96 x 2.46 |
| Living room | Main level | 6.43 x 4.01 |
| Dining room | Main level | 3.56 x 3.53 |
| Kitchen | Main level | 5.36 x 3.53 |
| Family room | Main level | 5.26 x 3.96 |
| Sunroom | Main level | 5.92 x 4.06 |
| Primary Bedroom | Main level | 5.46 x 4.04 |
| Bedroom 2 | Main level | 4.67 x 3.4 |
| Bedroom 3 | Main level | 4.06 x 3.43 |
| Recreational, Games room | Lower level | 7.52 x 5.11 |
Facts & Location
Parking
6 spaces
Listing data
Listing information is provided for personal, non-commercial use and should be independently verified before making real estate decisions.
Last refreshed: Oct 21, 2026 5:00 PM
Explore nearby searches
SEO-friendly searches for this area, property type, and nearby neighbourhoods.
Similar Properties
More nearby listings that may fit the same search.
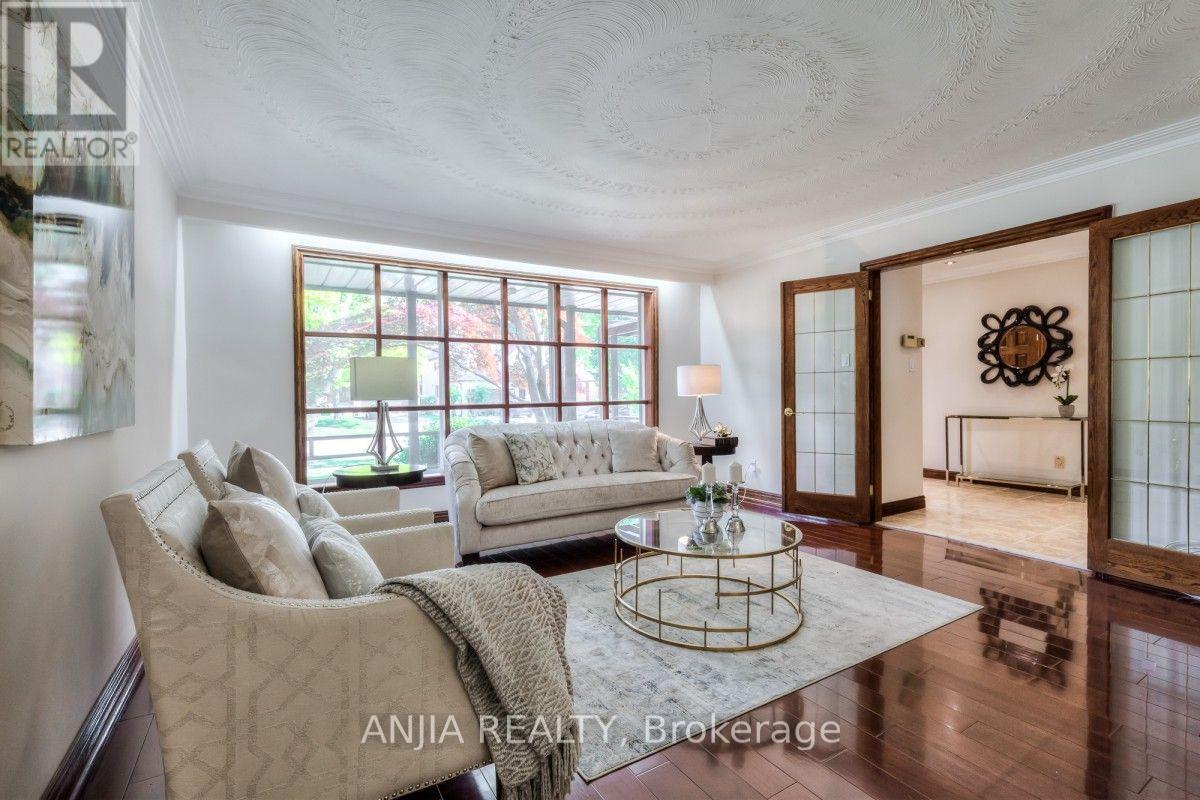
$5,500/mo
17 Ealing Drive
Toronto (St. Andrew-Windfields) · MLS # C13731142
4 bed · 3 bath
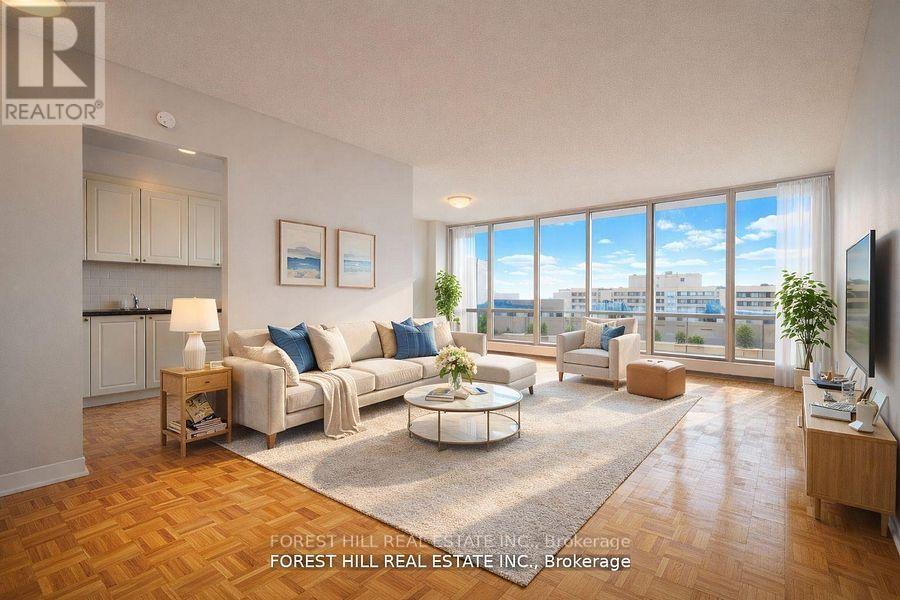
$1,869/mo
40 Fountainhead Road
Toronto (York University Heights) · MLS # W14104748
1 bed · 1 bath
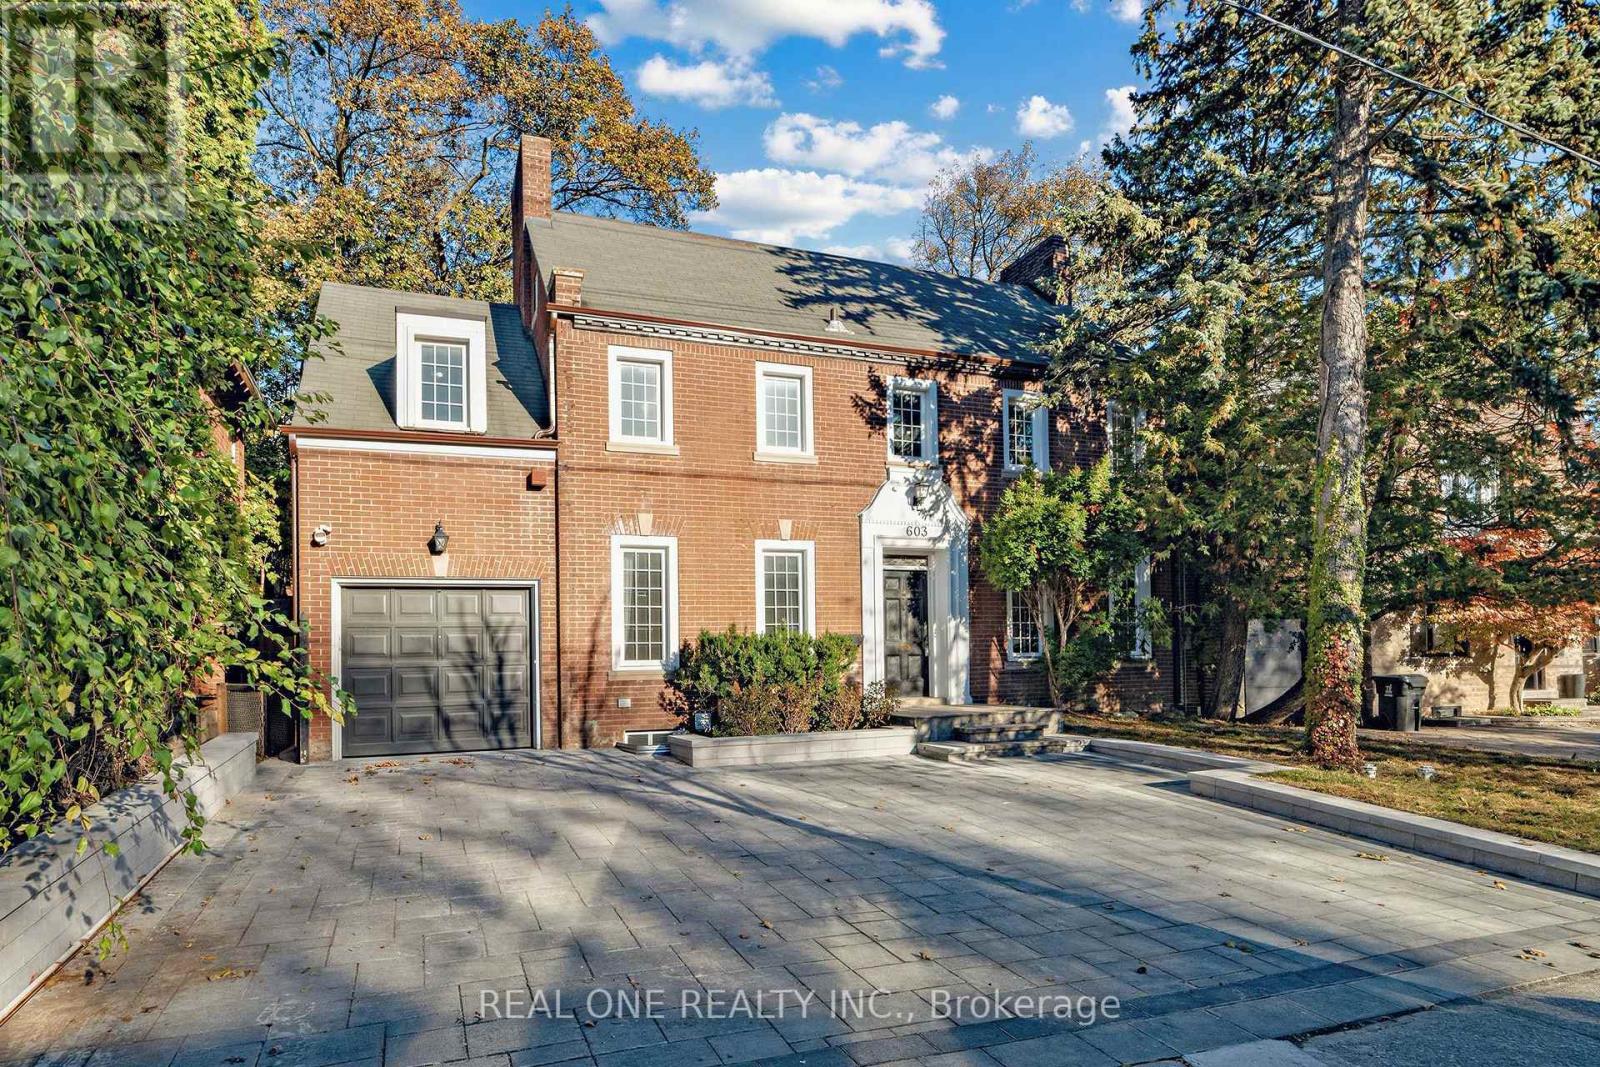
$7,900/mo
603 Spadina Road
Toronto (Forest Hill South) · MLS # C14104736
5 bed · 4 bath