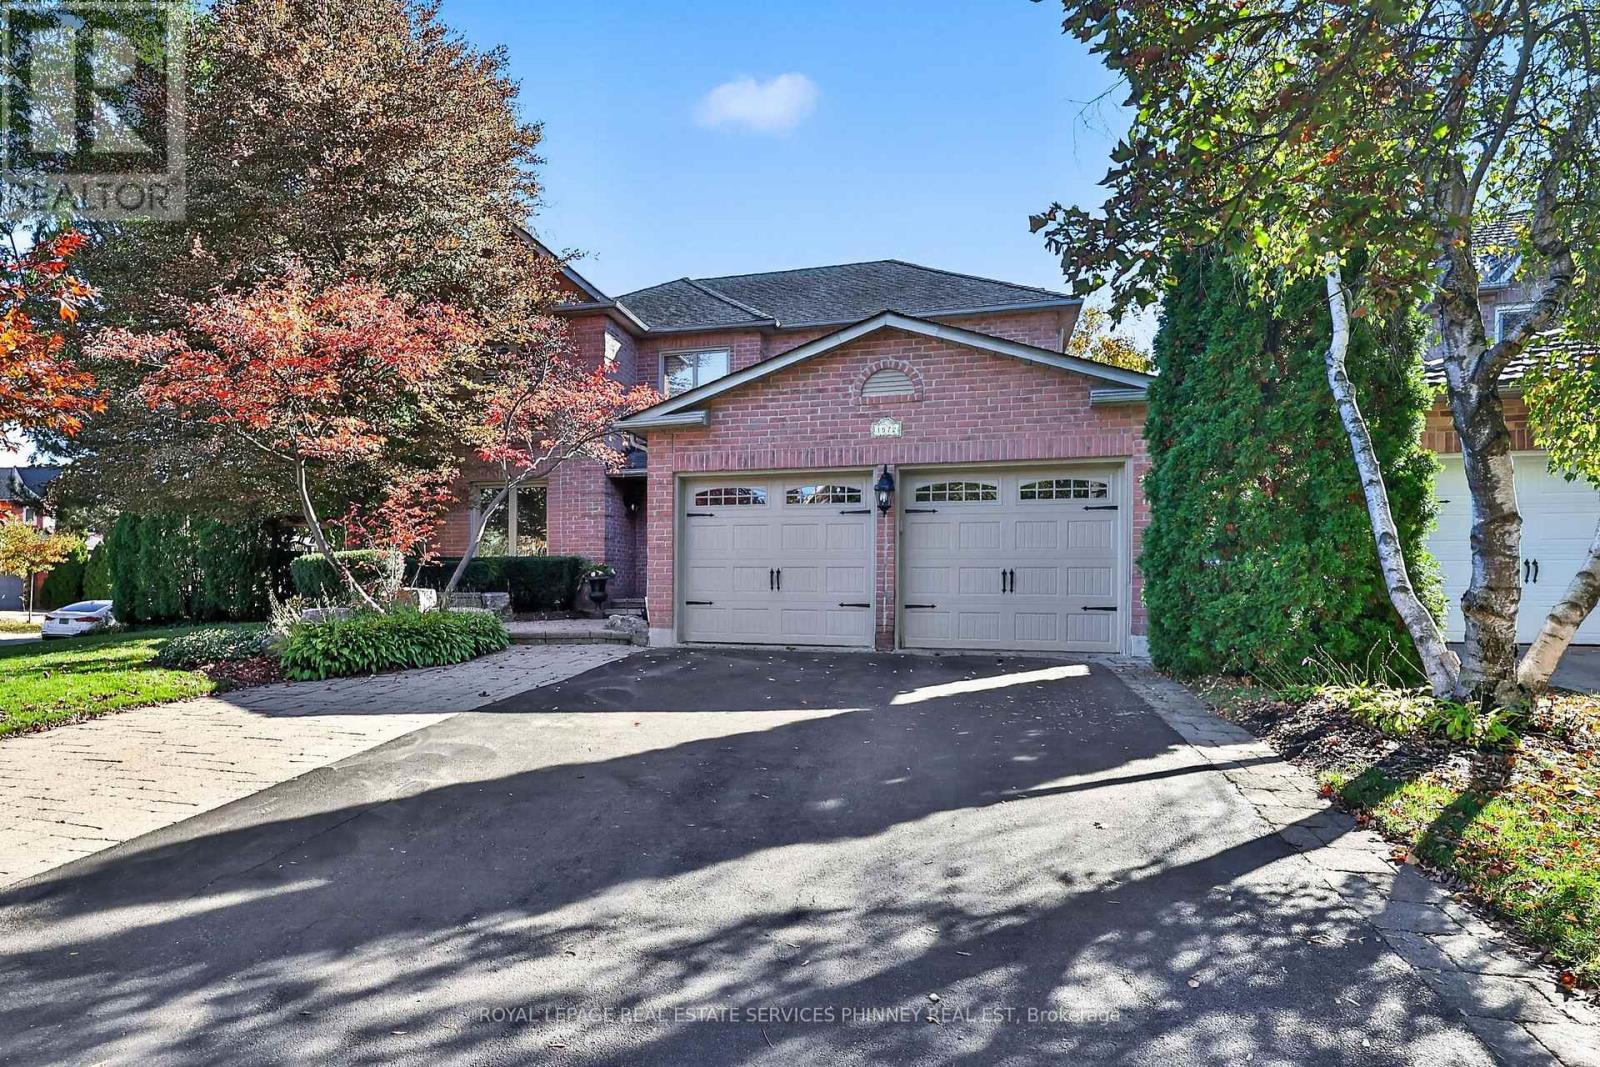
1572 Flamborough Circle
Mississauga (East Credit), Ontario L5M3M6
MLS # W14103422
Property Details
Type
Detached
Beds
5
Baths
4
Status
For Sale
More homes like this
About this property
An entertainer's dream in the heart of East Credit! Beautifully nestled among mature trees and lush landscaping, this exceptional 4-bedroom home offers the perfect blend of comfort, character and spaces designed to bring family and friends together. Impressive curb appeal, a classic brick exterior and a double-car garage set the tone for what awaits inside. The thoughtfully designed main floor features generous principal rooms, including separate living, dining and family rooms, a spacious kitchen and a dedicated home office, offering wonderful flexibility for everyday living and entertaining. Upstairs, four generously sized bedrooms provide plenty of room for the whole family. The expansive primary retreat features a walk-in closet and an oversized 5-piece ensuite, creating a peaceful escape at the end of the day. Finished basement, featured in West of the City! Designed with entertaining in mind, this one-of-a-kind space features a dedicated band area, dance stage and movie lounge, creating the ultimate setting for unforgettable gatherings. Step outside and discover a spectacular backyard oasis that feels like your own private resort. Surrounded by mature greenery, the beautifully landscaped grounds feature an intimate inground pool that can be heated for a relaxing spa-like soak, expansive stone patios, a gazebo, outdoor firepit and swing set. Whether hosting summer celebrations, gathering around the fire or enjoying a quiet evening under the stars, this backyard truly has something for everyone. Ideally situated in sought-after East Credit, close to excellent schools, parks, scenic trails, River Grove Community Centre, Streetsville's charming shops and restaurants, Heartland Town Centre, GO Transit and major highways. A truly special home designed for making memories, celebrating life's moments and enjoying every season!
Mortgage Estimate
Estimated monthly payment
Calculating…
Estimate only. Taxes, insurance, condo fees, and lender terms are not included.
Monthly costs to verify
Property taxes: about $860/month based on listed annual taxes.
Estimate only. Confirm taxes, condo/maintenance fees, insurance, utilities, and lender terms before making decisions.
Rooms
| Room | Level | Dimensions |
|---|---|---|
| Living room | Main level | 5.44 x 3.38 |
| Recreational, Games room | Basement | 5.11 x 3.2 |
| Office | Basement | 3.48 x 3.84 |
| Dining room | Main level | 3.96 x 3.84 |
| Kitchen | Main level | 3.89 x 2.59 |
| Family room | Main level | 4.52 x 5.16 |
| Office | Main level | 3.35 x 3.33 |
| Laundry room | Main level | 2.82 x 2.57 |
| Primary Bedroom | Second level | 6.27 x 4.62 |
| Bedroom | Second level | 3.33 x 3.38 |
| Bedroom | Second level | 3.18 x 5.06 |
| Bedroom | Second level | 3.02 x 3.96 |
Facts & Location
Parking
6 spaces
Lot Size
50.3 x 112.2 FT
Annual Taxes
$10,318
Listing data
Listing information is provided for personal, non-commercial use and should be independently verified before making real estate decisions.
Last refreshed: Oct 21, 2026 4:45 PM
Explore nearby searches
SEO-friendly searches for this area, property type, and nearby neighbourhoods.
Similar Properties
More nearby listings that may fit the same search.
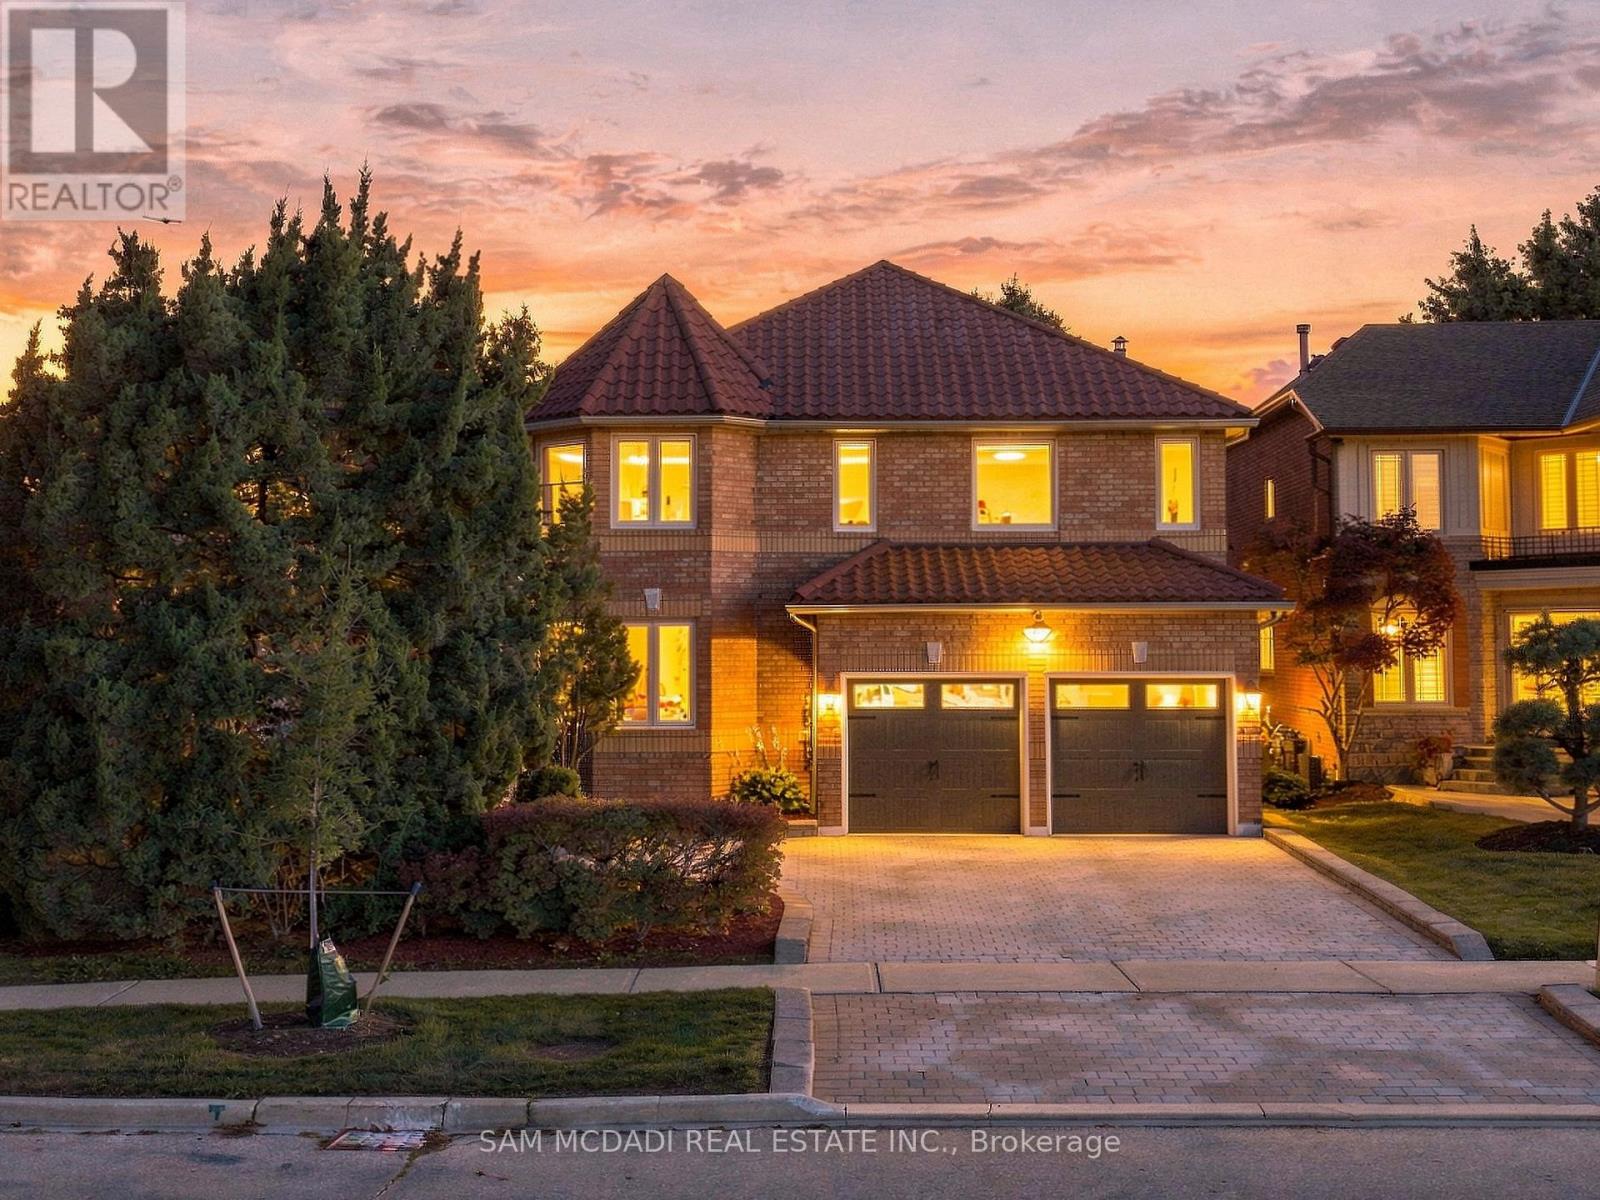
$1,849,000
5289 Fallingbrook Drive
Mississauga (East Credit) · MLS # W13823920
4 bed · 5 bath · 4,200 sq ft
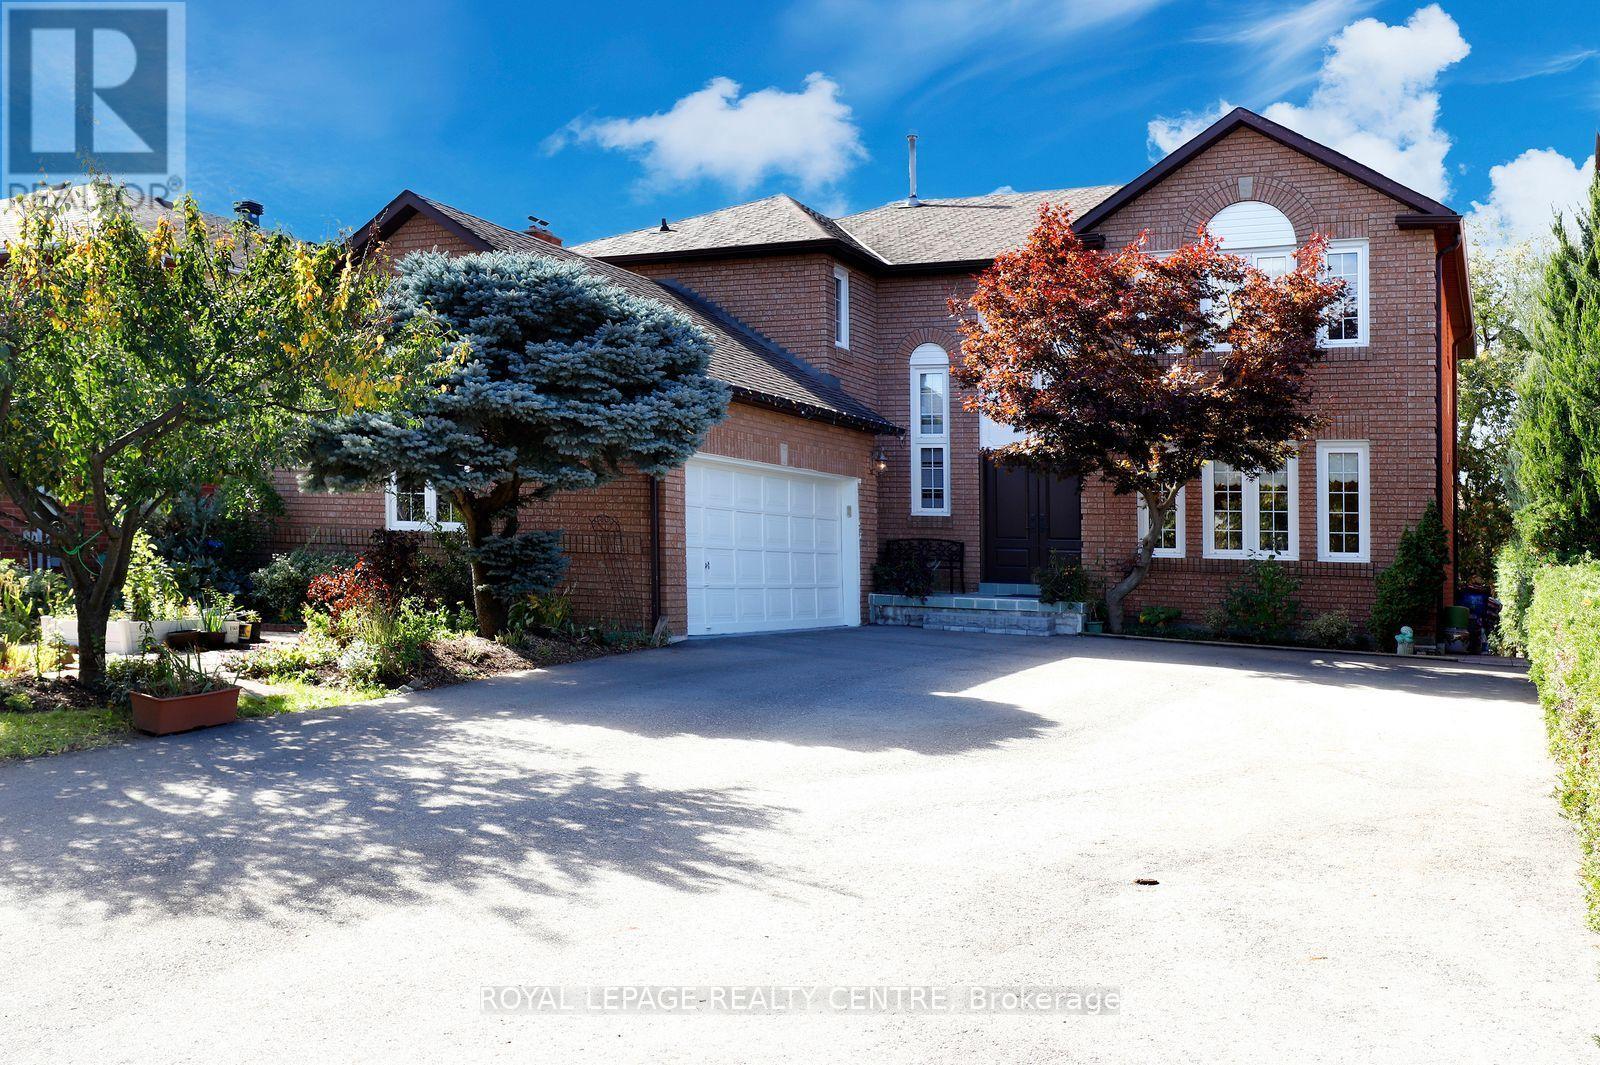
$1,896,638
5680 Oldcastle Crescent
Mississauga (East Credit) · MLS # W13879908
5 bed · 4 bath
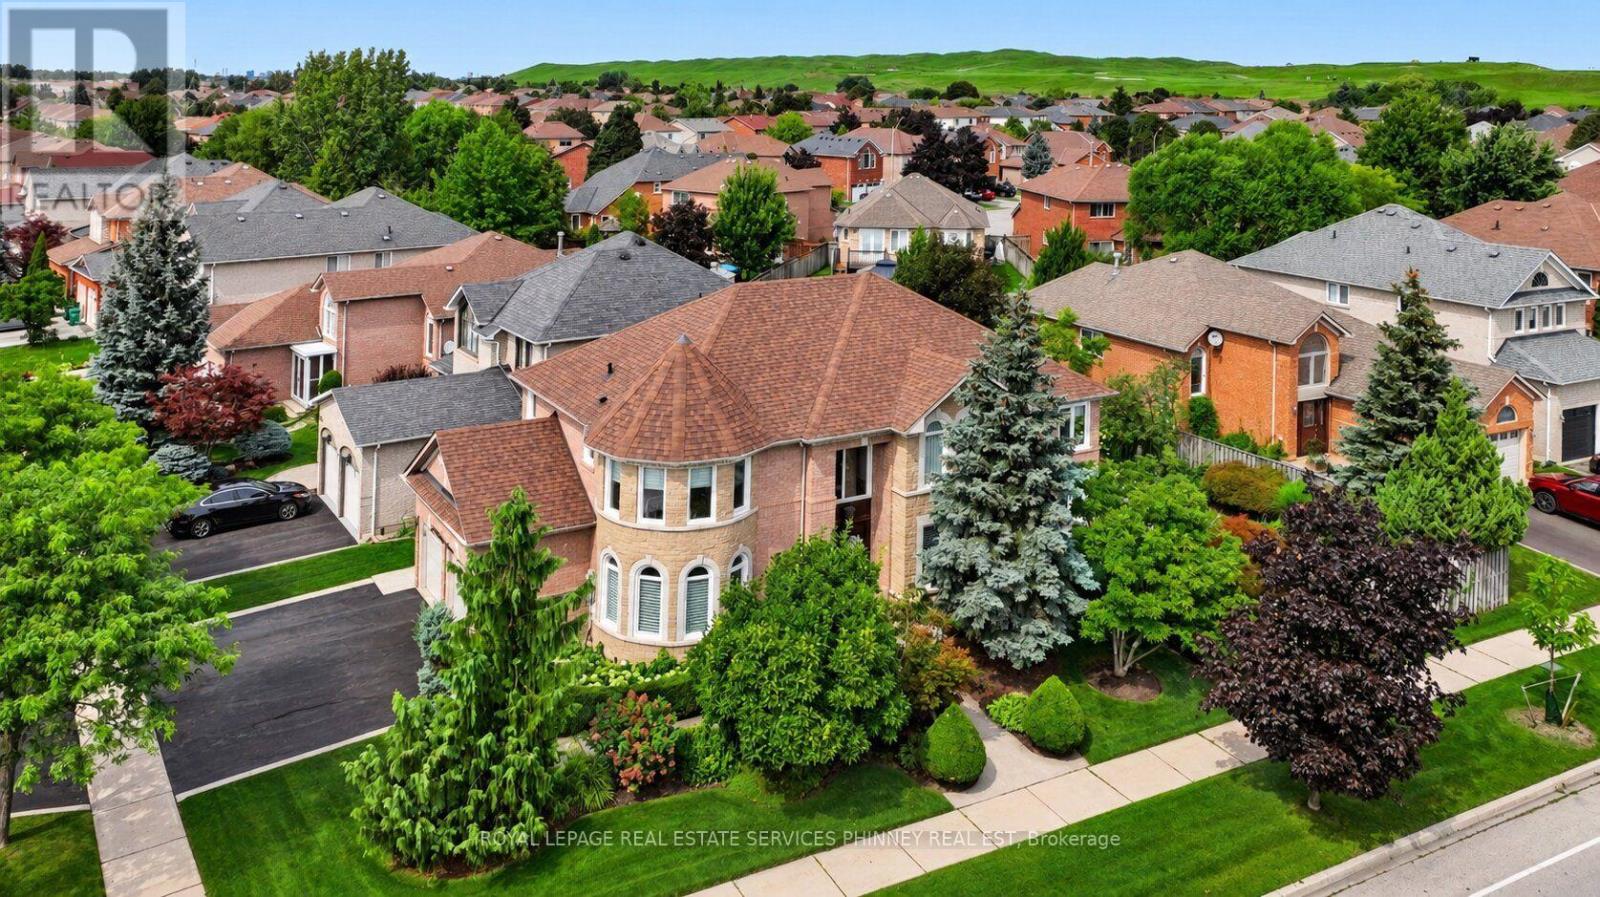
$1,699,999
5563 Whitehorn Avenue
Mississauga (East Credit) · MLS # W13771604
5 bed · 5 bath · 3,000 sq ft