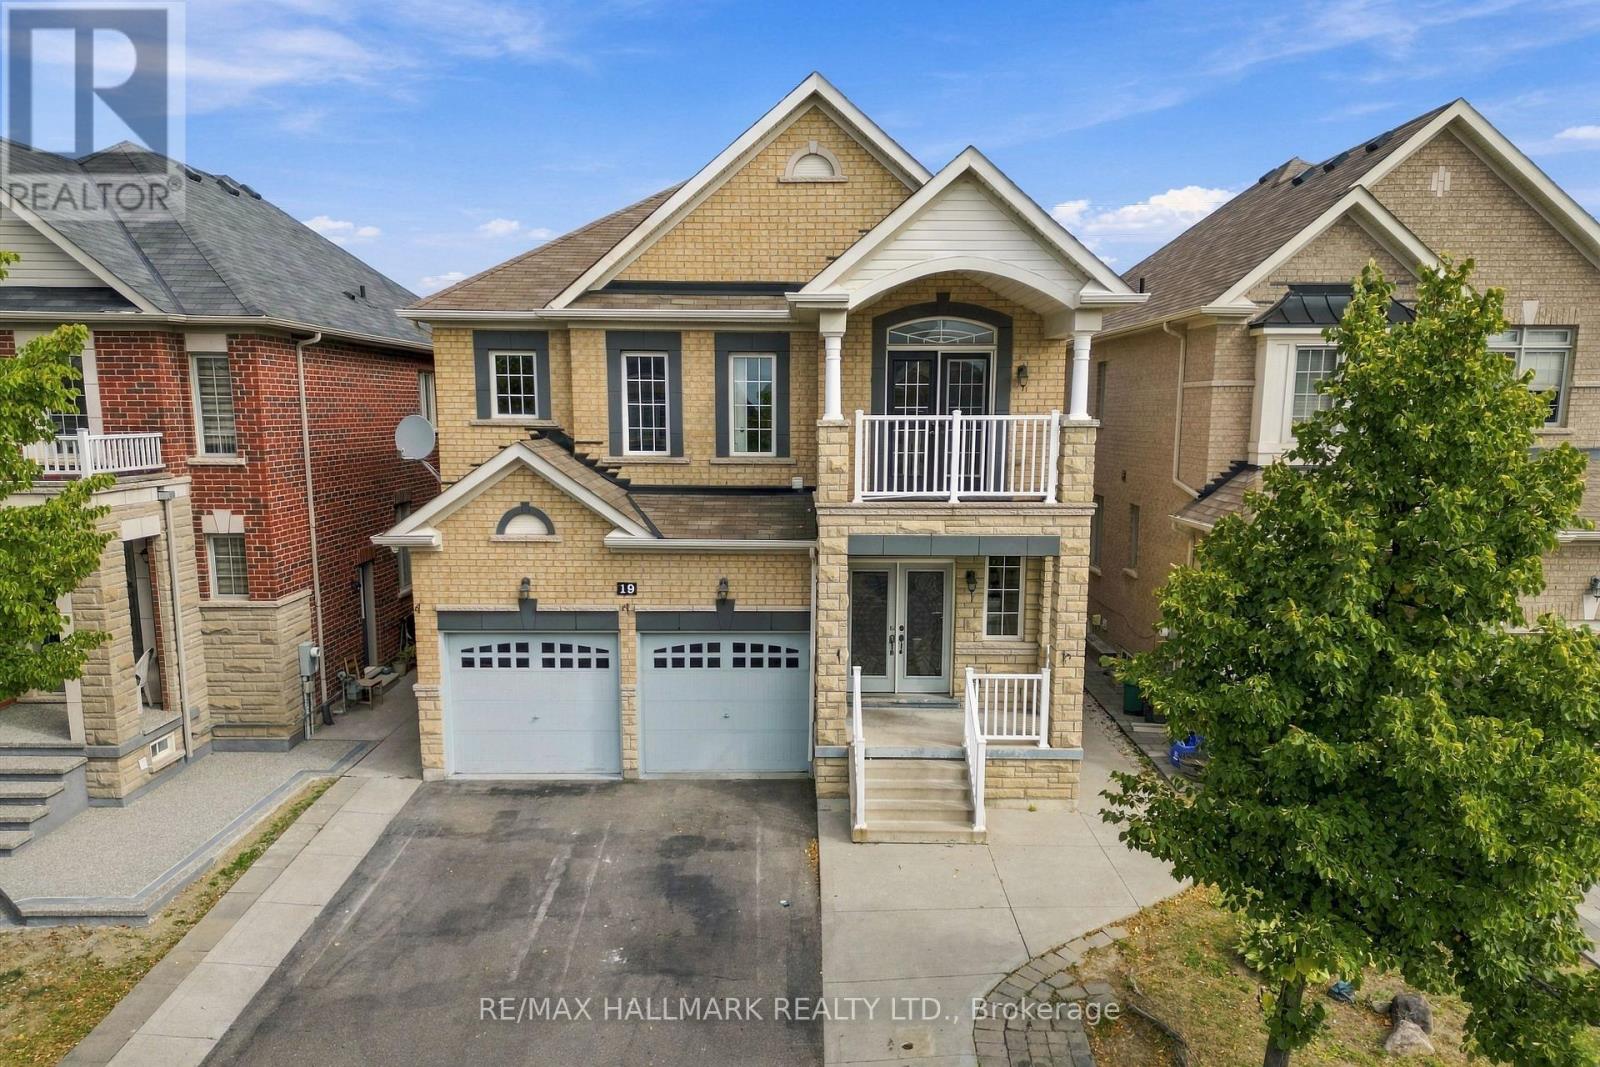
19 Durango Drive
Brampton (Credit Valley), Ontario L6X2Z2
MLS # W14103398
Property Details
Type
Detached
Beds
8
Baths
6
Status
For Sale
More homes like this
About this property
Discover 19 Durango Drive, a beautifully appointed 2-storey detached residence overlooking a picturesque ravine and pond in one of Brampton's most desirable neighbourhoods. Offering generous living space, elegant finishes, and a peaceful natural setting, this home is thoughtfully designed for comfortable family living. The main floor features 9-foot ceilings, a bright and spacious family room with large windows, and a dedicated home office ideal for working from home. The upgraded kitchen showcases quartz countertops, stainless steel appliances, extended maple cabinetry, and ample space for everyday cooking and entertaining. Step outside to enjoy a walkout balcony and concrete patio overlooking the ravine and pond, offering beautiful views, added privacy, and a relaxing setting for outdoor gatherings. The finished basement provides three additional bedrooms, creating valuable flexibility for extended family, guests, or multi-generational living. A driveway without a sidewalk allows for additional parking convenience. Ideally located close to schools, parks, shopping, transit, and the GO Station, this property offers excellent connectivity while maintaining a quiet residential atmosphere. With its spacious interior, finished lower level, and desirable ravine setting, this is an exceptional opportunity to own a well-appointed family home in a sought-after Brampton community.
Mortgage Estimate
Estimated monthly payment
Calculating…
Estimate only. Taxes, insurance, condo fees, and lender terms are not included.
Monthly costs to verify
Property taxes: about $748/month based on listed annual taxes.
Estimate only. Confirm taxes, condo/maintenance fees, insurance, utilities, and lender terms before making decisions.
Rooms
| Room | Level | Dimensions |
|---|---|---|
| Living room | Main level | 5.77 x 3.5 |
| Bedroom 5 | Second level | 3.66 x 3.5 |
| Living room | Basement | 4.67 x 3.96 |
| Kitchen | Basement | 3.56 x 3.17 |
| Bedroom | Basement | 3.3 x 3.43 |
| Bedroom 2 | Basement | 3.33 x 3.17 |
| Bedroom 3 | Basement | 3.58 x 3.15 |
| Foyer | Basement | 1.45 x 8.38 |
| Office | Main level | 2.71 x 3.5 |
| Family room | Main level | 4.88 x 4.55 |
| Kitchen | Main level | 4 x 3.5 |
| Eating area | Main level | 2.39 x 3.5 |
| Foyer | Main level | 6.12 x 1.8 |
| Primary Bedroom | Second level | 5.64 x 4.17 |
| Bedroom 2 | Second level | 3.22 x 3.02 |
| Bedroom 3 | Second level | 3.28 x 2.85 |
| Bedroom 4 | Second level | 3.63 x 3.5 |
Facts & Location
Parking
6 spaces
Lot Size
38 x 106 FT
Annual Taxes
$8,981
Listing data
Listing information is provided for personal, non-commercial use and should be independently verified before making real estate decisions.
Last refreshed: Oct 22, 2026 2:15 AM
Explore nearby searches
SEO-friendly searches for this area, property type, and nearby neighbourhoods.
Similar Properties
More nearby listings that may fit the same search.
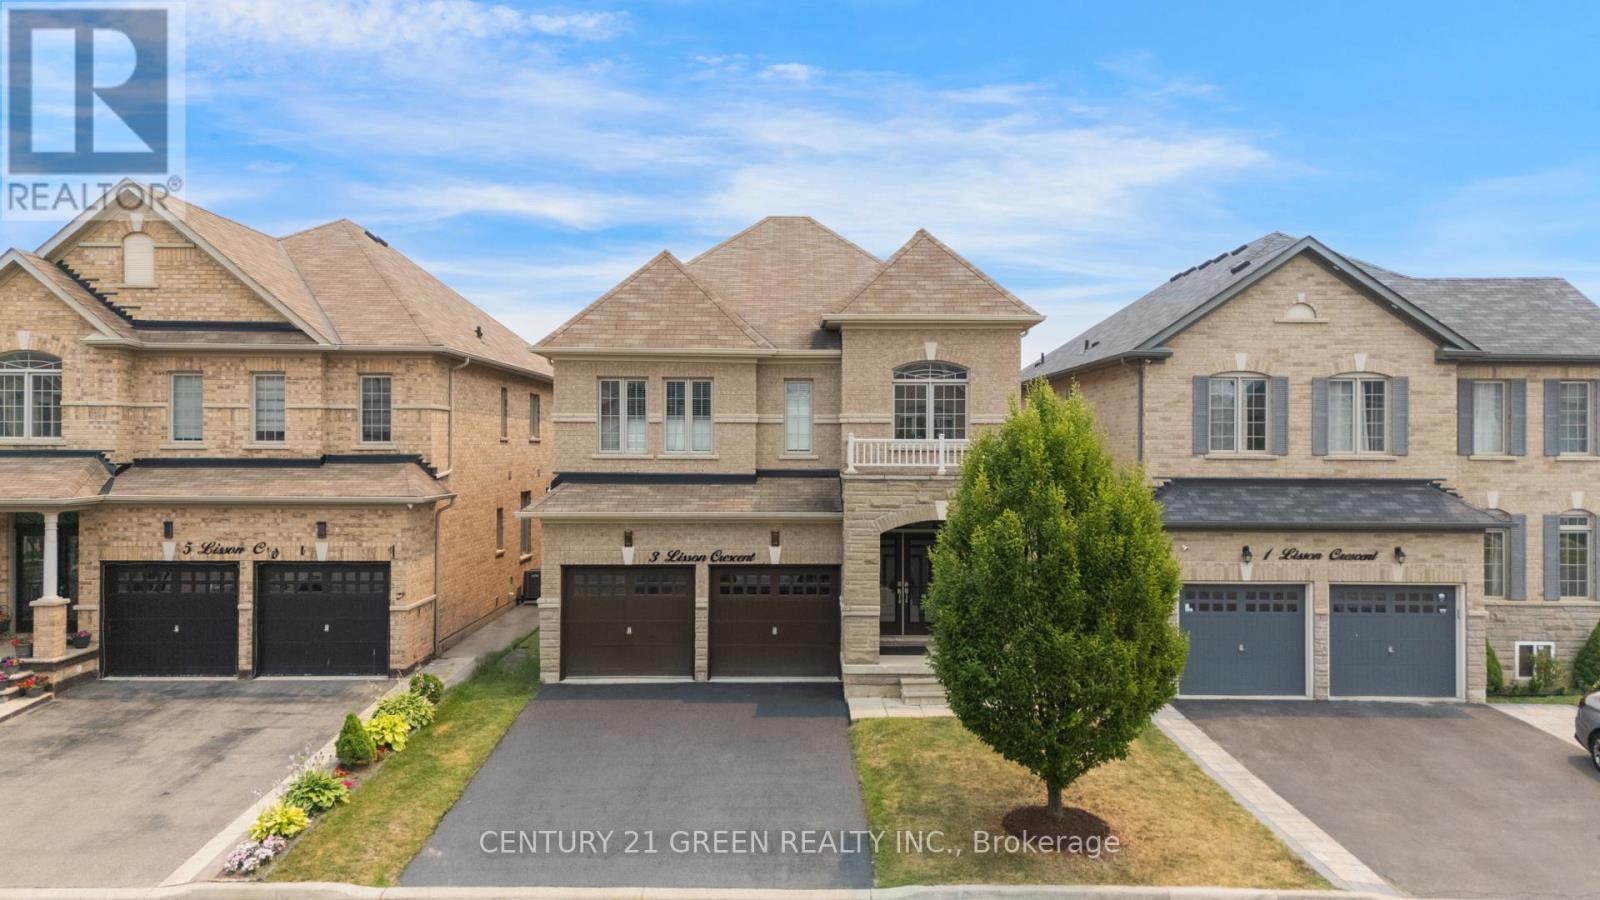
$1,299,900
3 Lisson Crescent
Brampton (Credit Valley) · MLS # W14095986
7 bed · 5 bath
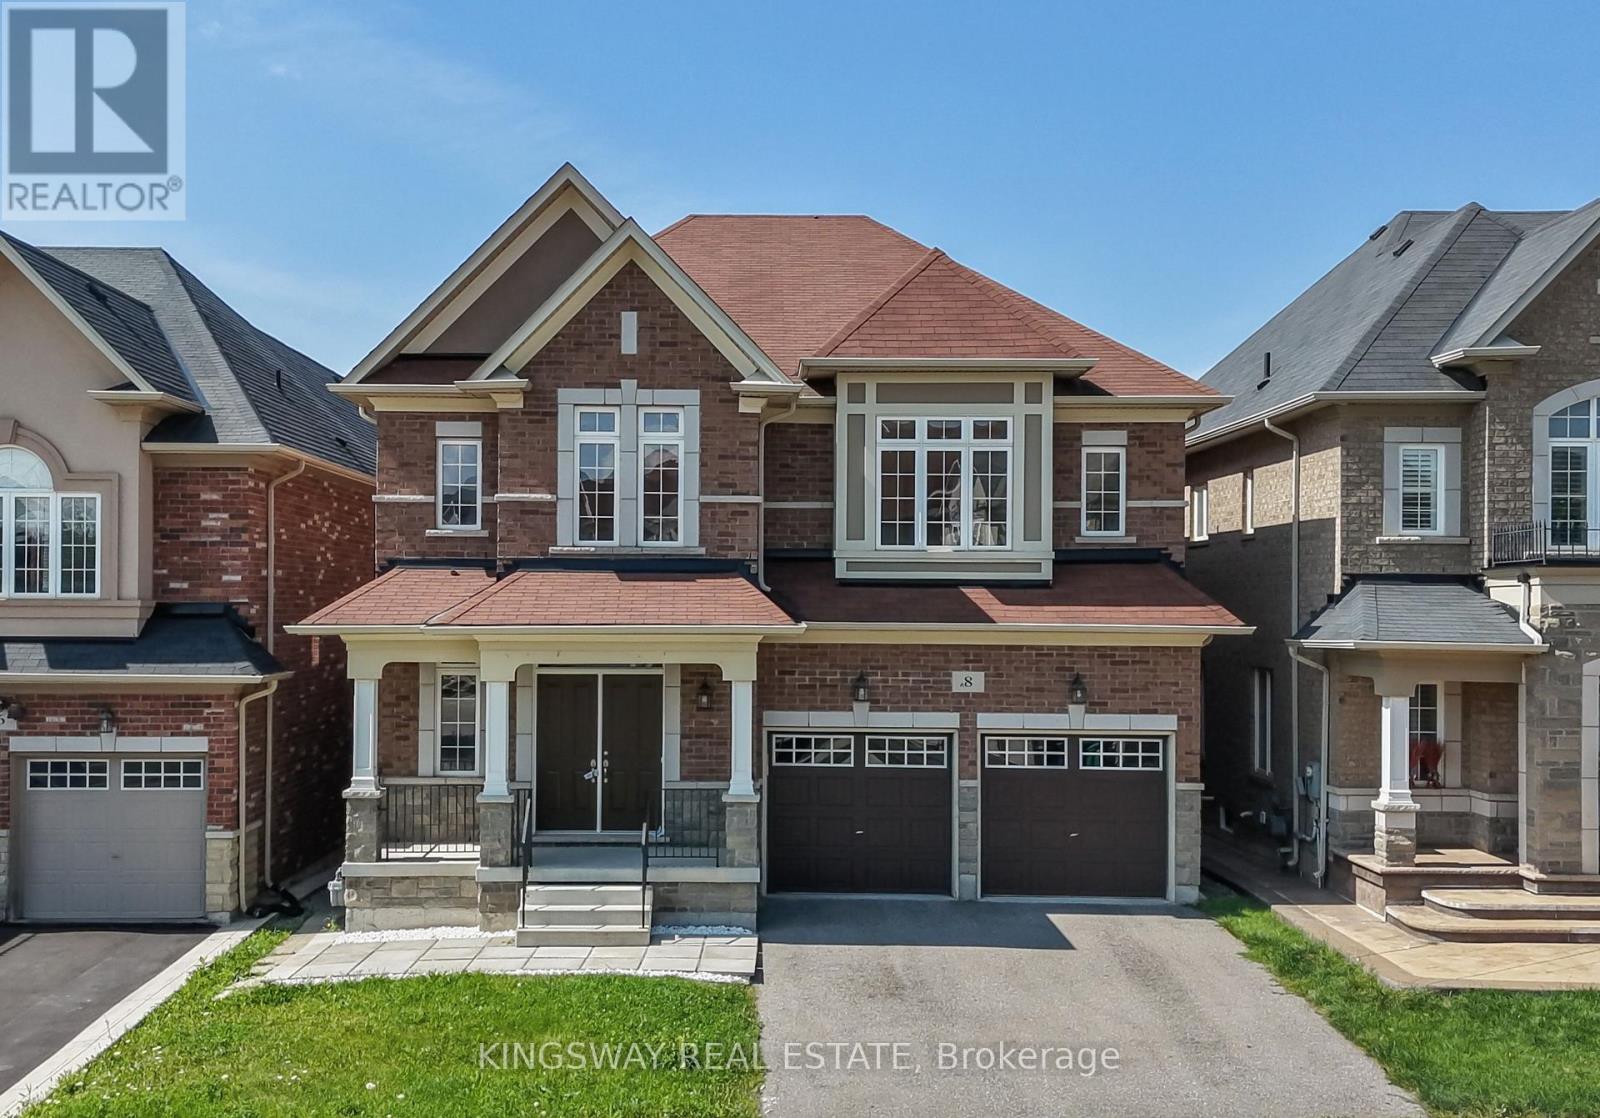
$1,399,000
8 Monkton Circle
Brampton (Credit Valley) · MLS # W13804346
8 bed · 5 bath · 3,000 sq ft
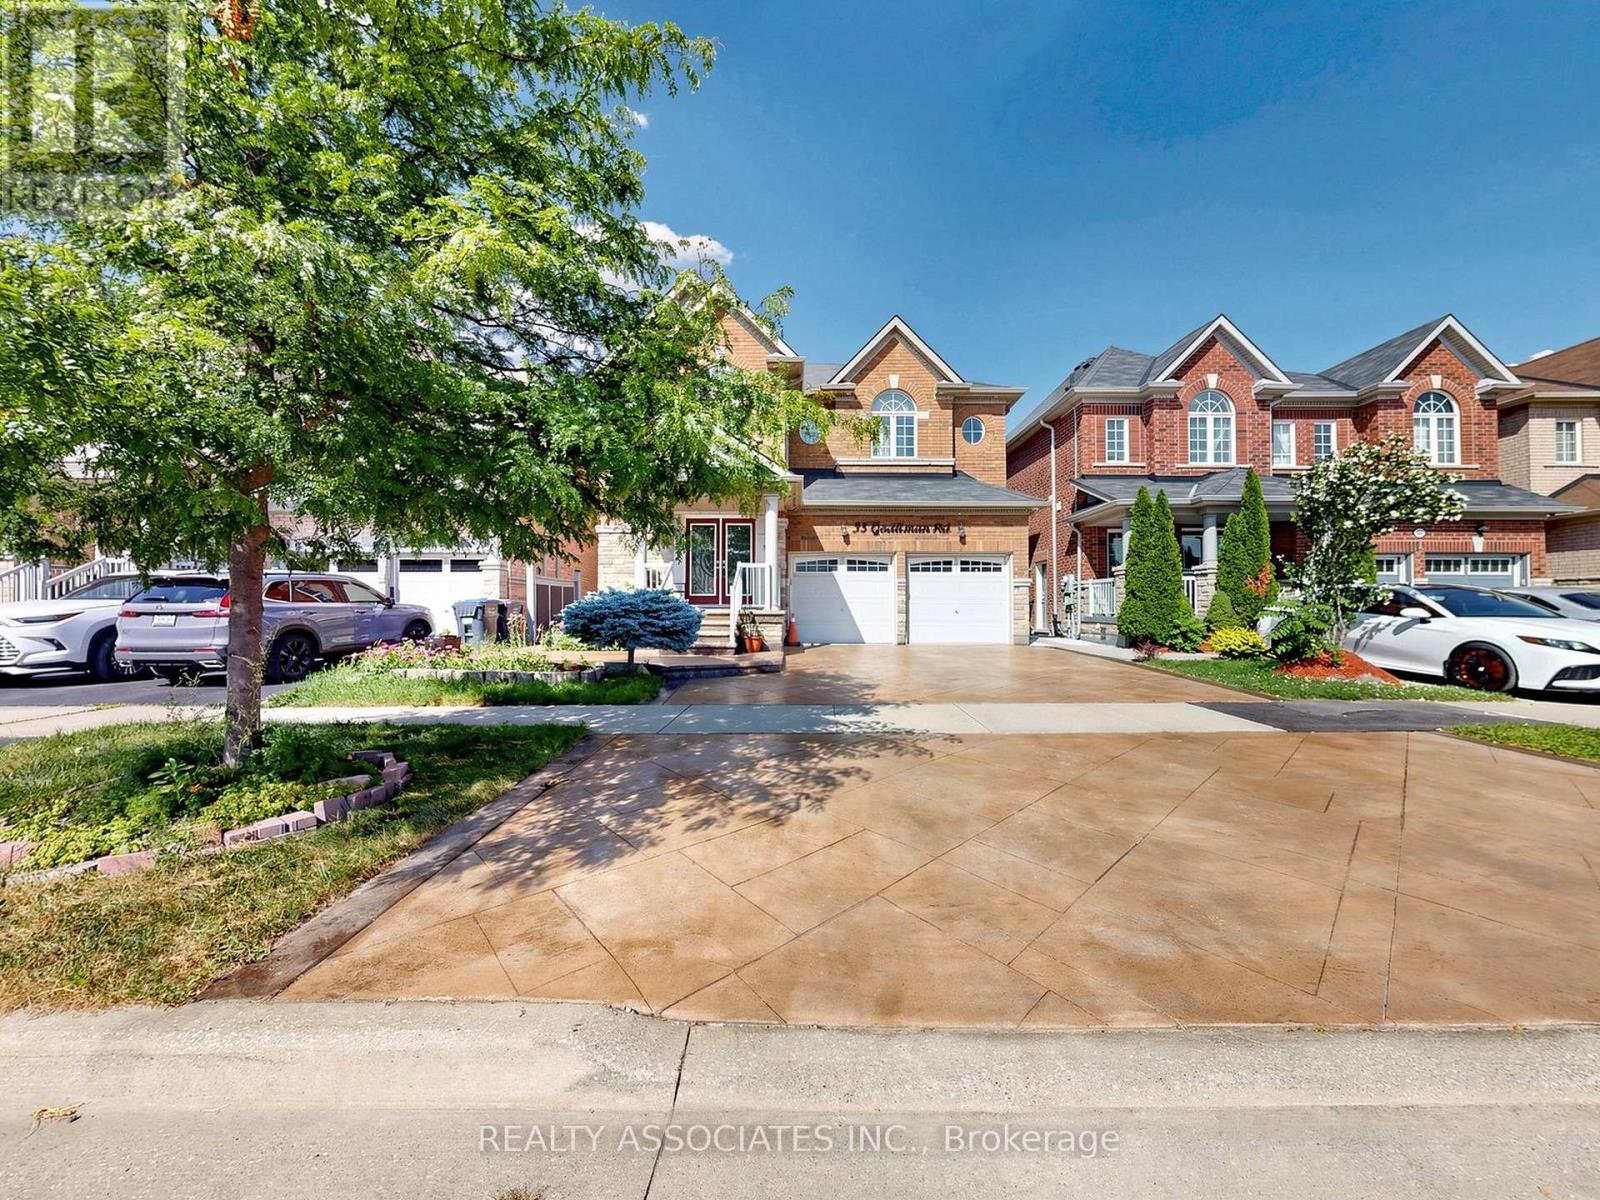
$1,420,000
35 Godliman Road
Brampton (Credit Valley) · MLS # W13792734
7 bed · 5 bath