14 Acme Crescent
Toronto (Kingsview Village-The Westway), Ontario M9R3B8
MLS # W14103328
Property Details
Type
Semi-Detached
Beds
6
Baths
4
Status
For Sale
More homes like this
About this property
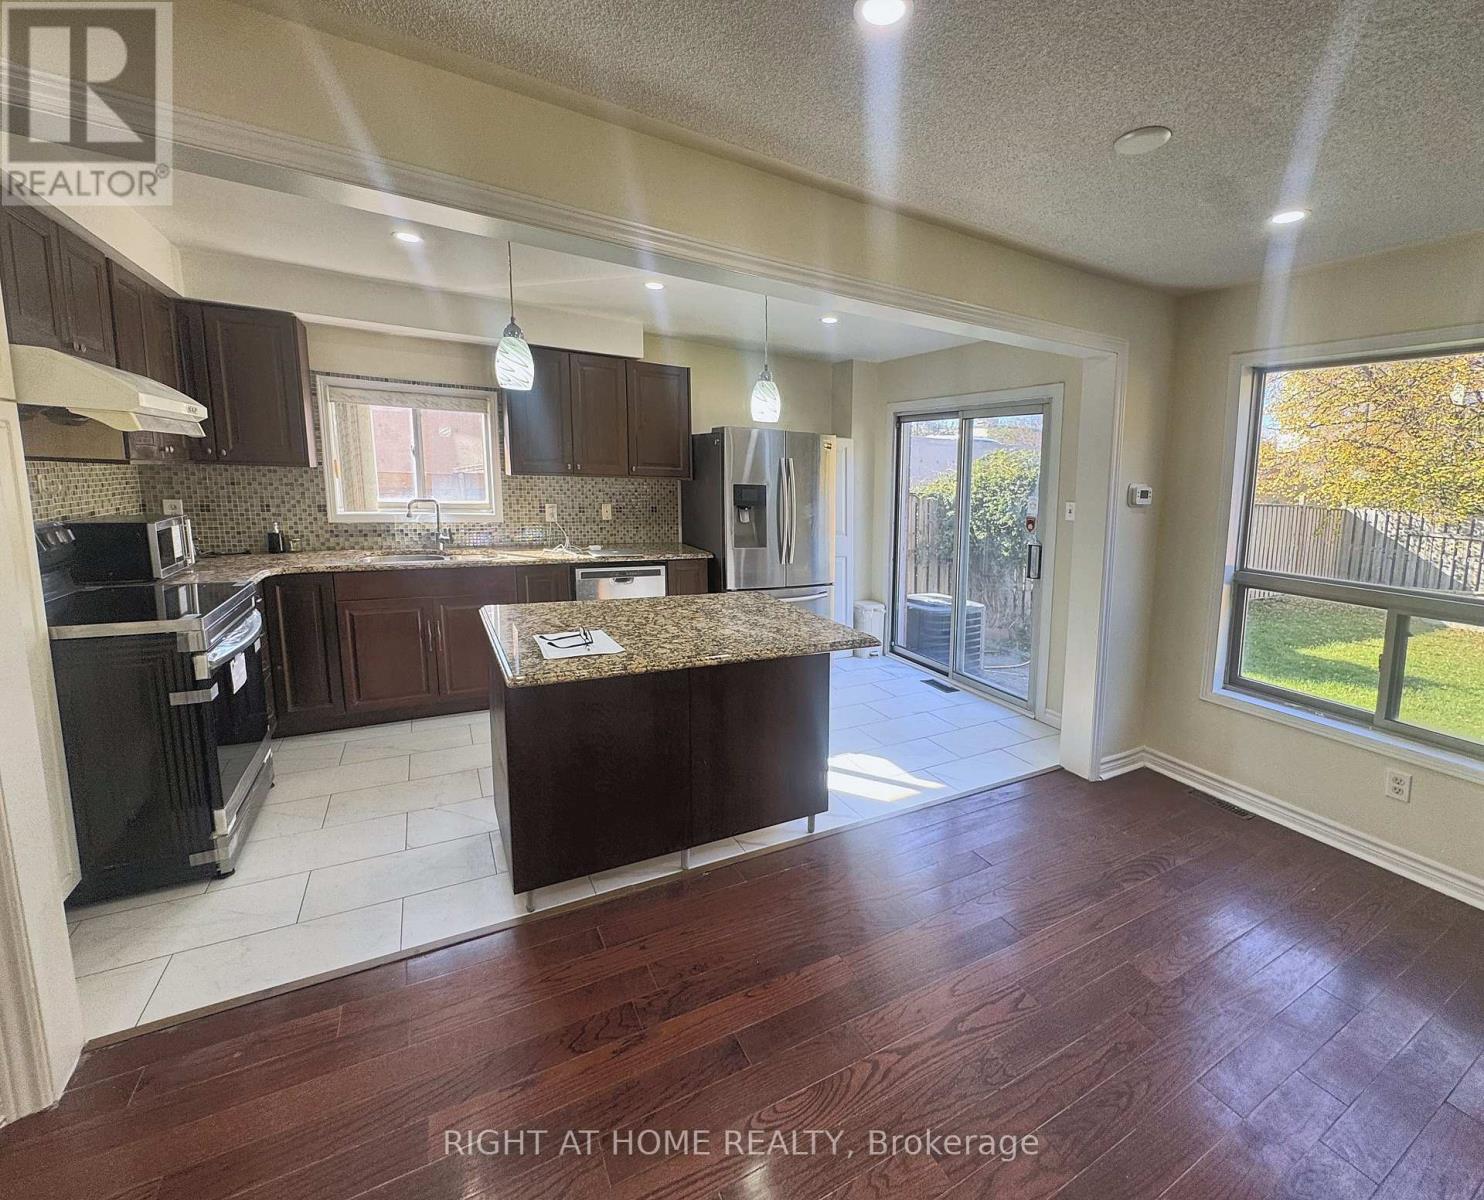
Move-in ready semi-detached on a deep 24 x 141 ft irregular corner lot in Etobicoke's Kingsview Village-The Westway. Approx. 2,000 sq ft above grade (estimated) with 4+2 bedrooms, 4 bathrooms and a finished basement with its own kitchen, giving you room for a growing family, multi-generational living or added flexibility. The carpet-free main floor is built around an open kitchen and family room: granite counters, a large centre island, stainless steel appliances, pot lights, a gas fireplace and a walkout to the private backyard. A separate living/dining room gives you a second space for hosting, with a powder room and main-floor laundry for everyday convenience. Upstairs, the primary bedroom has a walk-in closet and an ensuite with a glass-enclosed shower and rainfall shower head. The second bedroom also has a walk-in closet, and two more bedrooms share a 4-piece bath. The finished lower level adds a second kitchen, a living area, two bedrooms and a 4-piece bath. Built-in garage plus private driveway, gas forced-air heating and central air. Close to TTC, GO Transit, Hwy 401 and Pearson Airport, with parks, schools and shopping nearby. Flexible possession. Some photos are virtually staged.
Mortgage Estimate
Estimated monthly payment
Calculating…
Estimate only. Taxes, insurance, condo fees, and lender terms are not included.
Monthly costs to verify
Property taxes: about $496/month based on listed annual taxes.
Estimate only. Confirm taxes, condo/maintenance fees, insurance, utilities, and lender terms before making decisions.
Rooms
| Room | Level | Dimensions |
|---|---|---|
| Bedroom | Basement | 3.3 x 2.9 |
| Bedroom | Basement | 3.3 x 2.9 |
| Living room | Main level | 5.5 x 3.05 |
| Dining room | Main level | 5.5 x 3.9 |
| Kitchen | Main level | 3.1 x 2.75 |
| Family room | Main level | 5.15 x 3.05 |
| Laundry room | Main level | 2.6 x 2.15 |
| Primary Bedroom | Second level | 5.75 x 3.6 |
| Bedroom 2 | Second level | 4.45 x 3.05 |
| Bedroom 3 | Second level | 3.65 x 2.85 |
| Bedroom 4 | Second level | 3.3 x 2.85 |
Facts & Location
Interior Size
2,000 sq ft
Parking
5 spaces
Lot Size
24 x 141 FT ; Irregular Corner Lot
Annual Taxes
$5,955
Listing data
Listing information is provided for personal, non-commercial use and should be independently verified before making real estate decisions.
Last refreshed: Nov 13, 2026 4:16 AM
Explore nearby searches
SEO-friendly searches for this area, property type, and nearby neighbourhoods.
Similar Properties
More nearby listings that may fit the same search.
$729,000
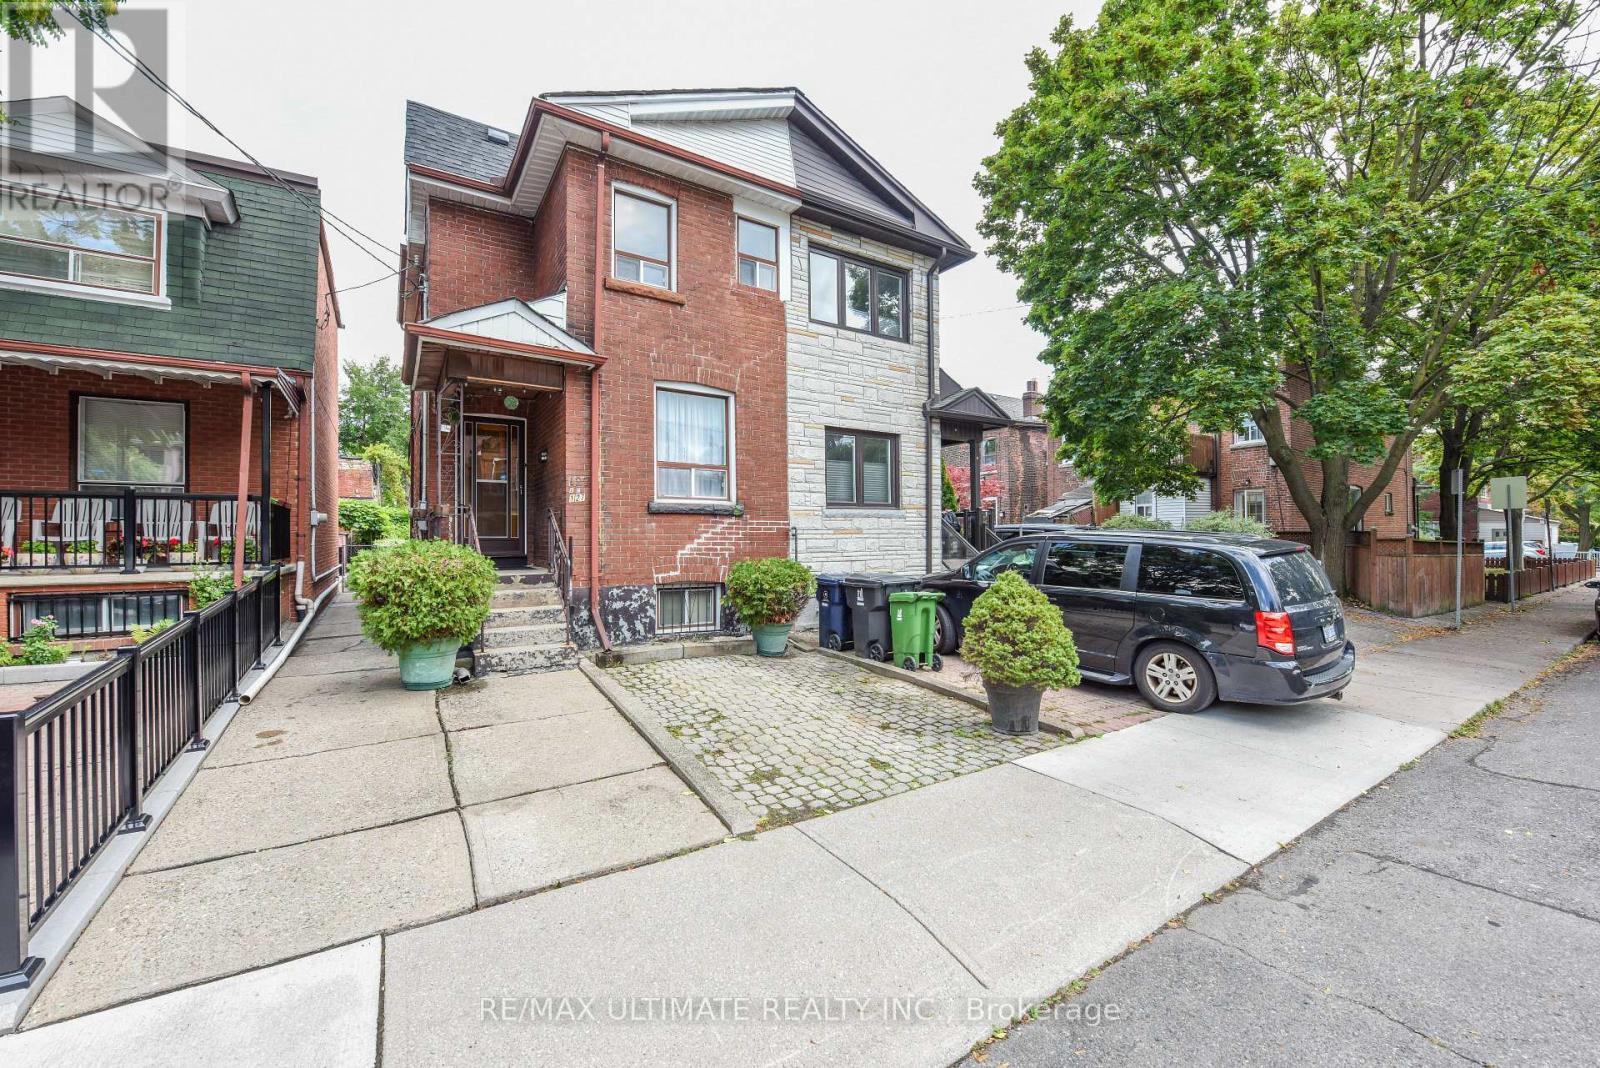
127 Salem Avenue
Toronto (Dovercourt-Wallace Emerson-Junction) · MLS # W13822392
3 bed · 2 bath
$899,000
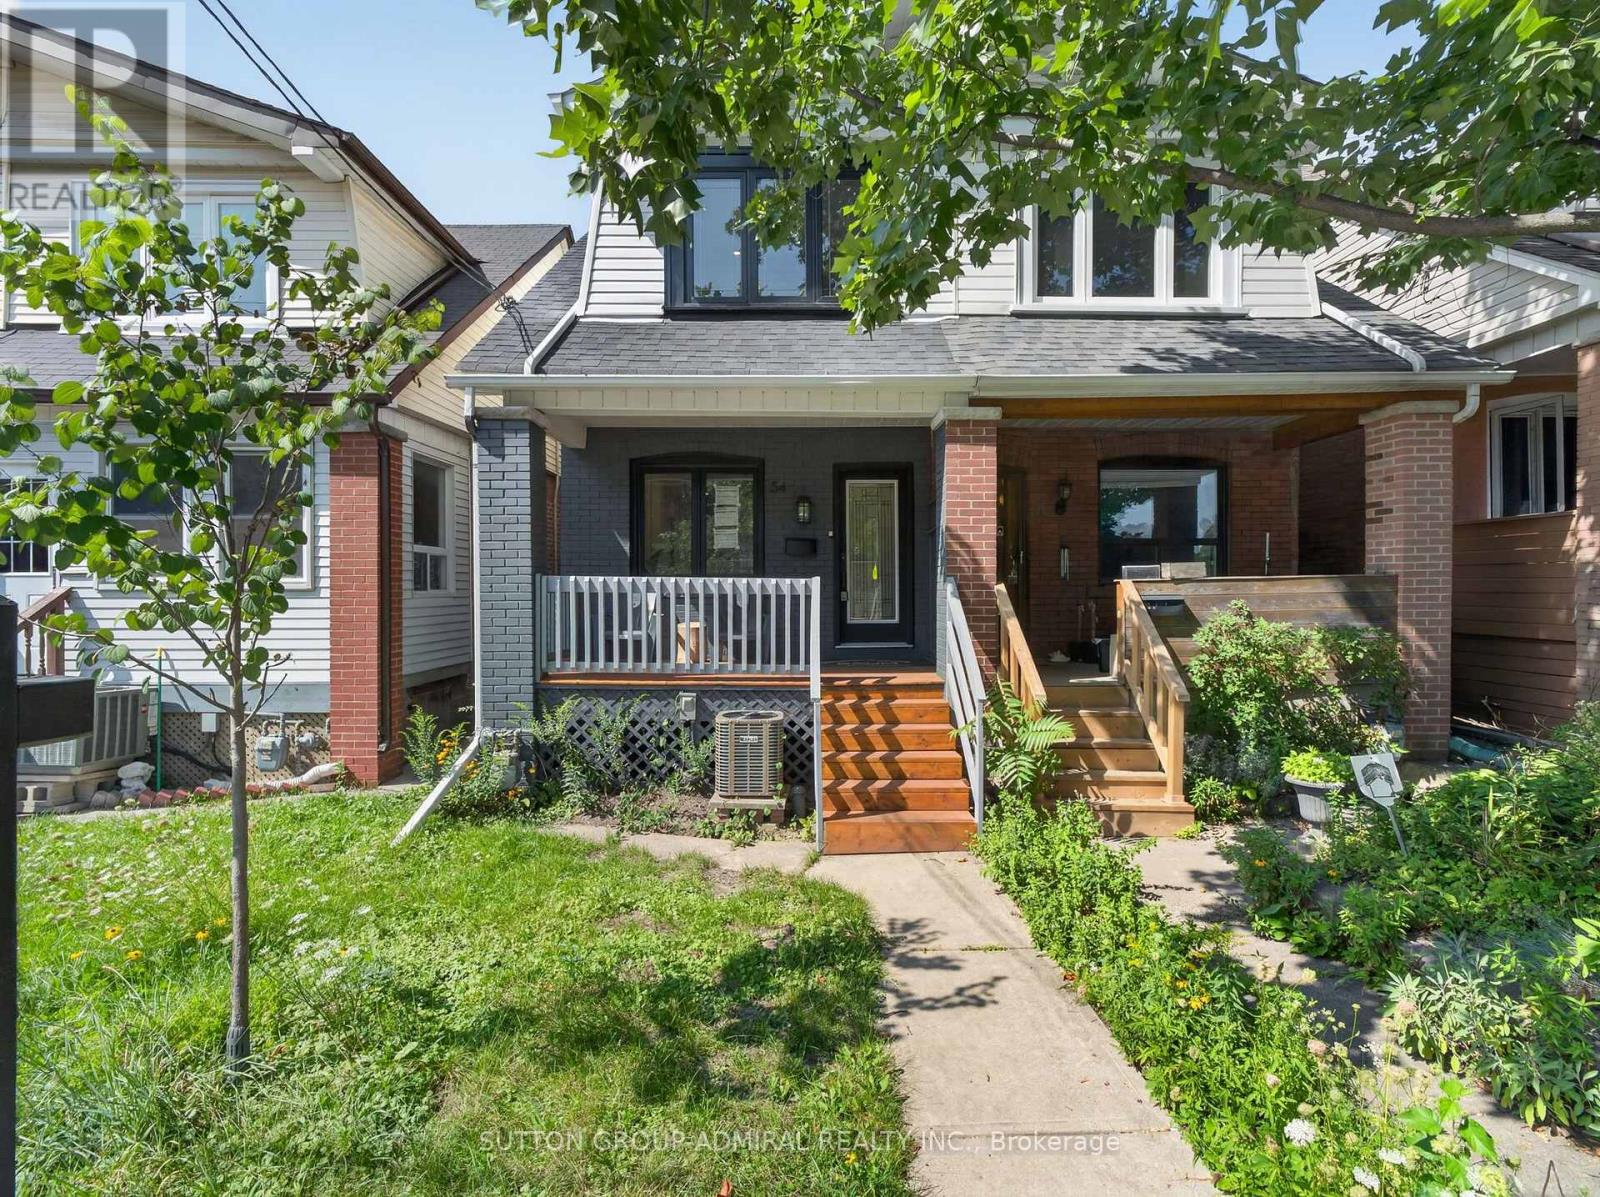
54 Chatham Avenue
Toronto (Blake-Jones) · MLS # E14175538
4 bed · 4 bath
$599,000
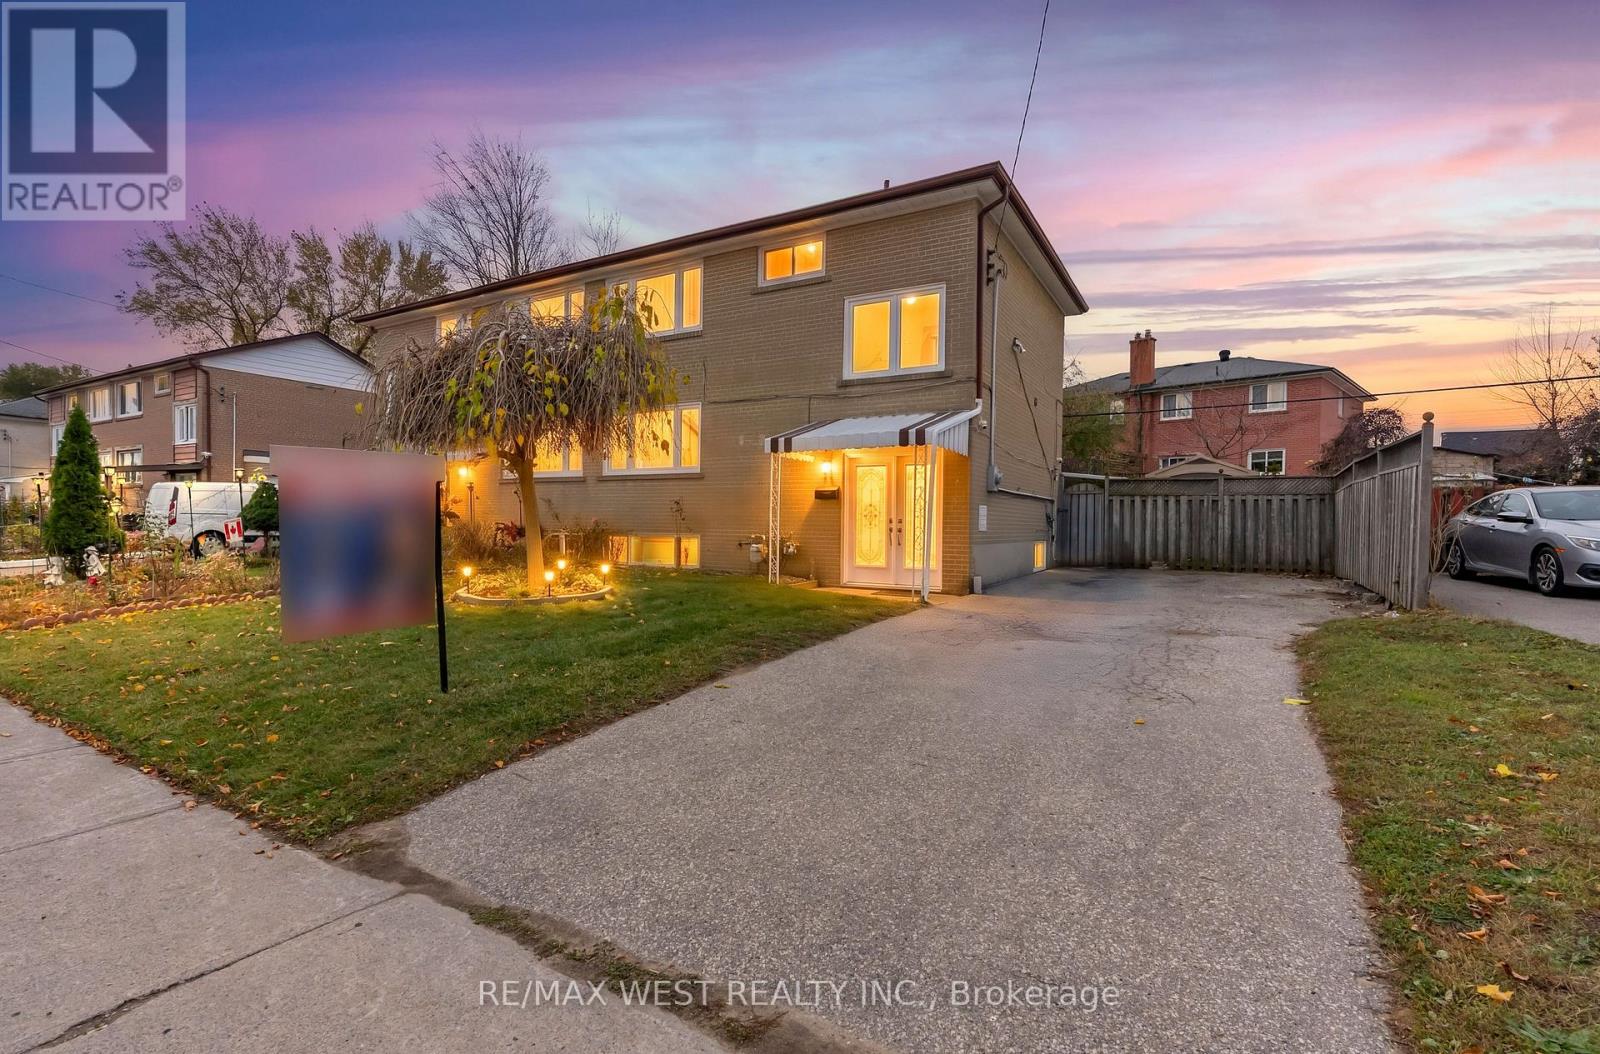
34 Overture Road
Toronto (West Hill) · MLS # E14174344
4 bed · 2 bath