Videos & Virtual Tours
Open available video, 3D tour, or virtual-tour media for this listing.
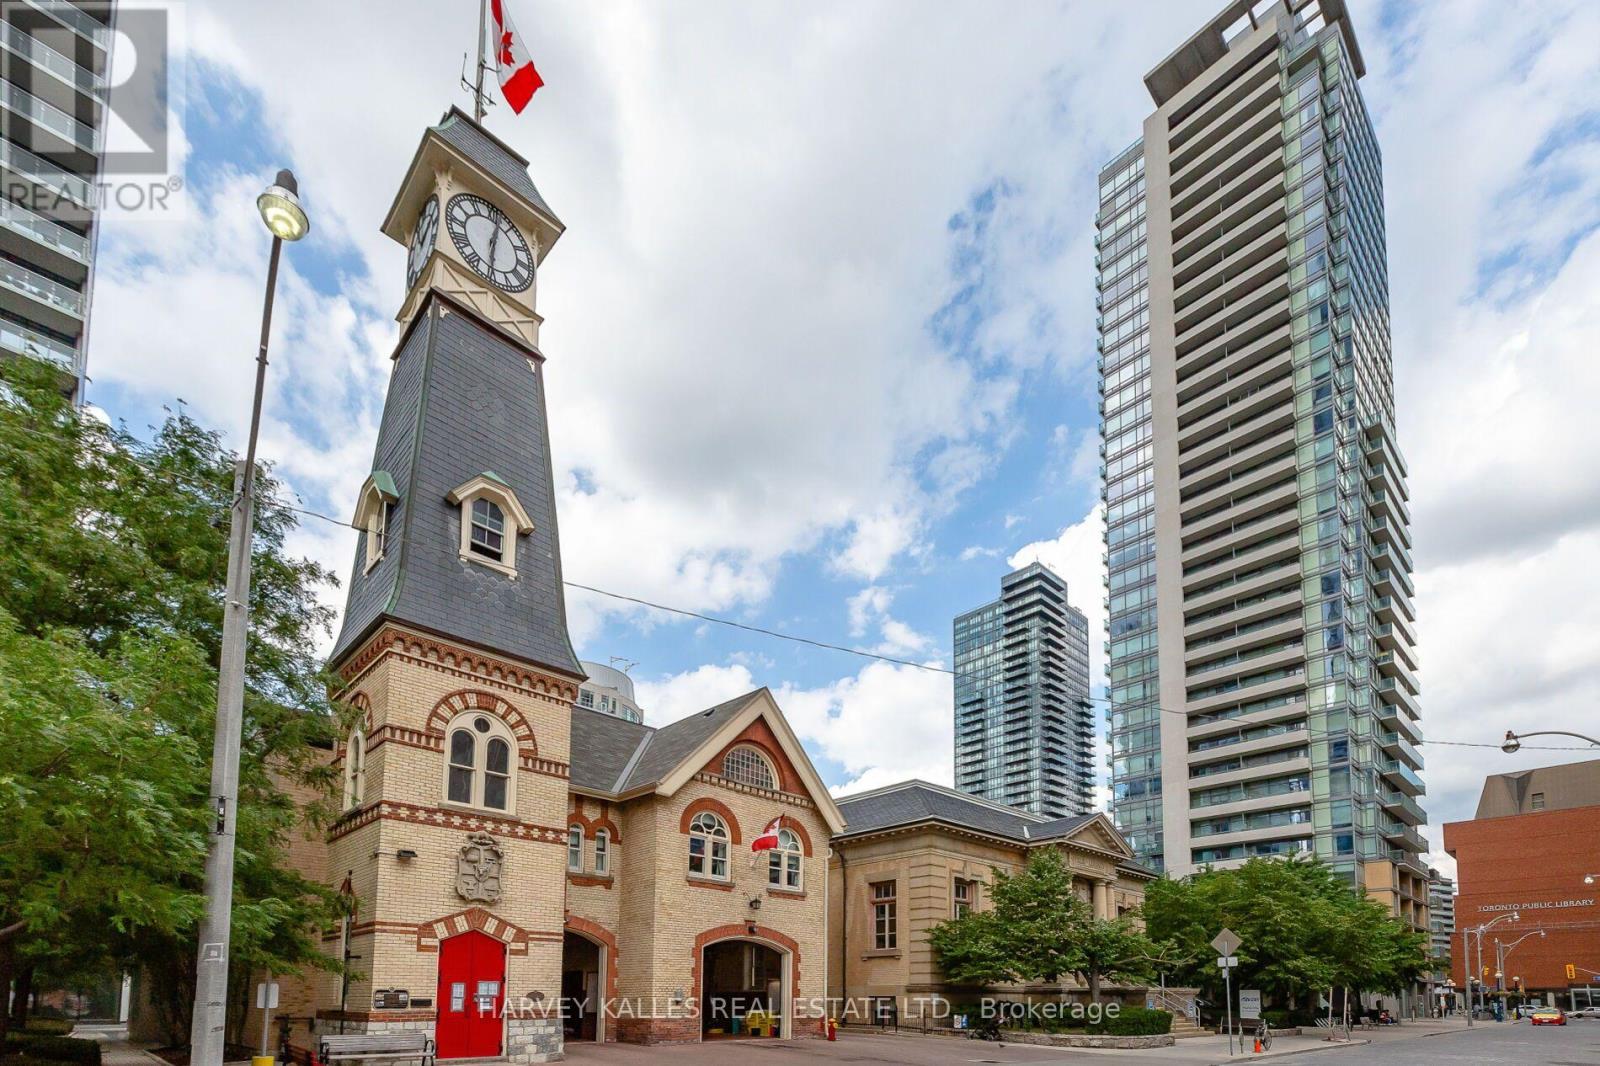
18 Yorkville Avenue
Toronto (Annex), Ontario M4W3Y8
MLS # C14102964
Property Details
Type
Condo Apartment
Beds
2
Baths
2
Status
For Sale
More homes like this
About this property
Welcome to 1909-18 Yorkville Ave. - a true lifestyle address in the heart of Toronto's most iconic neighbourhood. Steps from the city's finest dining, luxury shopping, and the TTC, this bright corner suite offers the perfect blend of comfort, functionality, and elevated urban living. Boasting an impressive 805 sq ft of bright, open-concept living space plus a generous 110 sqft balcony and 9' ceilings, this 2-bedroom, 2-bathroom home is designed for both relaxing and entertaining. Enjoy the unbeatable North-East views overlooking Rosedale, with sunlight pouring in through the corner exposure and a layout with no wasted space. The suite features stainless steel appliances, granite countertops, upgraded bedroom closet sliding doors, California Closet organizers, glass doors in both bathrooms, plenty of extra storage in bathroom cabinets, reclaimed barnwood accents, custom tiles on the balcony, and finishes that feel polished and modern-ready for everyday living or hosting guests in style. Included with the unit are an exceptionally rare two (2) parking spaces, and one (1) locker. On the 8th floor, enjoy outstanding building amenties designed for a complete, resort-like experience-featuring a fitness room, party room, billiards room, theatre room, and a rooftop deck/garden with BBQ, plus 24-hour concierge, plenty of visitor parking and a park right out your front door - perfect for pets. If you're looking for a bright corner home in Yorkville with incredible views and exceptional amenities - this is the one.
Mortgage Estimate
Estimated monthly payment
Calculating…
Estimate only. Taxes, insurance, condo fees, and lender terms are not included.
Monthly costs to verify
Property taxes: about $476/month based on listed annual taxes.
Condo / Maintenance Fee: $1,015.95/mo
Estimate only. Confirm taxes, condo/maintenance fees, insurance, utilities, and lender terms before making decisions.
Rooms
| Room | Level | Dimensions |
|---|---|---|
| Foyer | Main level | 2.11 x 1.4 |
| Living room | Main level | 4.5 x 3.25 |
| Dining room | Main level | 2.01 x 3.28 |
| Kitchen | Main level | 2.39 x 3.28 |
| Primary Bedroom | Main level | 2.59 x 3.51 |
| Bedroom 2 | Main level | 3.35 x 2.59 |
| Bathroom | Main level | 1.8 x 2.29 |
| Bathroom | Main level | 1.52 x 2.29 |
Facts & Location
Interior Size
805 sq ft
Parking
2 spaces
Annual Taxes
$5,709
Condo / Maintenance Fee
$1,015.95/mo
Listing data
Listing information is provided for personal, non-commercial use and should be independently verified before making real estate decisions.
Last refreshed: Oct 21, 2026 5:30 PM
Explore nearby searches
SEO-friendly searches for this area, property type, and nearby neighbourhoods.
Similar Properties
More nearby listings that may fit the same search.
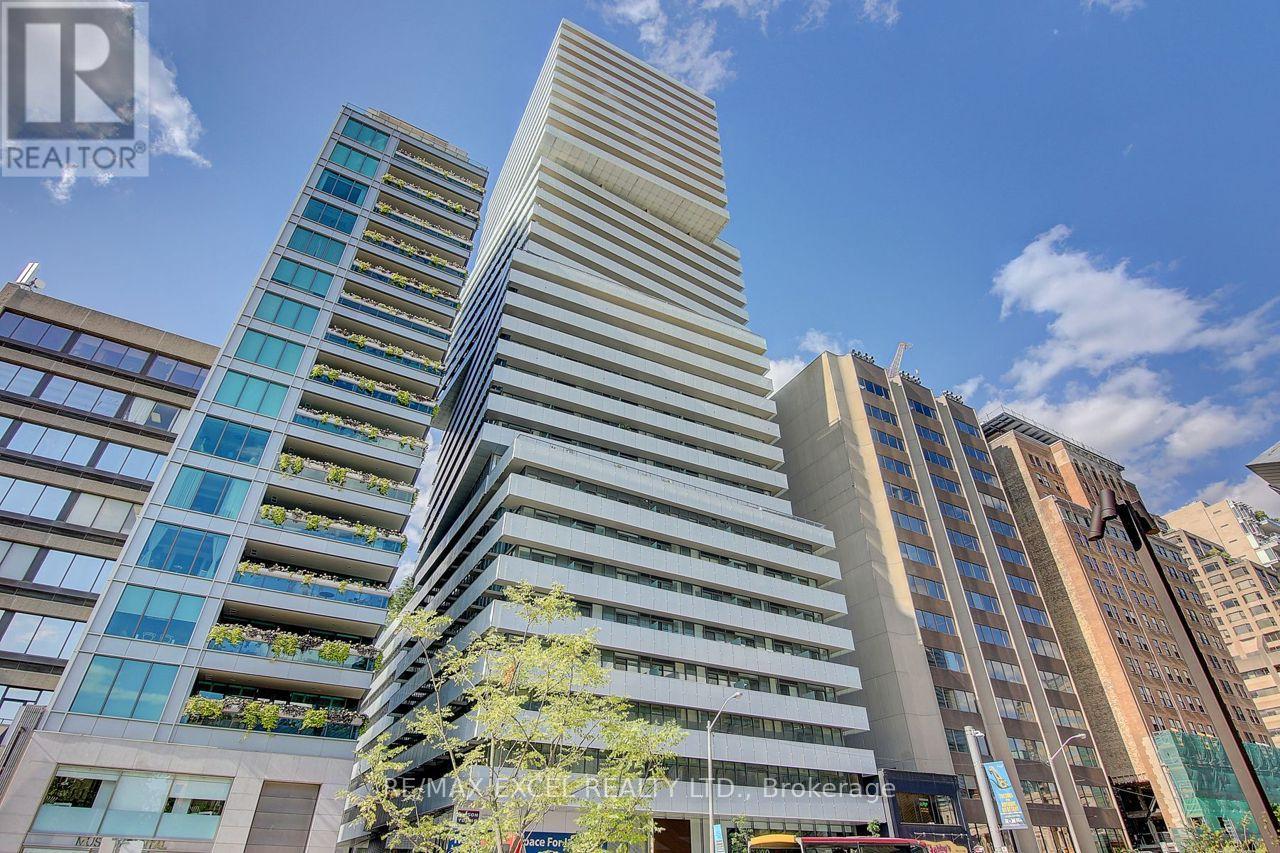
$1,090,000
200 Bloor Street
Toronto (Annex) · MLS # C13524372
2 bed · 2 bath
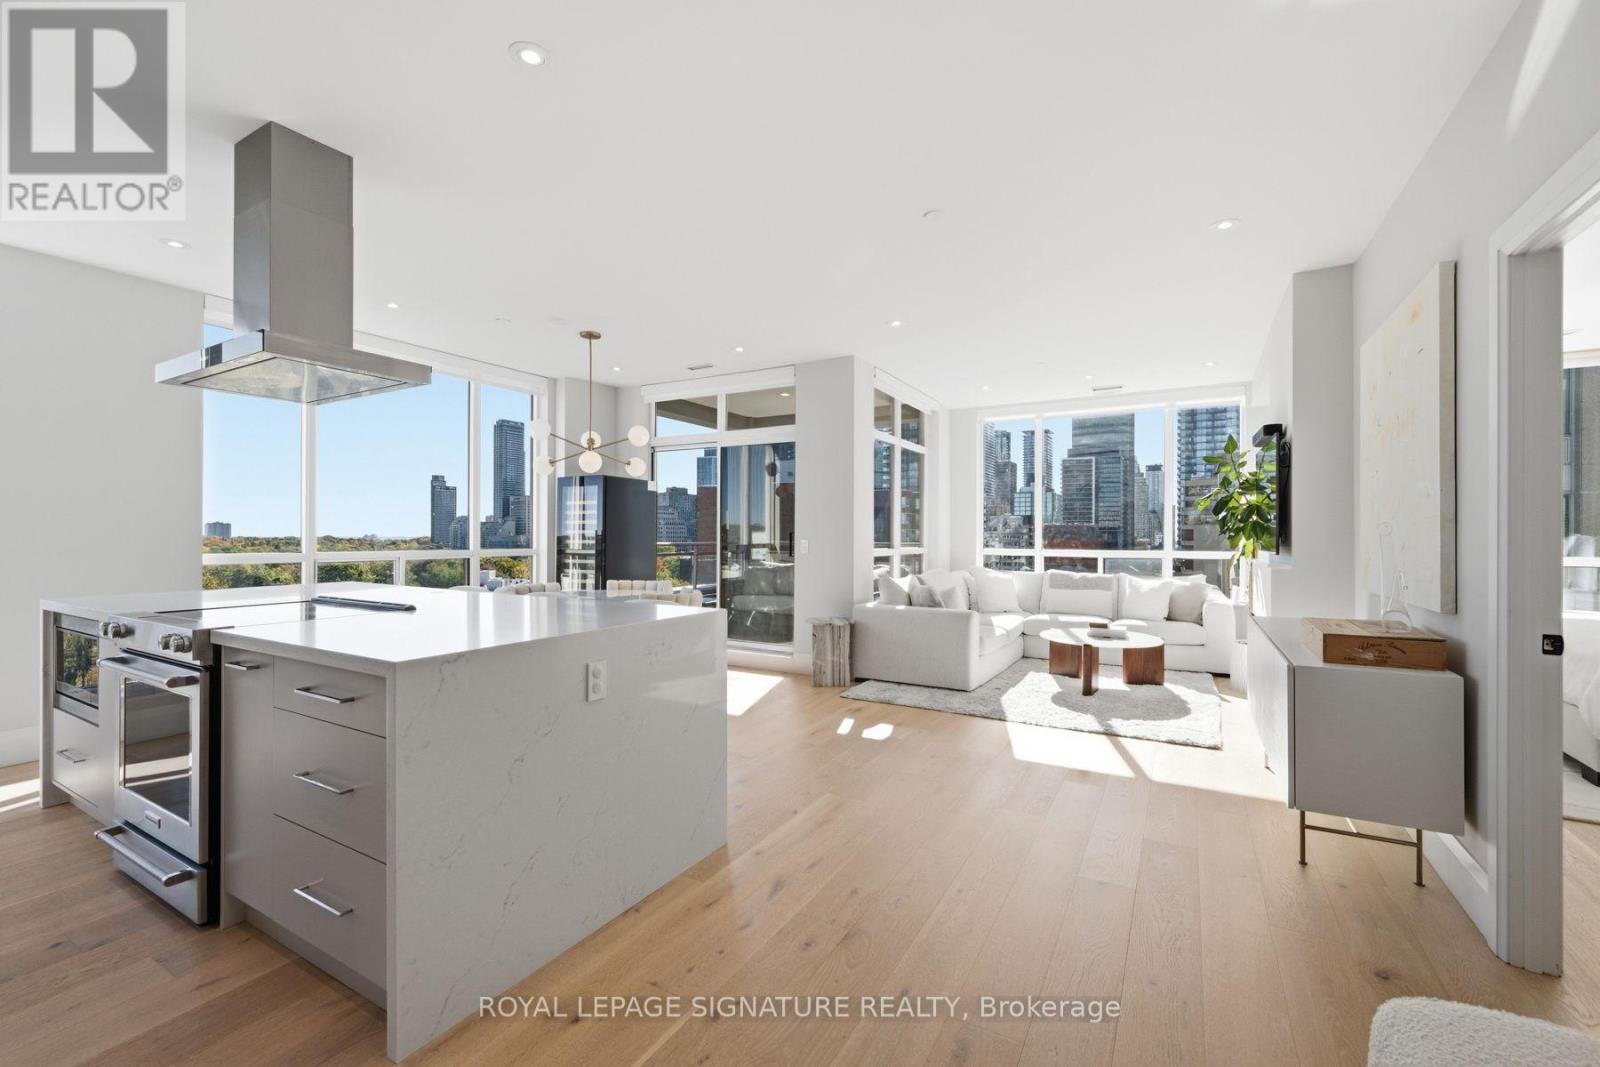
$1,095,000
980 Yonge Street
Toronto (Annex) · MLS # C14097010
2 bed · 2 bath · 1,200 sq ft
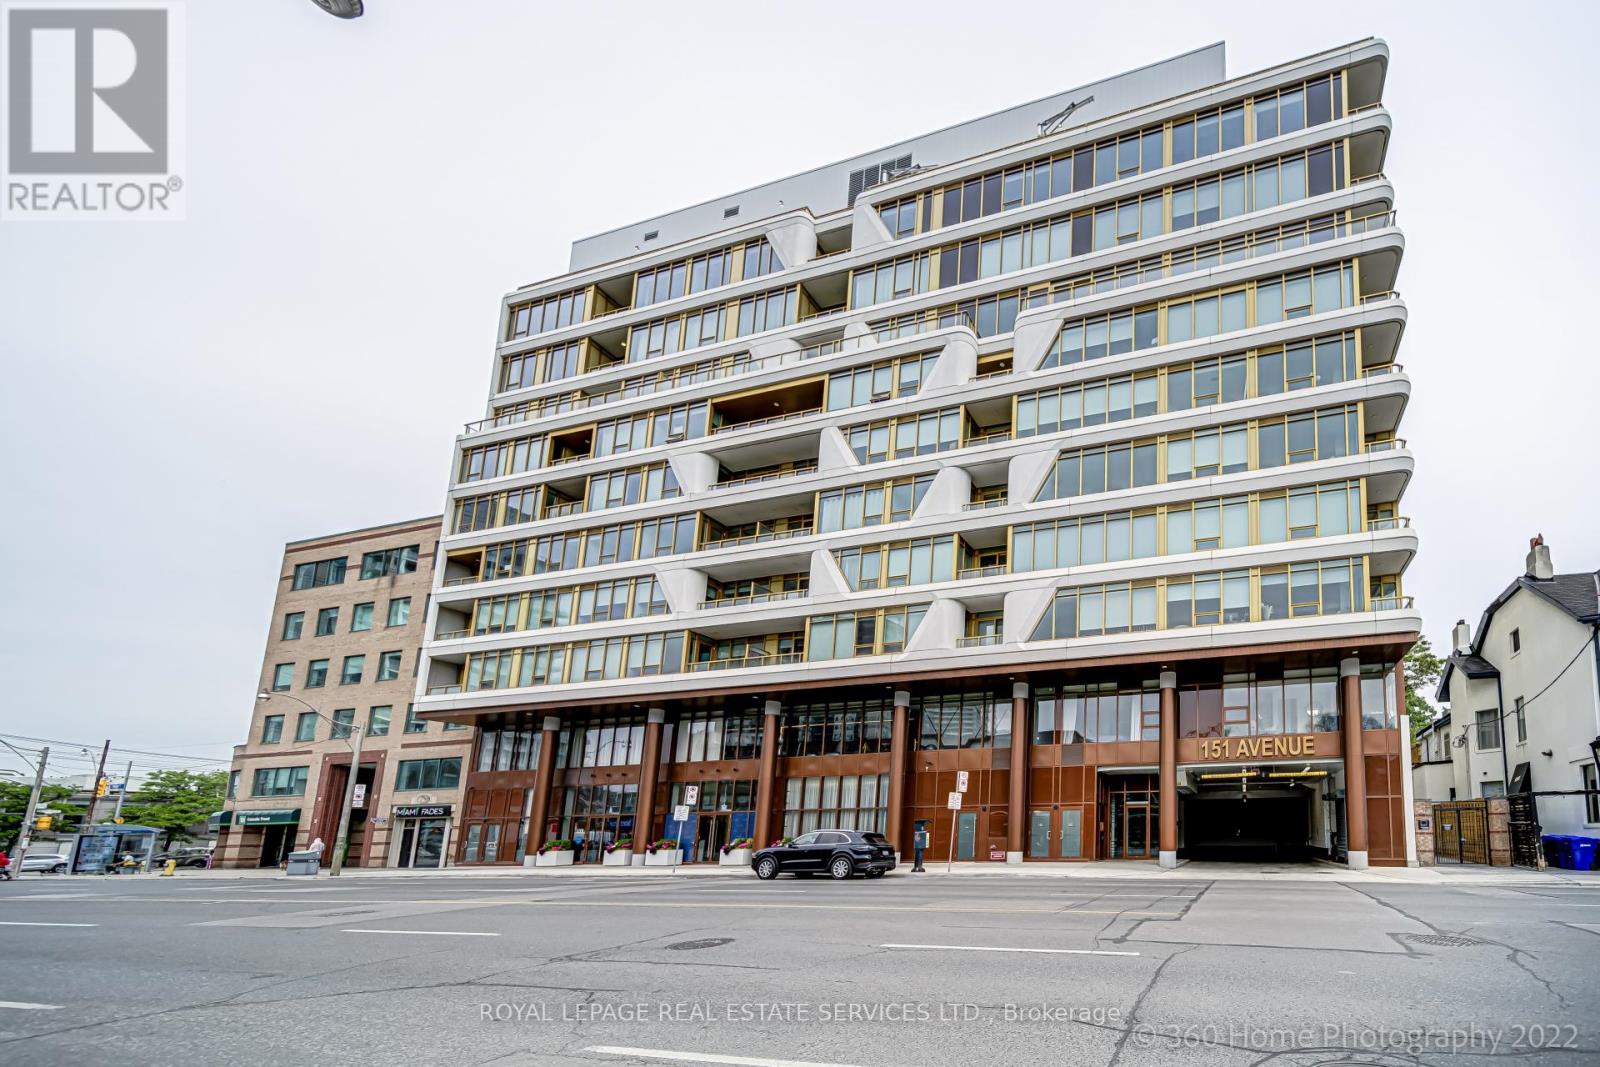
$1,099,000
151 Avenue Road
Toronto (Annex) · MLS # C13710890
2 bed · 2 bath