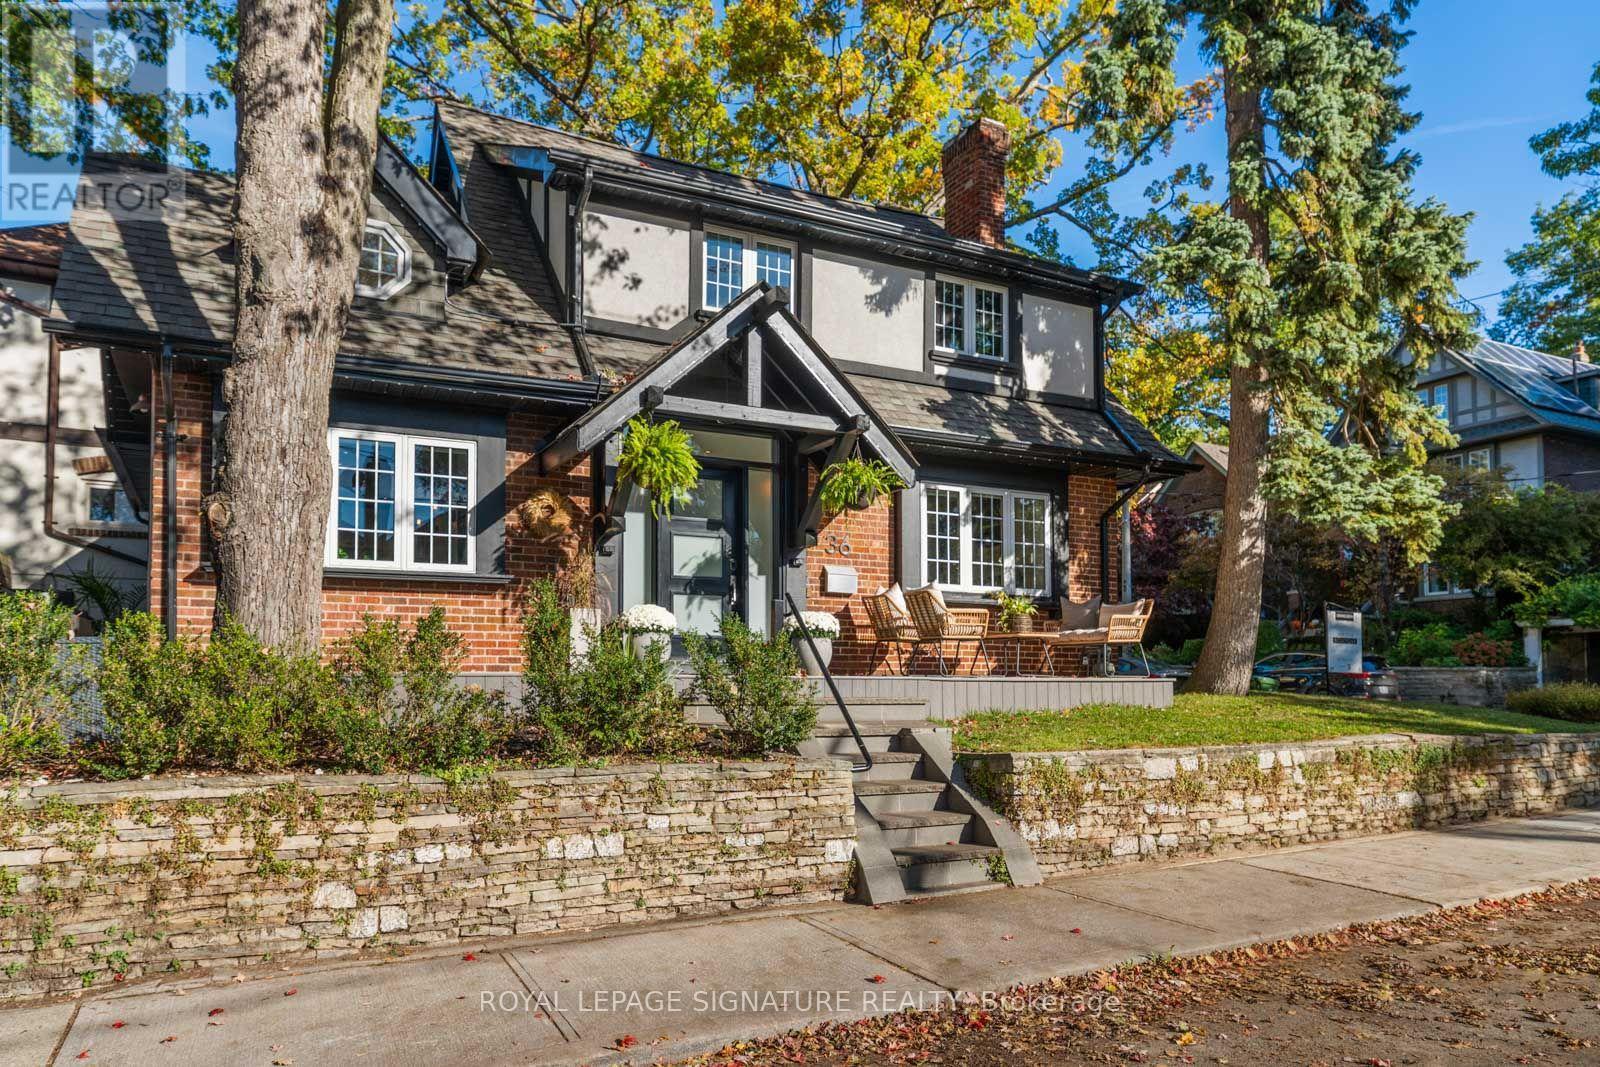
36 Duart Park Road
Toronto (The Beaches), Ontario M4E1J2
MLS # E14102388
Property Details
Type
Detached
Beds
3
Baths
3
Status
For Sale
More homes like this
About this property
PRETTY AS THE PICTURE! With a wraparound porch as cozy as your favourite fall sweater, this detached Beach beauty is bursting with character, emotion, charm and all the things that make a house feel like home. Featuring three bedrooms and three bathrooms, the layout is as lovely as it is functional, with beautiful sightlines, endless natural light and windows that make every room feel bright and inviting. The cozy living room is anchored by a wood-burning fireplace, while the spacious dining room is made for gathering. At the heart of the home, an expansive kitchen with built-in appliances opens directly onto the wraparound porch, perfect for morning coffees, summer evenings and everything in between. Downstairs, a generous great room offers extra space to unwind, alongside a spa-inspired four-piece bathroom with an oversized glass shower. And then there's the neighbourhood! Tucked away on one of the quietest, friendliest streets with the kind of neighbours everyone wishes they had, yet just steps from the shops, cafés and restaurants along Queen Street, the Beach and Boardwalk. There's even a 'Let's Duart' for residents in the know!!! Located in the sought-after Williamson Road, Glen Ames and Malvern school districts. No private driveway? No problem! Plenty of street parking nearby, with 6 or 12-month residential parking permit options through the City. A home full of personality, in a neighbourhood full of heart. This is the Beach!
Mortgage Estimate
Estimated monthly payment
Calculating…
Estimate only. Taxes, insurance, condo fees, and lender terms are not included.
Monthly costs to verify
Property taxes: about $760/month based on listed annual taxes.
Estimate only. Confirm taxes, condo/maintenance fees, insurance, utilities, and lender terms before making decisions.
Rooms
| Room | Level | Dimensions |
|---|---|---|
| Foyer | Main level | 2.92 x 2.57 |
| Kitchen | Main level | 6.02 x 3.58 |
| Eating area | Main level | 3.18 x 3.05 |
| Living room | Main level | 4.29 x 3.63 |
| Dining room | Main level | 3.35 x 3.23 |
| Primary Bedroom | Second level | 4.52 x 3.51 |
| Bedroom 2 | Second level | 3.51 x 3.07 |
| Bedroom 3 | Second level | 3.3 x 2.67 |
| Recreational, Games room | Lower level | 7.21 x 2.57 |
| Laundry room | Lower level | 3.84 x 2.82 |
Facts & Location
Lot Size
28.5 x 52 FT
Annual Taxes
$9,123
Listing data
Listing information is provided for personal, non-commercial use and should be independently verified before making real estate decisions.
Last refreshed: Oct 21, 2026 5:30 PM
Explore nearby searches
SEO-friendly searches for this area, property type, and nearby neighbourhoods.
Similar Properties
More nearby listings that may fit the same search.
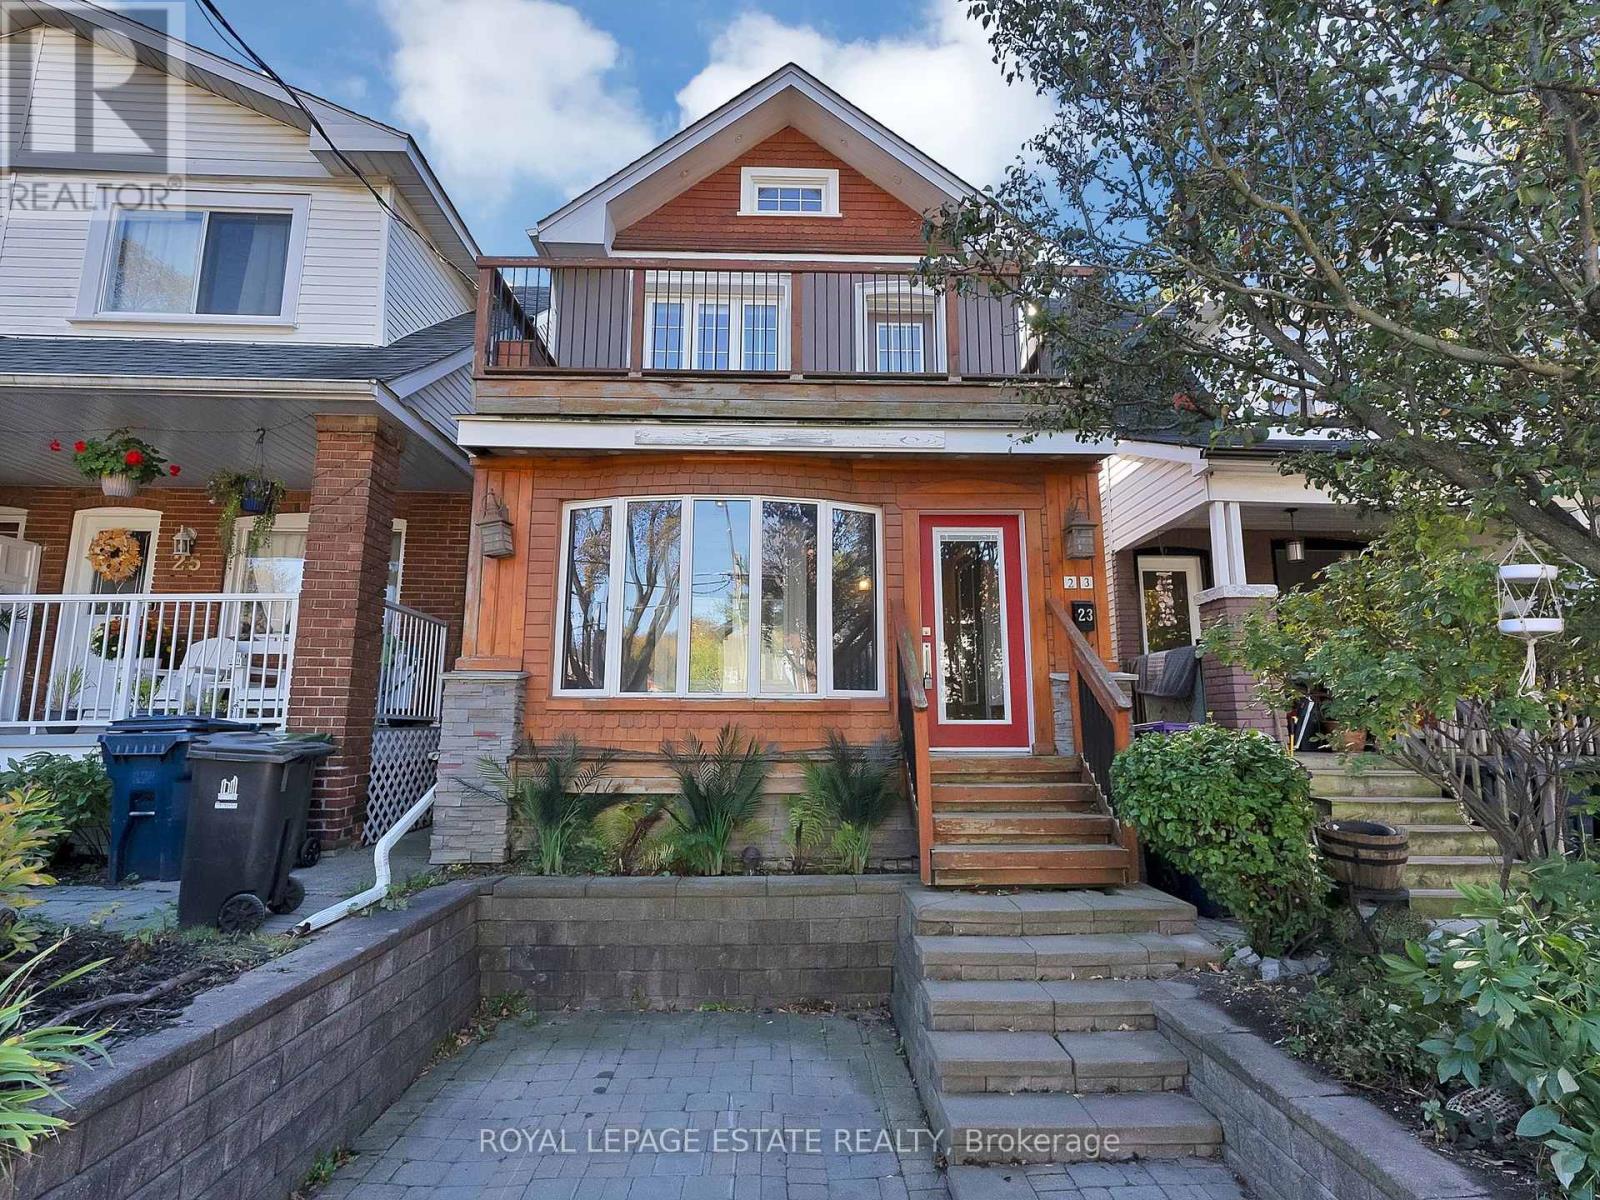
$1,499,000
23 Norway Avenue
Toronto (The Beaches) · MLS # E14096142
3 bed · 2 bath
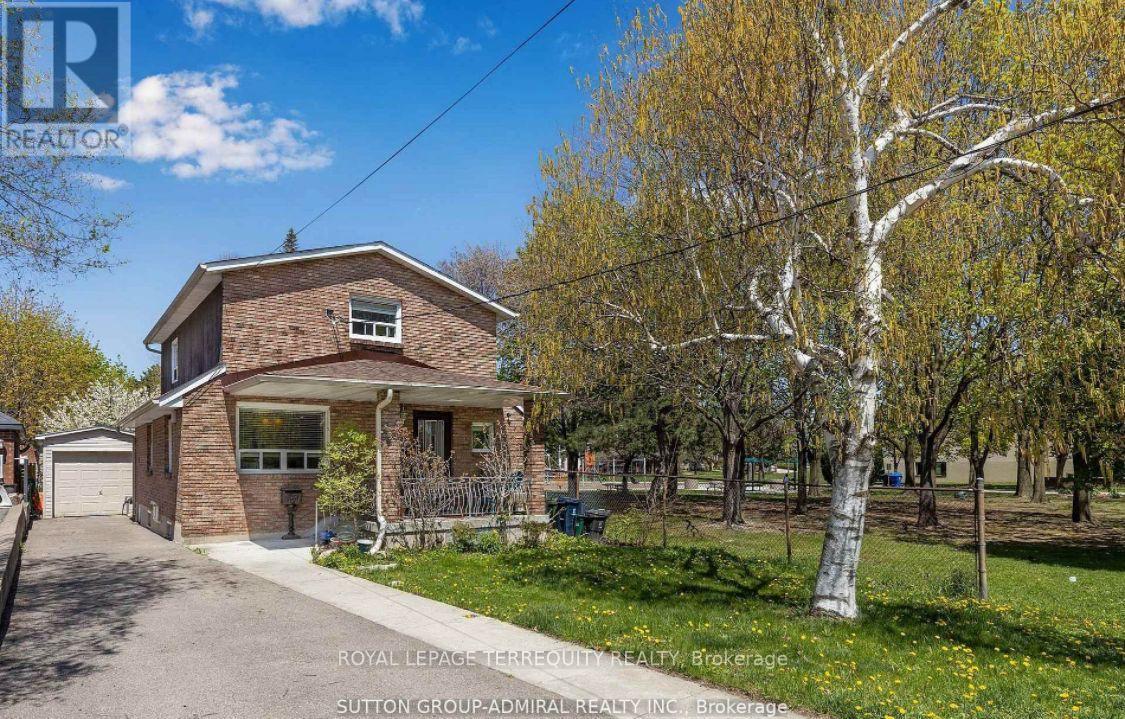
$1,188,000
1052 Glengrove Avenue
Toronto (Yorkdale-Glen Park) · MLS # W14087172
4 bed · 3 bath
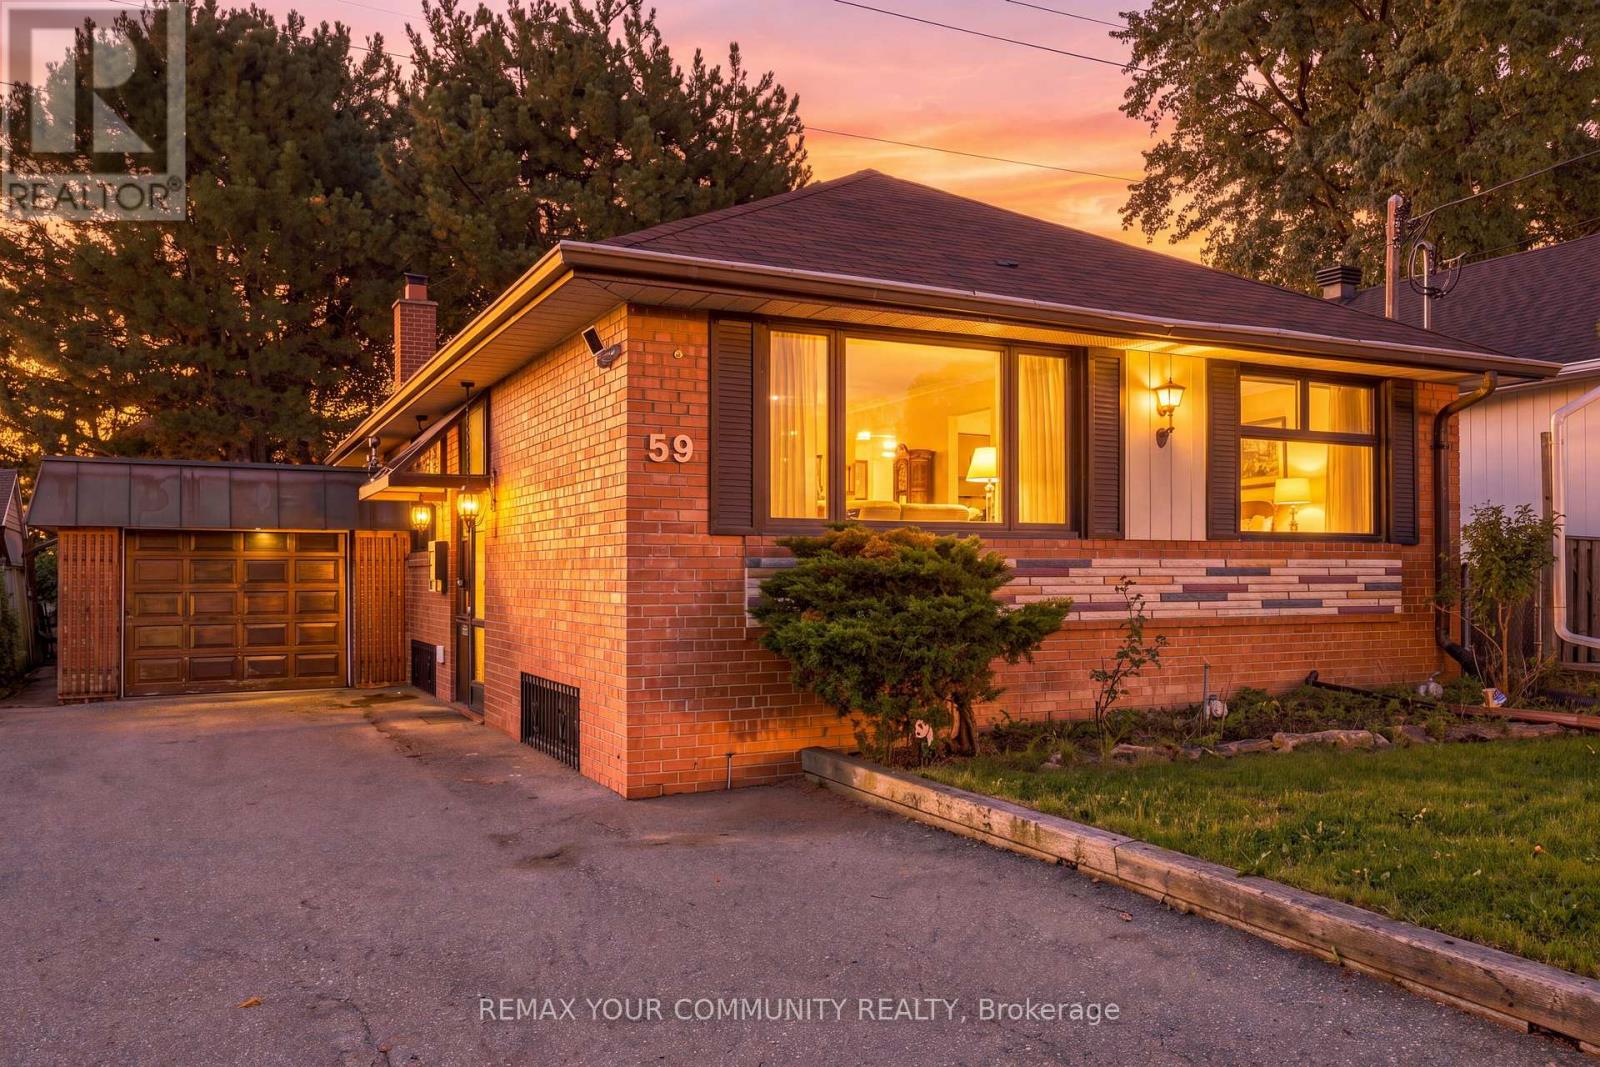
$899,000
59 Redwater Drive
Toronto (Rexdale-Kipling) · MLS # W13806310
5 bed · 2 bath