Videos & Virtual Tours
Open available video, 3D tour, or virtual-tour media for this listing.
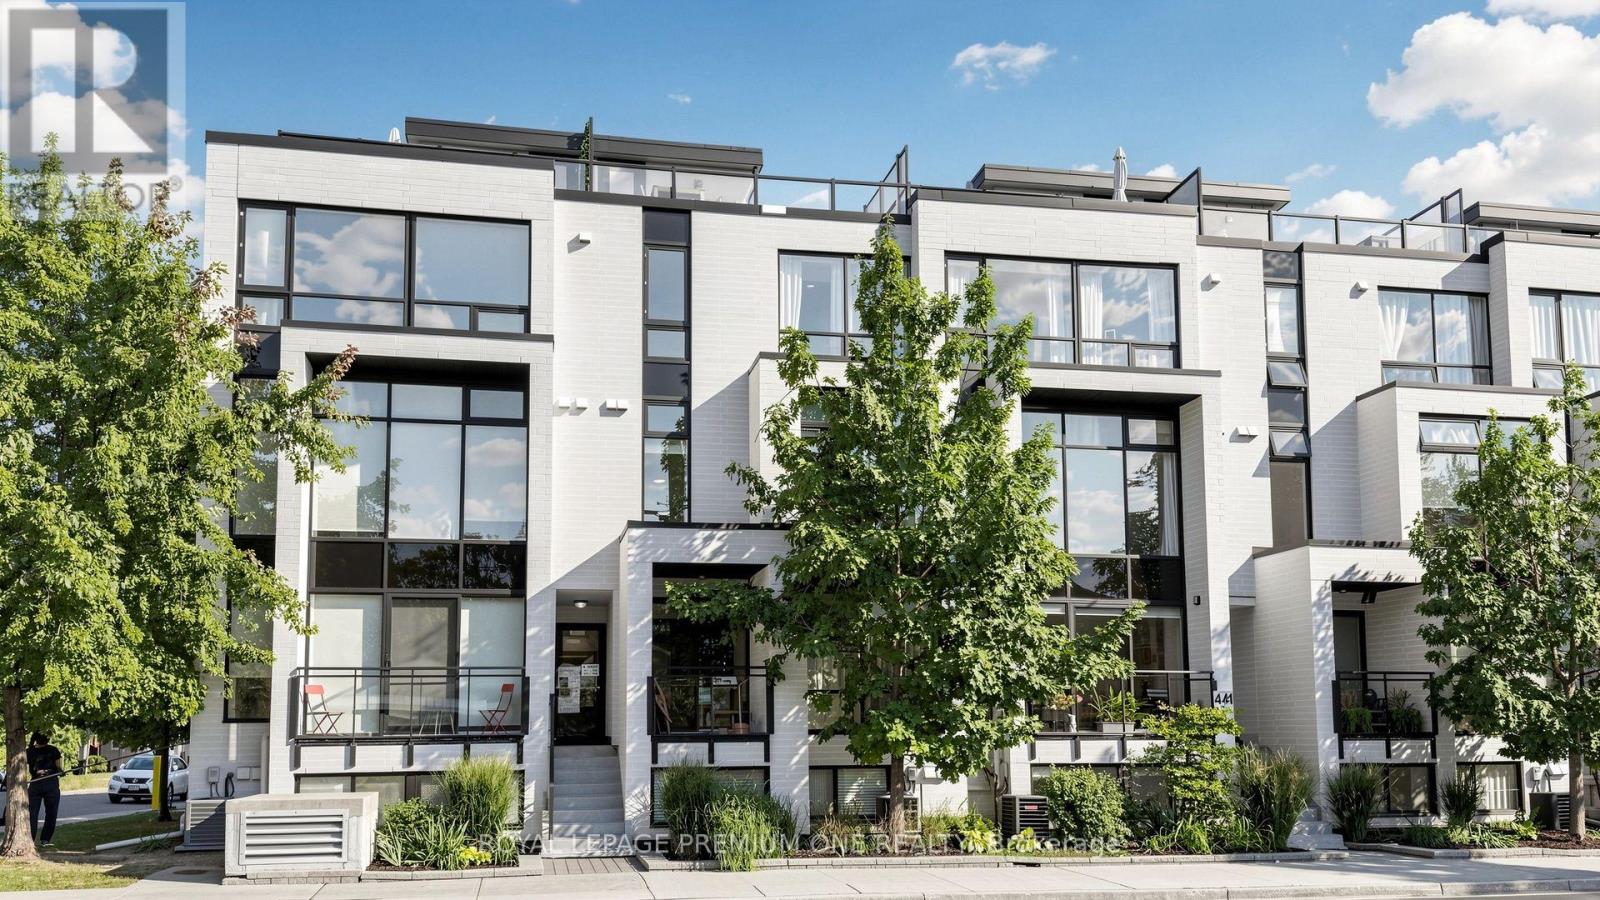
441 Jane Street
Toronto (Runnymede-Bloor West Village), Ontario M6S3Z9
MLS # W14102604
Property Details
Type
Condo Townhouse
Beds
2
Baths
2
Status
For Sale
More homes like this
About this property
Rarely offered 3 storey condo townhouse located in Upper Bloor West Village and the edge of the exclusive Baby Point neighbourhood. This fabulous town offers 1138sqft of living space and features 2 bedrooms + upper den area. The main floor offers open concept living with a combined living/dining area with large sun drench windows, pot lights and 9ft ceilings. The functional Kitchen overlooks the dining area featuring Lube Italian cabinetry with an island area & pantry, Liebherr and Porter & Charles S/S appliances. The private terrace on the upper level is perfect for summer entertaining and provides great west views in the city. Located in a charming neighbourhood just steps from shops, restaurants and local shopping. Close proximity to Humbercrest Public School and James Culnan Catholic School. For commuters, close proximity to the Jane subway.
Mortgage Estimate
Estimated monthly payment
Calculating…
Estimate only. Taxes, insurance, condo fees, and lender terms are not included.
Monthly costs to verify
Property taxes: about $405/month based on listed annual taxes.
Condo / Maintenance Fee: $732.63/mo
Estimate only. Confirm taxes, condo/maintenance fees, insurance, utilities, and lender terms before making decisions.
Rooms
| Room | Level | Dimensions |
|---|---|---|
| Kitchen | Main level | 2.35 x 4.24 |
| Living room | Main level | 5.36 x 4.91 |
| Dining room | Main level | 5.41 x 4.91 |
| Primary Bedroom | Second level | 3.2 x 2.77 |
| Bedroom 2 | Second level | 3.2 x 2.51 |
| Den | Second level | 3.5 x 2.38 |
| Utility room | Third level | x |
Facts & Location
Interior Size
1,138 sq ft
Parking
1 spaces
Annual Taxes
$4,865
Condo / Maintenance Fee
$732.63/mo
Listing data
Listing information is provided for personal, non-commercial use and should be independently verified before making real estate decisions.
Last refreshed: Oct 22, 2026 4:32 AM
Explore nearby searches
SEO-friendly searches for this area, property type, and nearby neighbourhoods.
Similar Properties
More nearby listings that may fit the same search.
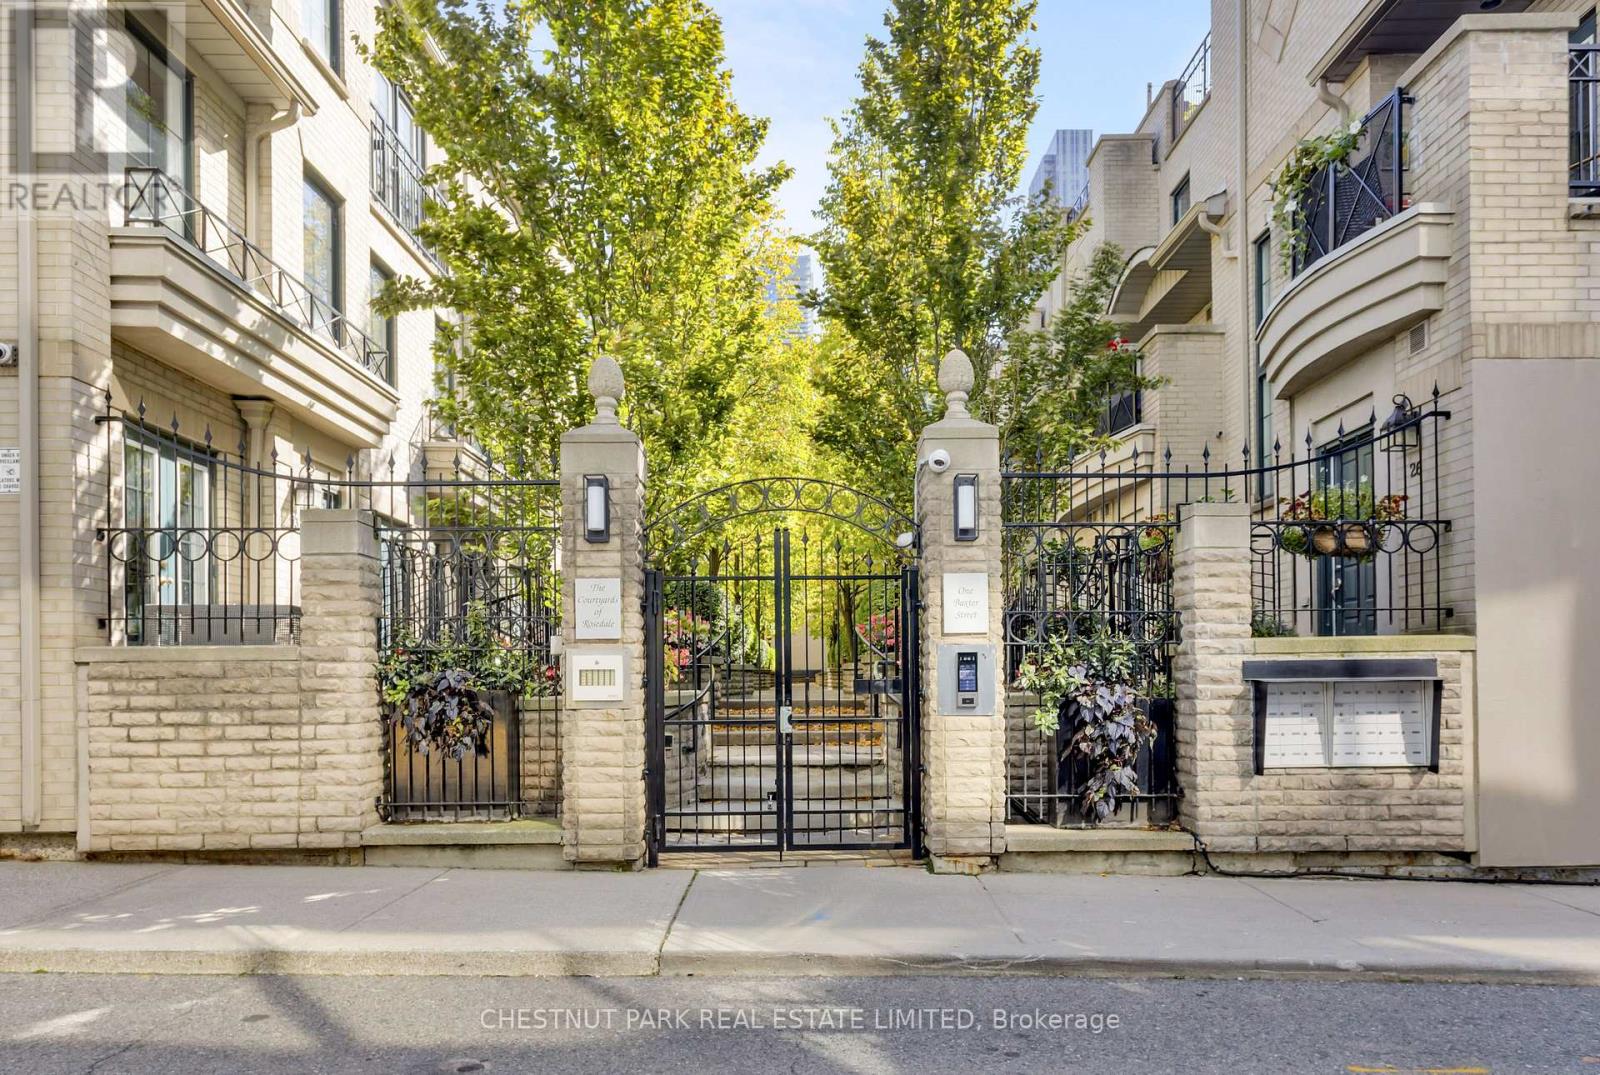
$1,399,000
1 Baxter Street
Toronto (Rosedale-Moore Park) · MLS # C14104778
3 bed · 2 bath
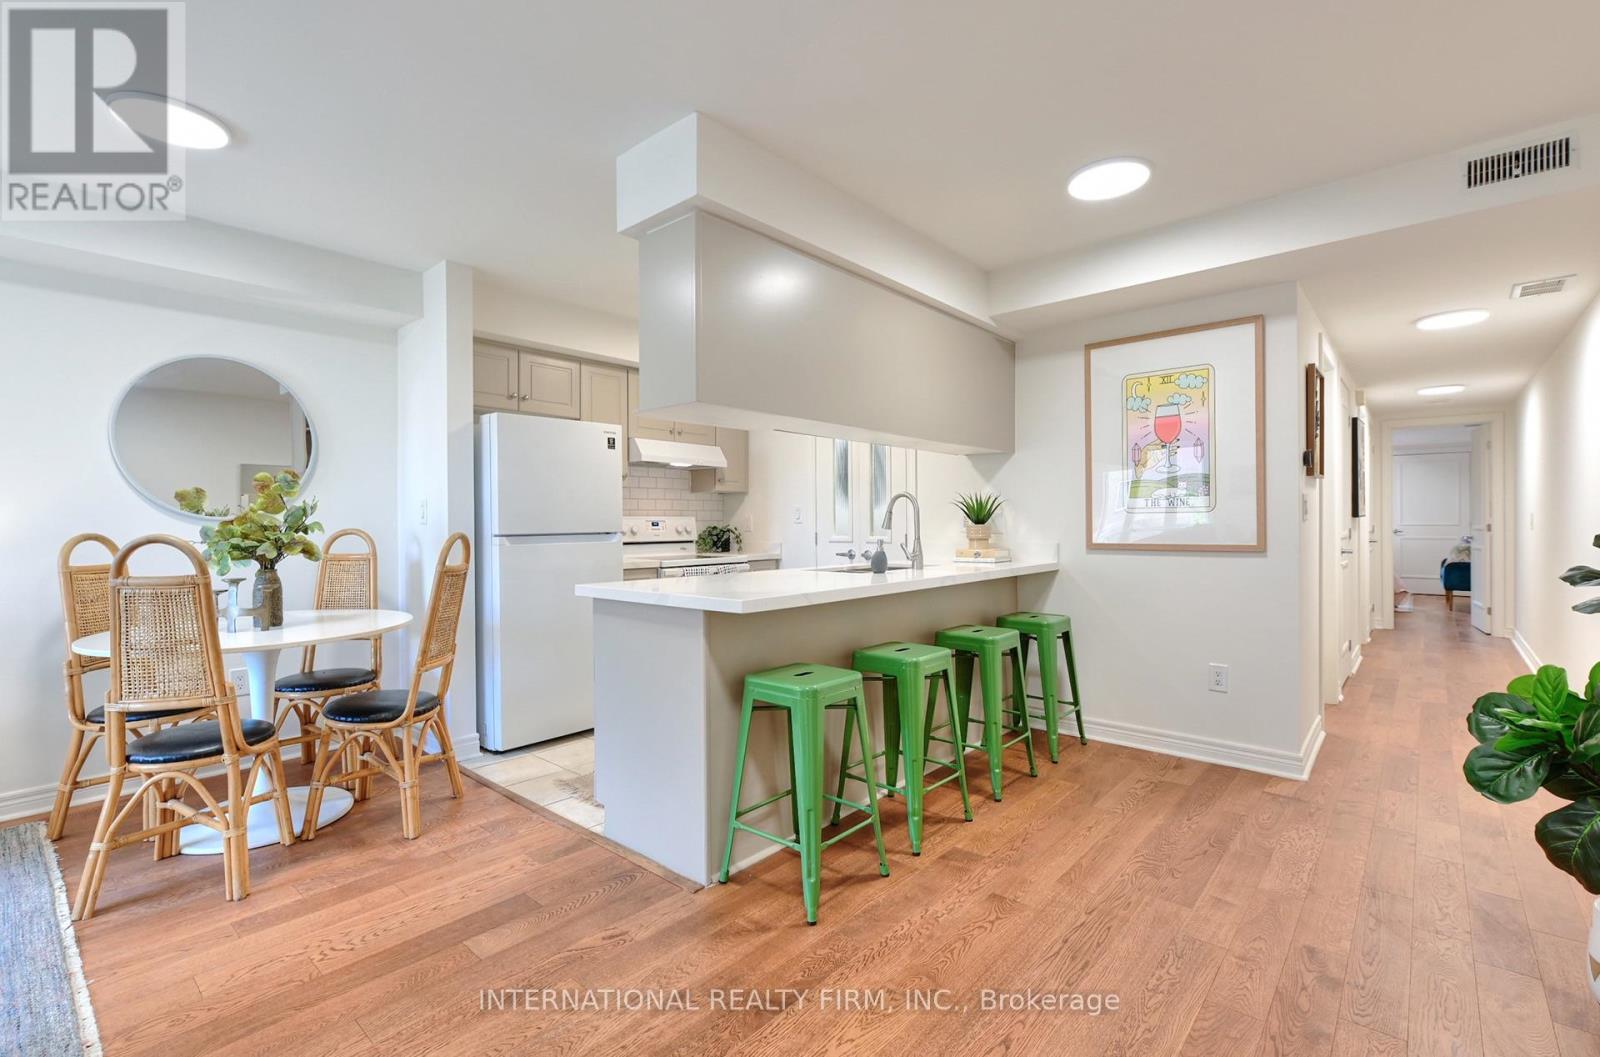
$669,000
60 Aerodrome Crescent
Toronto (Thorncliffe Park) · MLS # C14105000
2 bed · 2 bath · 957 sq ft
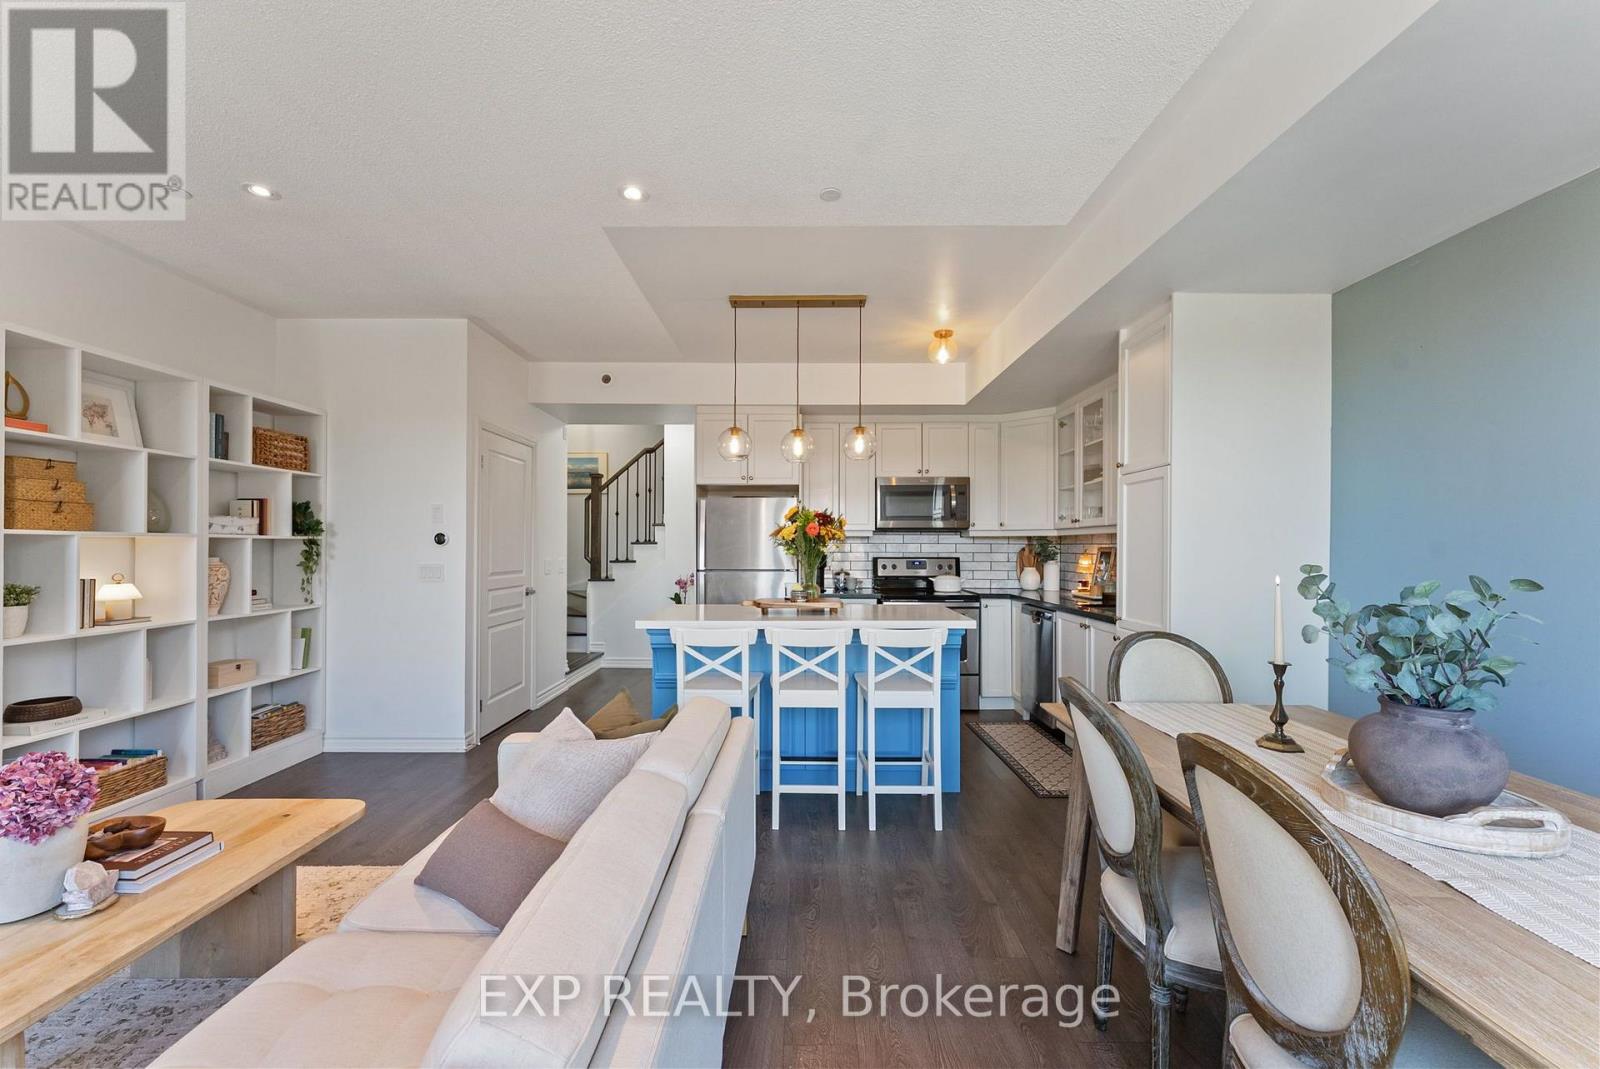
$818,000
145 Long Branch Avenue
Toronto (Long Branch) · MLS # W14104968
2 bed · 3 bath