Videos & Virtual Tours
Open available video, 3D tour, or virtual-tour media for this listing.
74 Tilley Drive
Toronto (Centennial Scarborough), Ontario M1C2G4
MLS # E14102042
Property Details
Type
Detached
Beds
4
Baths
2
Status
For Sale
More homes like this
About this property
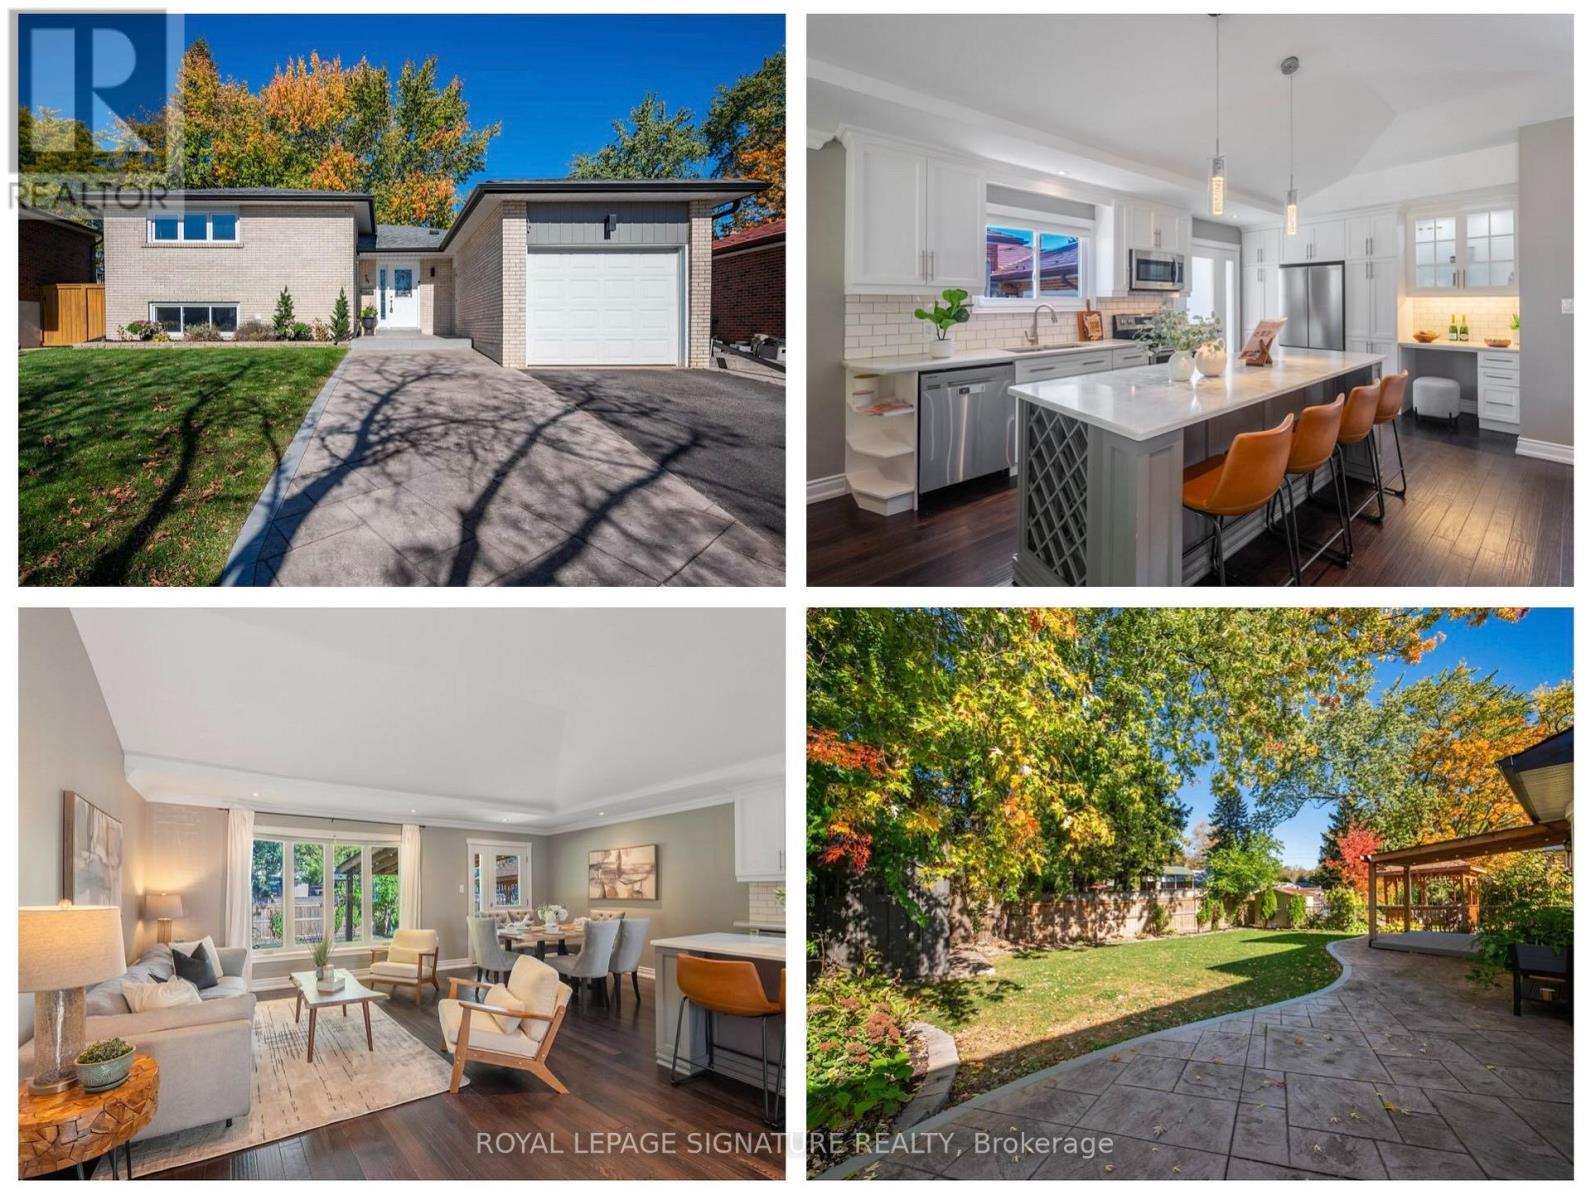
Welcome to 74 Tilley Drive, a beautifully renovated 3+1 bedroom, 2 bathroom home in the sought-after waterfront community of West Rouge! From the moment you step inside, you'll be impressed by the stunning open concept living space with vaulted ceilings, hardwood floors and a gorgeous custom kitchen with a large centre island. An incredible space designed for both everyday family living and entertaining! The main floor is filled with natural light and features walkouts to the backyard through a back patio door and a convenient side entrance off the kitchen. Just a few steps up are three spacious bedrooms and a beautifully renovated 4-piece semi-ensuite bathroom. A few steps down, you'll find a generous family room, home office and renovated 3-piece bathroom with walk-in shower. The lowest level offers flexible space including a bedroom, gym or playroom, plus laundry and plenty of storage. Extensive improvements continue outdoors with custom stamped concrete walkways and side pathways, a fully fenced backyard ideal for kids and pets, a spacious deck for outdoor dining and entertaining, and a garden shed for extra storage. There is plenty of room to park in the private driveway with extended concrete walkway allowing for 2 cars to fit and in the private garage with EV charger rough-in. The location is hard to beat! Walk to the neighbourhood plaza with Metro, Shoppers Drug Mart, major banks, restaurants and a variety of local businesses. Enjoy excellent schools, parks, Rouge National Urban Park, Rouge Beach, the Waterfront Trail, Adams Park and Port Union Village Common, along with nearby playgrounds, sports facilities, a library and community centre. Commuting is easy with TTC within walking distance, Rouge Hill GO Station nearby and Highway 401 just a 2-minute drive away. Extensively renovated inside and out, this exceptional home offers beautiful living spaces, everyday convenience and a wonderful lifestyle in one of Toronto's most desirable waterfront communities!
Mortgage Estimate
Estimated monthly payment
Calculating…
Estimate only. Taxes, insurance, condo fees, and lender terms are not included.
Monthly costs to verify
Property taxes: about $352/month based on listed annual taxes.
Estimate only. Confirm taxes, condo/maintenance fees, insurance, utilities, and lender terms before making decisions.
Rooms
| Room | Level | Dimensions |
|---|---|---|
| Living room | Main level | 3.66 x 6.32 |
| Bedroom | Lower level | 3.3 x 3.63 |
| Exercise room | Lower level | 2.41 x 5.03 |
| Laundry room | Lower level | 2.41 x 2.95 |
| Dining room | Main level | 2.62 x 3.33 |
| Utility room | Lower level | 4.34 x 2.95 |
| Kitchen | Main level | 4.04 x 2.9 |
| Primary Bedroom | Upper Level | 4.22 x 3.33 |
| Bedroom 2 | Upper Level | 2.92 x 4.01 |
| Bedroom 3 | Upper Level | 2.79 x 2.9 |
| Bathroom | Upper Level | 1.47 x 3.33 |
| Family room | In between | 3.2 x 8 |
| Bathroom | In between | 2.43 x 2.43 |
| Office | In between | 2.11 x 3.58 |
Facts & Location
Parking
2 spaces
Lot Size
51.8 x 106.1 FT
Annual Taxes
$4,220
Listing data
Listing information is provided for personal, non-commercial use and should be independently verified before making real estate decisions.
Last refreshed: Oct 23, 2026 4:32 AM
Explore nearby searches
SEO-friendly searches for this area, property type, and nearby neighbourhoods.
Similar Properties
More nearby listings that may fit the same search.
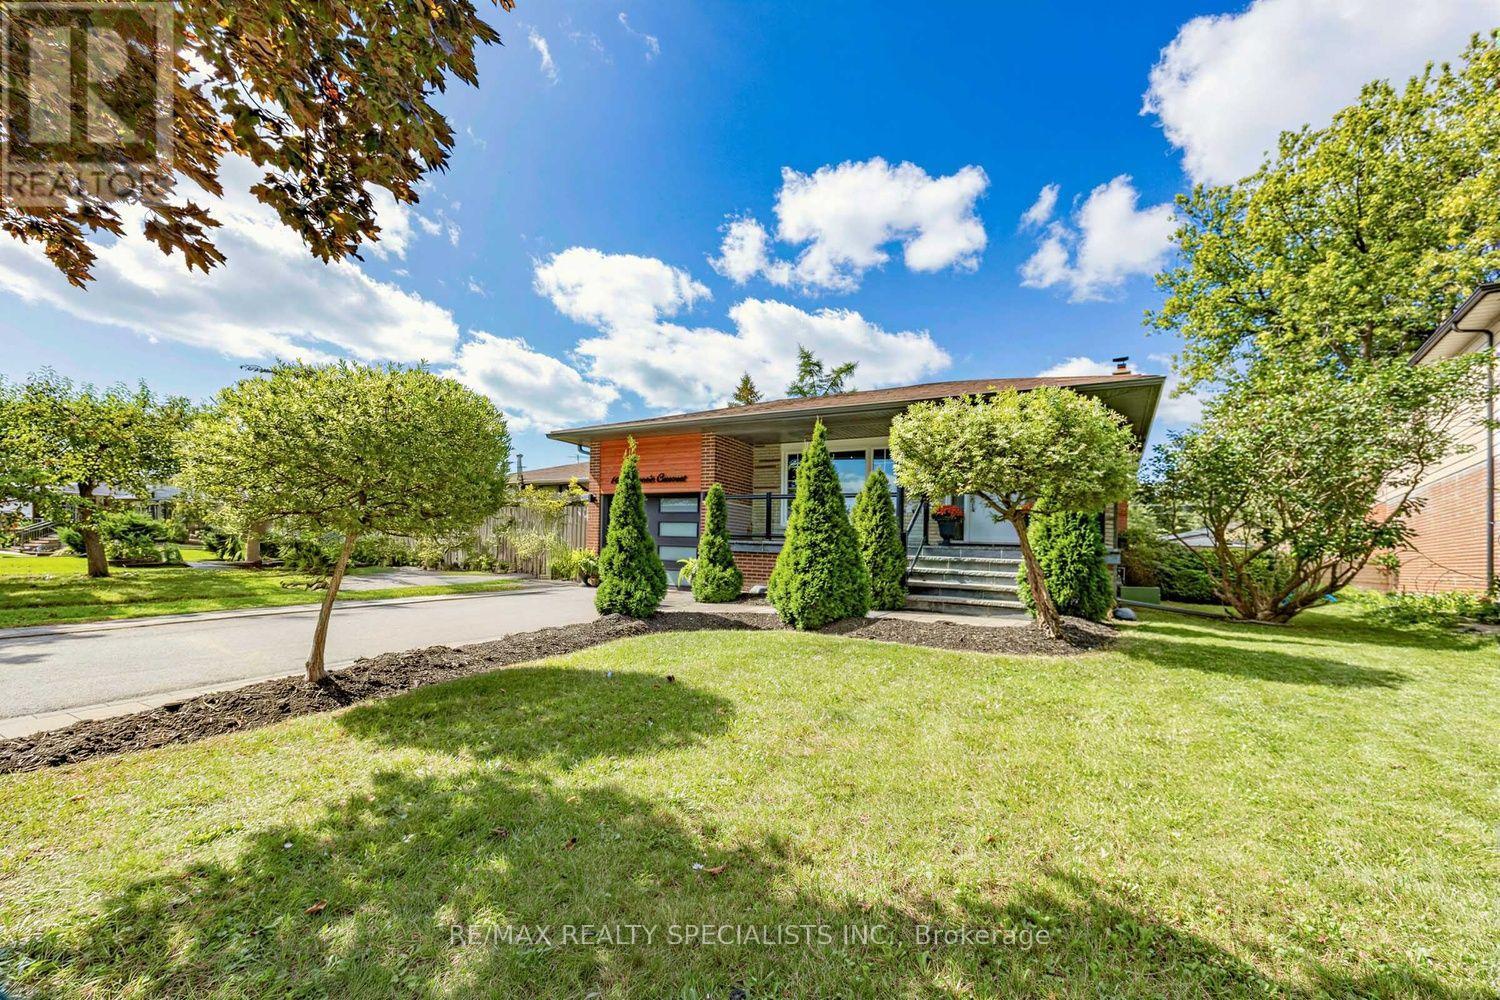
$998,888
16 Langevin Crescent
Toronto (Centennial Scarborough) · MLS # E13791220
4 bed · 3 bath · 2,600 sq ft
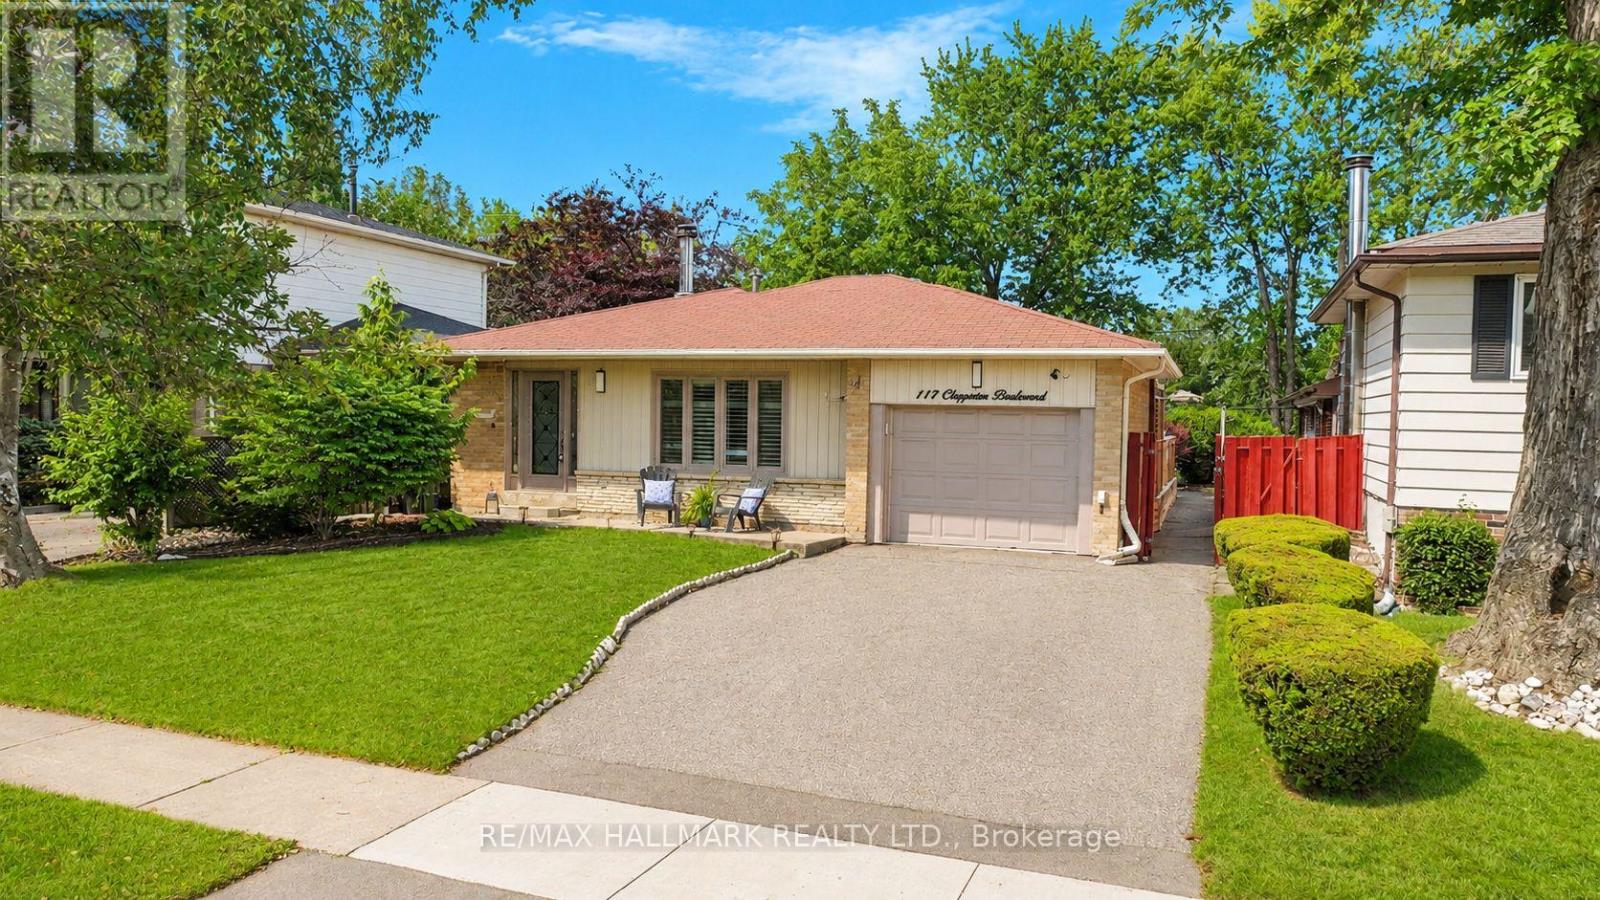
$979,800
117 Clappison Boulevard
Toronto (Centennial Scarborough) · MLS # E13762466
3 bed · 3 bath
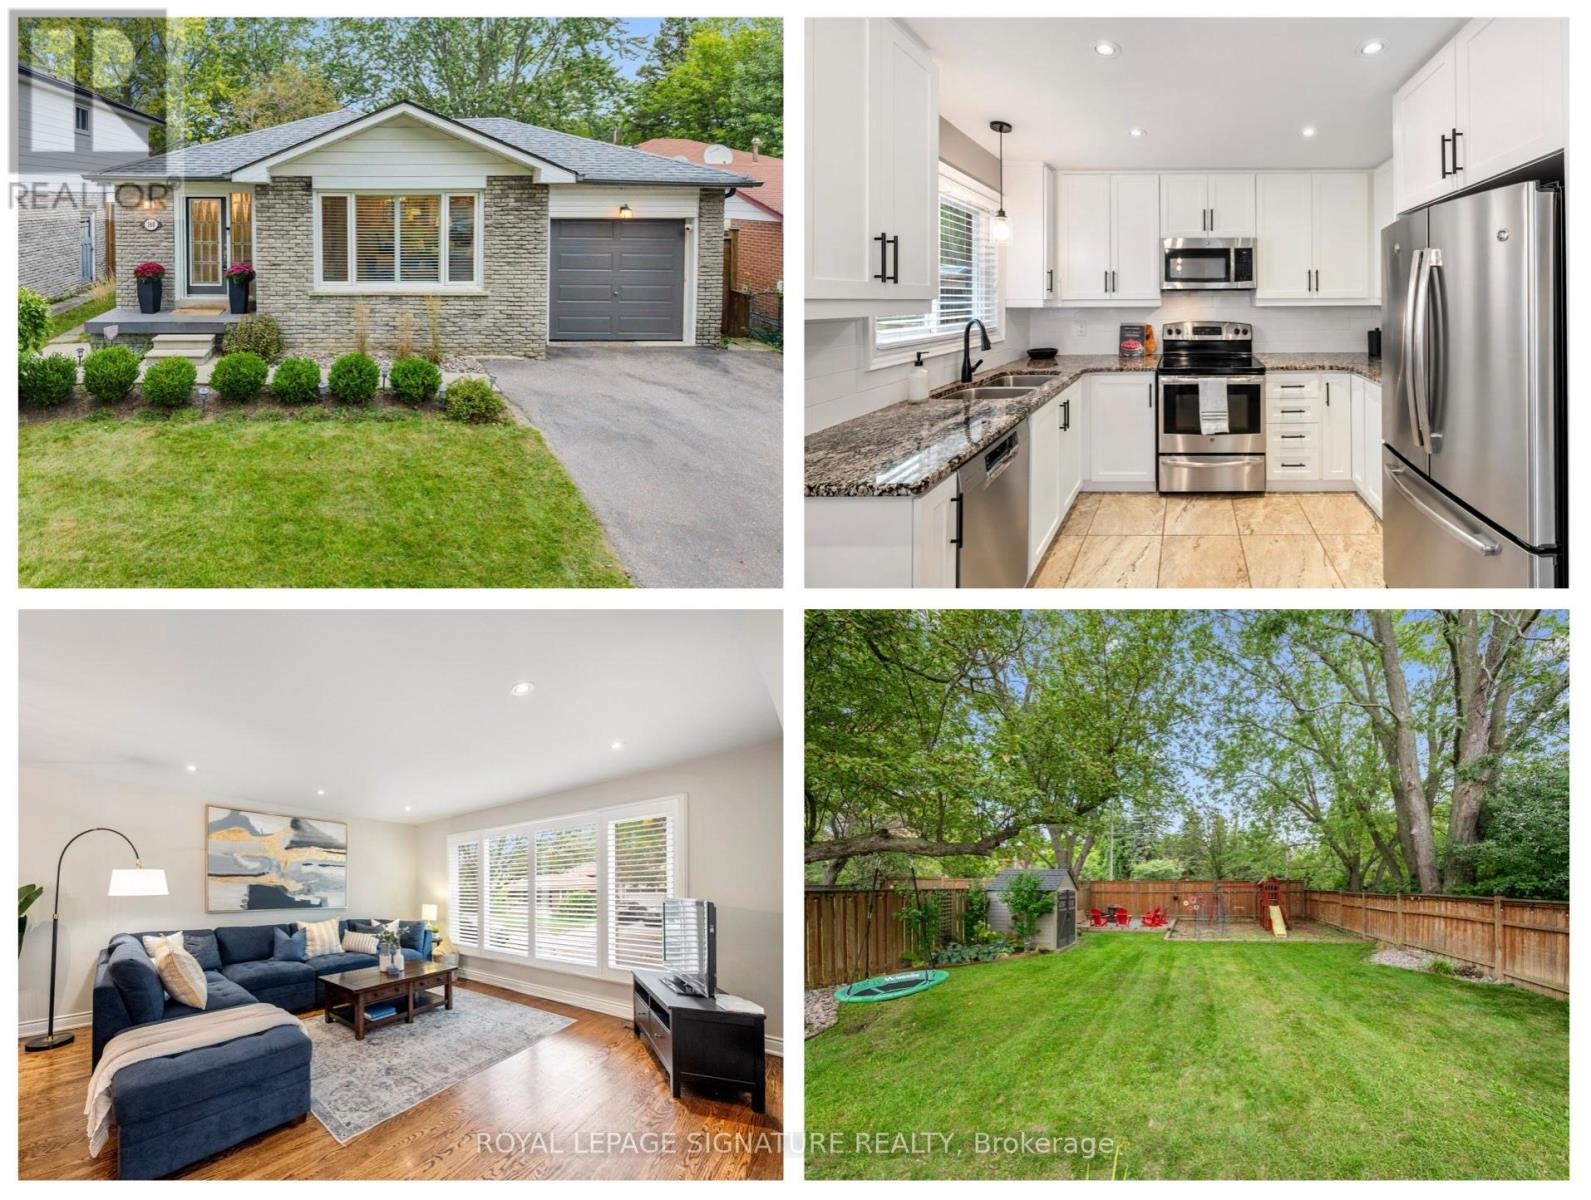
$968,800
160 Holmcrest Trail
Toronto (Centennial Scarborough) · MLS # E14109734
3 bed · 2 bath · 2,692 sq ft