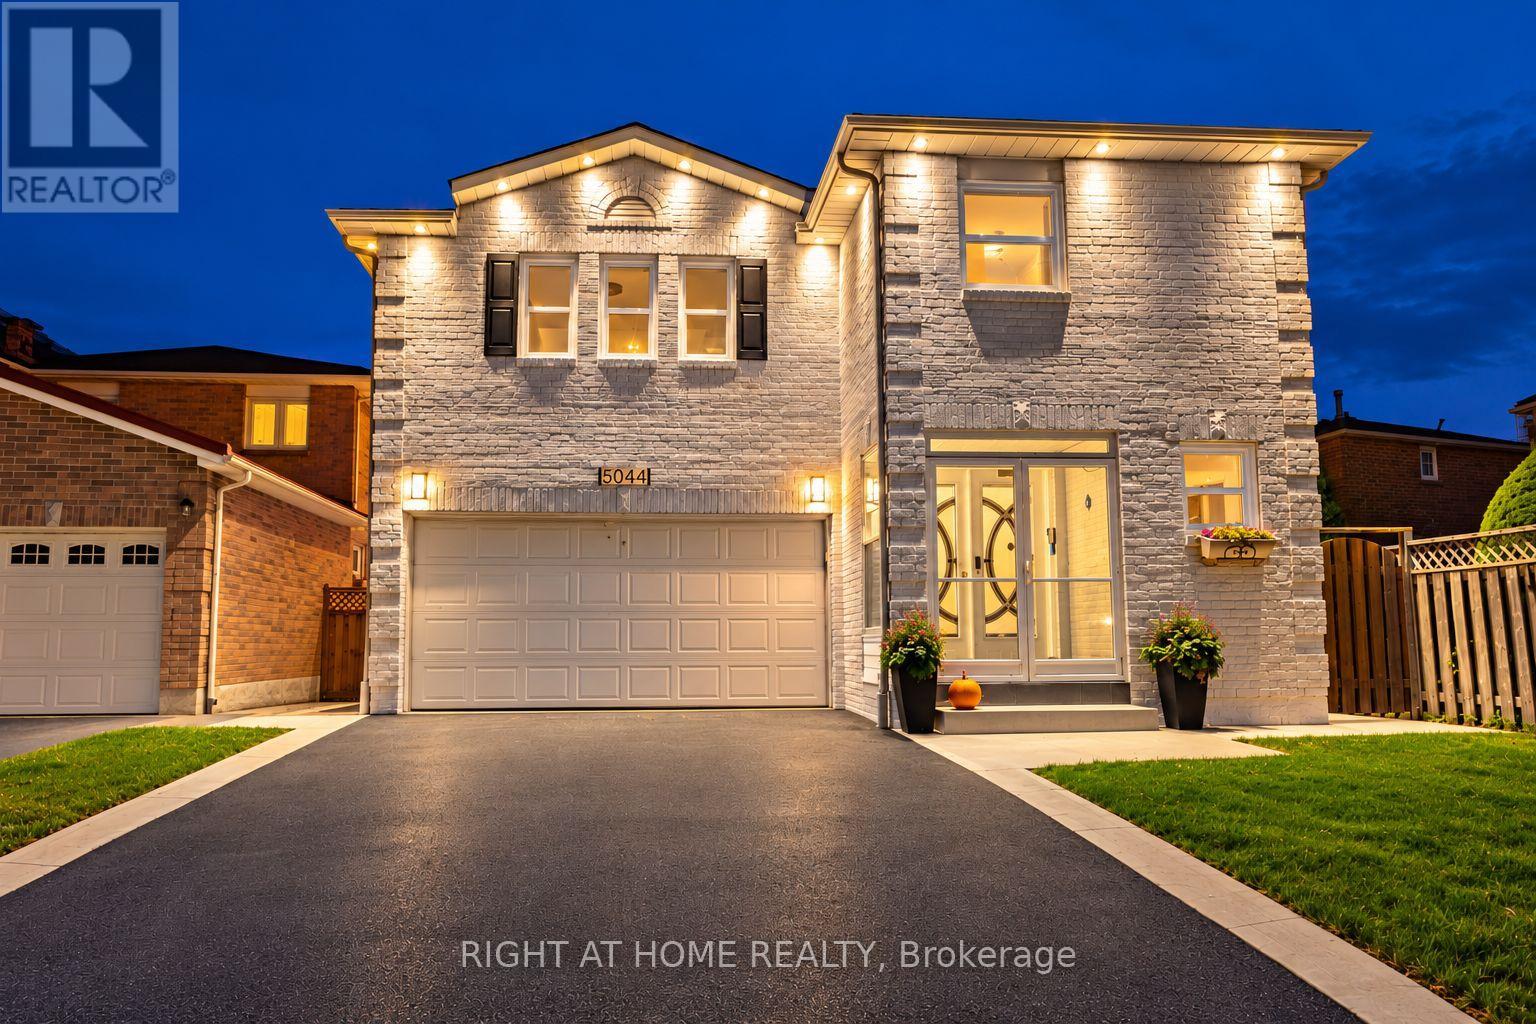
5044 Guildwood Way
Mississauga (Hurontario), Ontario L5R2R6
MLS # W14101614
Property Details
Type
Detached
Beds
6
Baths
4
Status
For Sale
More homes like this
About this property
Welcome to this Stunning 5-Bedroom Detached Home with legal basement situated on a premium 40x112 ft lot. Offering over 3,200 sq. ft. of total living space, including 2,421 sq. ft. above grade & a professionally finished 792 sq. ft. legal basement apartment, this home offers the perfect blend of space, functionality & income potential.The home features freshly painted exteriors with pot lights, landscaped front & backyard, & a freshly sealed driveway with parking for 2+ vehicles. Step inside this home to a welcoming entrance featuring fresh paint, pot lights, modern light fixtures, chandeliers & updated flooring. The elegant living & dining areas offer an inviting setting for entertaining, complemented by large windows with California shutters.The upgraded, functional kitchen showcases quartz countertops, ample cabinetry, a convenient pantry & stainless steel appliances. The adjoining breakfast area provides a walkout to a large fenced backyard-perfect for outdoor entertaining & gatherings. A main-floor laundry room & refreshed powder room add everyday convenience.An upgraded hardwood staircase leads to five generously sized bedrooms. The spacious primary suite features a custom closet, west-facing windows & a 3-piece ensuite. Four additional bedrooms share an updated 4-piece bathroom, offering ample space for a growing family.The legal basement features a separate entrance, one bedroom plus den, kitchen, 3-piece bathroom, ensuite laundry, modern light fixtures & pot lights. An excellent opportunity for rental income or multigenerational living.Additional highlights include a double-car garage equipped with an EV charger, upgraded 200-amp electrical panel, custom zebra blinds, smart doorbell, water softener, reverse osmosis water filtration system, & bidets.Ideally located minutes from Heartland Town Centre & Square One Shopping Centre, Highways 403 and 401, public transit, parks, schools, hospitals, grocery stores, restaurants & places of worship.
Mortgage Estimate
Estimated monthly payment
Calculating…
Estimate only. Taxes, insurance, condo fees, and lender terms are not included.
Monthly costs to verify
Property taxes: about $713/month based on listed annual taxes.
Estimate only. Confirm taxes, condo/maintenance fees, insurance, utilities, and lender terms before making decisions.
Rooms
| Room | Level | Dimensions |
|---|---|---|
| Living room | Main level | 6 x 4.78 |
| Bedroom 4 | Upper Level | 3.84 x 2.74 |
| Bedroom 5 | Upper Level | 3.87 x 3.35 |
| Bathroom | Upper Level | 3.05 x 1.59 |
| Living room | Basement | 3.75 x 5.79 |
| Kitchen | Basement | 3.75 x 1.22 |
| Bedroom | Basement | 4.05 x 3.38 |
| Bathroom | Basement | 3.41 x 1.02 |
| Den | Basement | 1.4 x 3.05 |
| Dining room | Main level | 3.81 x 3 |
| Kitchen | Main level | 3.96 x 3.66 |
| Eating area | Main level | 3.02 x 2.74 |
| Partial bathroom | Main level | 1.52 x 1.83 |
| Laundry room | Main level | 3.11 x 6 |
| Primary Bedroom | Upper Level | 6.52 x 4.88 |
| Bathroom | Upper Level | 2.26 x 1.55 |
| Bedroom 2 | Upper Level | 5.33 x 3.26 |
| Bedroom 3 | Upper Level | 3.41 x 2.93 |
Facts & Location
Interior Size
3,200 sq ft
Parking
4 spaces
Lot Size
40.8 x 112.9 FT
Annual Taxes
$8,561
Listing data
Listing information is provided for personal, non-commercial use and should be independently verified before making real estate decisions.
Last refreshed: Oct 21, 2026 3:15 PM
Explore nearby searches
SEO-friendly searches for this area, property type, and nearby neighbourhoods.
Similar Properties
More nearby listings that may fit the same search.
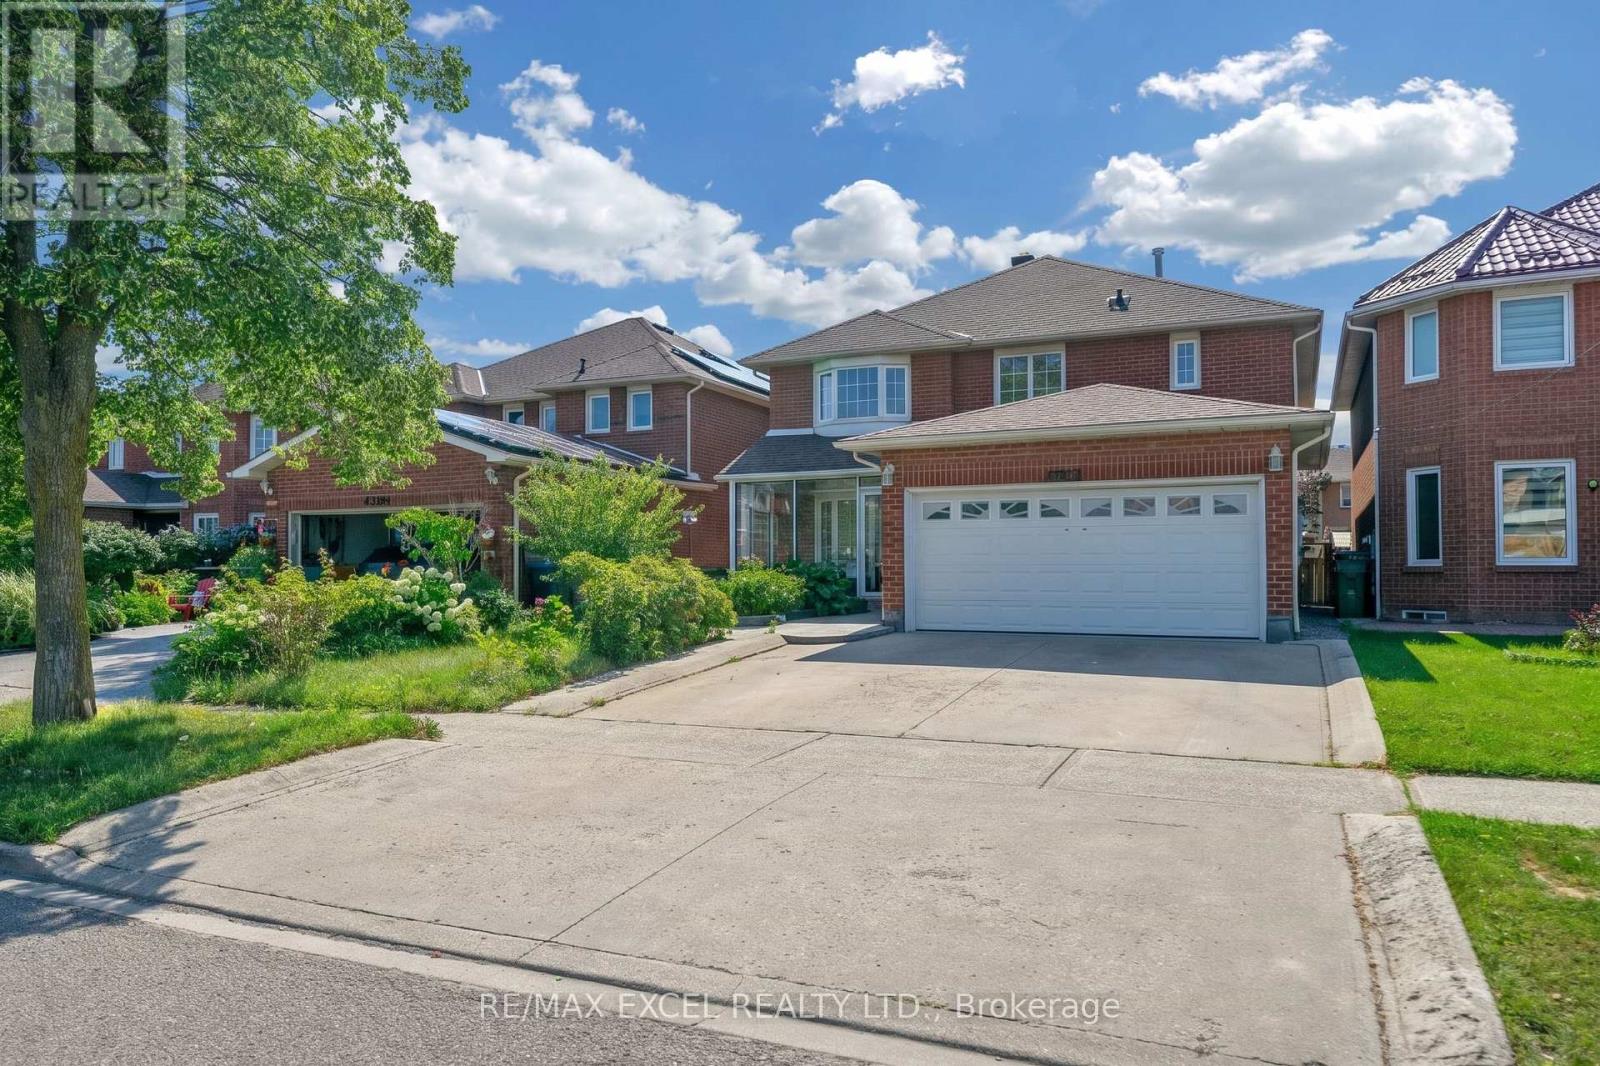
$1,438,888
4388 Guildwood Way
Mississauga (Hurontario) · MLS # W13798154
6 bed · 4 bath
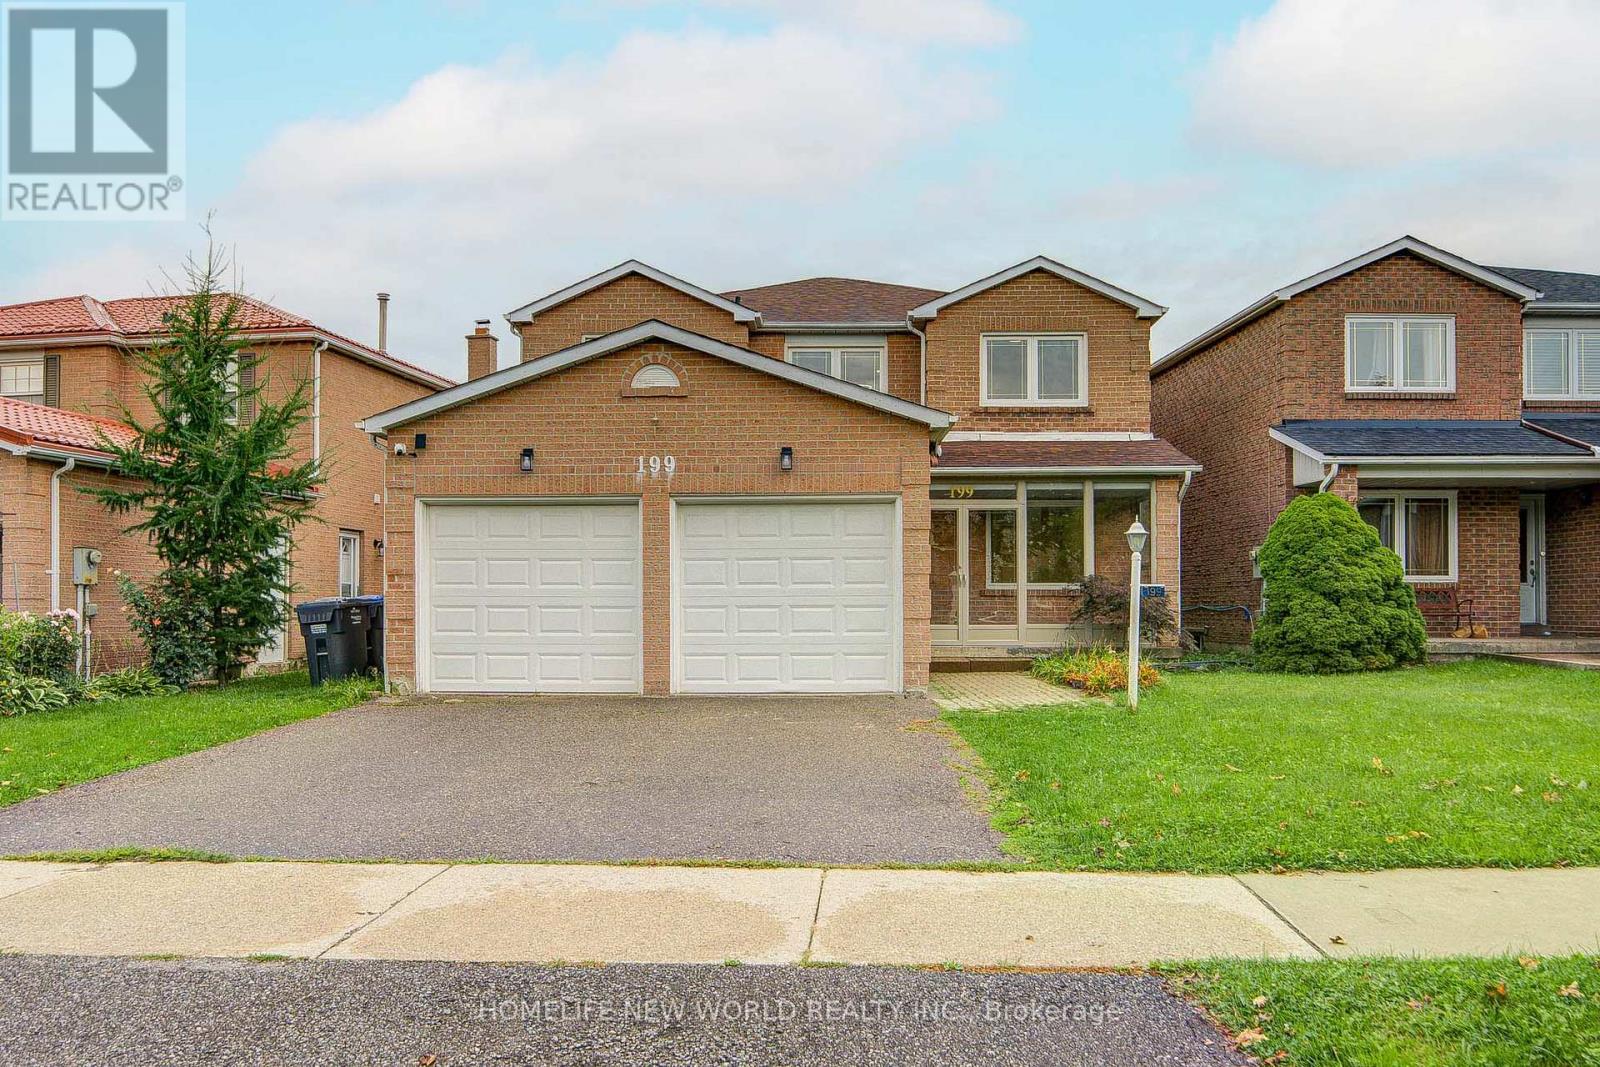
$1,399,999
199 Harrowsmith Drive
Mississauga (Hurontario) · MLS # W13777606
6 bed · 4 bath

$1,399,000
4478 Centretown Way
Mississauga (Hurontario) · MLS # W13770122
5 bed · 5 bath