Videos & Virtual Tours
Open available video, 3D tour, or virtual-tour media for this listing.
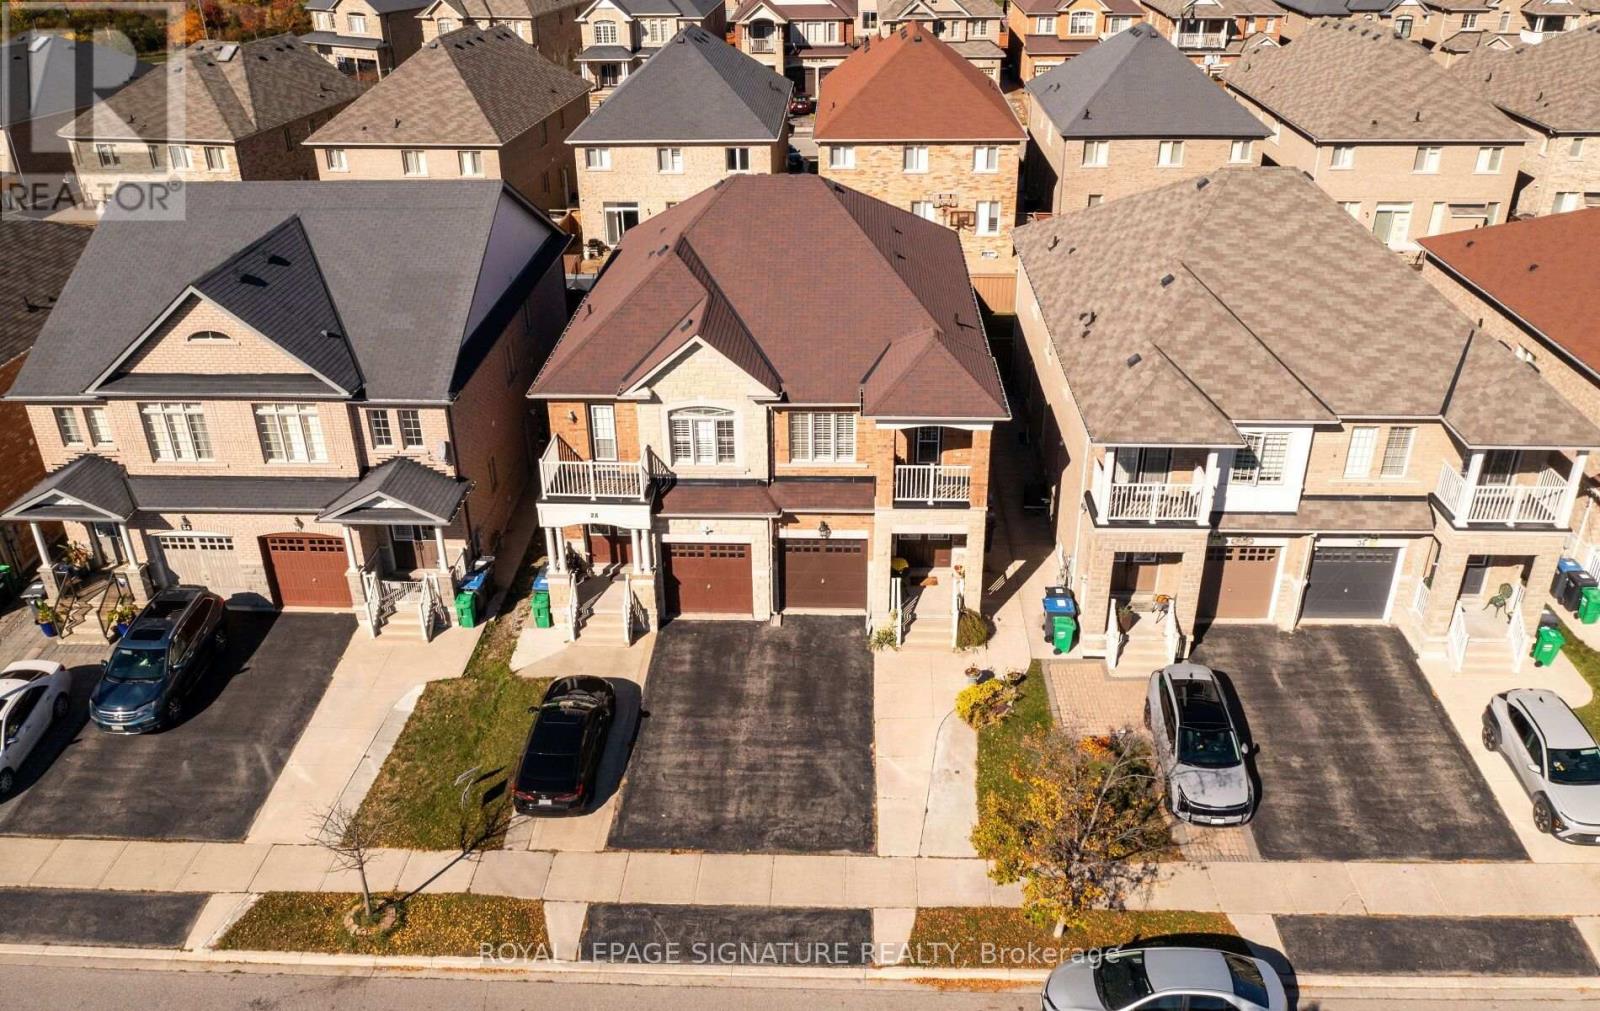
30 Franktown Drive
Brampton (Bram East), Ontario L6P3N3
MLS # W14101750
Property Details
Type
Semi-Detached
Beds
3
Baths
4
Status
For Sale
More homes like this
About this property
Welcome to this beautifully maintained 3-bedroom plus loft, 4-washroom, semi-detached home in the highly desirable Bram East community. Ideally situated directly across from a park /play area and with a school just at the end of the street, this home offers an appealing setting for growing families.The thoughtfully designed layout features separate living, dining and family rooms, providing plenty of space for entertaining and everyday family life. Upstairs, the spacious primary bedroom offers a walk-in closet and a 5-piece ensuite, while a second bedroom features a charming Juliette balcony. The versatile loft provides additional living space, perfect for a family retreat, home office, or children's play area while the convenient upper-level laundry adds to the home's practical appeal. The basement features a separate entrance, additional washroom and an additional kitchen, offering potential for extended family living. An extended driveway accommodates up to three vehicles, adding valuable parking convenience. Enjoy easy access to Highways 50, 7, and 427. This inviting home combines space, comfort and accessibility in a sought-after family-friendly location. Don't miss out on the opportunity to make it yours.
Mortgage Estimate
Estimated monthly payment
Calculating…
Estimate only. Taxes, insurance, condo fees, and lender terms are not included.
Monthly costs to verify
Property taxes: about $568/month based on listed annual taxes.
Estimate only. Confirm taxes, condo/maintenance fees, insurance, utilities, and lender terms before making decisions.
Rooms
| Room | Level | Dimensions |
|---|---|---|
| Living room | Main level | 3.2 x 3.18 |
| Kitchen | Basement | 5.56 x 2.26 |
| Cold room | Basement | 0 x 0 |
| Dining room | Main level | 3.33 x 3.33 |
| Family room | Main level | 3.02 x 3.63 |
| Kitchen | Main level | 2.41 x 3.99 |
| Eating area | Main level | 2.41 x 2.44 |
| Primary Bedroom | Second level | 3.66 x 4.57 |
| Bedroom 2 | Second level | 2.74 x 3.63 |
| Bedroom 3 | Second level | 2.72 x 4.27 |
| Loft | Second level | 2.41 x 2.08 |
| Laundry room | Second level | 1.4 x 1.65 |
Facts & Location
Parking
4 spaces
Lot Size
24.1 x 101.7 FT
Annual Taxes
$6,818
Listing data
Listing information is provided for personal, non-commercial use and should be independently verified before making real estate decisions.
Last refreshed: Oct 21, 2026 1:00 PM
Explore nearby searches
SEO-friendly searches for this area, property type, and nearby neighbourhoods.
Similar Properties
More nearby listings that may fit the same search.
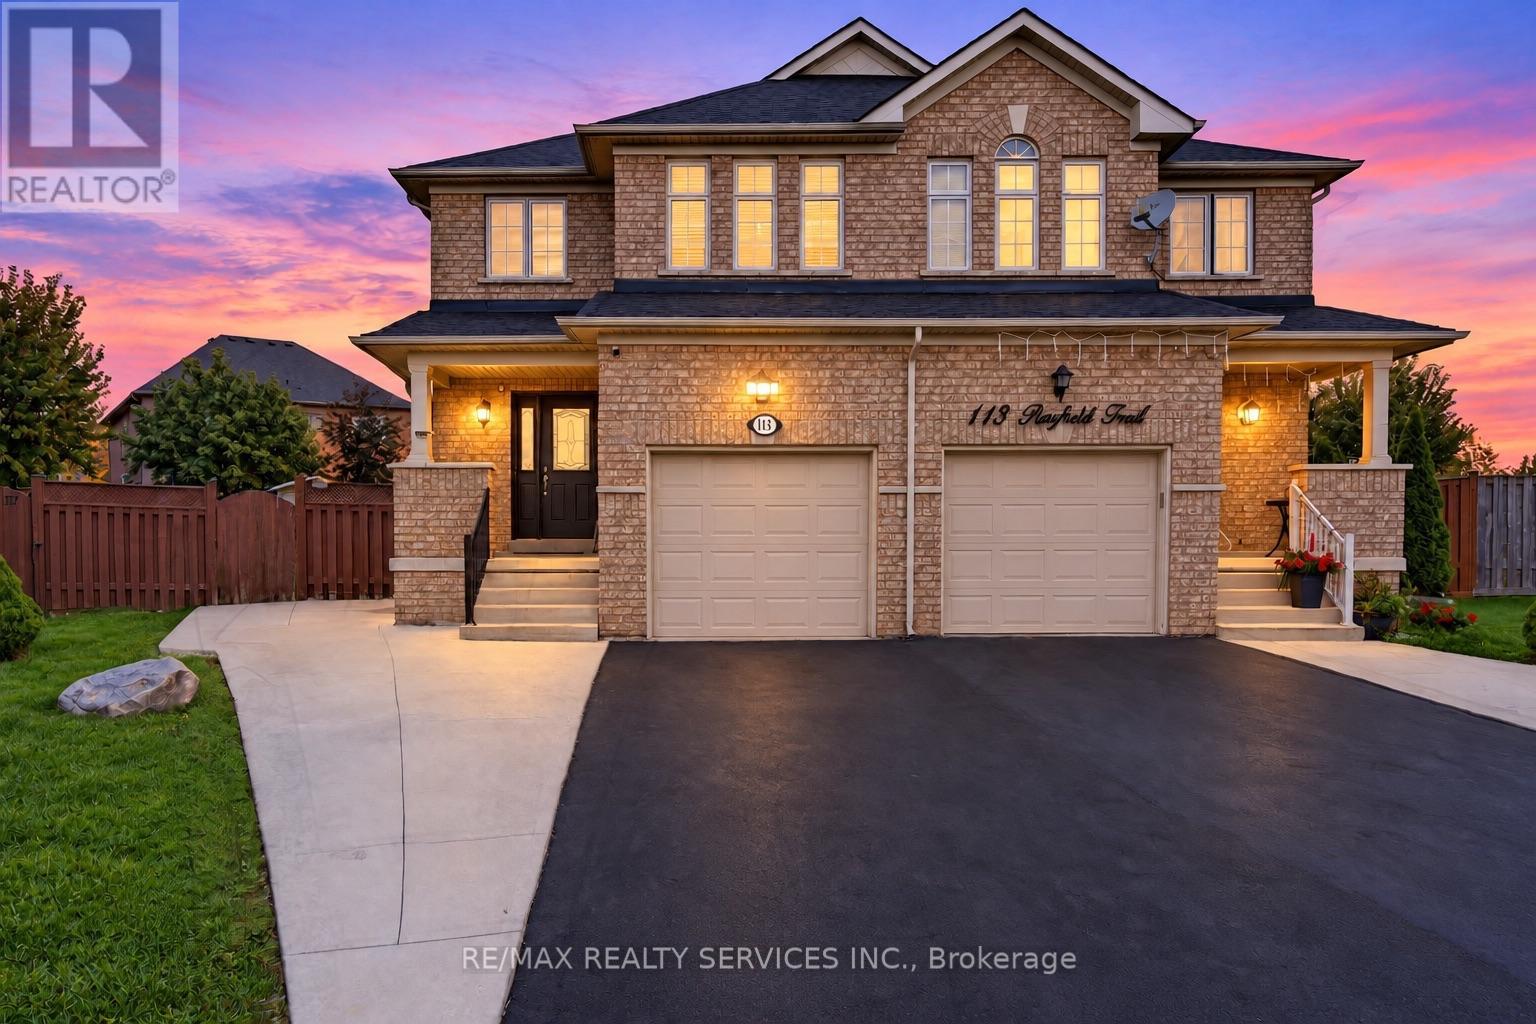
$874,999
115 Passfield Trail
Brampton (Bram East) · MLS # W14034804
4 bed · 4 bath · 1,825 sq ft
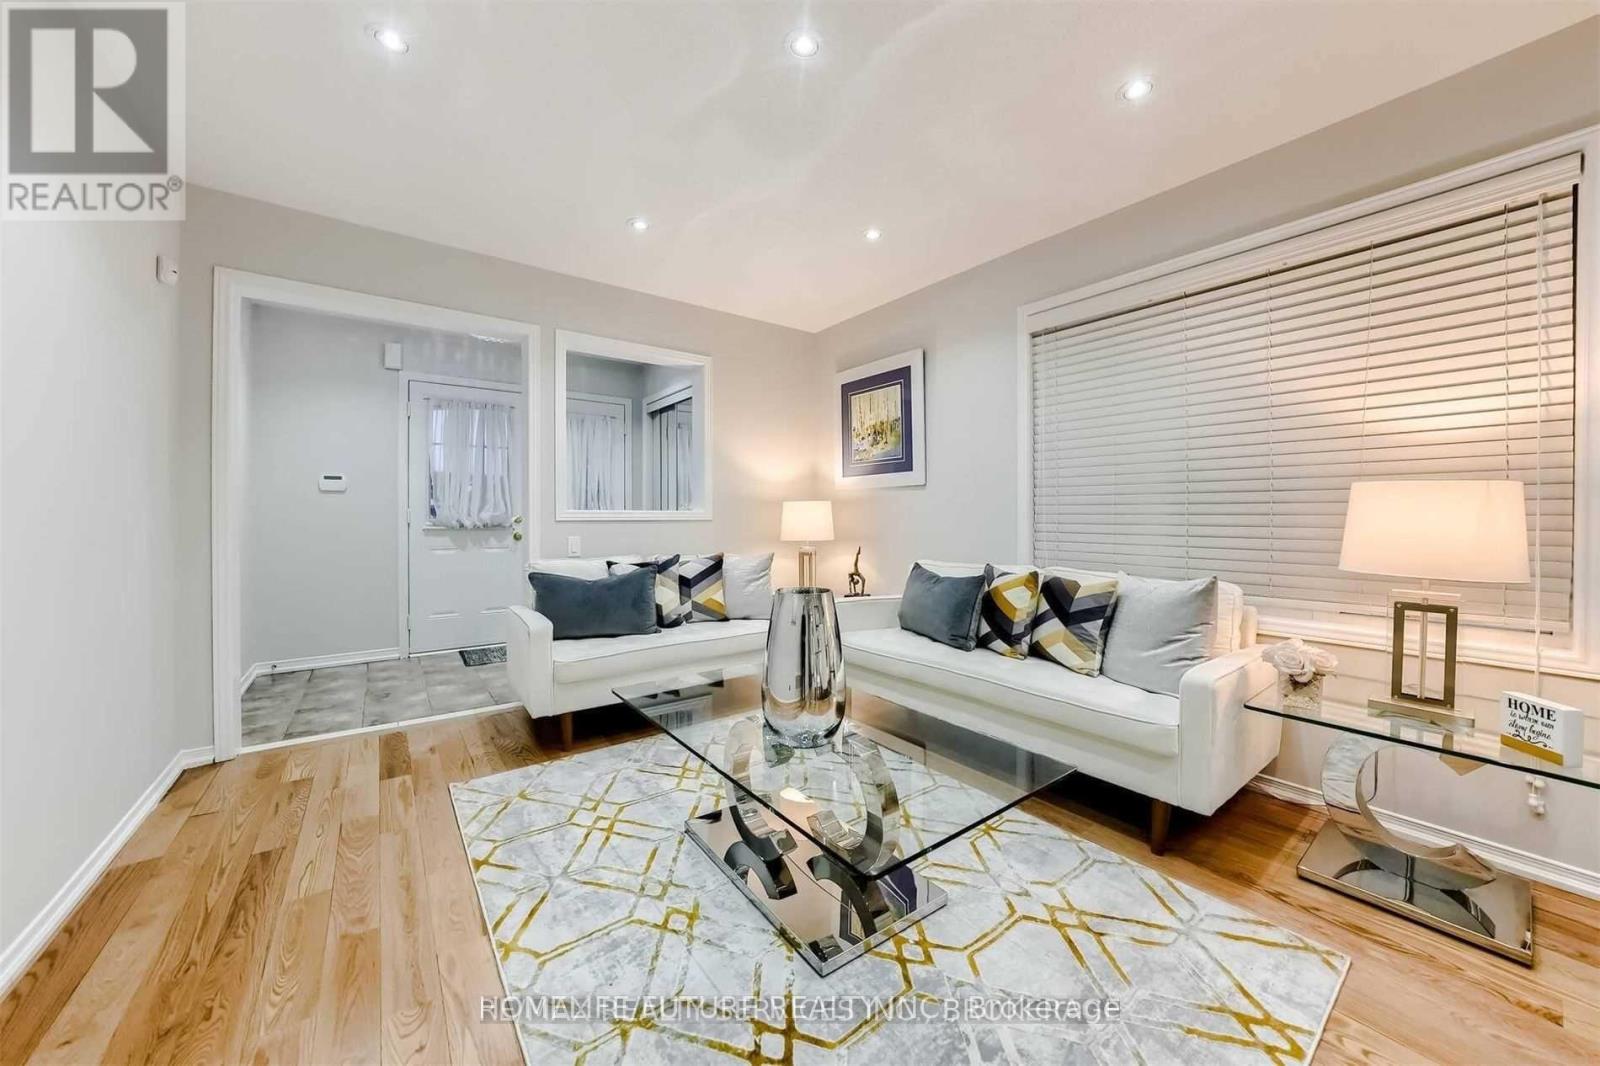
$899,900
24 Oklahoma Drive
Brampton (Bram East) · MLS # W13742372
4 bed · 3 bath
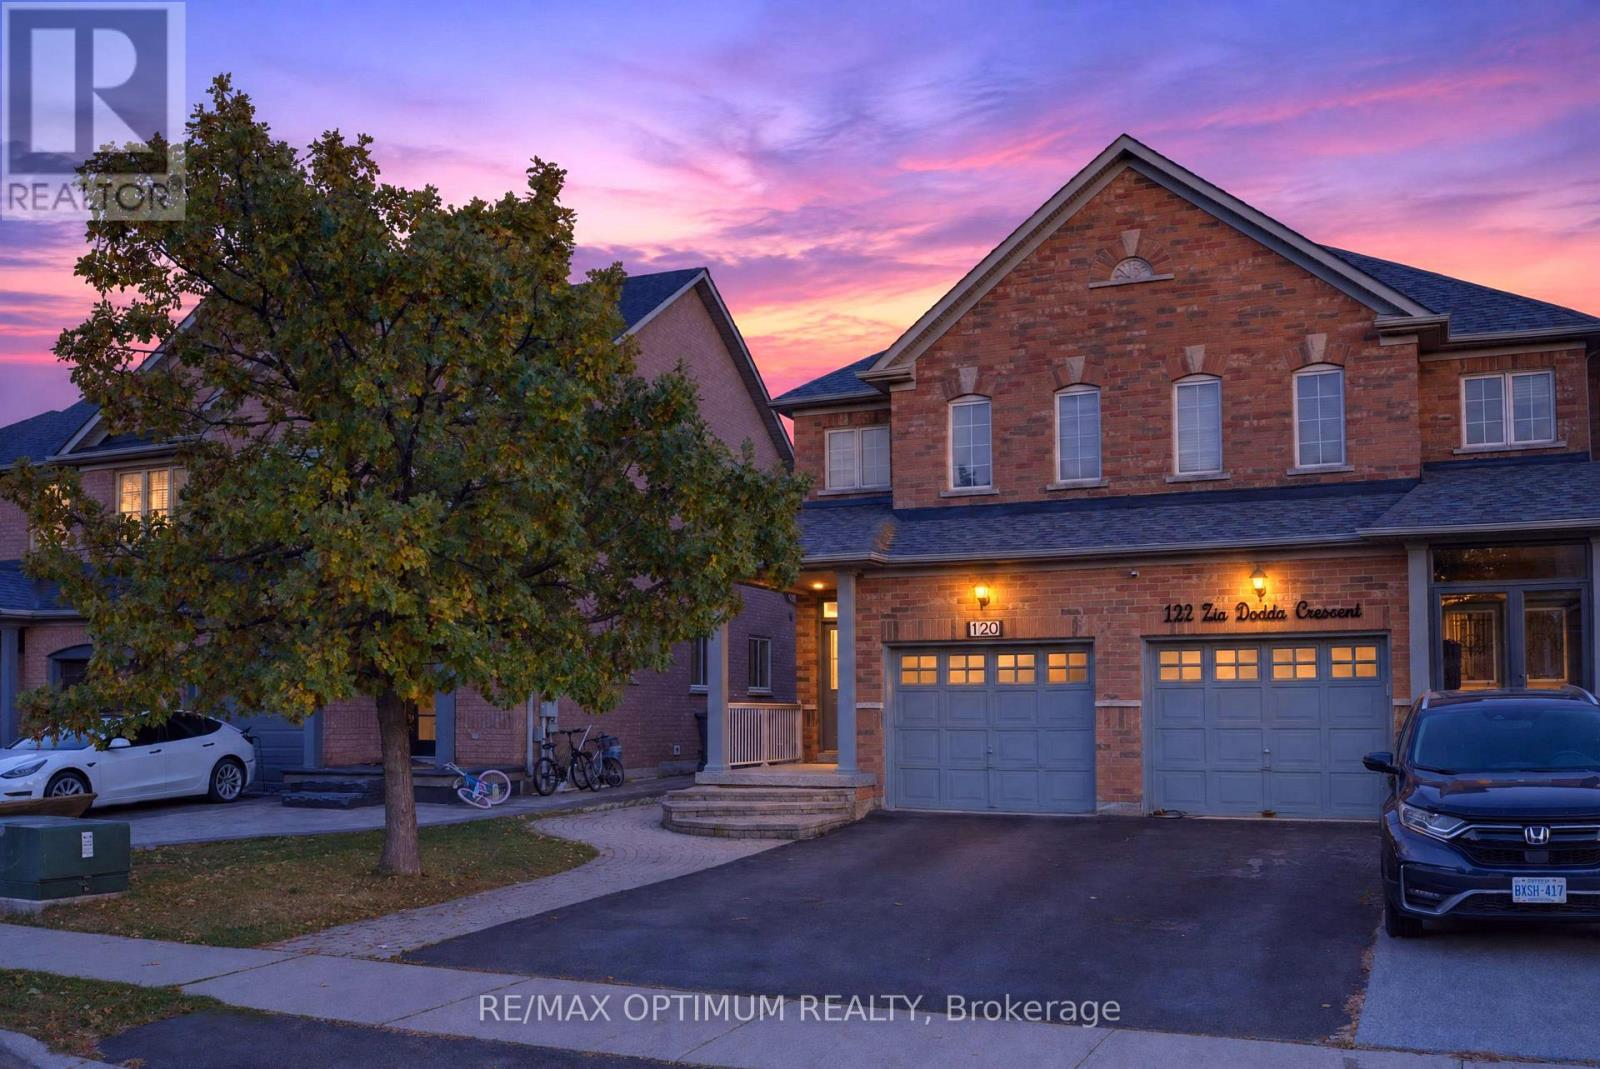
$925,000
120 Zia Dodda Crescent
Brampton (Bram East) · MLS # W14098804
4 bed · 4 bath