Videos & Virtual Tours
Open available video, 3D tour, or virtual-tour media for this listing.
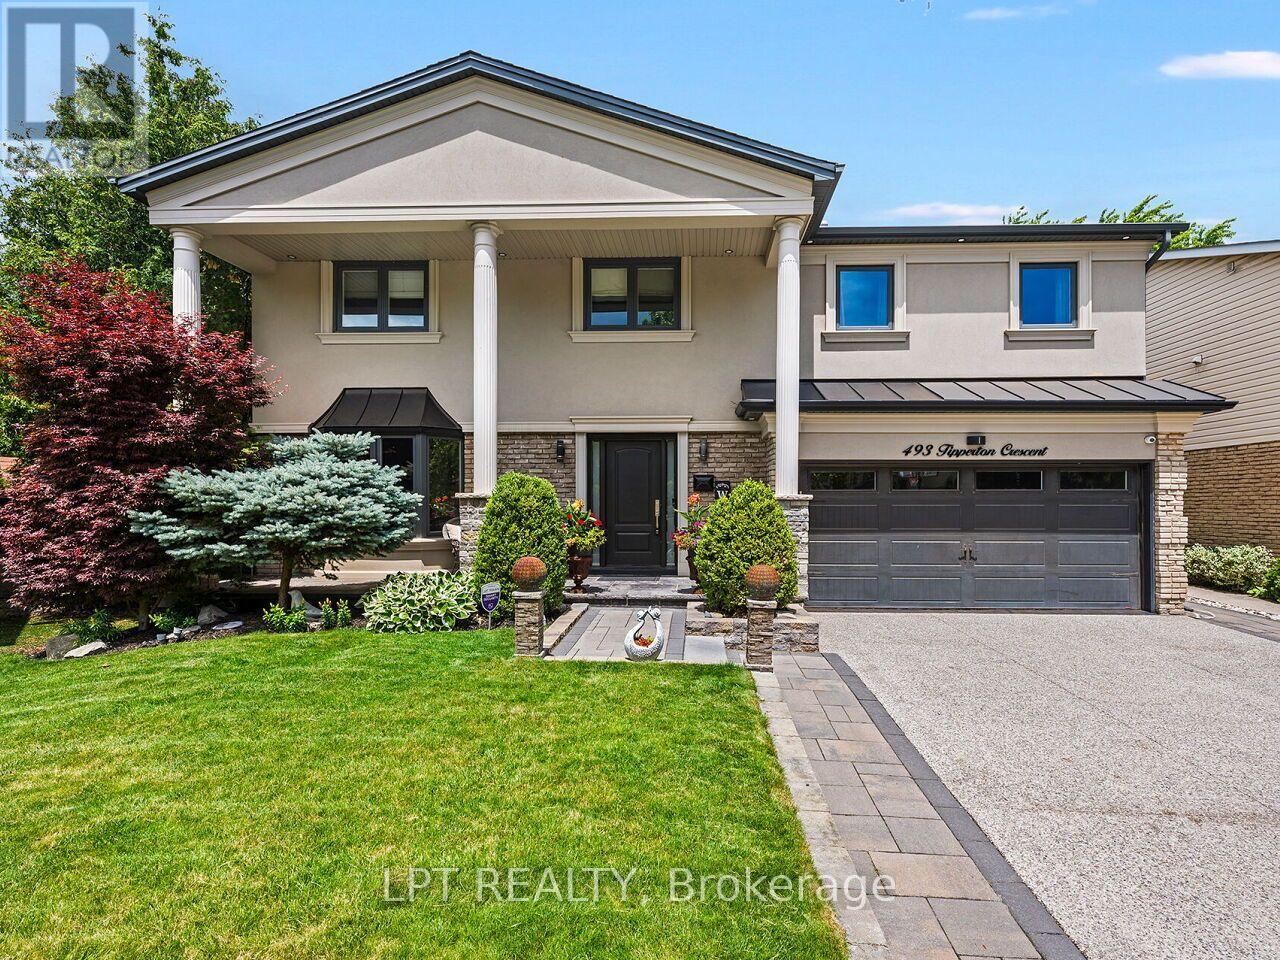
493 Tipperton Crescent
Oakville (WO West), Ontario L6L5E1
MLS # W14101476
Property Details
Type
Detached
Beds
5
Baths
6
Status
For Sale
More homes like this
About this property
Set on a coveted Bronte West street and backing onto greenspace with no rear neighbours, this 5-bedroom, 6-bathroom home is built for family life, entertaining, and privacy. The open-concept kitchen anchors the main level, a natural spot for busy mornings, homework at the island, and dinners with friends. The main floor also has a fully custom in-law suite with its own living room and bedroom, plus a bathroom that opens to the backyard, ideal for extended family, live-in support, or guests. Upstairs, the primary suite offers a spa-inspired 5-piece ensuite and a separate custom walk-in closet. The other bedrooms flex for kids, a home office, or guests. The fully finished basement adds a wet bar, fridge, laundry room, and crawl space storage. The backyard is its own destination, with a saltwater pool, hot tub, separate bar cabana, custom four-season canopy, and custom stream. A completely private setting, close to everything Bronte has to offer.
Mortgage Estimate
Estimated monthly payment
Calculating…
Estimate only. Taxes, insurance, condo fees, and lender terms are not included.
Monthly costs to verify
Property taxes: about $765/month based on listed annual taxes.
Estimate only. Confirm taxes, condo/maintenance fees, insurance, utilities, and lender terms before making decisions.
Rooms
| Room | Level | Dimensions |
|---|---|---|
| Kitchen | Main level | 3.85 x 6.73 |
| Other | Second level | 3.68 x 3.89 |
| Laundry room | Basement | 3.41 x 2.91 |
| Living room | Main level | 3.91 x 4.71 |
| Dining room | Main level | 3.65 x 5.02 |
| Family room | Main level | 5.56 x 5.24 |
| Bedroom 5 | Main level | 3.2 x 5.24 |
| Primary Bedroom | Second level | 4.76 x 5.26 |
| Bedroom 2 | Second level | 4.22 x 4.31 |
| Bedroom 3 | Second level | 3.68 x 4.12 |
| Bedroom 4 | Second level | 3.91 x 3.08 |
| Recreational, Games room | Basement | 7.85 x 8.05 |
Facts & Location
Parking
6 spaces
Lot Size
36.3 x 109.7 FT ; x 114.85 x 33.18 x 154.88
Annual Taxes
$9,181
Listing data
Listing information is provided for personal, non-commercial use and should be independently verified before making real estate decisions.
Last refreshed: Oct 21, 2026 5:30 PM
Explore nearby searches
SEO-friendly searches for this area, property type, and nearby neighbourhoods.
Similar Properties
More nearby listings that may fit the same search.
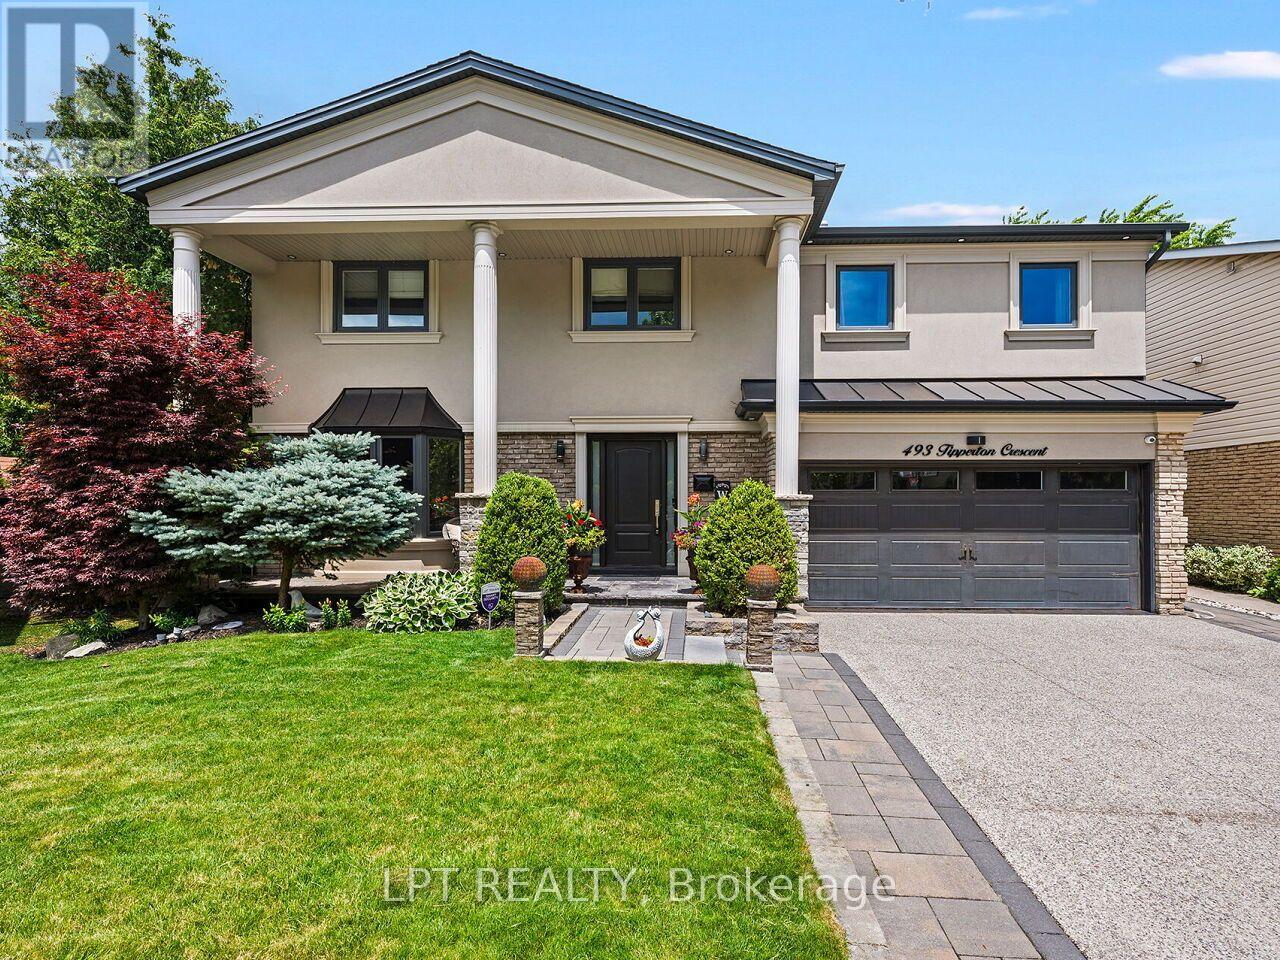
$2,395,000
493 Tipperton Crescent
Oakville (WO West) · MLS # W13706274
6 bed · 6 bath
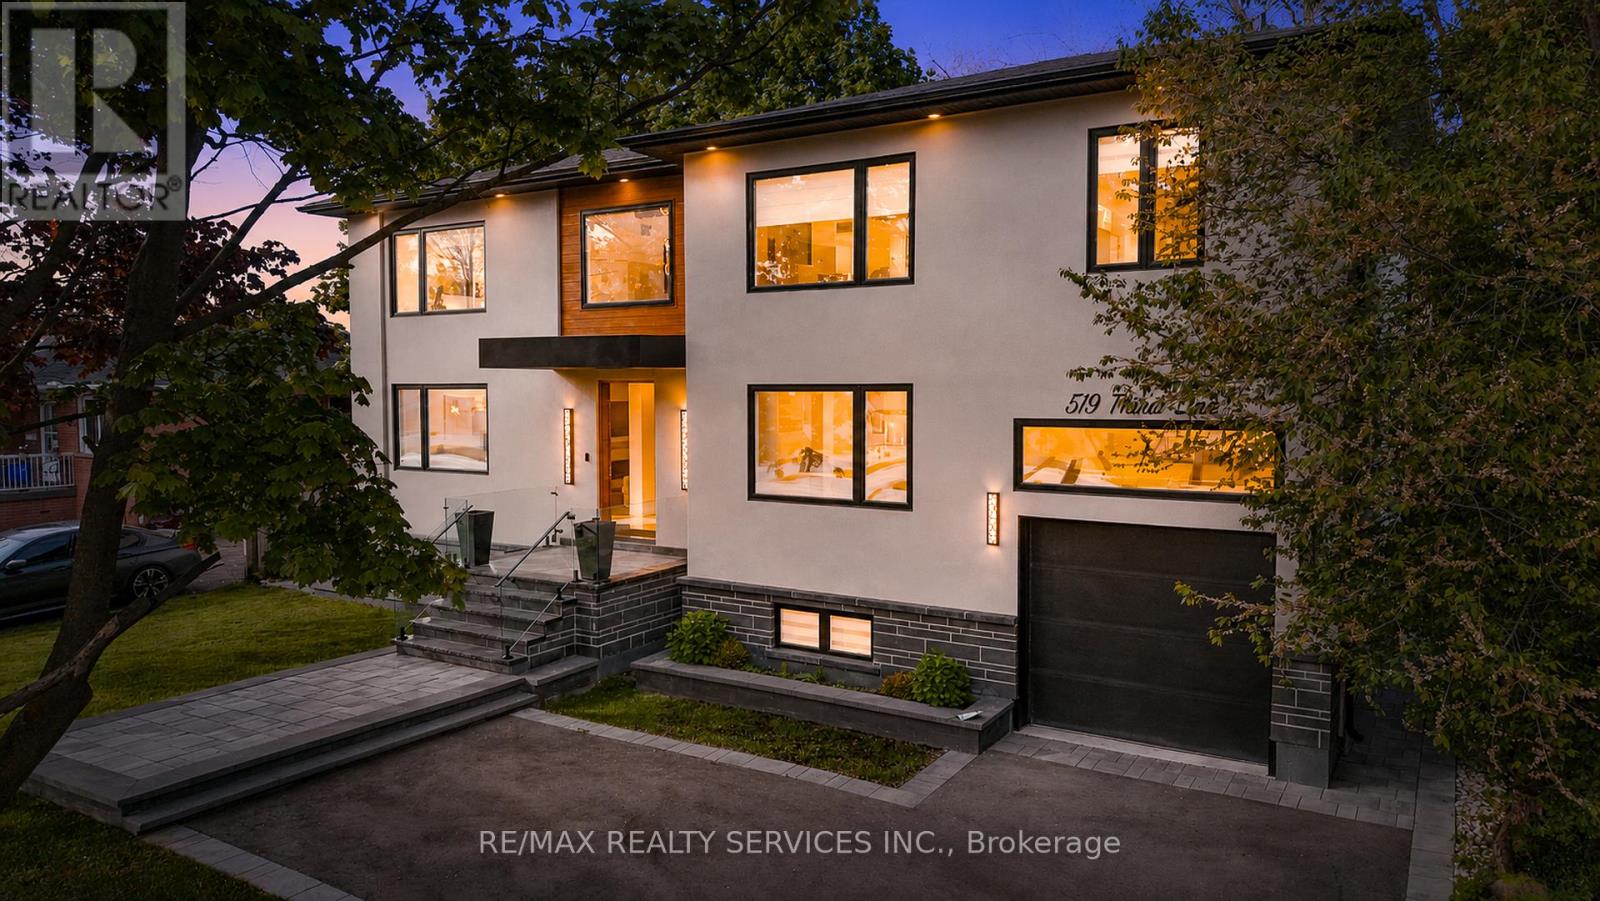
$2,389,000
519 Third Line
Oakville (WO West) · MLS # W13719874
6 bed · 5 bath
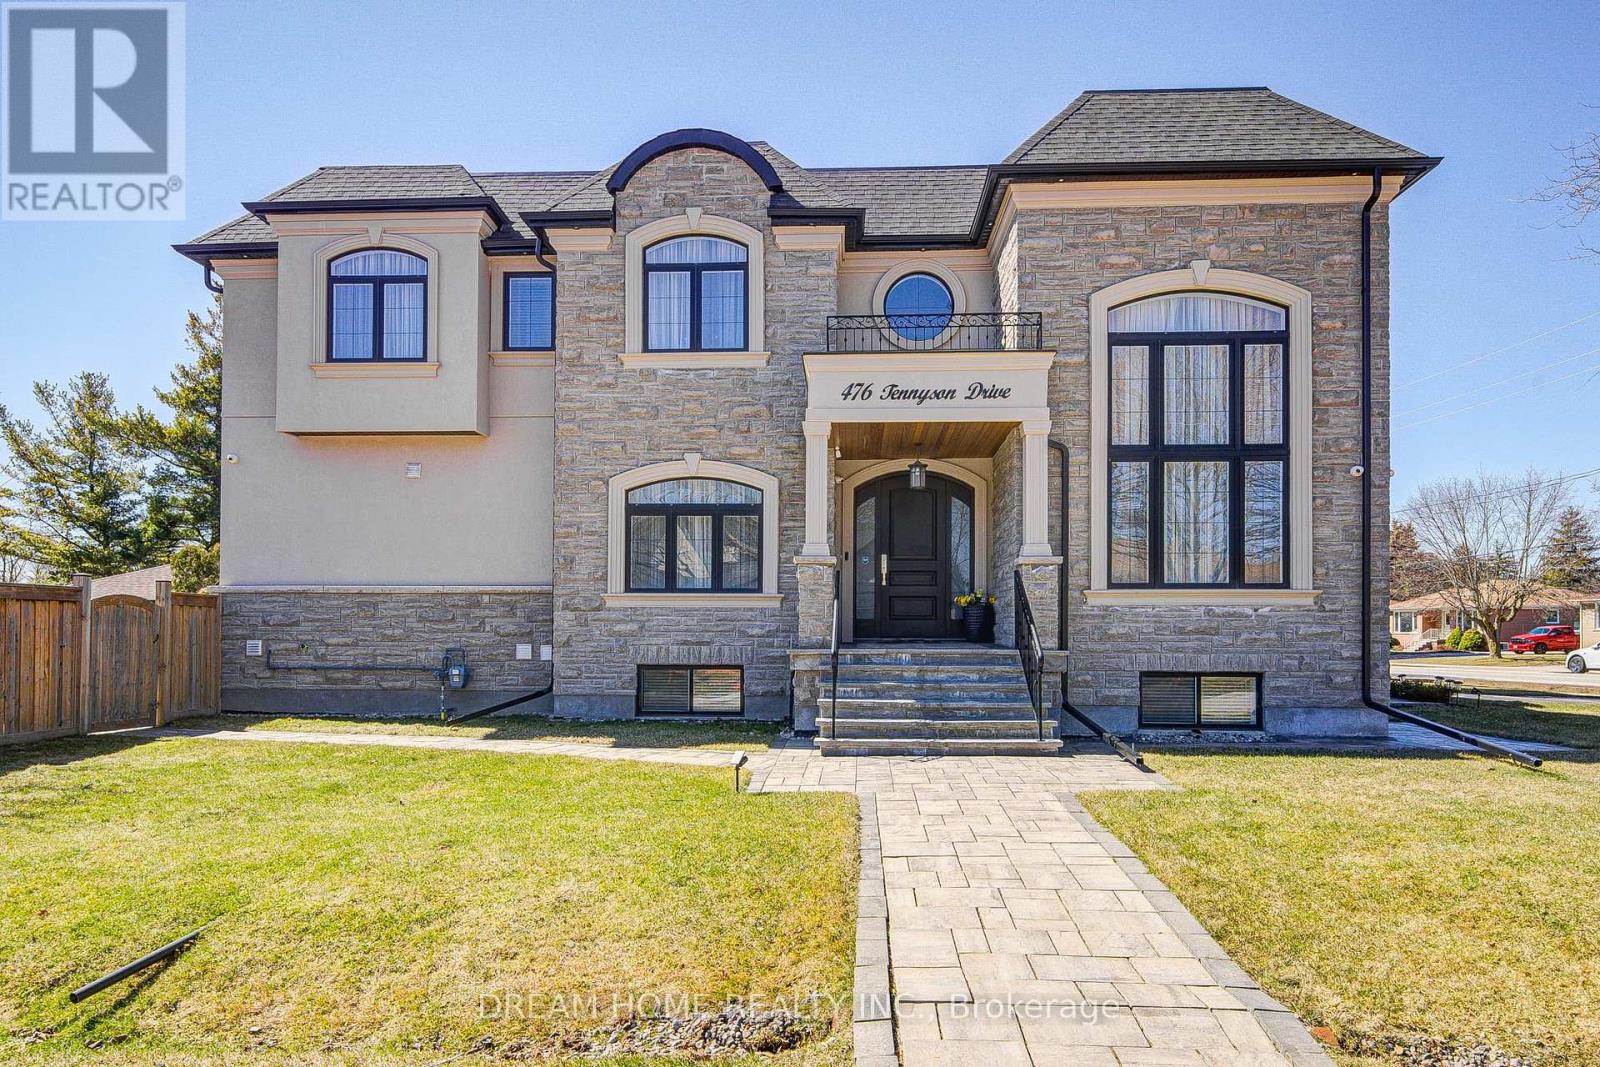
$2,490,000
476 TENNYSON Drive
Oakville (WO West) · MLS # W13818126
5 bed · 5 bath