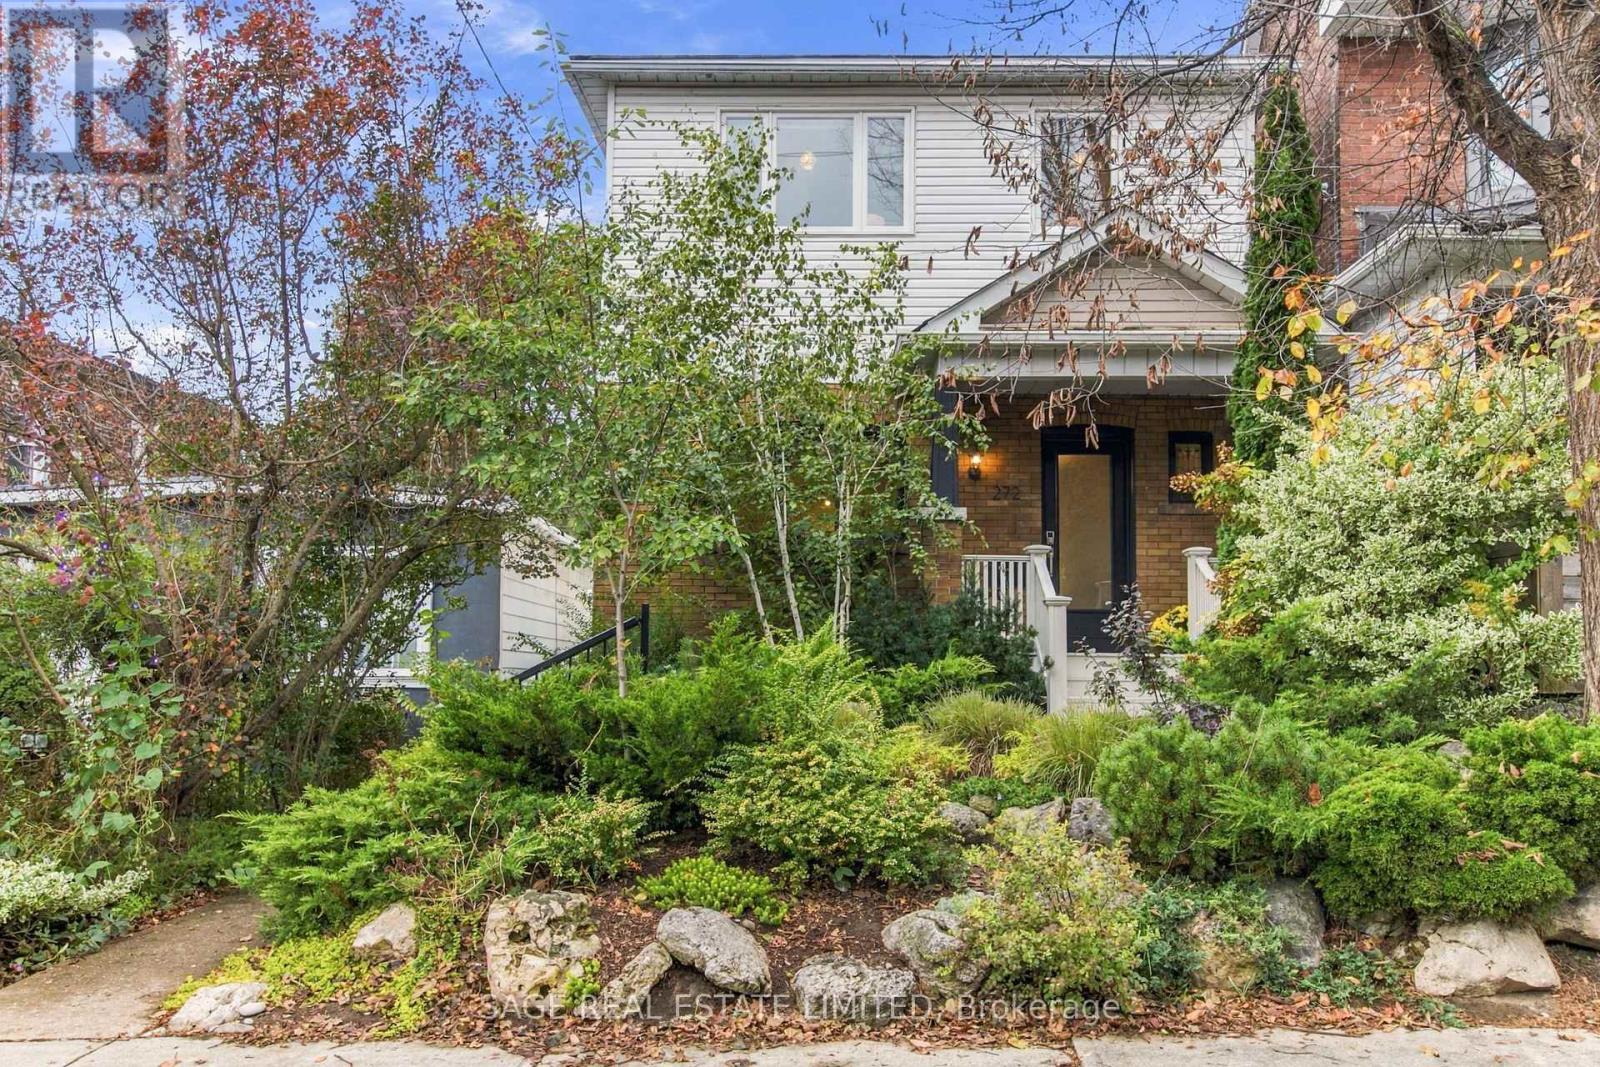
272 Highfield Road
Toronto (Greenwood-Coxwell), Ontario M4L2V5
MLS # E14101246
Property Details
Type
Detached
Beds
4
Baths
3
Status
For Sale
More homes like this
About this property
Single. Detached. Gorgeous. And Looking for a Long-Term Relationship. Let's be honest: detached is HOT. Especially when it's a beautifully updated Leslieville home with loads of natural light, a welcoming front porch and a backyard that quite frankly is showing off. Recently renovated and in wonderful shape, this home gets the details right. The main floor is bright and inviting, with a cozy fireplace, convenient powder room and a gorgeous chef's kitchen featuring a generous island that overlooks the dining room and backyard - perfect for entertaining without missing the action. Upstairs, the bedrooms are spacious and comfortable, with a primary that gives you plenty of room to retreat and recharge. And then there's the backyard. Private, lush and seriously impressive, this is a true backyard oasis -the kind of yard that makes city living feel like a very good idea. If all that wasn't enough there's a separate entrance to a basement apartment, adding flexibility for guests, family, a home office or rental potential. Detached. Updated. Killer backyard. Basement suite. Located in the coolest area of Leslieville. Swipe right. Your Leslieville love story starts here.
Mortgage Estimate
Estimated monthly payment
Calculating…
Estimate only. Taxes, insurance, condo fees, and lender terms are not included.
Monthly costs to verify
Property taxes: about $464/month based on listed annual taxes.
Estimate only. Confirm taxes, condo/maintenance fees, insurance, utilities, and lender terms before making decisions.
Rooms
| Room | Level | Dimensions |
|---|---|---|
| Laundry room | Basement | 4.32 x 2.84 |
| Bathroom | Basement | 3 x 1.27 |
| Furnace | Basement | 2.69 x 1.68 |
| Living room | Main level | 4.11 x 3.45 |
| Dining room | Main level | 4.75 x 3.4 |
| Kitchen | Main level | 4.75 x 2.87 |
| Primary Bedroom | Second level | 6.38 x 3.76 |
| Bedroom 2 | Second level | 3.28 x 2.87 |
| Bedroom 3 | Second level | 3.38 x 2.67 |
| Bathroom | Second level | 2.41 x 1.73 |
| Recreational, Games room | Basement | 3.96 x 3.38 |
| Kitchen | Basement | 4.09 x 2.59 |
Facts & Location
Lot Size
25 x 103.5 FT
Annual Taxes
$5,563
Listing data
Listing information is provided for personal, non-commercial use and should be independently verified before making real estate decisions.
Last refreshed: Oct 21, 2026 6:00 PM
Explore nearby searches
SEO-friendly searches for this area, property type, and nearby neighbourhoods.
Similar Properties
More nearby listings that may fit the same search.
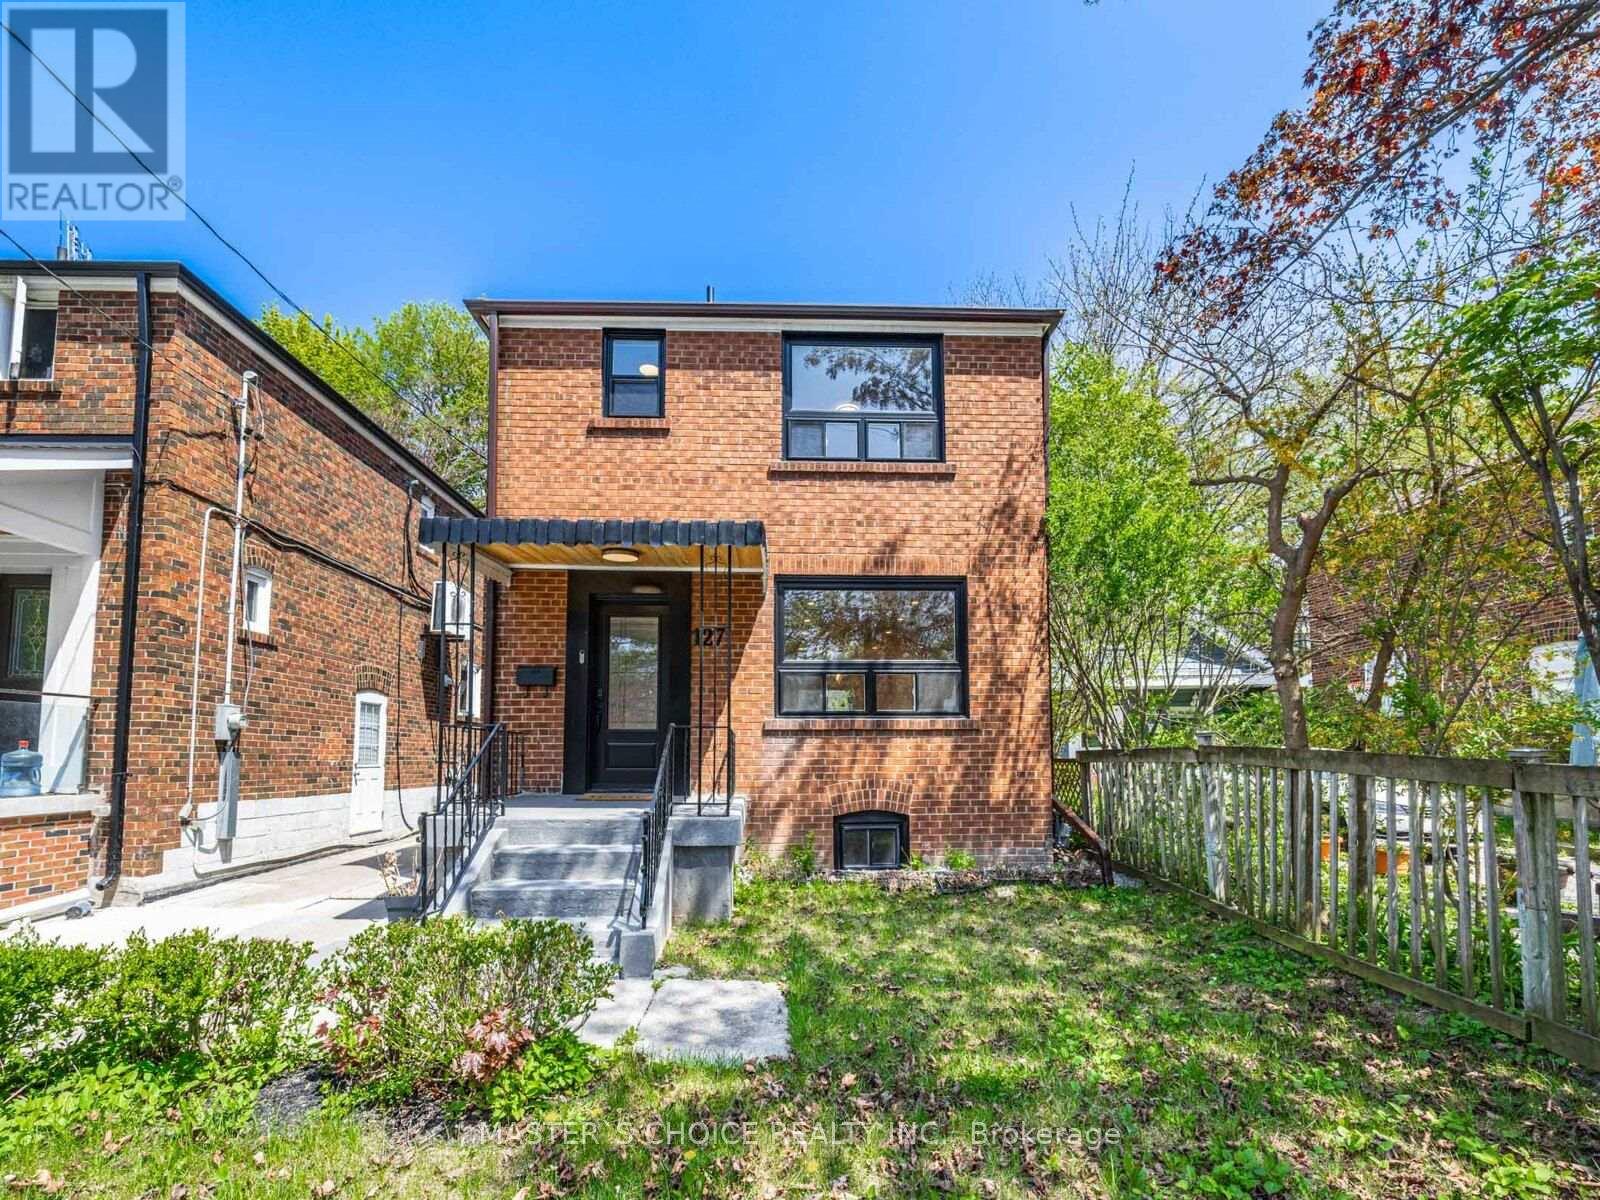
$1,588,000
127 Highfield Road
Toronto (Greenwood-Coxwell) · MLS # E14013736
5 bed · 4 bath
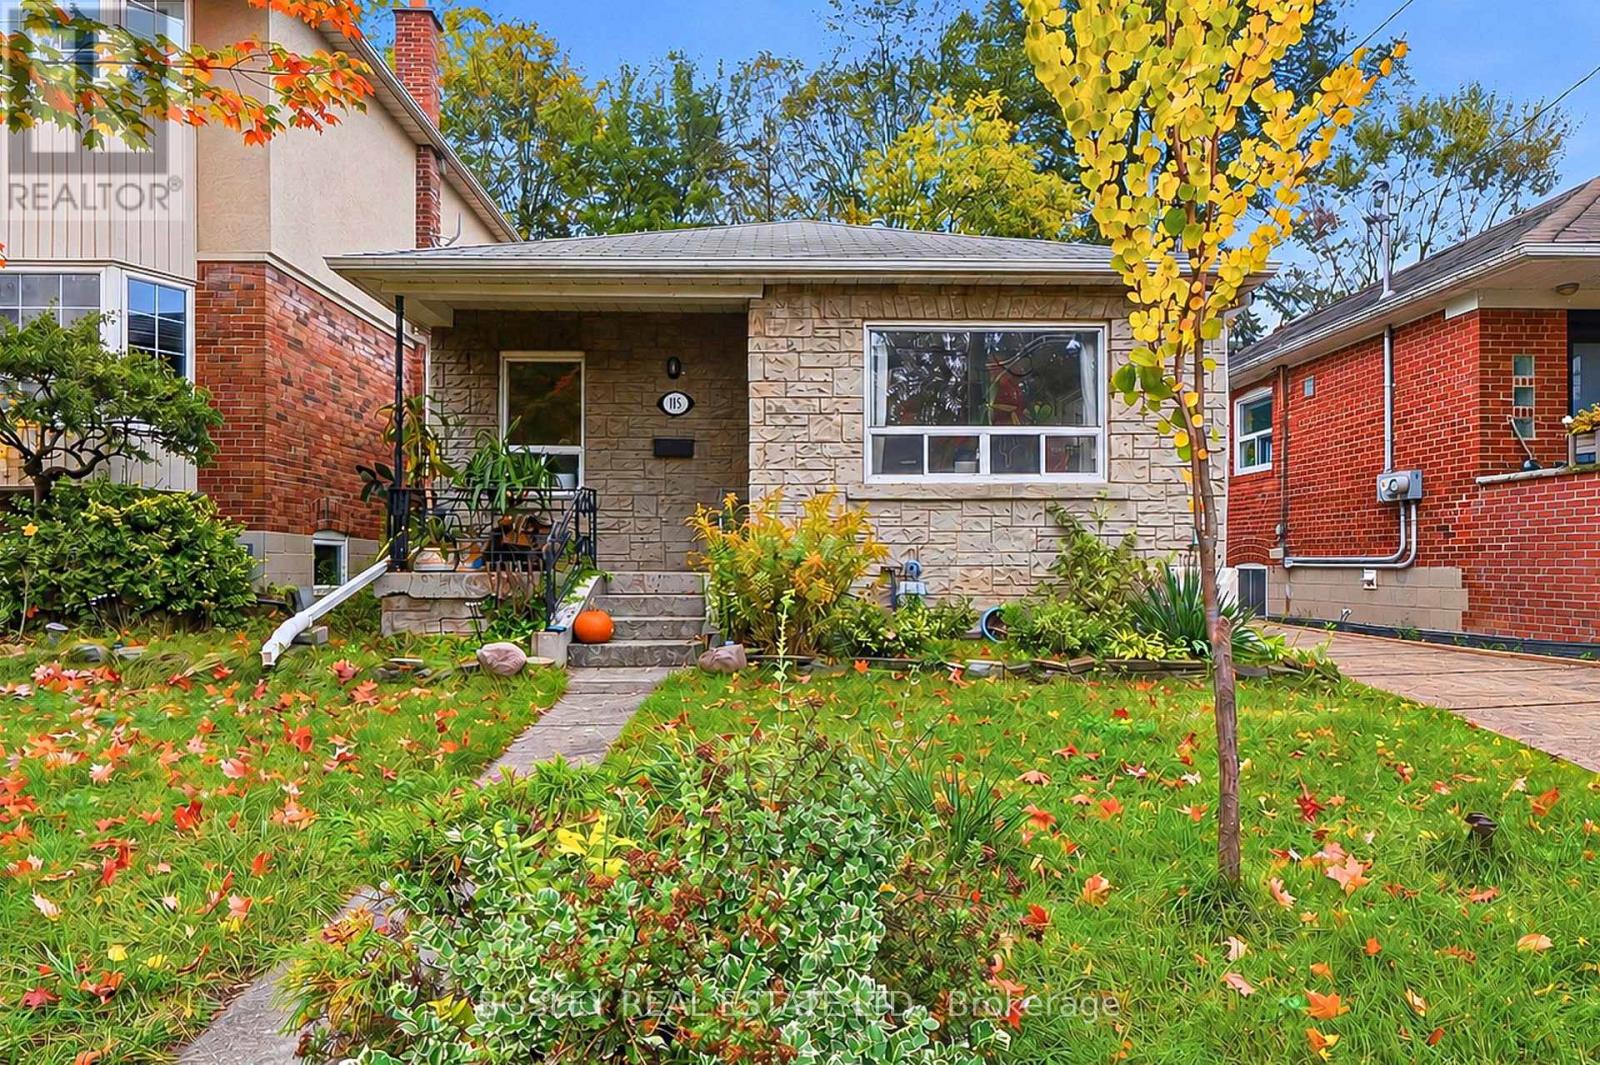
$1,199,000
115 Highfield Road
Toronto (Greenwood-Coxwell) · MLS # E14103430
3 bed · 2 bath
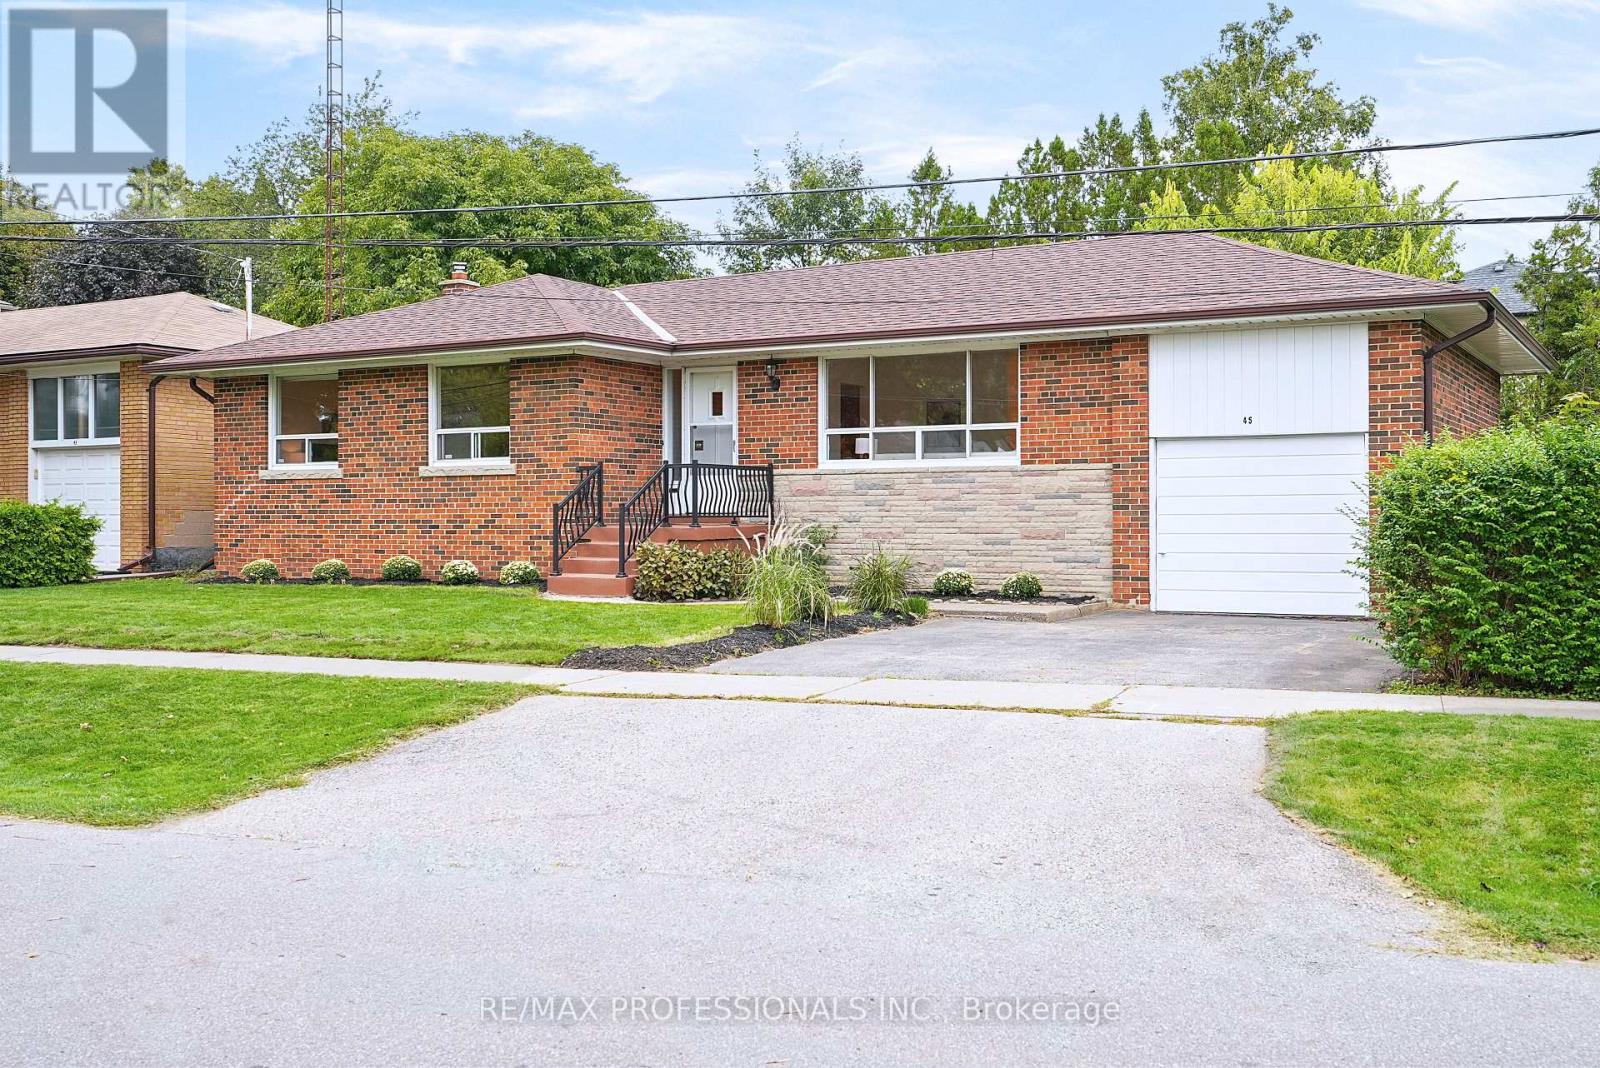
$1,398,000
45 Fernalroy Boulevard
Toronto (Stonegate-Queensway) · MLS # W14032276
3 bed · 2 bath