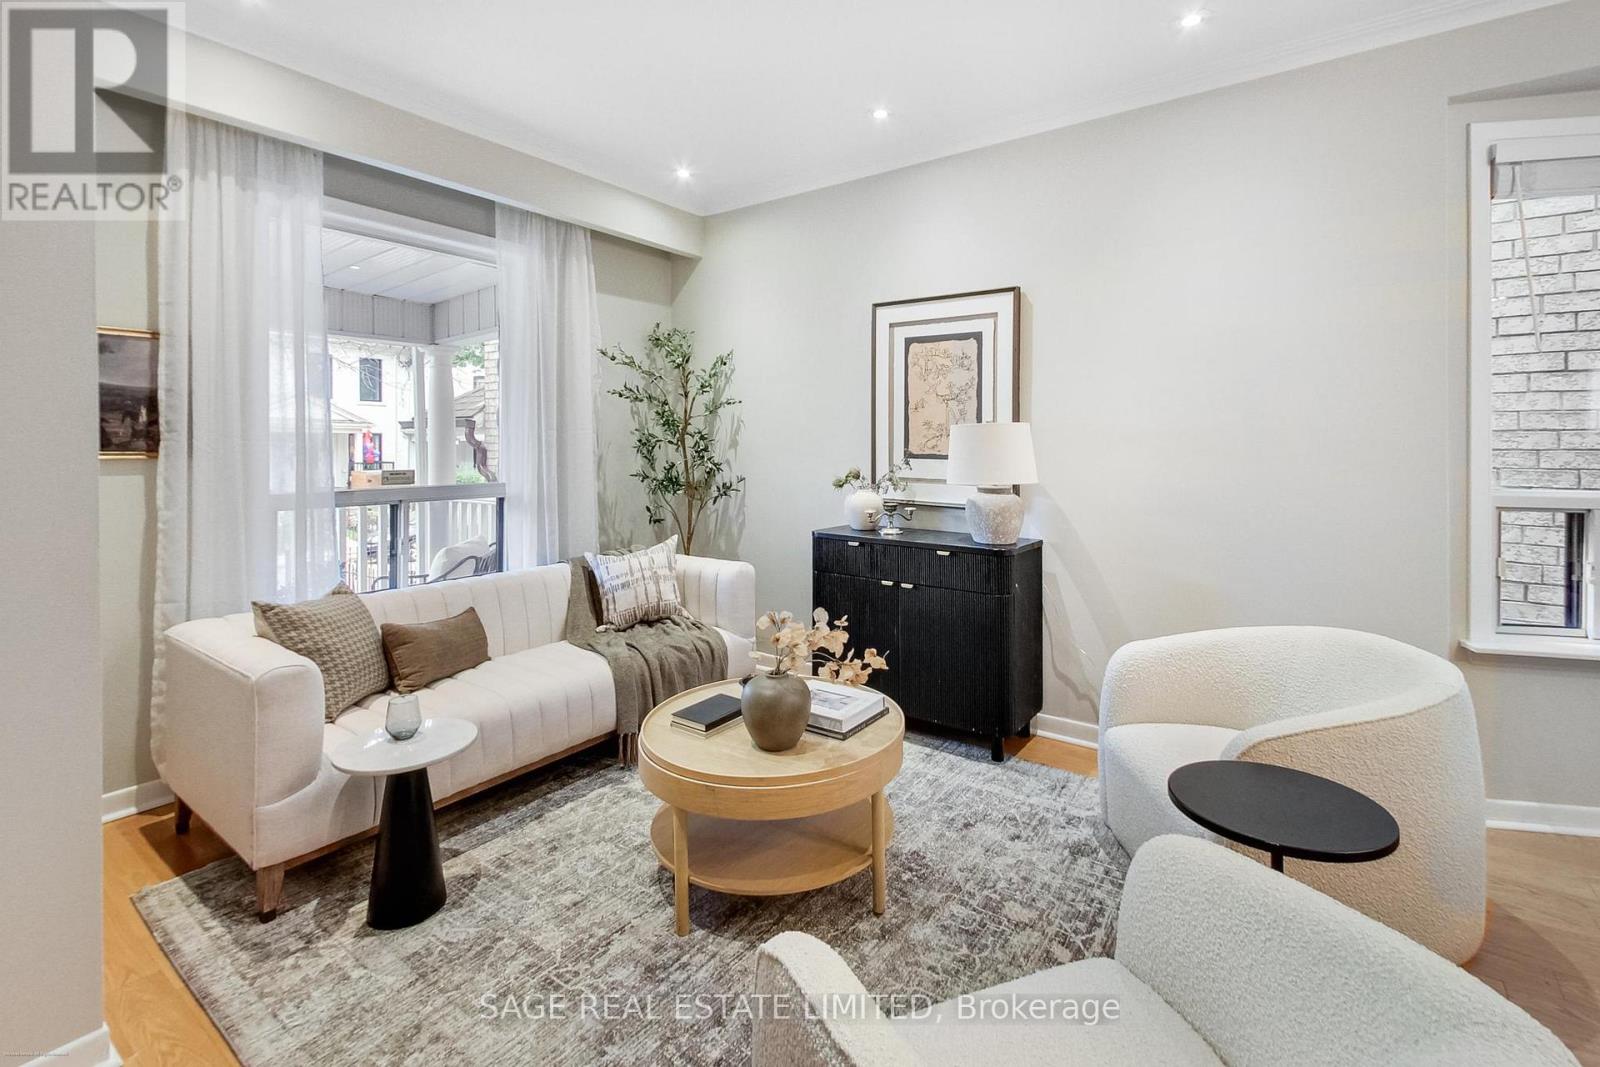
346 Leslie Street
Toronto (South Riverdale), Ontario M4M3E2
MLS # E14101426
Property Details
Type
Semi-Detached
Beds
4
Baths
2
Status
For Sale
More homes like this
About this property
Leslieville Charm, Garden Dreams & Two Parking Spots? Yes, Really! Welcome to 346 Leslie Street, where the street is quiet, the garden is charming, and your second car doesn't have to become a neighbourhood-wide parking negotiation! Tucked along a peaceful one-way street, this inviting 3-bedroom, 2-bathroom home offers a wonderful blend of urban living and everyday comfort. The beautifully landscaped garden is your own little outdoor retreat - perfect for morning coffee, summer dinners, or pretending you have a green thumb.And then there's the star of the show: rare laneway parking for TWO cars! In Toronto, that's practically a love language. Step outside and enjoy the best of the east end, with Leslieville's beloved Queen St East & eclectic Gerrard St East close by for independent cafés, fantastic restaurants, shops and weekend brunch spots. Nearby parks offer room to stretch your legs, walk the dog, or simply enjoy a little green space between city adventures. A quiet street, a lovely garden, a welcoming neighbourhood, and parking for two. What's not to love? Come for a look - you might just want to stay.
Mortgage Estimate
Estimated monthly payment
Calculating…
Estimate only. Taxes, insurance, condo fees, and lender terms are not included.
Monthly costs to verify
Property taxes: about $420/month based on listed annual taxes.
Estimate only. Confirm taxes, condo/maintenance fees, insurance, utilities, and lender terms before making decisions.
Rooms
| Room | Level | Dimensions |
|---|---|---|
| Living room | Ground level | 4.5 x 3.8 |
| Dining room | Ground level | 4.1 x 3.5 |
| Kitchen | Ground level | 4.5 x 3.2 |
| Primary Bedroom | Second level | 3.9 x 3.2 |
| Bedroom 2 | Second level | 3 x 3.3 |
| Bedroom 3 | Second level | 2.8 x 3 |
| Bedroom 4 | Basement | 4.3 x 2.9 |
| Recreational, Games room | Basement | 4.4 x 5 |
| Laundry room | Basement | 1.9 x 3.4 |
Facts & Location
Parking
2 spaces
Lot Size
18.3 x 94.5 FT
Annual Taxes
$5,041
Listing data
Listing information is provided for personal, non-commercial use and should be independently verified before making real estate decisions.
Last refreshed: Oct 22, 2026 4:32 AM
Explore nearby searches
SEO-friendly searches for this area, property type, and nearby neighbourhoods.
Similar Properties
More nearby listings that may fit the same search.
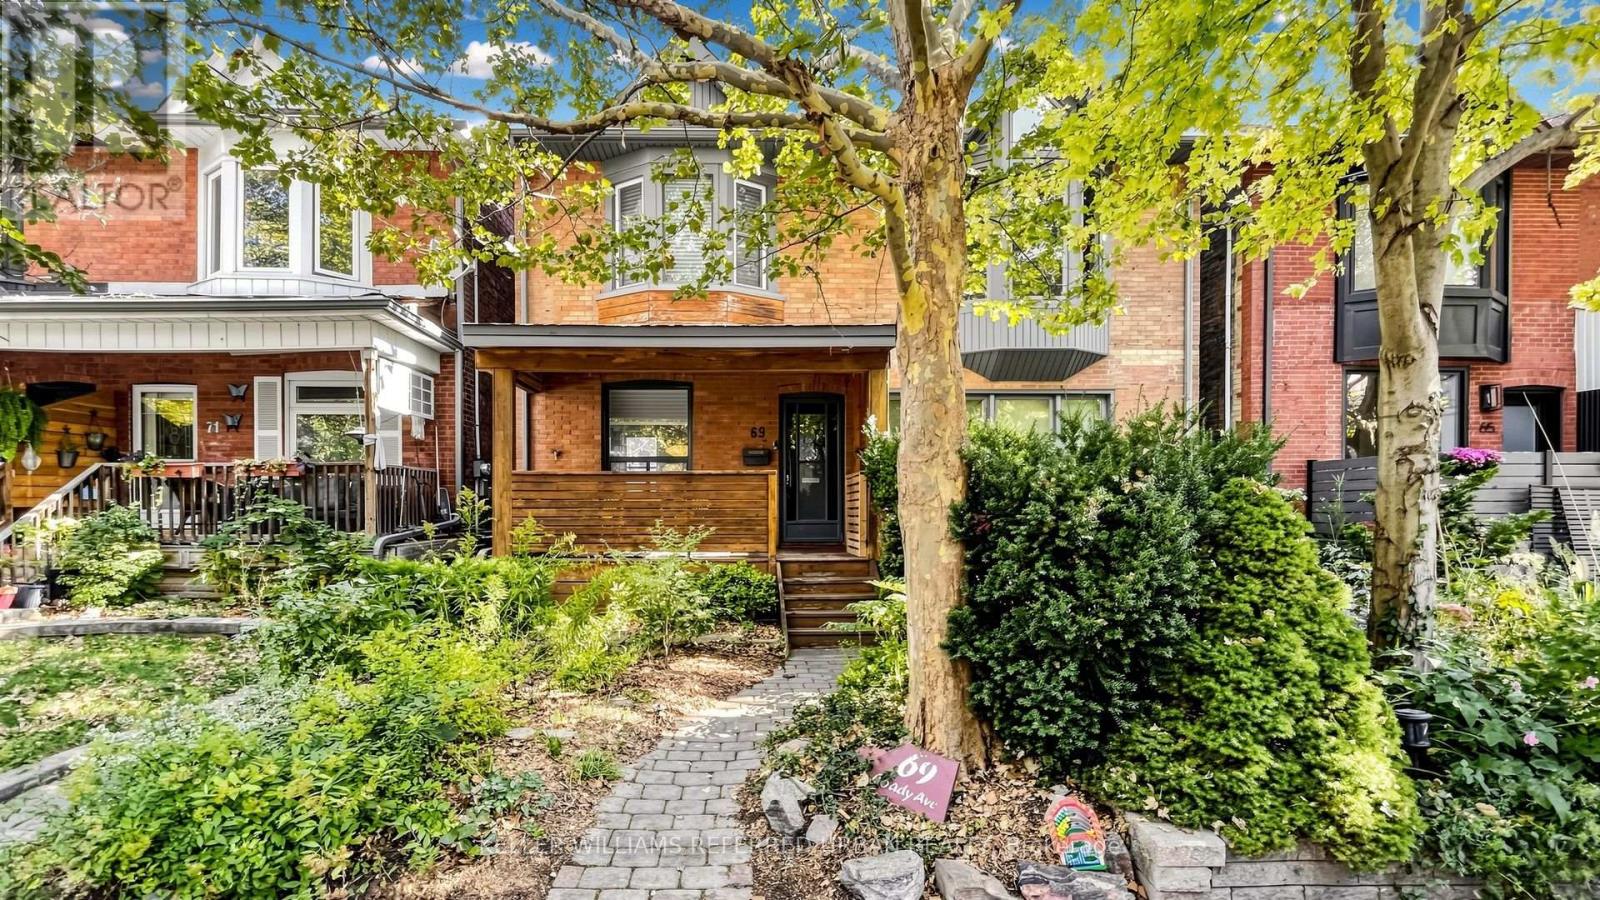
$1,199,000
69 Coady Avenue
Toronto (South Riverdale) · MLS # E14015546
3 bed · 2 bath
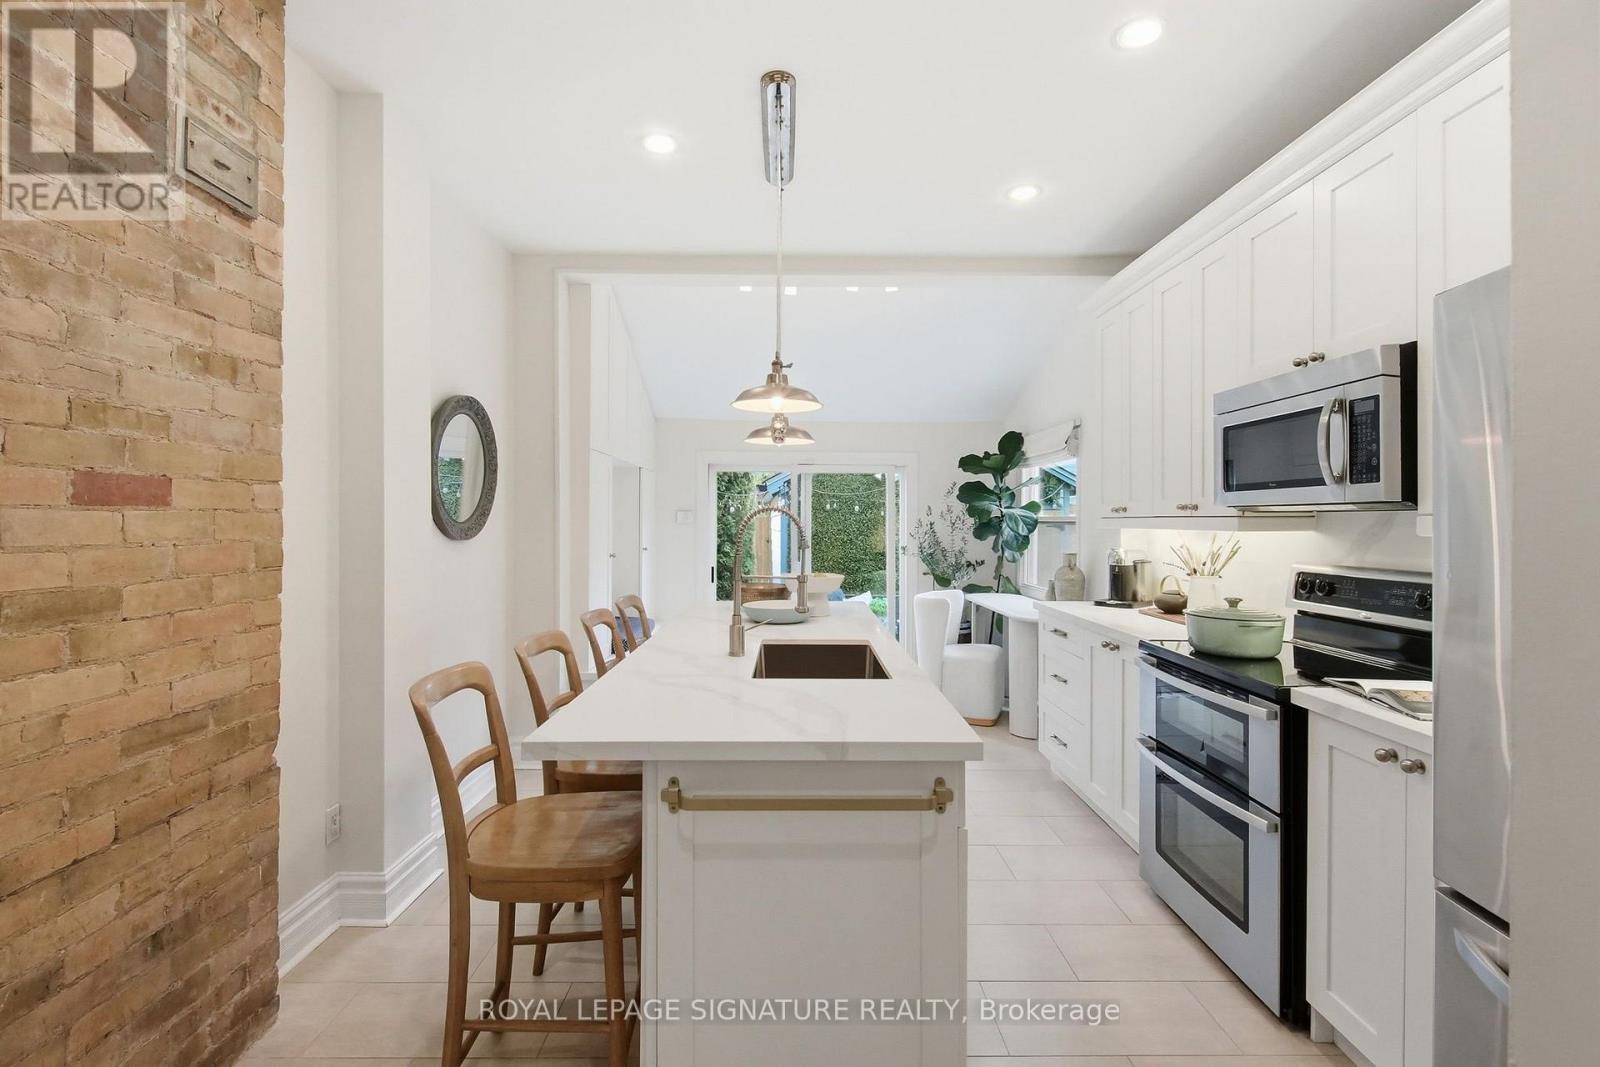
$1,199,000
170 Broadview Avenue
Toronto (South Riverdale) · MLS # E14007058
3 bed · 3 bath
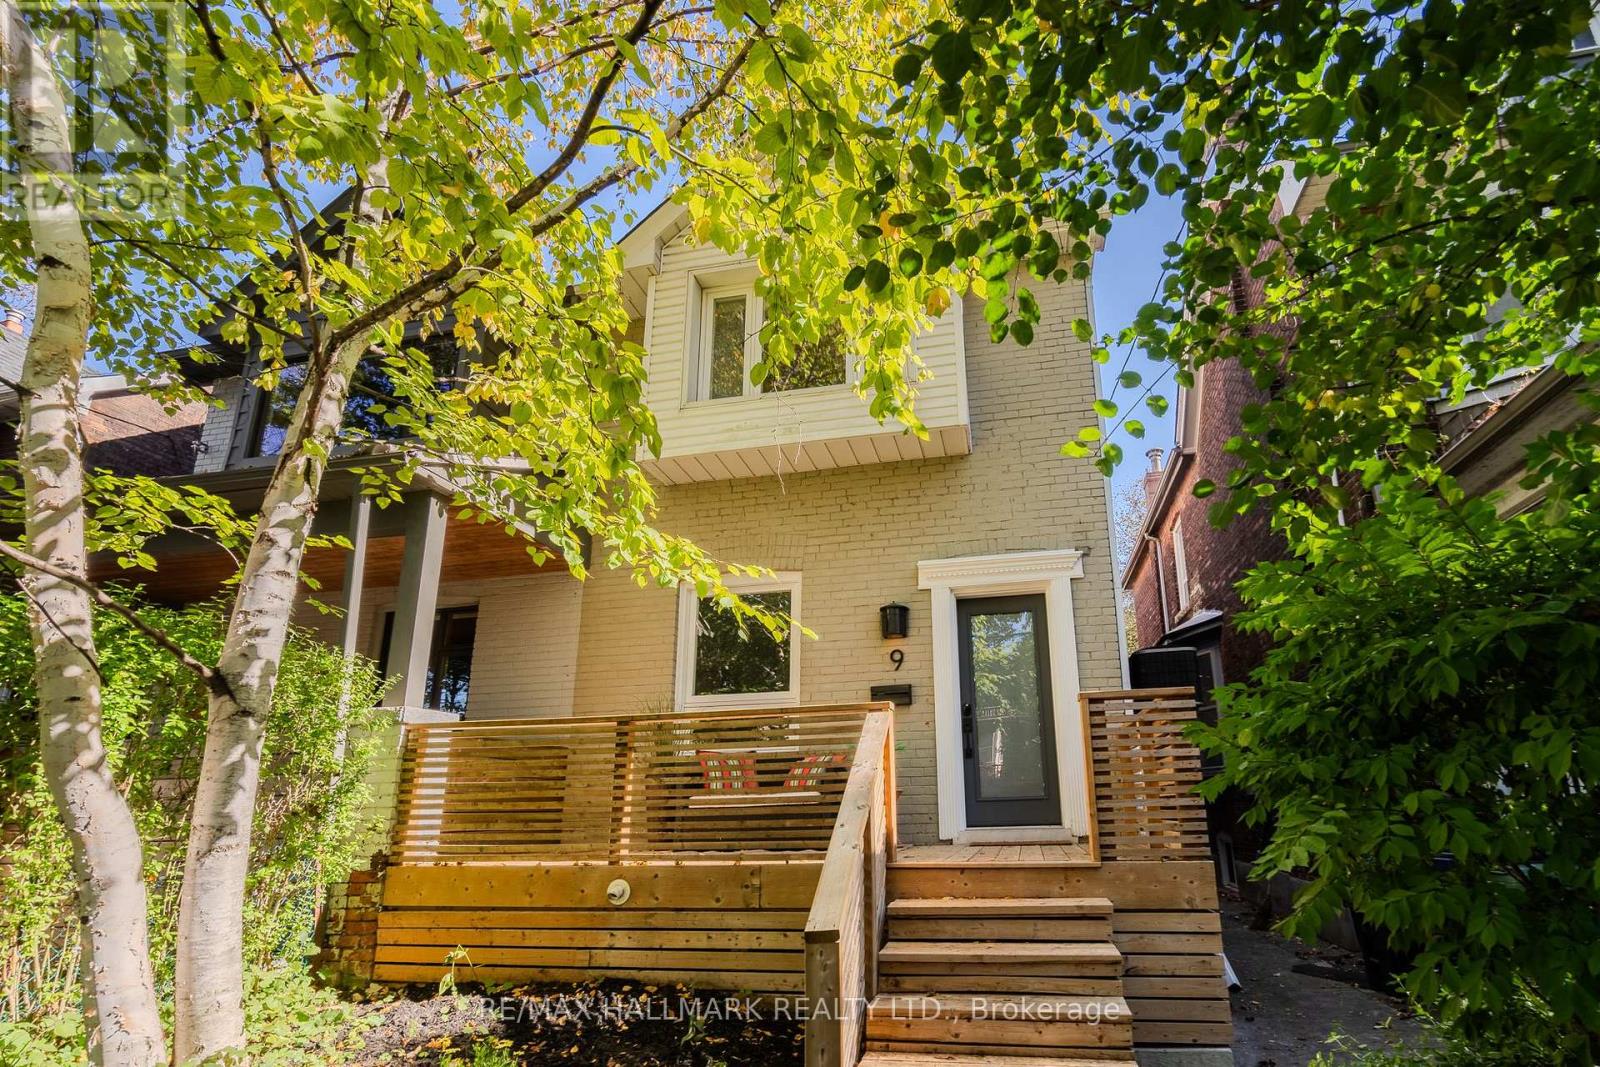
$1,179,000
9 Prust Avenue
Toronto (South Riverdale) · MLS # E14101530
3 bed · 2 bath