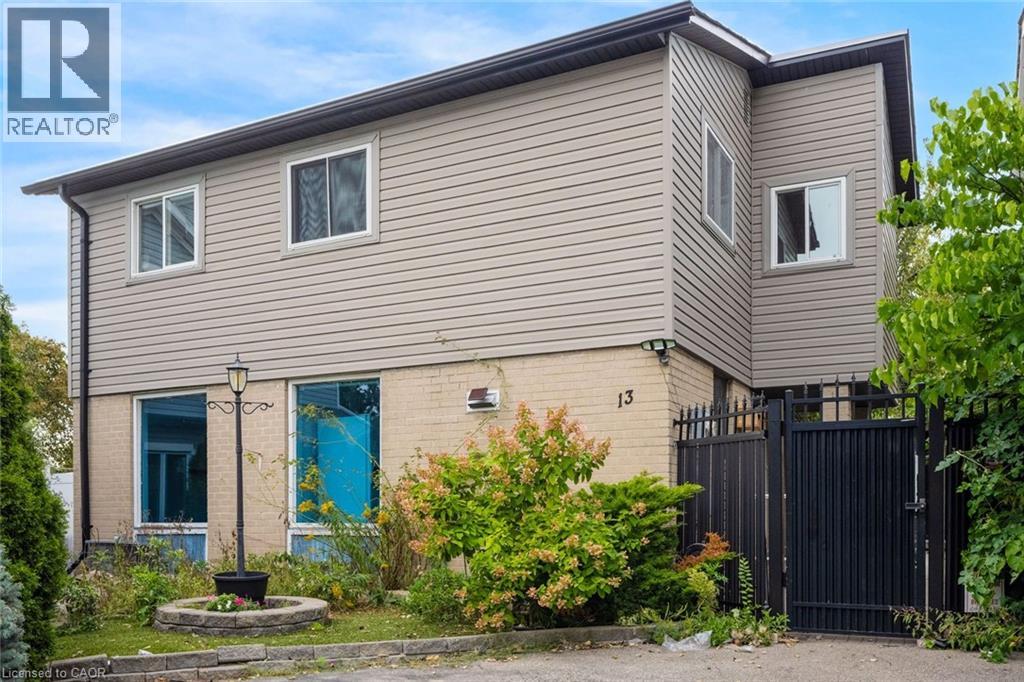
13 HOLMSTEAD Court
Brampton, Ontario L6S1R9
MLS # 40855380
Property Details
Type
Detached
Beds
4
Baths
3
Status
For Sale
More homes like this
About this property
Welcome to this 3-bedroom, 2-bathroom raised ranch, situated in the historic village of Cookstown! The main floor features an open-concept layout centred around the kitchen, flowing into the combined living and dining area. Sliding doors off the dining room provide easy access to the back deck, creating a seamless connection to the outdoors. The lower level offers valuable additional living space, highlighted by a generous family room with a second walkout to the back patio and backyard. A dedicated home office or den and an additional 4-piece bathroom complete this level. A single-car garage with convenient inside entry adds to the functionality of the home, providing covered parking and additional storage. Awaiting your personal touch, this home presents a great opportunity to customize the space and make it your own.
Mortgage Estimate
Estimated monthly payment
Calculating…
Estimate only. Taxes, insurance, condo fees, and lender terms are not included.
Monthly costs to verify
Property taxes: about $329/month based on listed annual taxes.
Estimate only. Confirm taxes, condo/maintenance fees, insurance, utilities, and lender terms before making decisions.
Rooms
| Room | Level | Dimensions |
|---|---|---|
| Utility room | Basement | 3'8'' x 4'1'' |
| Recreation room | Basement | 17'10'' x 25'6'' |
| 3pc Bathroom | Basement | 4'11'' x 7'9'' |
| 4pc Bathroom | Second level | 4'11'' x 7'6'' |
| Bedroom | Second level | 8'4'' x 9'6'' |
| Bedroom | Second level | 10'4'' x 8'3'' |
| Bedroom | Second level | 9'8'' x 7'8'' |
| Primary Bedroom | Second level | 13'8'' x 9'7'' |
| 2pc Bathroom | Main level | 4'11'' x 4'0'' |
| Laundry room | Main level | 10'3'' x 6'0'' |
| Living room | Main level | 9'1'' x 13'4'' |
| Dining room | Main level | 19'0'' x 11'4'' |
| Kitchen | Main level | 19'0'' x 14'10'' |
Facts & Location
Interior Size
1,206 sq ft
Parking
2 spaces
Lot Size
0.06
Annual Taxes
$3,950
Year Built
1973
Listing data
Listing information is provided for personal, non-commercial use and should be independently verified before making real estate decisions.
Last refreshed: Oct 21, 2026 6:45 PM
Explore nearby searches
SEO-friendly searches for this area, property type, and nearby neighbourhoods.
Similar Properties
More nearby listings that may fit the same search.
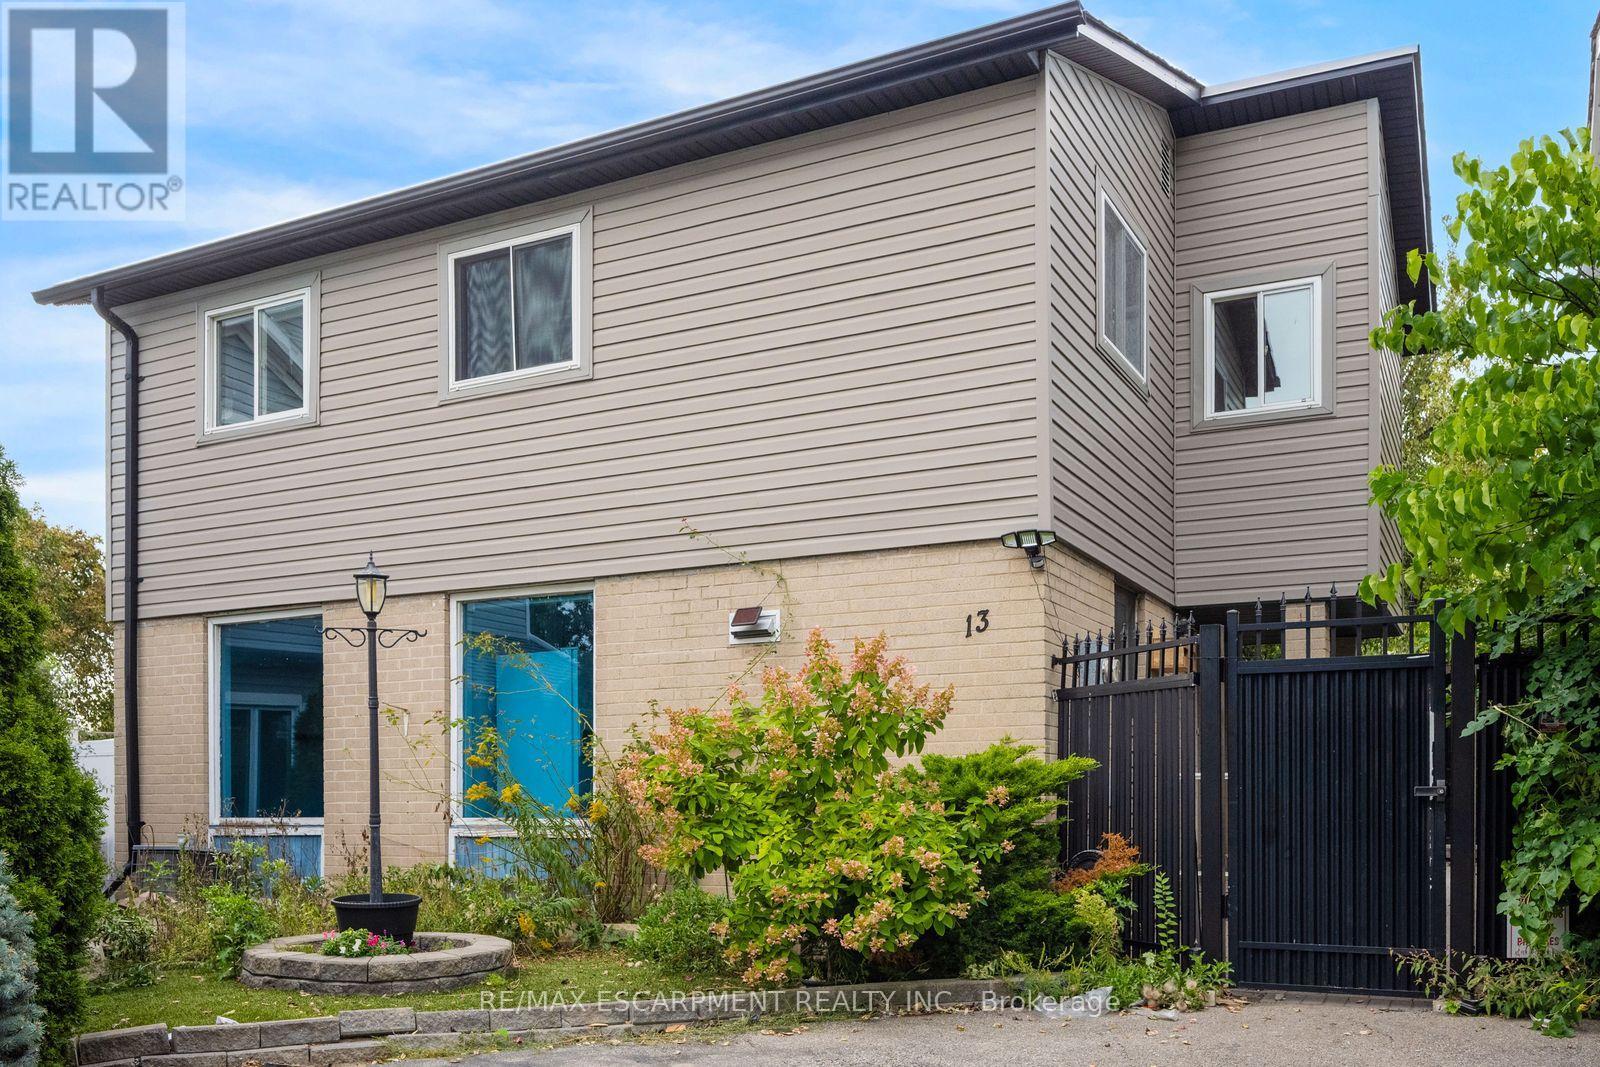
$615,000
13 Holmstead Court
Brampton (Central Park) · MLS # W14101906
4 bed · 3 bath
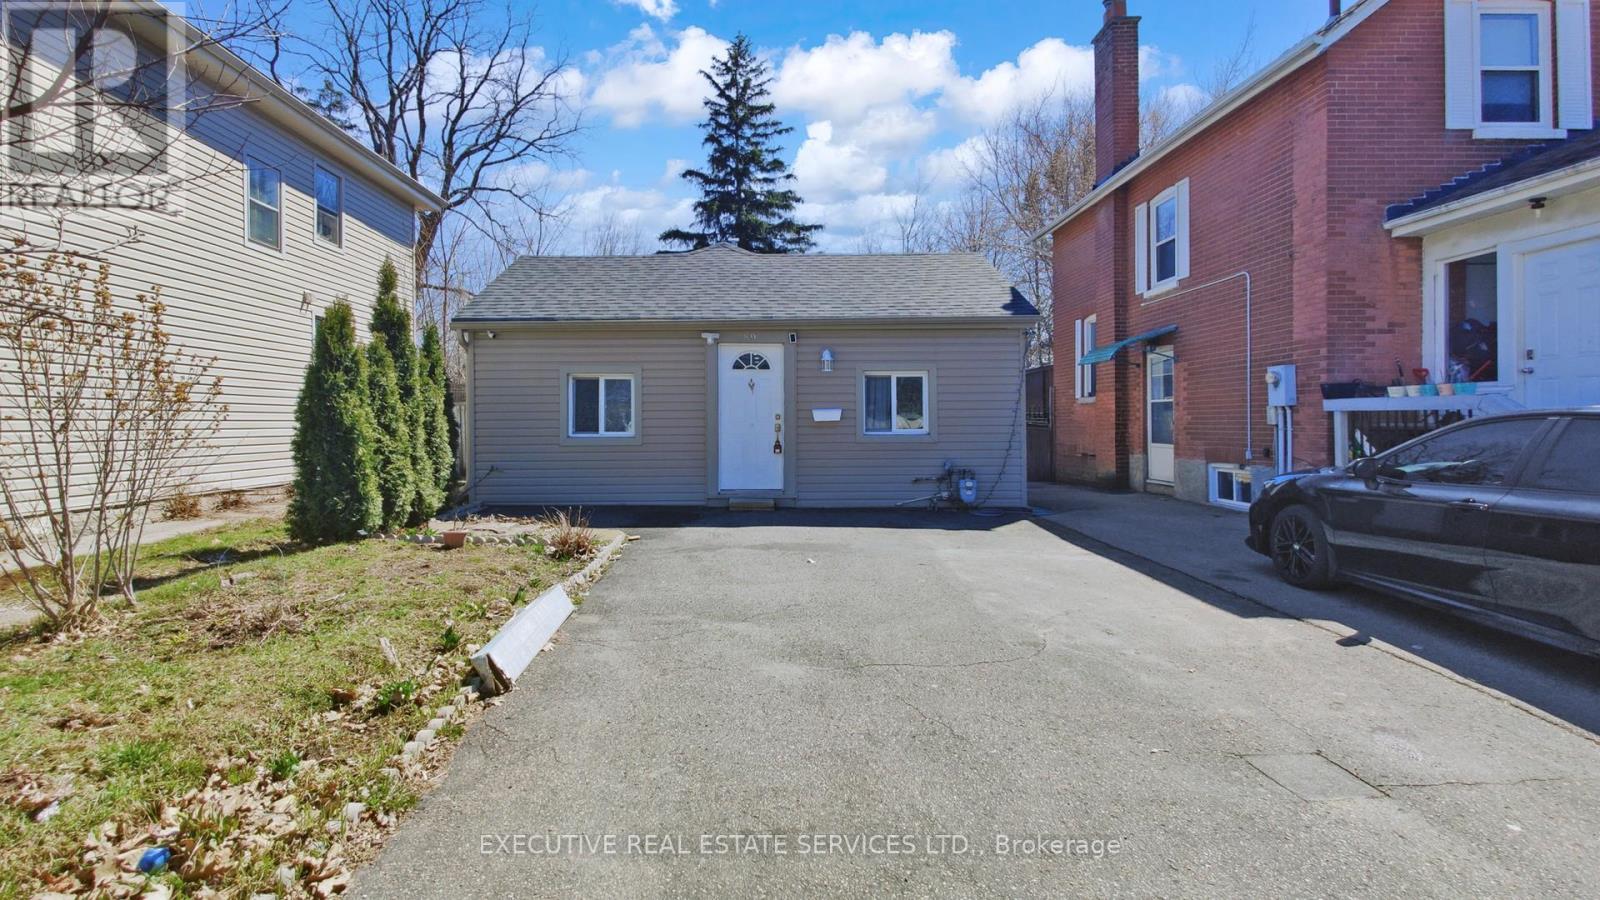
$615,000
89 John Street
Brampton (Downtown Brampton) · MLS # W12988452
4 bed · 2 bath
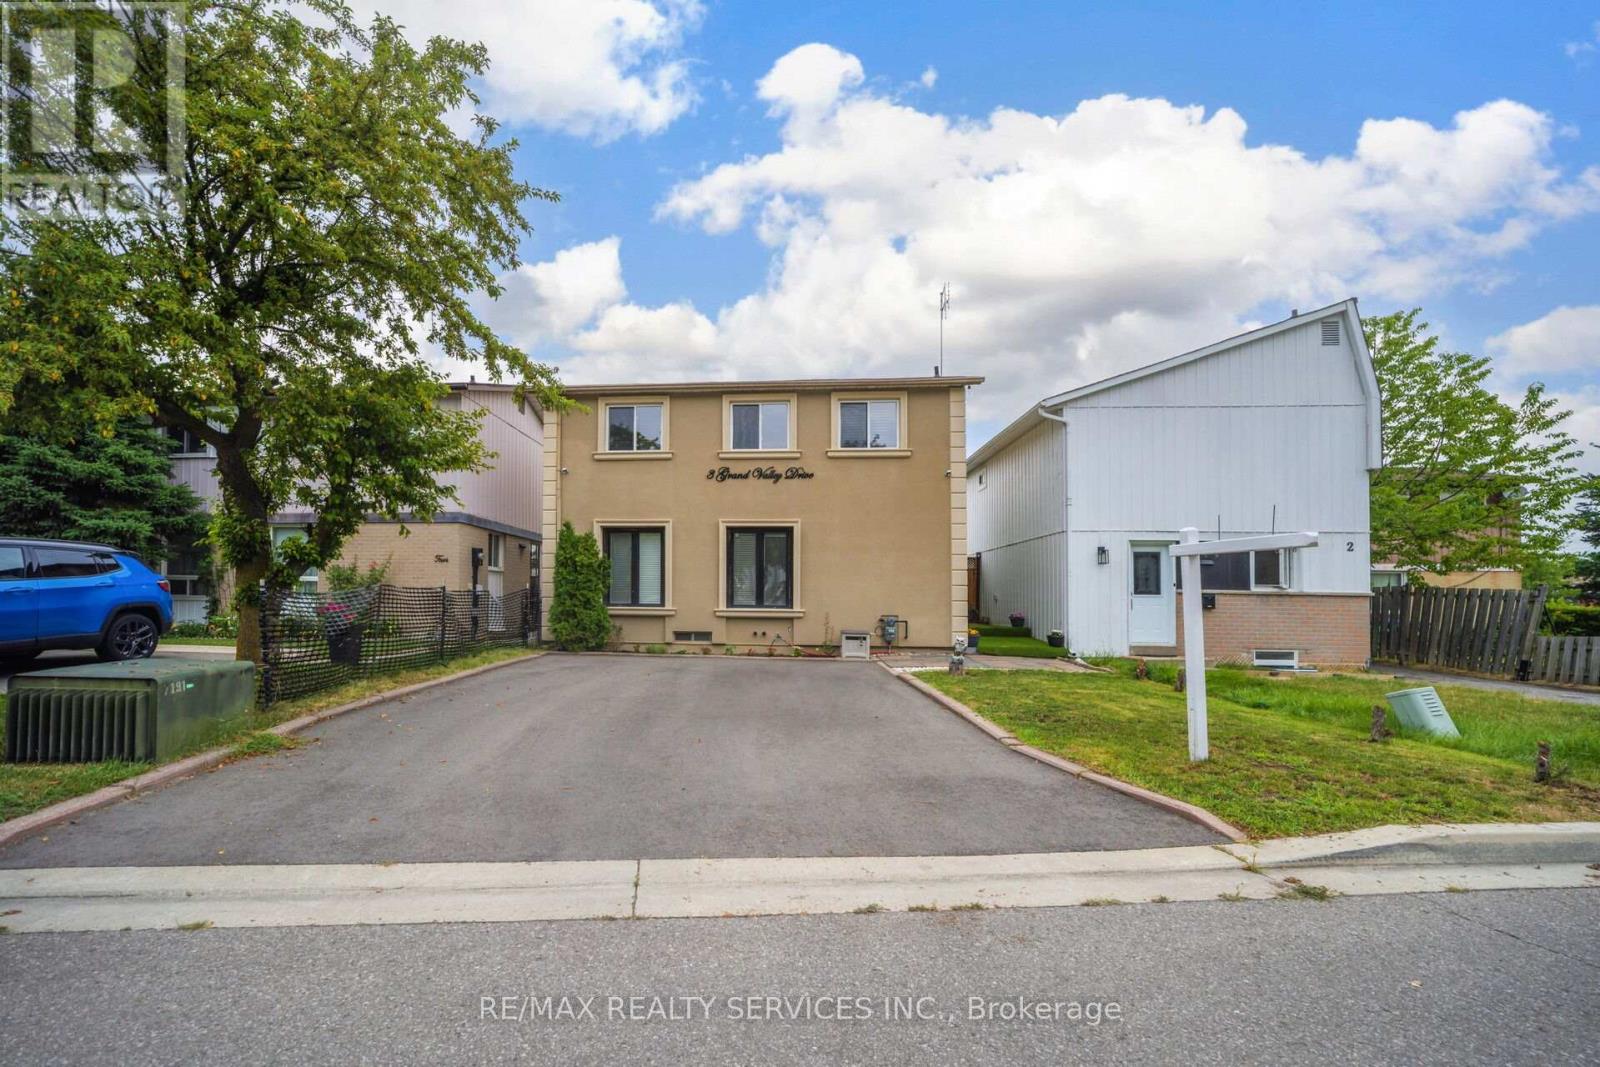
$599,900
3 Grand Valley Drive
Brampton (Northgate) · MLS # W13644668
3 bed · 2 bath