Videos & Virtual Tours
Open available video, 3D tour, or virtual-tour media for this listing.
3216 Hall Road
Hamilton, Ontario L0R1C0
MLS # X14101108
Property Details
Type
Detached
Beds
6
Baths
3
Status
For Sale
More homes like this
About this property
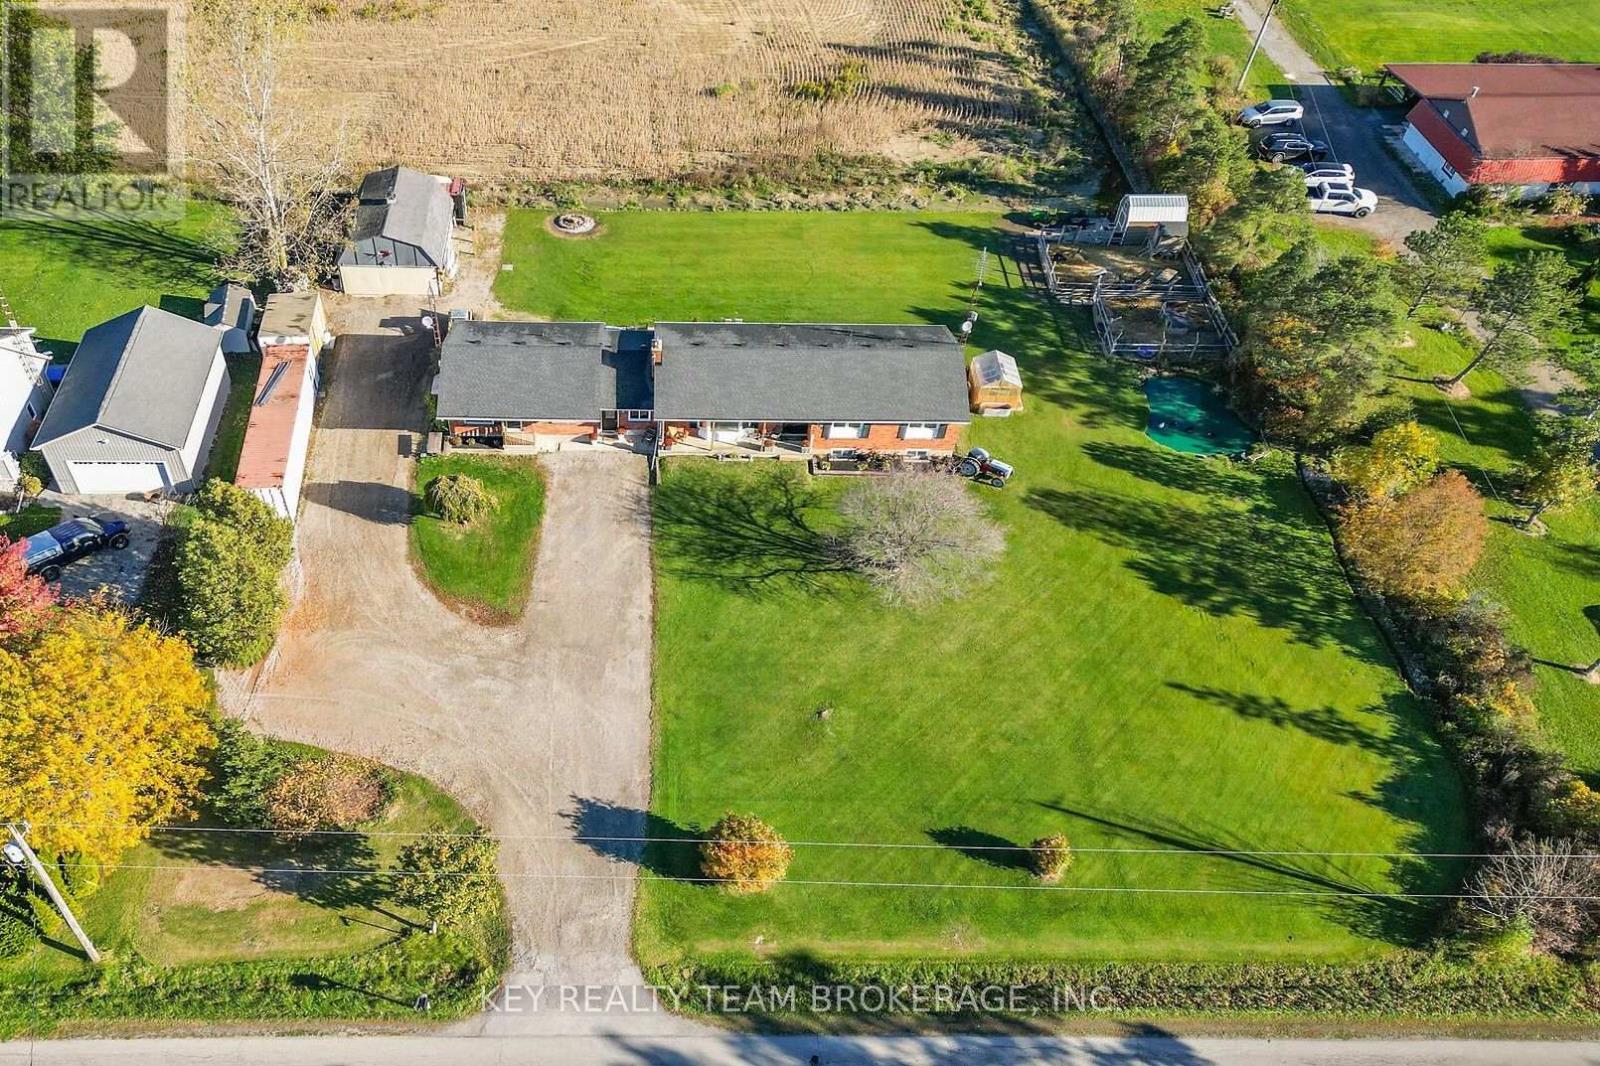
Open Houses: Fri Oct 23rd 4-6 PM | Sat & Sun, Oct 24th & 25th, 2-4 PM. Welcome to 3216 Hall Road! Don't miss this rare opportunity to own a versatile multigenerational bungalow with a detached garage/barn, set on a peaceful .876-acre country lot minutes from town. Offering 6 bdrms and 3 baths, this spacious property is ideal for extended families, multi-family living, or those seeking rental income to help with expenses. Currently configured as 2 side by side units: a 3+1 bdrm, 2-bath unit plus a separate 2-bdrm, 1-bath unit, the home can easily function as a large single-family residence by opening the connecting doors off the central foyer. Live in one unit and rent the other, bring the in-laws, or enjoy the entire home with family under one roof. The secondary main-floor unit features an open-concept kitchen / living area, a 4-piece bath, private front door, and patio doors leading to the backyard. The larger unit offers a bright, spacious layout filled with natural light. The main floor includes a living rm, kitchen, dining rm, primary bdrm, two more bdrms, and a 4-piece bath. The finished lower level, with separate entrance, features a great rm with fireplace, office, 4th bdrm, 2-pc bath, cold rm, and storage space. Each unit has separate heating and cooling. A central foyer provides a generous entryway and convenient main-floor laundry. Step outside and enjoy your own private country retreat. Sip your morning coffee on the back patio overlooking farmland and your own private pond. With plenty of room for chickens, goats, and gardens, this property offers the perfect setting to turn your homesteading dreams into reality. The insulated garage/barn is great for hobbyists or car enthusiasts, with hydro and a 10,000-lb vehicle hoist. Additionally, two large storage containers, an insulated workshop trailer, and 2 storage sheds, provide space for equipment, tools, and projects. The driveway offers parking for 12+ vehicles. Lots of updates including roof 2021.
Mortgage Estimate
Estimated monthly payment
Calculating…
Estimate only. Taxes, insurance, condo fees, and lender terms are not included.
Monthly costs to verify
Property taxes: about $588/month based on listed annual taxes.
Estimate only. Confirm taxes, condo/maintenance fees, insurance, utilities, and lender terms before making decisions.
Rooms
| Room | Level | Dimensions |
|---|---|---|
| Kitchen | Main level | 3.3 x 3.91 |
| Bathroom | Lower level | 3.05 x 1.98 |
| Cold room | Lower level | 7.98 x 1.27 |
| Kitchen | Main level | 3.89 x 3.66 |
| Family room | Main level | 3.87 x 3.66 |
| Bedroom 5 | Main level | 3.35 x 3.02 |
| Bedroom | Main level | 3.35 x 2.92 |
| Bathroom | Main level | 2.29 x 1.5 |
| Dining room | Main level | 3.48 x 4.14 |
| Living room | Main level | 7.98 x 3.45 |
| Primary Bedroom | Main level | 3.96 x 3.48 |
| Bedroom 2 | Main level | 3.66 x 3.51 |
| Bedroom 3 | Main level | 3.53 x 2.9 |
| Bathroom | Main level | 3.48 x 2.44 |
| Great room | Lower level | 6.76 x 6.45 |
| Office | Lower level | 4.32 x 5.08 |
| Bedroom 4 | Lower level | 4.32 x 3.84 |
Facts & Location
Parking
17 spaces
Lot Size
190.4 x 200.5 FT
Annual Taxes
$7,059
Listing data
Listing information is provided for personal, non-commercial use and should be independently verified before making real estate decisions.
Last refreshed: Oct 23, 2026 3:15 PM
Explore nearby searches
SEO-friendly searches for this area, property type, and nearby neighbourhoods.
Similar Properties
More nearby listings that may fit the same search.
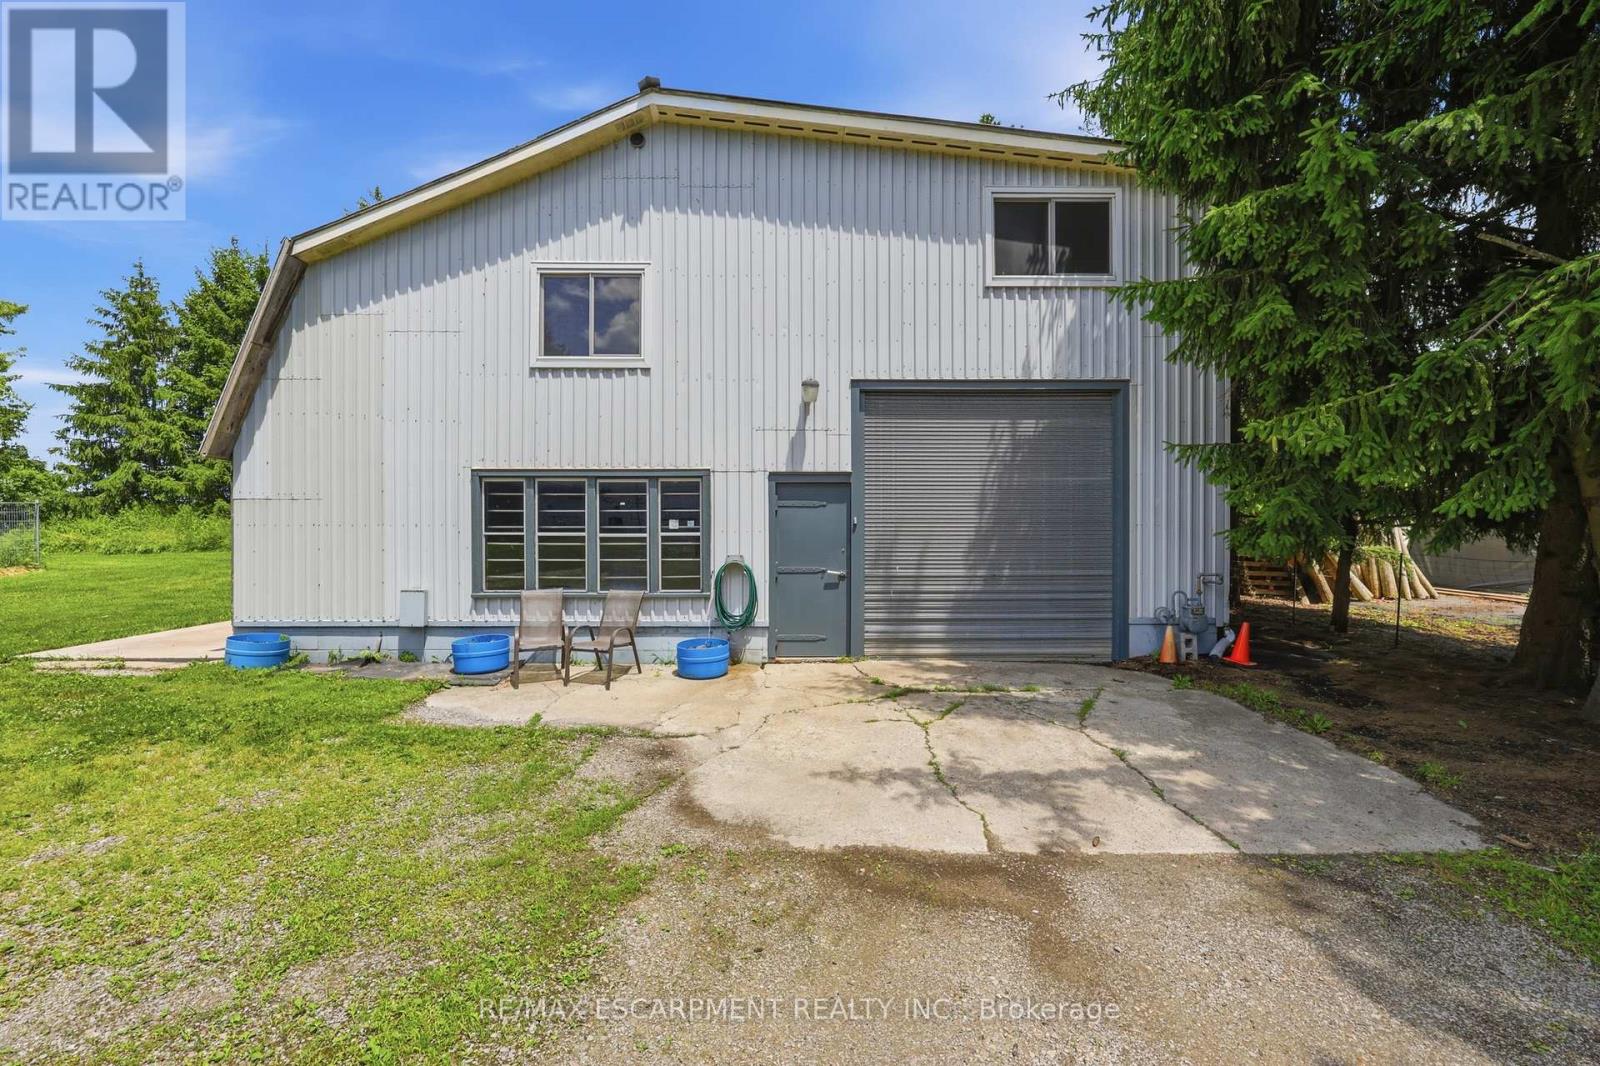
$1,099,900
8404 Chippewa Road
Hamilton (Mount Hope) · MLS # X13769668
6 bed · 3 bath · 3,400 sq ft
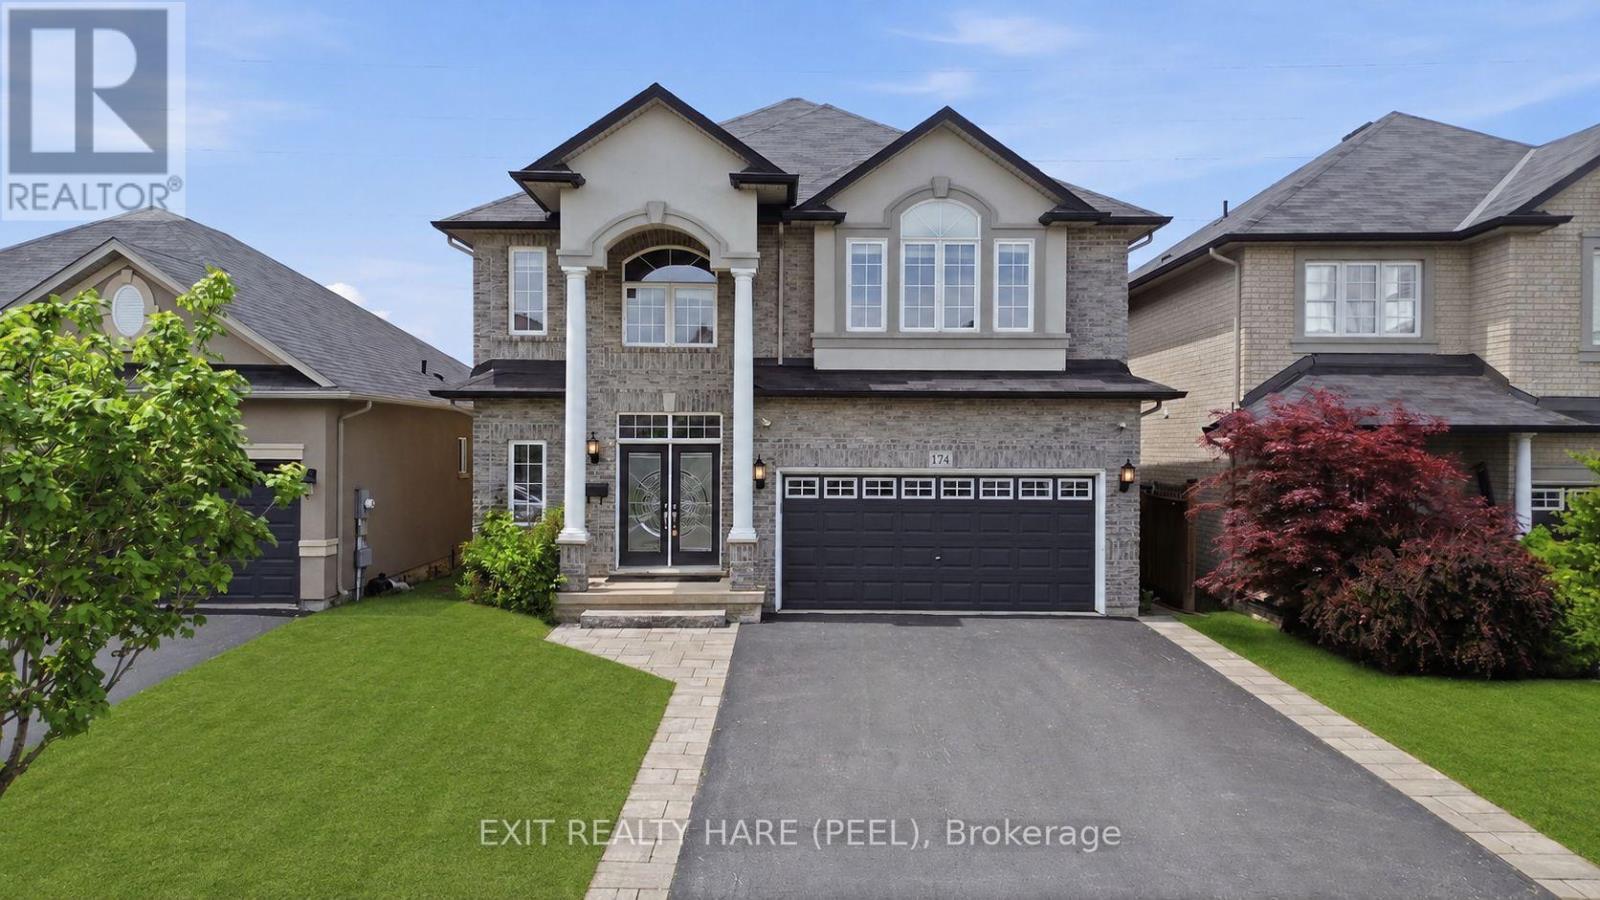
$1,099,900
174 Irwin Avenue
Hamilton (Meadowlands) · MLS # X13595262
5 bed · 4 bath · 2,700 sq ft
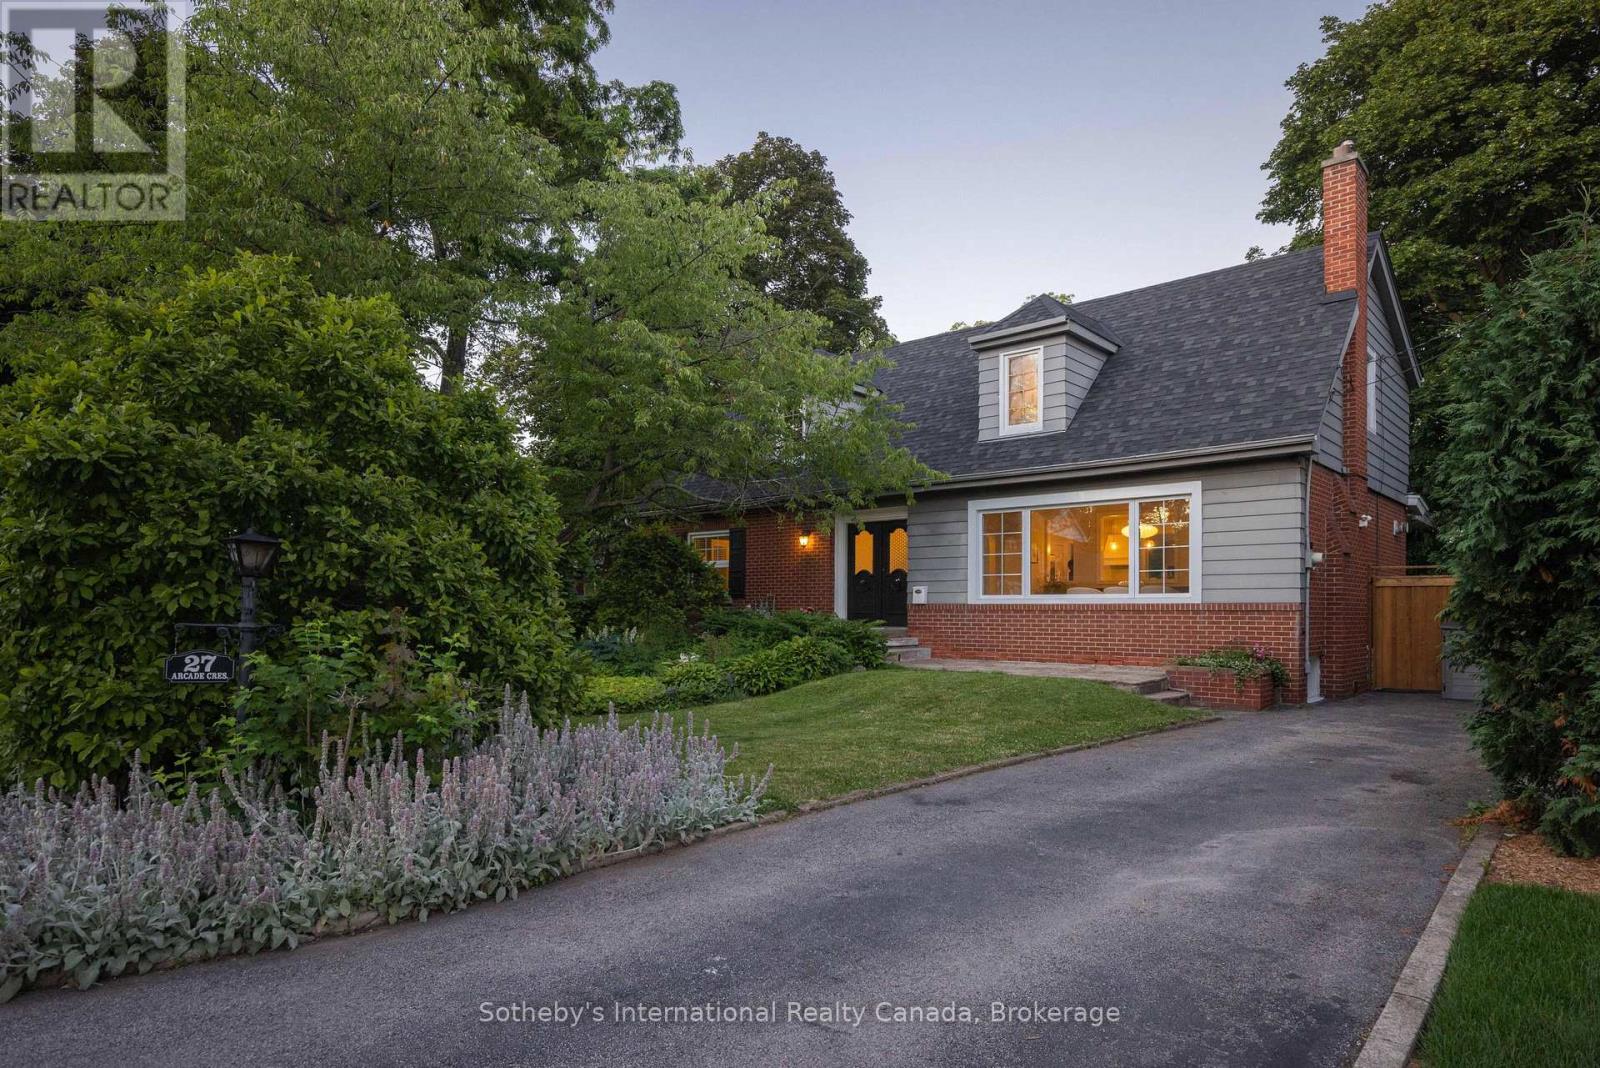
$1,099,000
27 Arcade Crescent
Hamilton (Southam) · MLS # X13873692
6 bed · 3 bath · 3,000 sq ft