Videos & Virtual Tours
Open available video, 3D tour, or virtual-tour media for this listing.
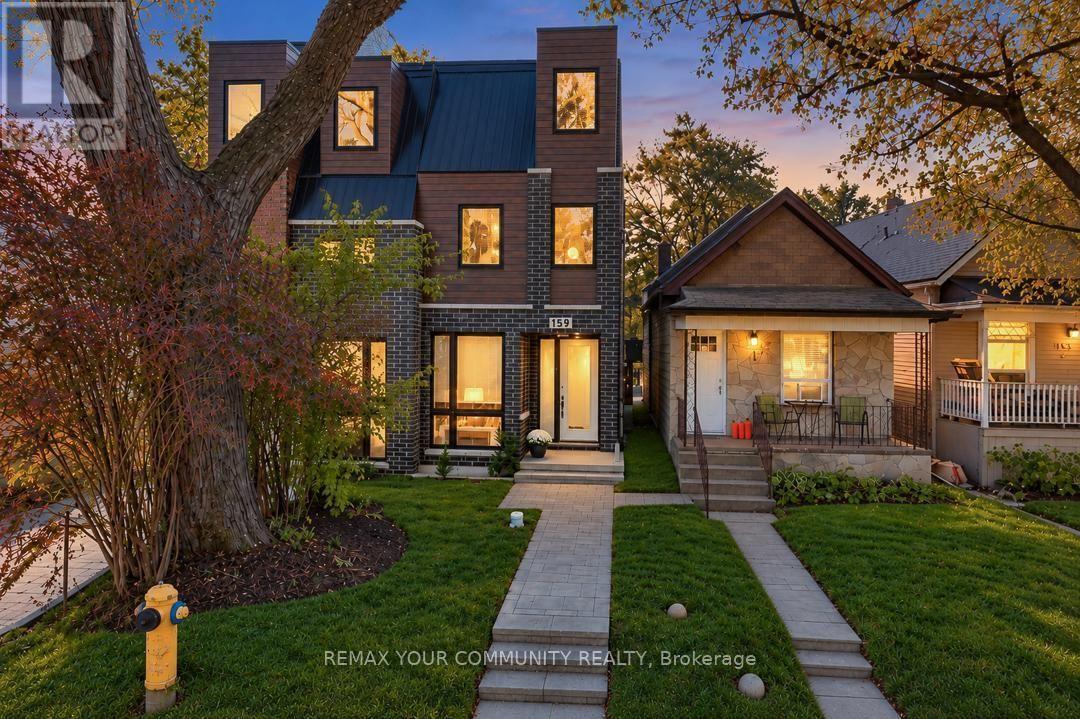
159 Boultbee Avenue
Toronto (Blake-Jones), Ontario M4J1B4
MLS # E14101168
Property Details
Type
Semi-Detached
Beds
4
Baths
5
Status
For Sale
More homes like this
About this property
Built in 2022, this modern semi in The Pocket offers four finished levels, a private terrace and a bathroom for every bedroom. The main floor is open and bright: a long living room flows to the kitchen and dining area, with a gas range, stainless steel appliances, generous counter space and a walk-out to the fenced backyard. A powder room and an open staircase with glass railings complete the level. Upstairs, two bedrooms each have their own ensuite, with an office nook and laundry on the same floor. The entire third floor is the primary retreat: a bedroom with walk-in closet, an ensuite with glass shower, and a walk-out to a finished terrace with glass railings and treetop views. The lower level has its own walk-up entrance, kitchenette / dinning, bedroom and full 4 piece bath, offering flexible space for guests, extended family or a home office. The Pocket is one of the east end's most loved enclaves, known for its tree-lined streets, front porches and strong community spirit. Walk to Phin Park, the shops, cafes and restaurants of the Danforth, and Donlands and Pape subway stations, with the future Ontario Line nearby. Leslieville and Riverdale are minutes away. Permit street parking available through the City of Toronto (buyer to verify eligibility).
Mortgage Estimate
Estimated monthly payment
Calculating…
Estimate only. Taxes, insurance, condo fees, and lender terms are not included.
Monthly costs to verify
Property taxes: about $617/month based on listed annual taxes.
Estimate only. Confirm taxes, condo/maintenance fees, insurance, utilities, and lender terms before making decisions.
Rooms
| Room | Level | Dimensions |
|---|---|---|
| Living room | Main level | 7.16 x 3.68 |
| Dining room | Main level | 7.16 x 3.68 |
| Kitchen | Main level | 4.99 x 3.68 |
| Bedroom 2 | Second level | 5.02 x 3.67 |
| Bedroom 3 | Second level | 5.01 x 3.67 |
| Office | Second level | 1.54 x 1.55 |
| Primary Bedroom | Third level | 4.52 x 3.68 |
| Kitchen | Basement | 4 x 3.5 |
Facts & Location
Lot Size
16.5 x 98 FT
Annual Taxes
$7,405
Listing data
Listing information is provided for personal, non-commercial use and should be independently verified before making real estate decisions.
Last refreshed: Oct 21, 2026 10:45 AM
Explore nearby searches
SEO-friendly searches for this area, property type, and nearby neighbourhoods.
Similar Properties
More nearby listings that may fit the same search.
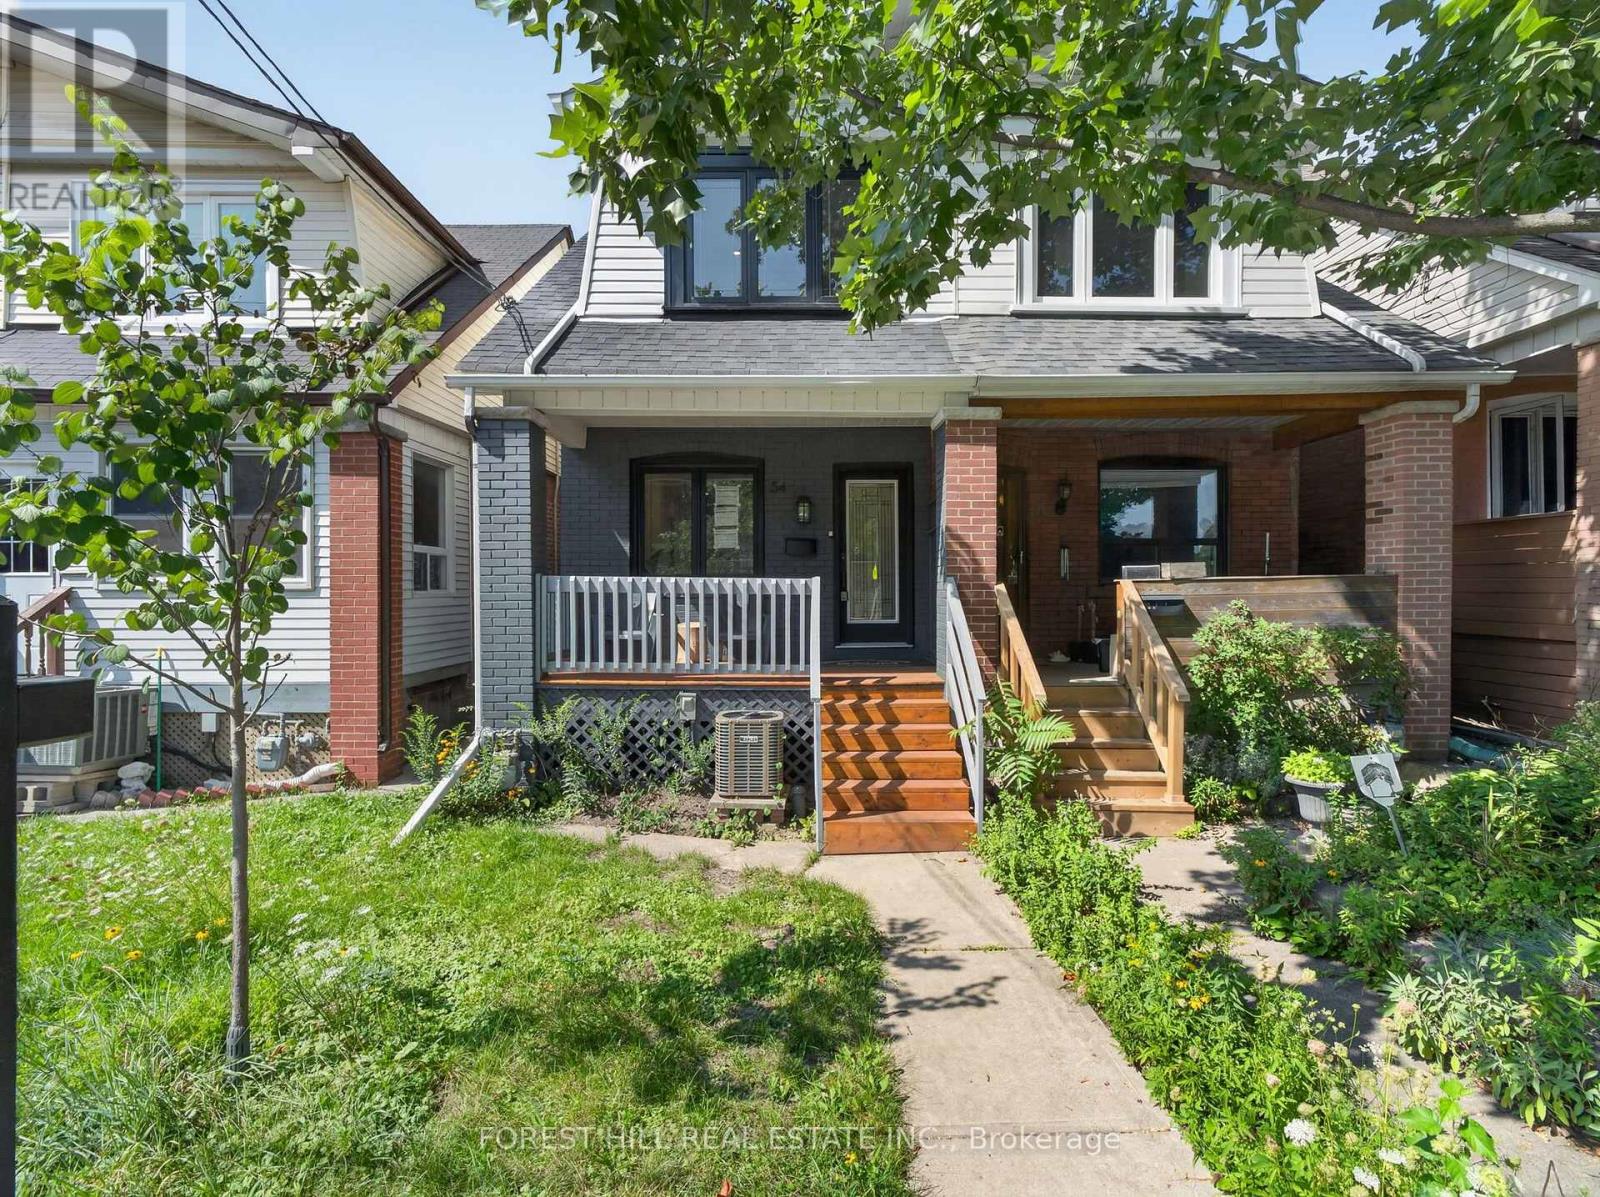
$1,199,900
54 Chatham Avenue
Toronto (Blake-Jones) · MLS # E13980922
4 bed · 4 bath
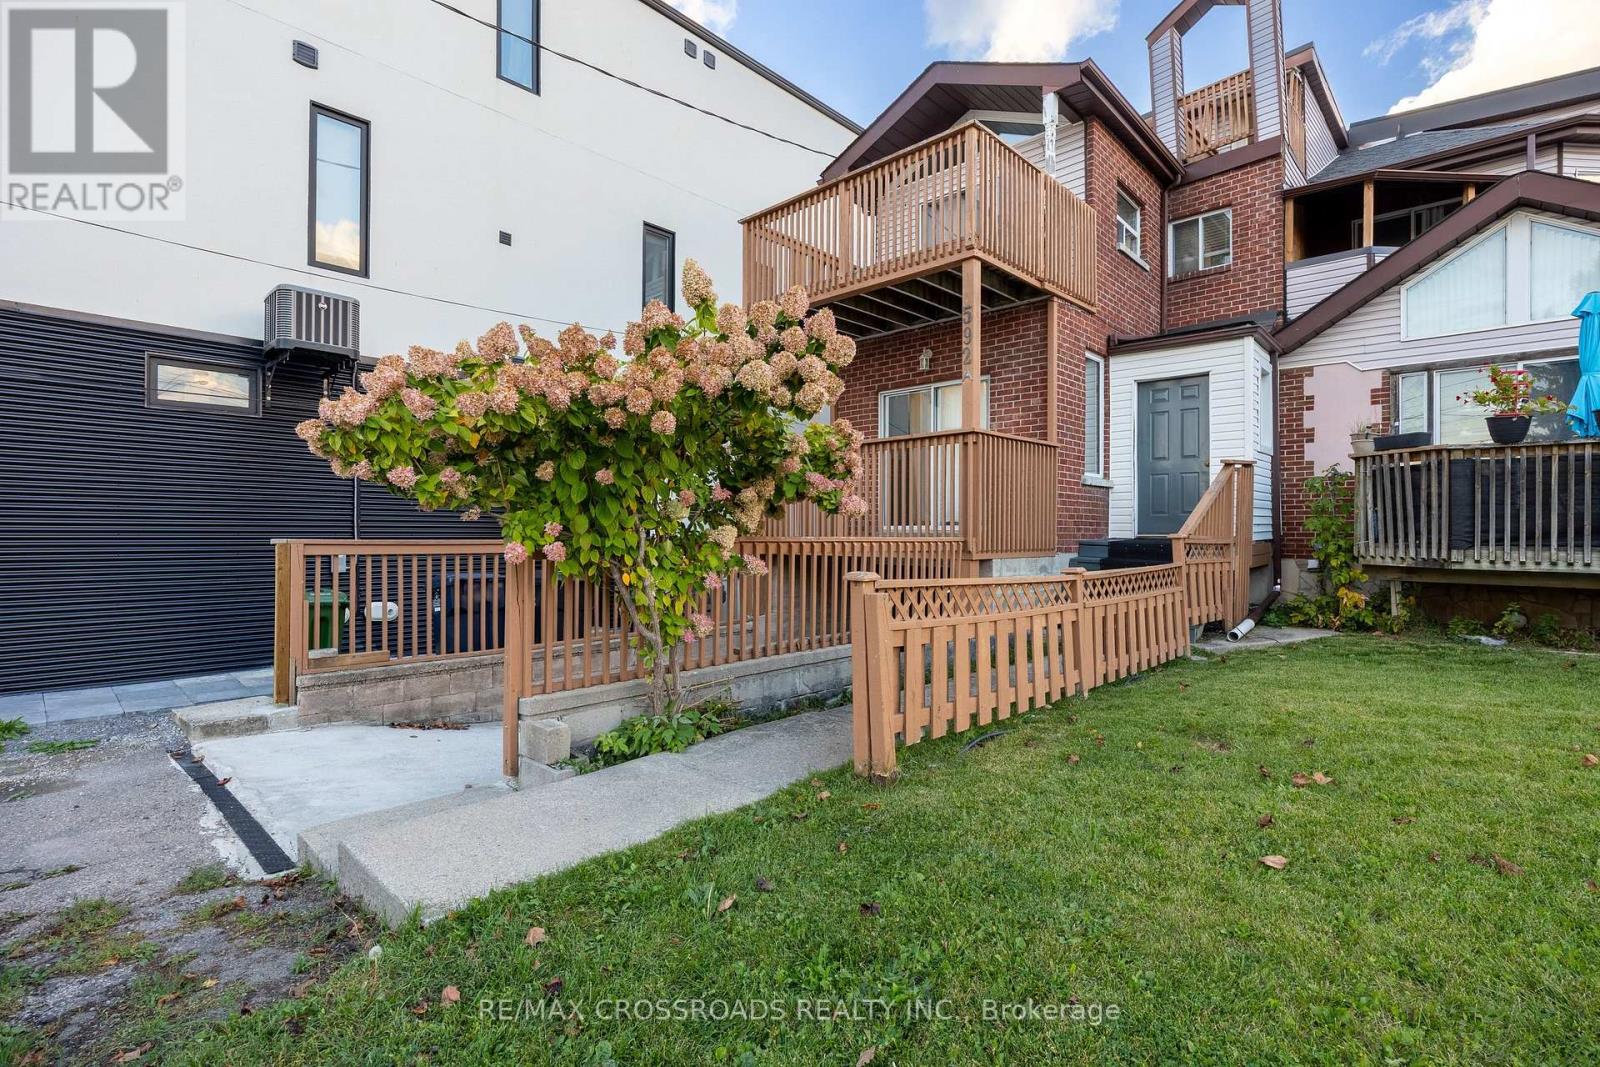
$799,900
592A Danforth Road
Toronto (Clairlea-Birchmount) · MLS # E14087152
4 bed · 3 bath
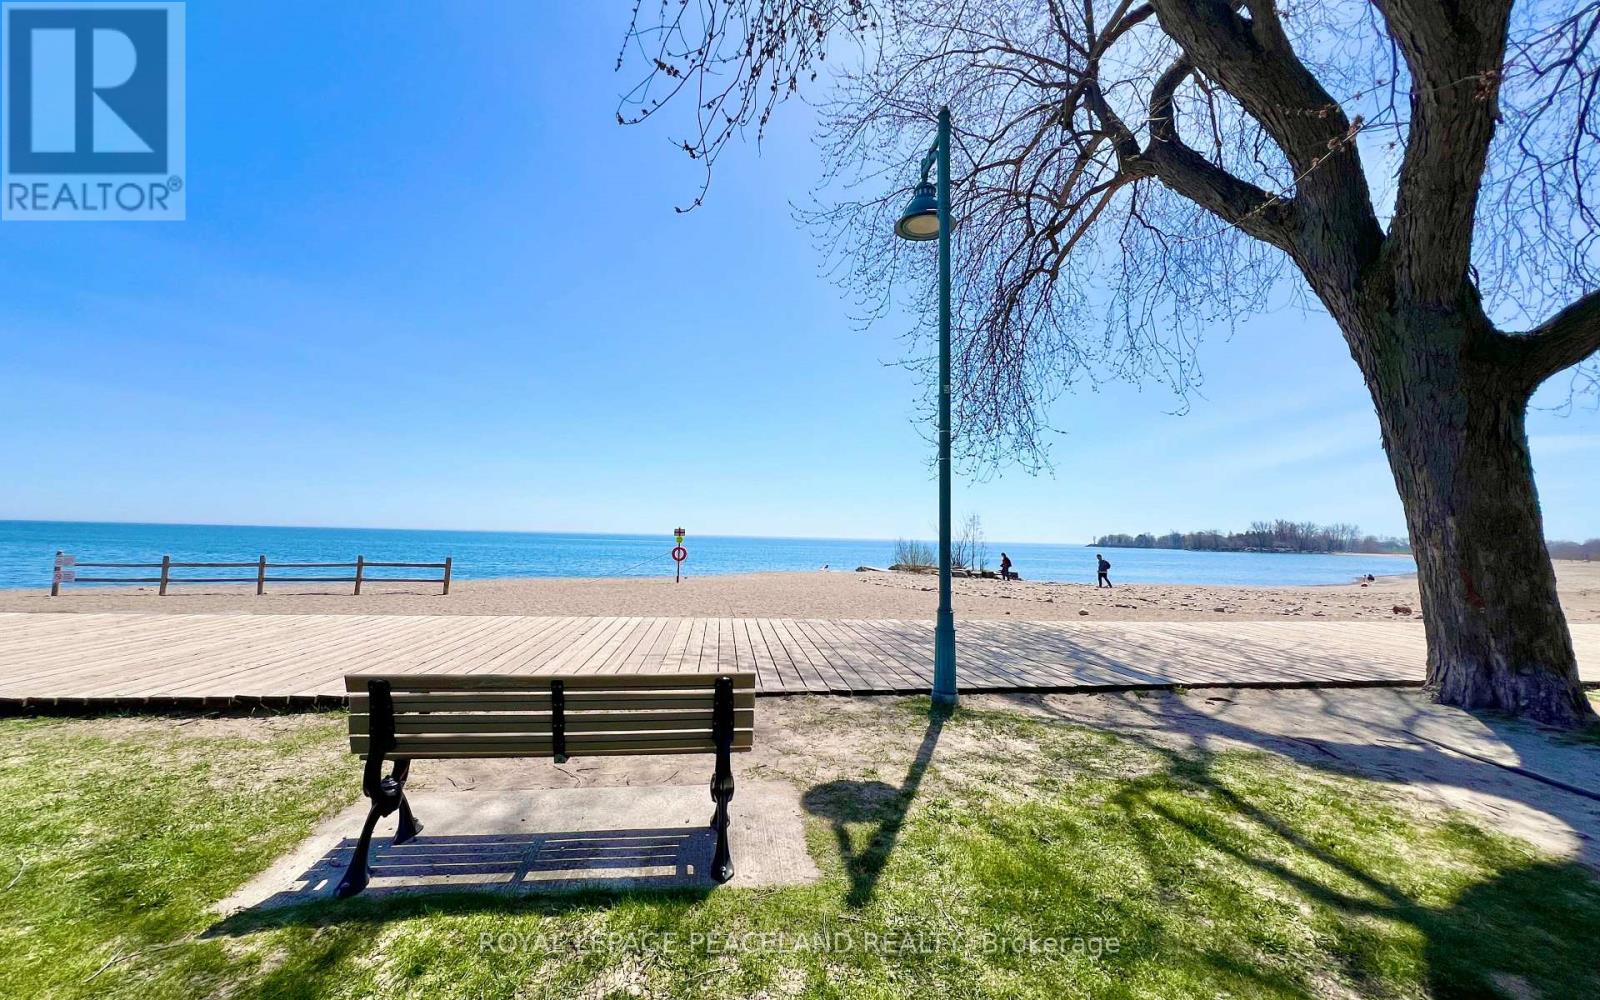
$1,399,000
5 Herbert Avenue
Toronto (The Beaches) · MLS # E14087082
4 bed · 4 bath