Videos & Virtual Tours
Open available video, 3D tour, or virtual-tour media for this listing.
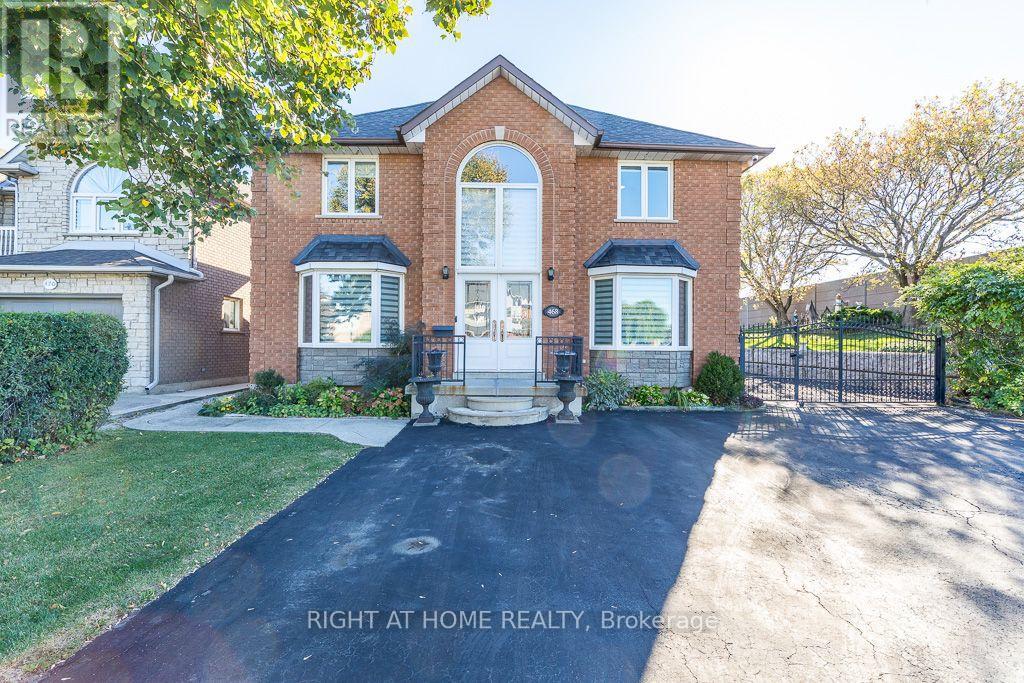
468 Dewitt Road
Hamilton (Stoney Creek), Ontario L8E5A5
MLS # X14100986
Property Details
Type
Detached
Beds
5
Baths
4
Status
For Rent
More homes like this
About this property
Beautifully renovated all-brick custom home featuring 3+2 bedrooms and 3.5 bathrooms. Impressive two-storey foyer with grand oak staircase and new hardwood flooring. Main floor offers formal living and dining rooms, family room with cathedral ceiling and gas fireplace, private office, laundry, and renovated eat-in kitchen with walk-in pantry and walkout to a large, fully fenced backyard. Spacious primary bedroom features a walk-in closet and renovated 4-piece ensuite. Second bathroom also renovated. Finished Basement With Separate entrance 2 bedroom, Kitchen, Bathroom and Laundry. Conveniently located near the lake with easy access to major highways. A wonderful opportunity to enjoy space, comfort, and convenience in a desirable location. AAA tenants only. None smokers and no pets.
Rent Affordability
Affordability guide
Enter income
A common guideline is keeping rent near 30% of gross monthly income. This is an estimate only.
Rooms
| Room | Level | Dimensions |
|---|---|---|
| Foyer | Ground level | 2.48 x 2.64 |
| Bedroom 3 | Second level | 3.4 x 3.58 |
| Bathroom | Second level | 3.5 x 4.2 |
| Bathroom | Second level | 1.5 x 3 |
| Living room | Basement | 7.32 x 3.35 |
| Bedroom | Basement | 4.57 x 2.74 |
| Bedroom | Basement | 7.62 x 3.35 |
| Kitchen | Basement | 4.27 x 3.35 |
| Laundry room | Basement | 2 x 2 |
| Living room | Ground level | 3.5 x 5.13 |
| Bathroom | Basement | 1.67 x 2.2 |
| Dining room | Ground level | 3.37 x 4.41 |
| Kitchen | Ground level | 2.79 x 6.55 |
| Family room | Ground level | 3.3 x 7.26 |
| Office | Ground level | 2.36 x 3.63 |
| Laundry room | Ground level | 2.18 x 4.31 |
| Bathroom | Ground level | 1.5 x 1.5 |
| Primary Bedroom | Second level | 3.63 x 4.67 |
| Bedroom 2 | Second level | 3.4 x 3.58 |
Facts & Location
Parking
10 spaces
Lot Size
105.1 x 149.9 FT
Listing data
Listing information is provided for personal, non-commercial use and should be independently verified before making real estate decisions.
Last refreshed: Oct 21, 2026 3:30 PM
Explore nearby searches
SEO-friendly searches for this area, property type, and nearby neighbourhoods.
Similar Properties
More nearby listings that may fit the same search.
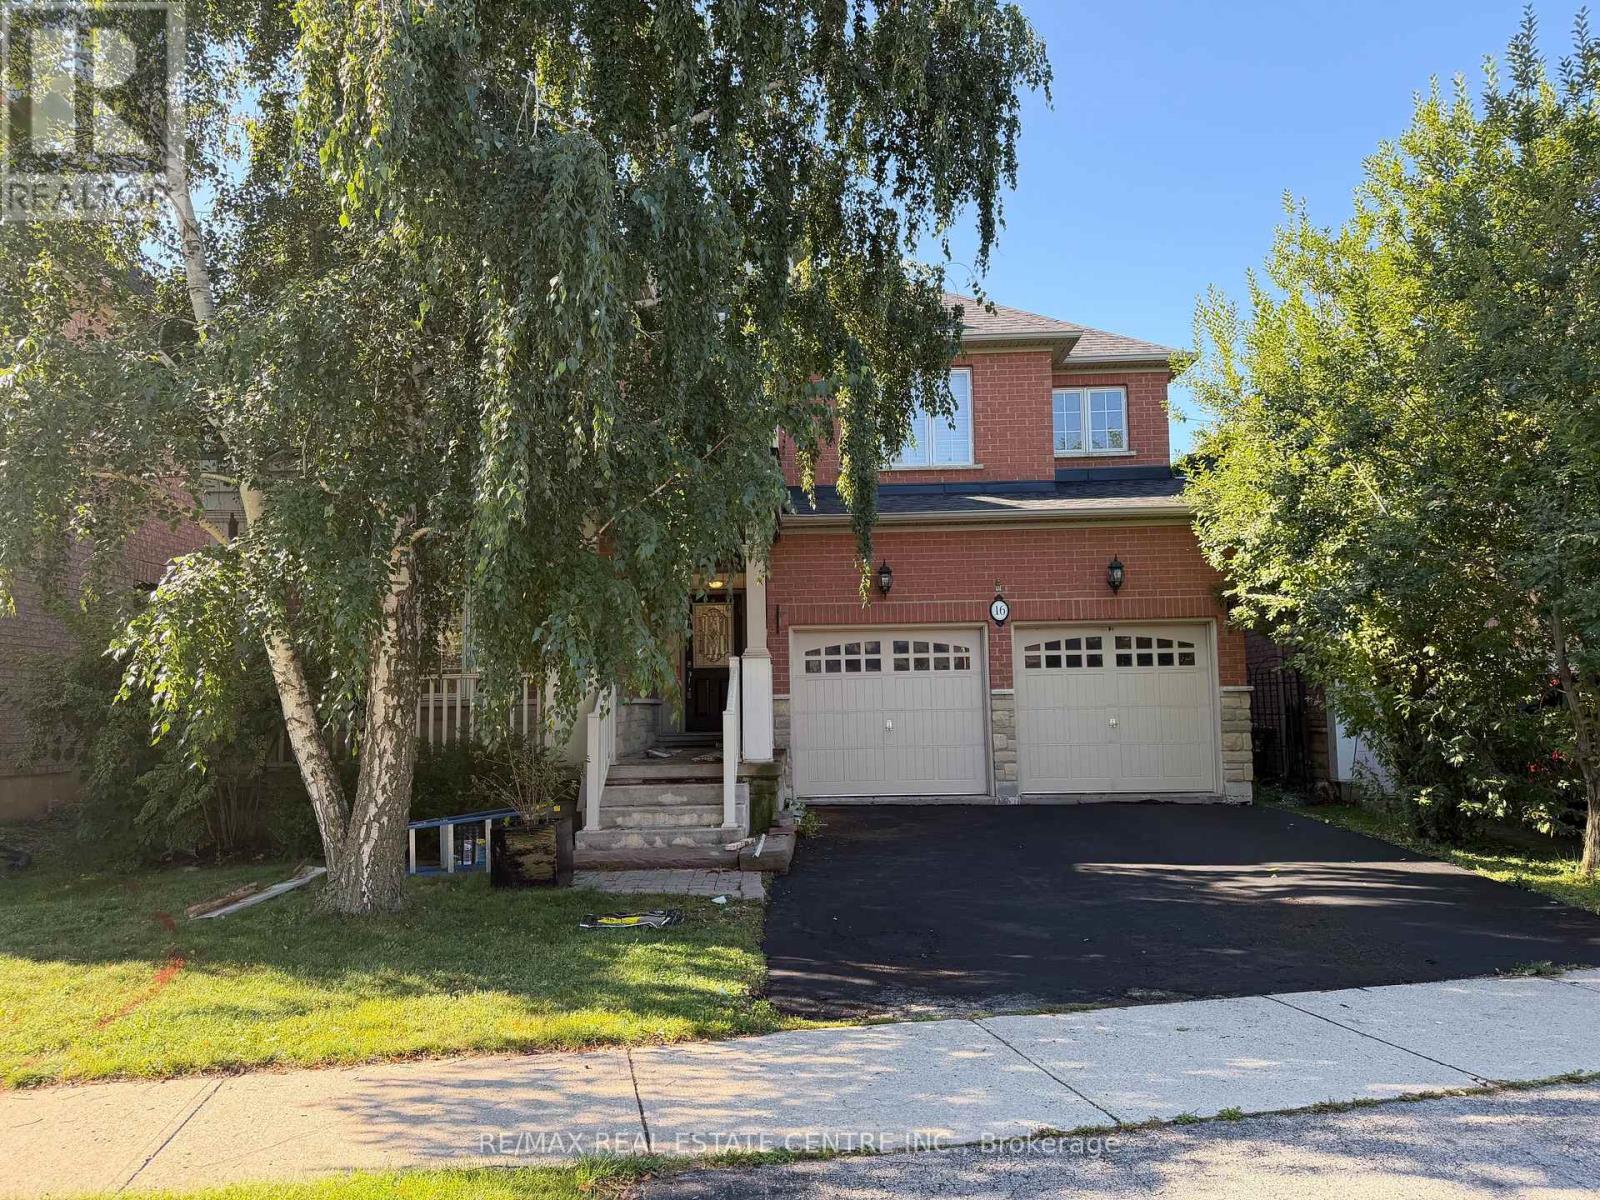
$3,595/mo
16 Panorama Way
Hamilton (Stoney Creek) · MLS # X13832260
4 bed · 3 bath
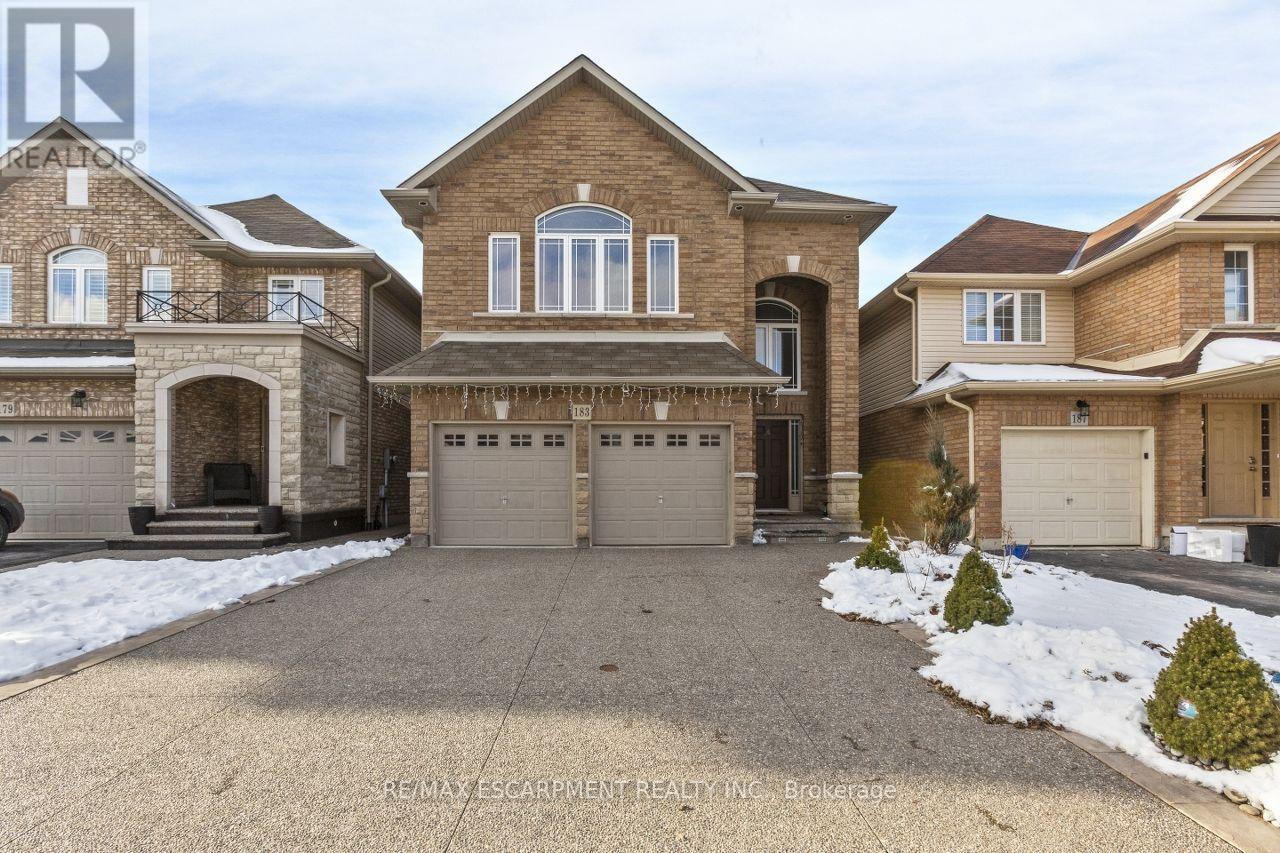
$3,500/mo
183 Pelech Crescent
Hamilton (Stoney Creek) · MLS # X13820208
4 bed · 3 bath
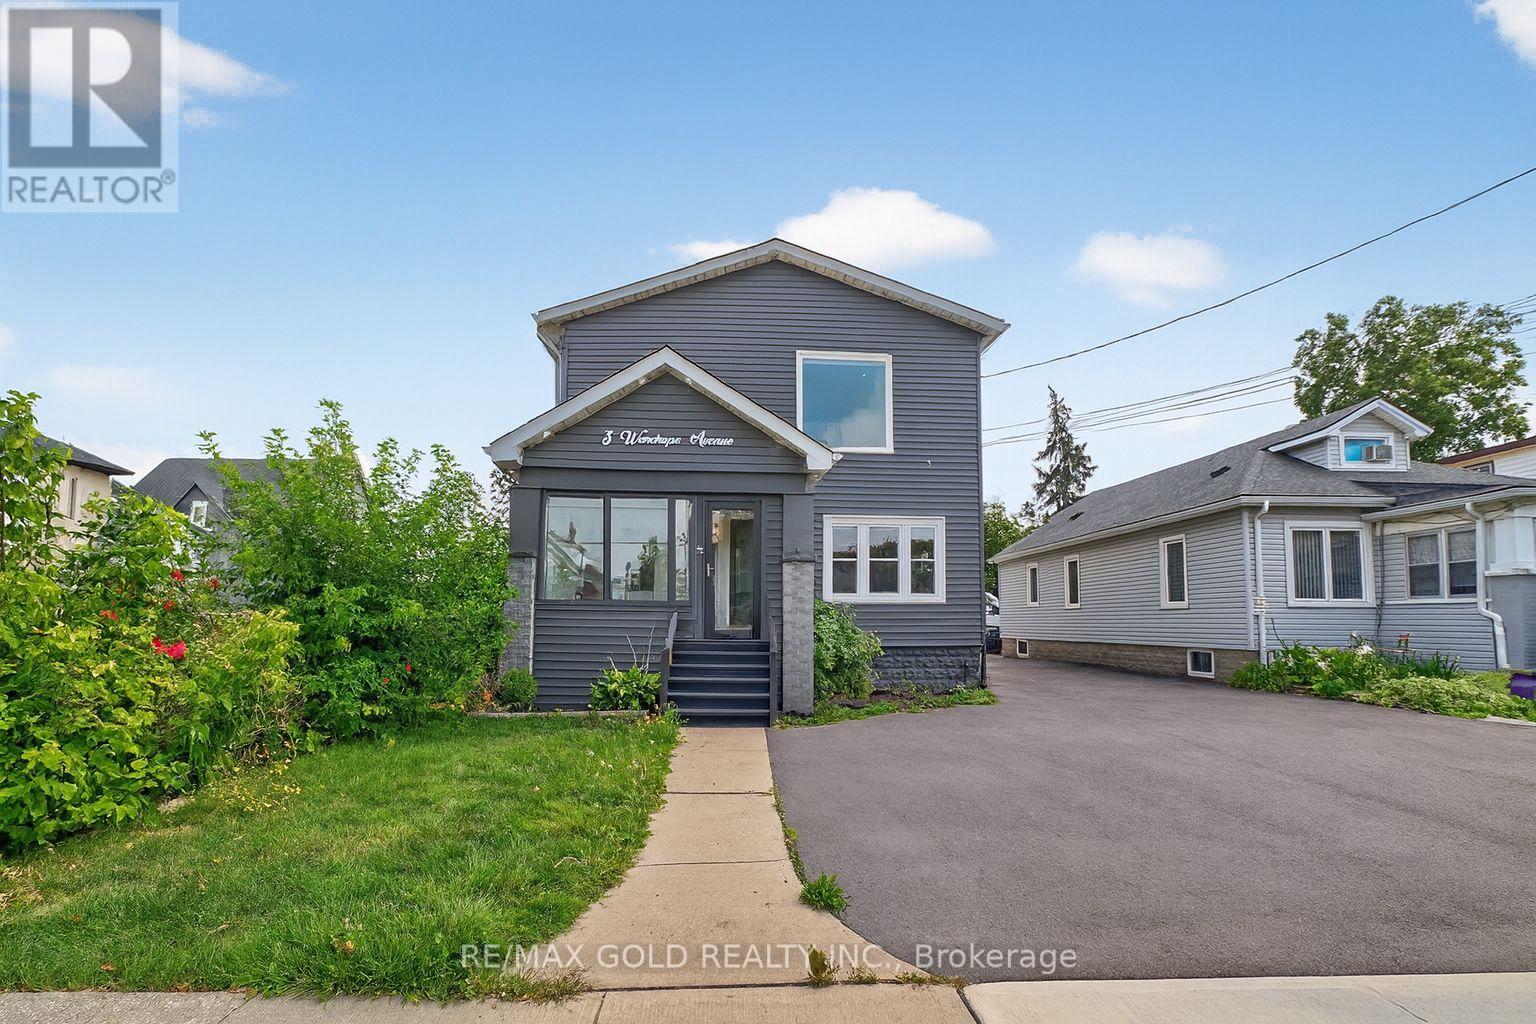
$3,250/mo
3 Wardrope Avenue
Hamilton (Stoney Creek) · MLS # X13810288
4 bed · 4 bath